Toskanischen Häuser für 6-8 Personen
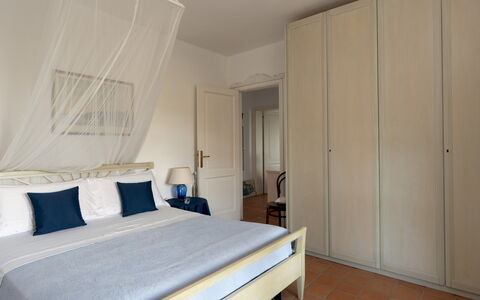
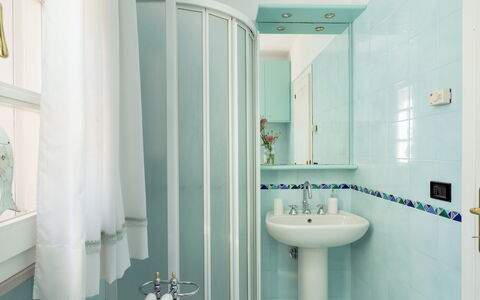
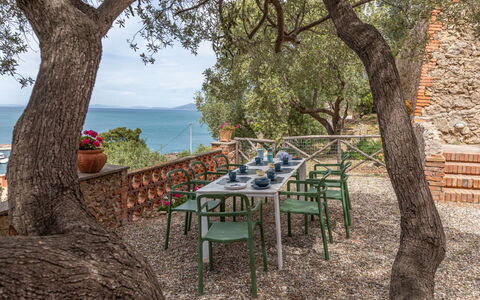
Villa Perelle 8
Ferienhaus mit Klimaanlage, W-LAN, Whirlpool, Innenhof, Haustiere erlaubt, Panoramablick
-
8
-
4
-
4
-
150 m2
Beschreibung
Zusammenfassung der Immobilie
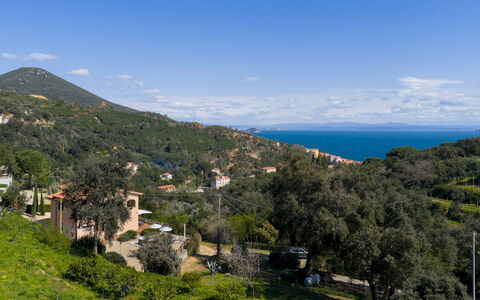
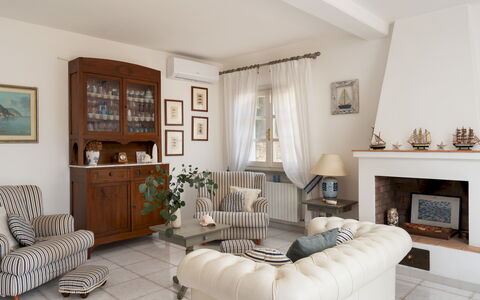
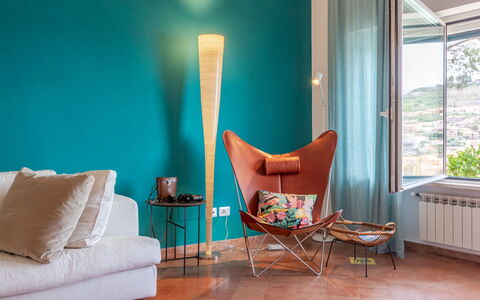
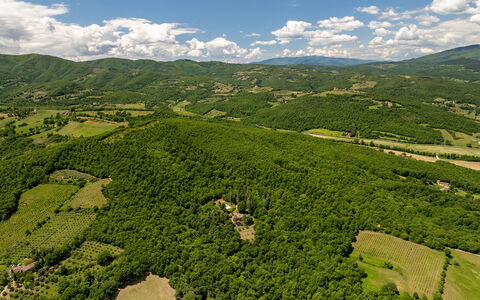
Eingebettet im östlichen Teil der Insel Elba, Italien, ist Villa Perelle eine unabhängige private Residenz und ein typisches Landhaus, das kürzlich sorgfältig renoviert wurde. Umgeben von mediterraner Macchia, alten Olivenbäumen und majestätischen jahrhundertealten Korkeichen bietet diese exklusive Ferienunterkunft einen außergewöhnlichen Rückzugsort für alle, die Privatsphäre, Natur und raffinierten Komfort nur wenige Minuten vom Meer entfernt suchen. Die Renovierung hat den authentischen Charme der Immobilie meisterhaft bewahrt und sie gleichzeitig mit eleganten Details in einem raffinierten rustikalen Stil bereichert, bei dem zarte Farbtöne, natürliche Materialien und sorgfältig ausgewählte Einrichtungsgegenstände zusammenkommen, um warme und einladende Räume zu schaffen. Mit einer Wohnfläche von etwa 150 Quadratmetern genießt die Villa eine panoramische und strategische Lage in unmittelbarer Nähe des kristallklaren Wassers und der malerischen Buchten von Rio Marina und Cavo. Das Anwesen verfügt über ein großzügiges Grundstück von etwa 6.000 Quadratmetern, das teilweise mit einem zweireihigen Holzzaun eingezäunt und in üppige mediterrane Vegetation eingebettet ist. Drahtlose Internetverbindung steht während des gesamten Aufenthalts zur Verfügung, und private Parkplätze sind über das Einfahrtstor zugänglich, was allen Gästen eine bequeme und sichere Ankunft gewährleistet.
Außenbereiche
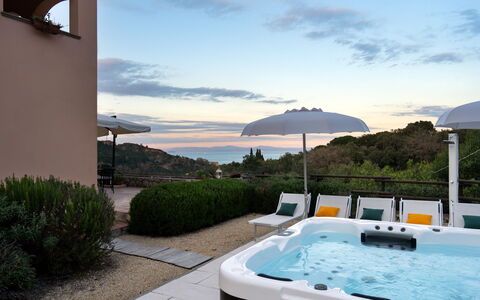
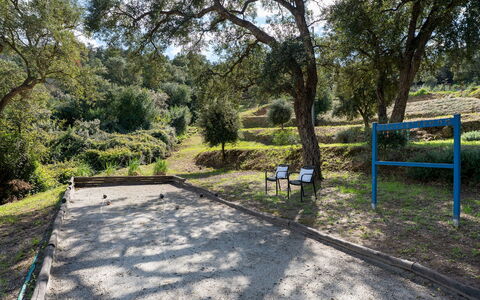
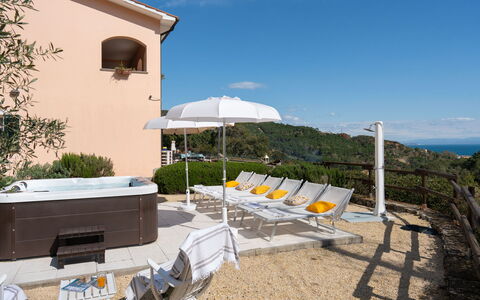
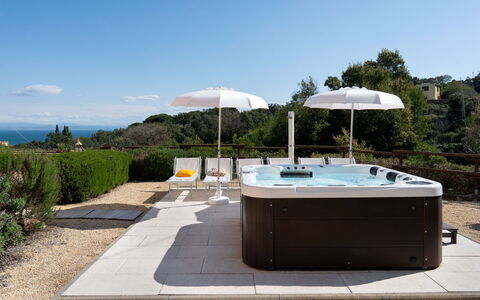
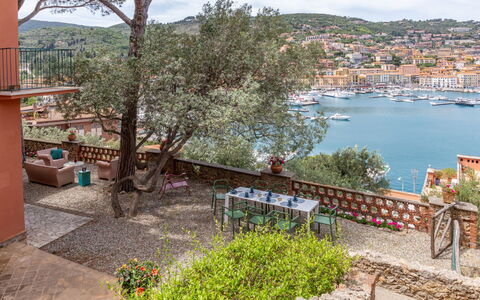
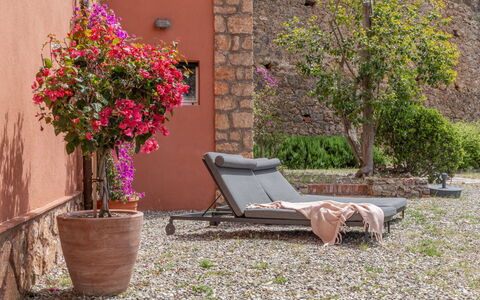
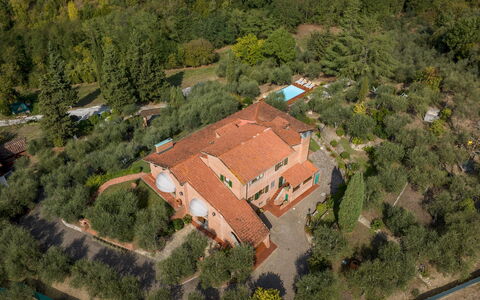
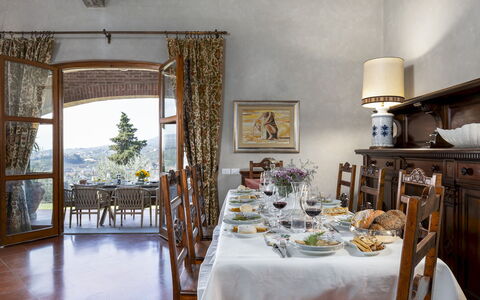
Die Außenbereiche der Villa Perelle sind ebenso faszinierend wie die Innenräume und bieten eine harmonische Mischung aus natürlicher Schönheit und durchdacht gestalteten Freizeitbereichen. Das weitläufige Gelände erstreckt sich über etwa 6.000 Quadratmeter Land, umgeben von Olivenbäumen, Korkeichen und dichter mediterraner Vegetation, die die Luft mit den natürlichen Düften von Rosmarin, Myrte und Wacholder erfüllt. Eine Panoramaterrasse, ausgestattet mit einem Esstisch und Sonnenschirmen, bietet einen idealen Rahmen für Mahlzeiten im Freien, während Sie den weiten Blick über die umliegende Landschaft genießen. Ein gemauerter Grill vervollständigt diesen Essbereich im Freien und macht ihn perfekt für gesellige Abende unter freiem Himmel. Harmonisch in die natürliche Umgebung integriert, bietet ein Whirlpool für bis zu 6 Personen eine exklusive Ecke der Entspannung, die besonders bei Sonnenuntergang bezaubernd ist, wenn der Blick über das Tal eine wahrhaft unvergessliche Atmosphäre schafft. Eine Bocciabahn rundet die Freizeiteinrichtungen im Freien ab und bietet eine angenehme Aktivität für Gäste jeden Alters. Es ist erwähnenswert, dass die fotografische Dokumentation der Immobilie typischerweise im Frühling aufgenommen wird, was bedeutet, dass die Farben, Blüten und das Erscheinungsbild der Gärten und der umgebenden Vegetation je nach Jahreszeit Ihres Besuchs variieren können.
Raumaufteilung
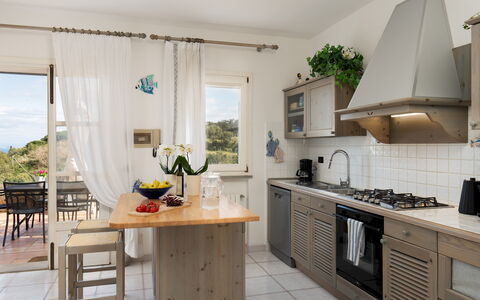
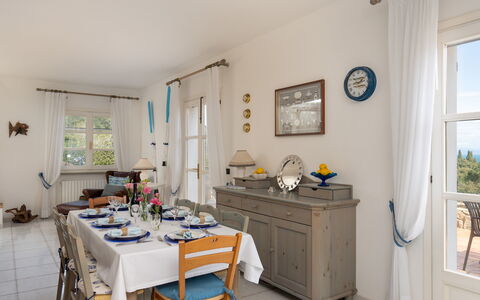
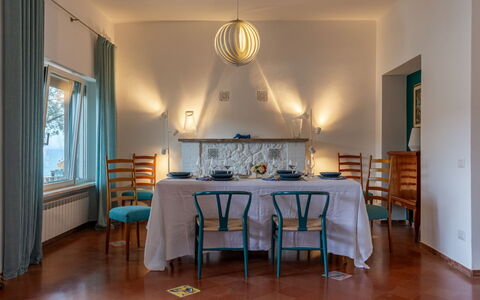
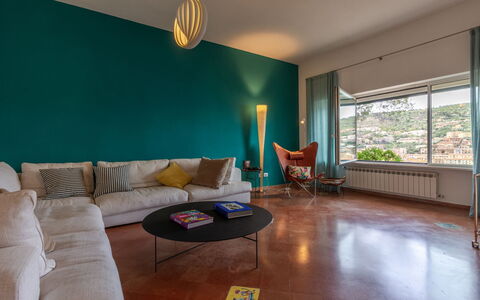
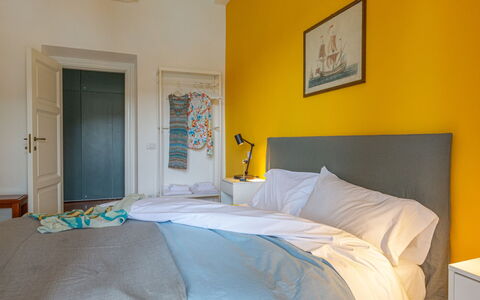
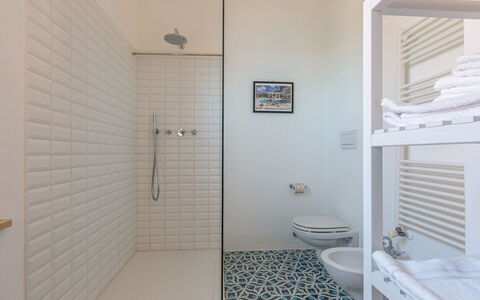
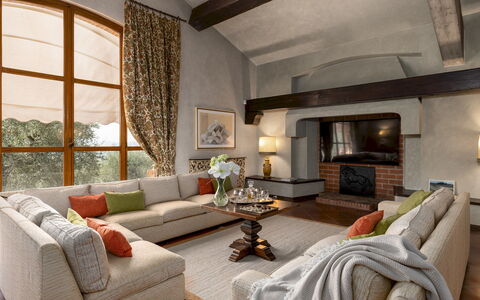
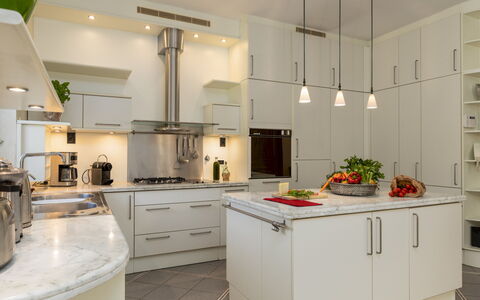
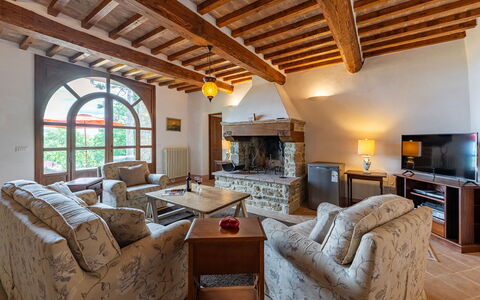
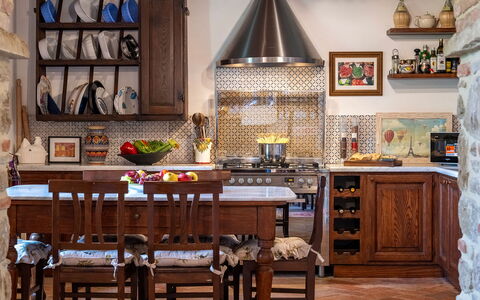
Villa Perelle ist durchdacht auf 2 Ebenen verteilt und so konzipiert, dass sie bequem bis zu 8 Gäste in 4 Schlafzimmern und 4 Badezimmern beherbergen kann. Im Erdgeschoss befindet sich ein geräumiges offenes Wohnzimmer mit Küche, das über einen dekorativen Kamin, bequeme Sofas und einen Fernseher verfügt und einen einladenden Gemeinschaftsraum für die gesamte Gruppe schafft. Ebenfalls im Erdgeschoss befindet sich ein Doppelschlafzimmer mit eigenem Bad, das direkten Zugang zum Garten hat und einen besonders privaten und ruhigen Rückzugsort bietet. Ein weiteres Badezimmer mit Dusche befindet sich auf dieser Ebene, zusammen mit einer Waschküche, die auch von außen zugänglich ist. In der ersten Etage wird ein Doppelschlafzimmer von einem eigenen Bad bedient, während 2 weitere Doppelschlafzimmer, von denen eines teilbar ist und flexible Schlafmöglichkeiten bietet, sich den Zugang zu einem Badezimmer mit Badewanne teilen. Eine Panoramaterrasse, die direkt von 2 der Schlafzimmer in der ersten Etage zugänglich ist, rahmt atemberaubende Ausblicke über den Golf ein und verleiht der oberen Ebene der Villa eine außergewöhnliche Dimension.
Enthaltene Annehmlichkeiten
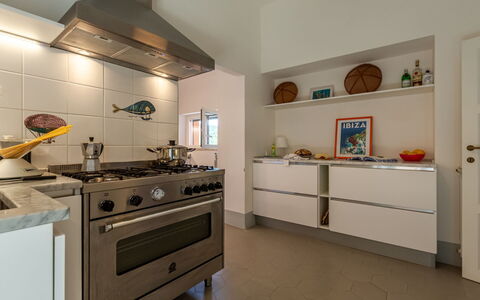
Villa Perelle ist mit einer umfassenden Palette von Annehmlichkeiten ausgestattet, die darauf ausgelegt sind, einen komfortablen und angenehmen Aufenthalt zu jeder Jahreszeit zu gewährleisten. Alle Schlafzimmer und das Wohnzimmer verfügen über Klimaanlage, die unabhängig vom Wetter draußen ein angenehmes Raumklima garantiert. Heizung ist ebenfalls verfügbar, was die Villa auch in den kühleren Monaten des Jahres zu einem einladenden Reiseziel macht. Die Küche ist komplett ausgestattet mit einer Spülmaschine, die die Zubereitung und das Aufräumen von Mahlzeiten für größere Gruppen vereinfacht. Eine Waschmaschine steht den Gästen zur Verfügung und bietet zusätzlichen Komfort bei längeren Aufenthalten. Die Bewirtung im Freien wird durch den gemauerten Grill auf der Panoramaterrasse mühelos gemacht, ideal für Mahlzeiten im Freien und gesellige Zusammenkünfte. Die private Terrasse erweitert den Wohnraum nach draußen und bietet einen eigenen Bereich zum Entspannen und Genießen der natürlichen Umgebung. Für Momente puren Genusses steht eine Whirlpool-Badewanne in der Immobilie zur Verfügung, die den Außen-Whirlpool ergänzt und eine zusätzliche Option für Entspannung und Wohlbefinden bietet. Haustiere sind in der Villa Perelle willkommen, vorbehaltlich der vom Eigentümer festgelegten Bedingungen, was die Villa zu einer geeigneten Wahl für Gäste macht, die mit ihren tierischen Begleitern reisen möchten.
Weitere Informationen
Villa Perelle wurde einer gründlichen Überprüfung durch einen technischen Manager unterzogen, um die Genauigkeit der Immobilienbeschreibung, der aufgeführten Ausstattung sowie deren Betriebszustand und Wartung zu gewährleisten. Der Zugang zur Immobilie erfolgt über 1 Kilometer asphaltierte Straße von Rio Marina aus, gefolgt von einer kurzen Abfahrt und etwa 400 Metern unbefestigter Straße, die zum Einfahrtstor führt, das mit einer benachbarten Immobilie geteilt wird. Bitte beachten Sie, dass die Zufahrtsstraße nicht für Sportwagen oder Fahrzeuge mit geringer Bodenfreiheit geeignet ist. Die Zulassung von Tieren auf dem Grundstück muss im Voraus vom Eigentümer genehmigt werden, der eine vorherige Mitteilung über die Anzahl der Tiere, ihre Größe und ihre Rasse verlangt. Große Hunde sind nicht gestattet. Pro Aufenthalt ist maximal 1 kleines Tier erlaubt. Der Mietpreis beinhaltet Nebenkosten für Strom, Wasser, Gas für die Küchennutzung und Warmwasser sowie wöchentlichen Wäschewechsel und sowohl eine Anfangs- als auch eine Endreinigung der Immobilie. Der Aufenthalt ist auch durch die Zer0Dep-Garantie abgedeckt, was bedeutet, dass Gäste weder bei der Restzahlung noch bei der Ankunft eine Kaution hinterlegen müssen. Diese Garantie umfasst EuropAssistance-Deckung im Falle von versehentlichen Schäden, die während des Aufenthalts an der Immobilie verursacht werden, bis zu einem Höchstbetrag von 1.500,00€ und vorbehaltlich der vorgesehenen Einschränkungen.
Entfernungen und Sehenswürdigkeiten
Villa Perelle ist ideal im östlichen Teil der Insel Elba gelegen und bietet schnellen und bequemen Zugang zu einigen der landschaftlich reizvollsten Küstenziele der Gegend. Die charmante Stadt Rio Marina, bekannt für ihren malerischen Hafen und lokale Annehmlichkeiten, ist nur eine kurze Strecke entfernt, wobei die Immobilie über etwa 1 Kilometer asphaltierte Straße vom Stadtzentrum aus erreichbar ist. Die kristallklaren Buchten und Strände von Rio Marina und Cavo sind mit dem Auto in nur wenigen Minuten leicht erreichbar, was die Villa zu einem ausgezeichneten Ausgangspunkt für die Erkundung der berühmten Küstenlinie der Insel macht. Die umgebende Landschaft aus mediterraner Macchia, Olivenhainen und Korkwäldern bietet auch eine reiche natürliche Umgebung für diejenigen, die Wandern, Naturbeobachtung und Outdoor-Aktivitäten in einer unberührten Umgebung genießen.
Kosten & Dienstleistungen
Enthaltene Leistungen
- Nebenkosten (Strom, Wasser, Gas für die Küchennutzung und Warmwasser): im Mietpreis enthalten
- Wöchentlicher Wäschewechsel: im Mietpreis enthalten
- Anfangs- und Endreinigung: im Mietpreis enthalten
- Zer0Dep-Garantie mit EuropAssistance-Deckung für versehentliche Schäden (bis zu €1.500,00, vorbehaltlich Einschränkungen): im Mietpreis enthalten
Zusätzliche Kosten
- Obligatorische zusätzliche Reinigung bei Anwesenheit von Tieren: €14,00 pro Tag pro Tier (bis zu 1 kleines Tier)
- Kurtaxe: falls zutreffend, wird sie gemäß den örtlichen Vorschriften berechnet
Auf Anfrage
- Zusätzliche Wäsche: €20,00 pro Person
- Whirlpool: €23,00 pro Tag Villa Perelle 8, Emma Villas
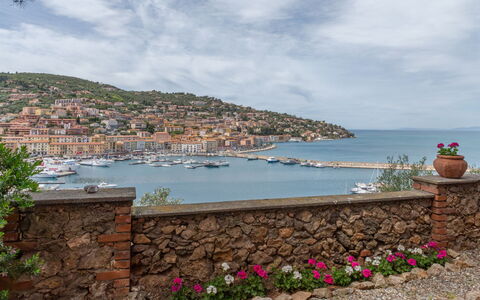
Villa Fior di Roccia
Herrliches allein stehendes Ferienhaus mit Klimaanlage, W-LAN, TV, Balkon und Panoramablick
-
8
-
4
-
4
-
200 m2
Beschreibung
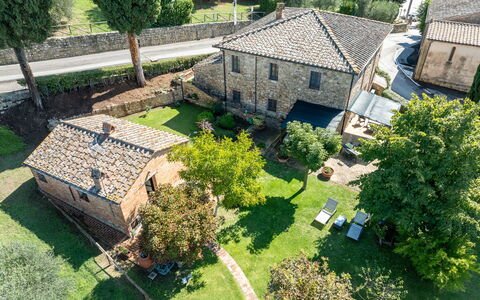
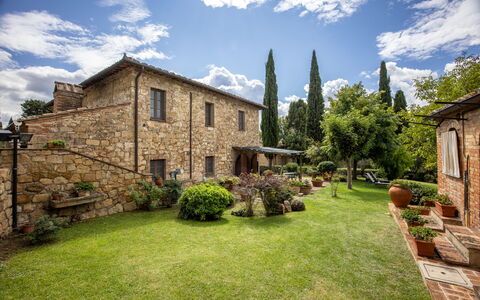
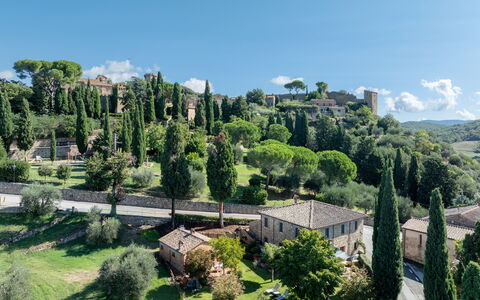
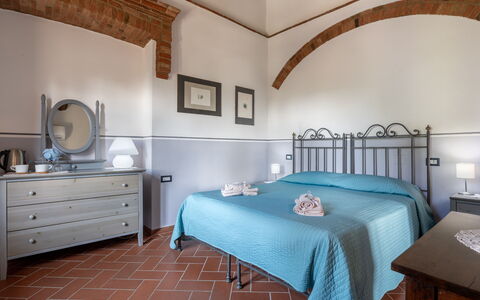
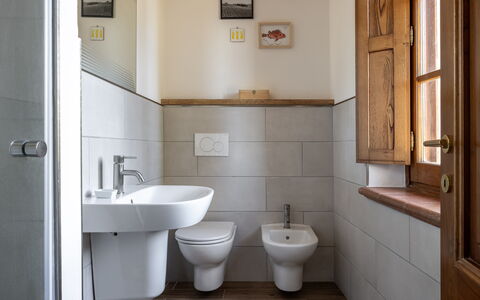
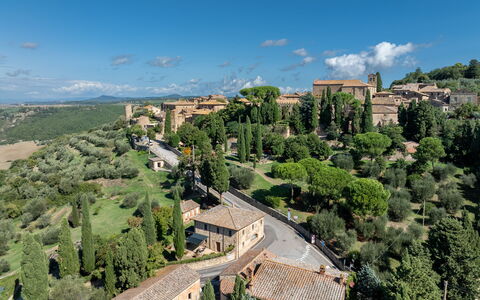
Villa Fior di Roccia ist eine schöne Ferienanlage (200 m2) mit Klimaanlage und Wi-Fi Internet. In der Unterkunft können bis zu acht Leute bequem in vier Schlafzimmern mit vier Badezimmern unterkommen. Villa Fior di Roccia liegt im Zentrum von Porto Santo Stefano, Italien und nur 82 km von Civitavecchia entfernt in der Touristengegend "Grosseto - Maremma".
Das erwartet Sie
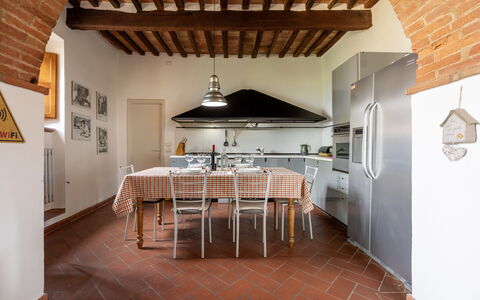
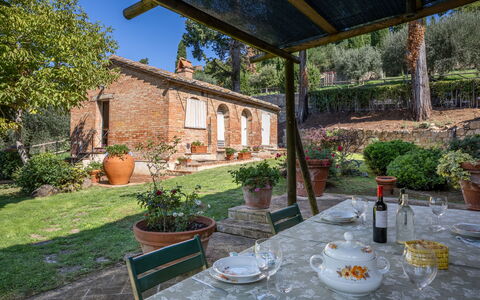
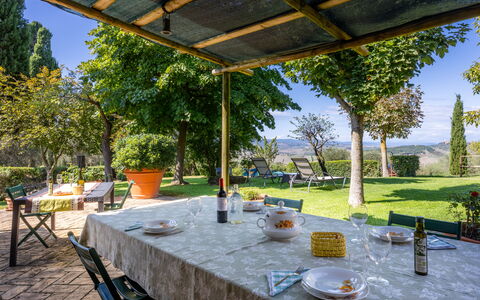
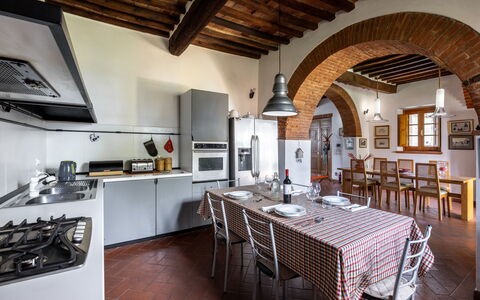
Bei Ankunft in Ihrem Ferienheim Villa Fior di Roccia werden Sie eine schöne, saubere und gut gepflegte Unterkunft finden, mit Blick auf das Meer ideal für einen entspannenden Toskana-Urlaub. Nach einem beschäftigten Tag, den Sie mit Einkaufen verbracht haben, können Sie mit Familie und Freunden ein schönes, kühles Glas Wein genießen - einfach perfekt, um den Tag ganz ausgeruht ausklingen zu lassen. Speisen mit Freunden und Familie ist ein wichtiger Bestandteil der toskanischen Kultur. Nutzen Sie die gut ausgestattete Küche, um Mahlzeiten aus lokalen Produkten vorzubereiten, während Sie im Urlaub sind. Die Küche kommt mit Kaffeemaschine und Kühlschrank, sowie ausreichend Geschirr und Besteck für bis zu acht Personen. Speisen Sie 'al Fresco' wie ein echter Toskaner - der komplett eingerichteten Balkon ist eine erstklassige Kulisse, um das Essen, die Familie und das hübsche toskanische Wetter zu genießen.
Was gibt es in der Nähe?
Viele Gäste besuchen im Urlaub gerne die Städte und Ortschaften in der Nähe, also haben wir für Sie eine Liste von beliebten Orten zusammengestellt, die alle nur eine kurze Entfernung (Luftlinie) von Ihrer Ferienunterkunft haben: Civitavecchia 82 km, Montalcino 101 km, Siena 120 km, Montepulciano 137 km und San Gimignano 158 km.
Wenn Sie die wunderschöne toskanische Küste bewundern möchten, liegt sie nur einen Katzensprung von der Ferienunterkunft, nur 200 m.
Andere wichtige Touristen-Reiseziele, die es sich lohnt zu besuchen, wären: Florenz 188 km, Viareggio 220 km, Forte Dei Marmi 232 km, Rom 162 km, Venedig 437 km und Mailand 478 km.
Zusätzliche Informationen
Check-In Zeiten: 16:00 - 19:00 Uhr
Check-Out Zeiten: 09:00 - 10:00 Uhr
Die nächsten Flughäfen (Entfernung als Luftlinie): Roma Fiumicino (fco) 145 km, Roma Ciampino (cia) 167 km, Pisa (psa) 197 km, Firenze Peretola (flr) 200 km und Bologna (blq) 289 km.
Villa Fior di Roccia
Maria Gabriella Home & Cottage
Ferienhaus mit mehreren Einheiten mit W-LAN, Klimaanlage, TV, Veranda, bei Montepulciano
-
2
-
8
-
4
-
4
| Unterkunft | Schlafplätze | Schlafzimmer | Bäder | Wohnfläche | Preis |
|---|---|---|---|---|---|
| Maria Gabriella Home | 6 | 3 | 3 | 400 m2 | € 225 /Nacht |
| Cottage | 2 | 1 | 1 | 27 m2 | € 112 /Nacht |
| Alle 2 Unterkünfte | 8 | 4 | 4 |
Beschreibung
Maria Gabriella Home & Cottage liegt im Zentrum von Monticchiello, Italien und nur 9 km von Montepulciano entfernt in der Touristengegend "Orcia Tal". Maria Gabriella Home & Cottage ist eine hübsche Urlaubsunterkunft mit W-LAN Internet und Klimaanlage. Das Ferienhaus hat insgesamt zwei private Wohnungen. In der Unterkunft können bis zu acht Gäste bequem in vier Schlafzimmern mit vier Badezimmern unterkommen.
Das erwartet Sie
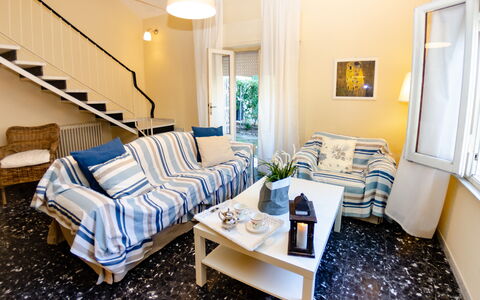
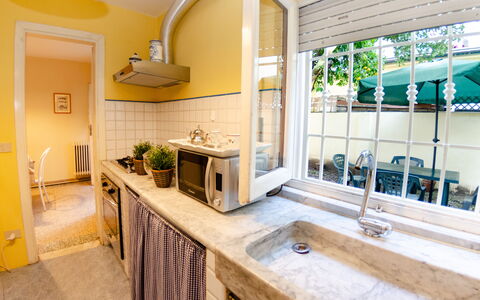
Bei Ankunft werden Sie eine reizende, saubere und gut gepflegte Unterkunft finden, erstklassig für einen erholsamen Toskana-Urlaub. Egal womit Sie Ihre Tage hier verbringen - Museumsbesuche, Einkaufen, Sightseeing oder einfach nur durch die Landschaft fahren, wenn Sie wieder in Ihrem Ferienheim ankommen, können Sie sich mit Familie und Freunden entspannen, um Ihren Toskana-Tag perfekt ausklingen zu lassen. Einige Leute, die mit Freunden reisen, bevorzugen eine Mehrfamilien-Ferienanlage, wo man in den Gemeinschaftsbereichen, wie z.B. dem Pool oder dem Garten Zeit miteinander verbringen kann, aber trotzdem seinen eigenen, privaten Wohnbereich mit Schlafzimmer und Badezimmer hat. Zusätzlich dazu ist jede Wohnung mit einer eigenen Küche mit zahlreichen Utensilien, Geschirr und Besteck ausgestattet.
Was gibt es in der Nähe?
Viele Gäste besuchen im Urlaub gerne die Städte und Ortschaften in der näheren Umgebung, also haben wir für Sie eine Liste von beliebten Orten zusammengestellt, die alle nur eine kurze Entfernung (Luftlinie) von Ihrer Ferienunterkunft haben: Montepulciano 9 km, Montalcino 30 km, Cortona 47 km, Arezzo 58 km und Siena 63 km.
Andere wichtige Touristen-Reiseziele, die es sich lohnt zu besuchen, wären: Florenz 131 km, Viareggio 217 km, Forte Dei Marmi 225 km, Rom 185 km, Venedig 378 km und Mailand 420 km.
Zusätzliche Informationen
Haustiere Willkommen - Wenn Ihr Haustier mit Ihnen in den Urlaub reist, dann ist das in der Ferienunterkunft Maria Gabriella Home & Cottage kein Problem. Wenn Sie einen großen Hund oder mehrere Haustiere haben, dann informieren Sie sich bitte vor dem Buchen, ob das Mitbringen gestattet ist.
Check-In Zeiten: 16:00 - 20:00 Uhr
Check-Out Zeiten: 08:00 - 10:00 Uhr
Die nächsten Flughäfen (Entfernung als Luftlinie): Firenze Peretola (flr) 136 km, Roma Ciampino (cia) 194 km, Pisa (psa) 198 km, Roma Fiumicino (fco) 207 km und Bologna (blq) 223 km.
Maria Gabriella Home & Cottage
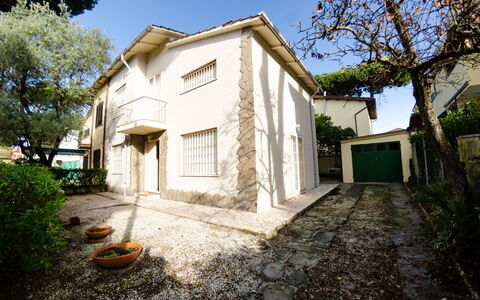
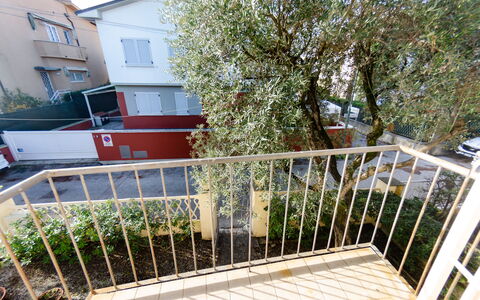
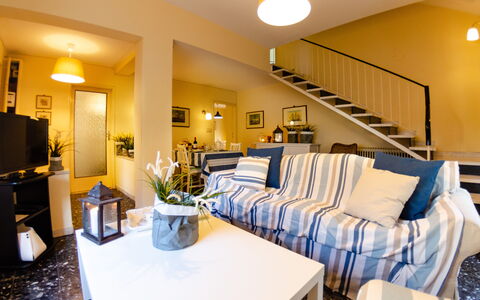
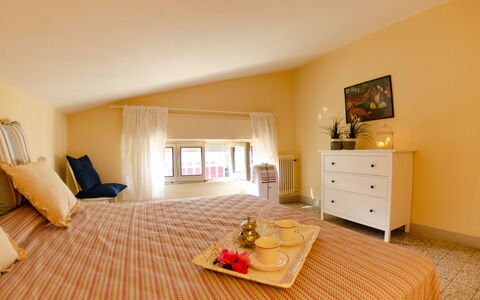
Angelina
Fabelhaftes Ferienhaus mit W-LAN, Klimaanlage, TV und Haustiere erlaubt, bei Viareggio
-
8
-
4
-
2
-
110 m2
Beschreibung
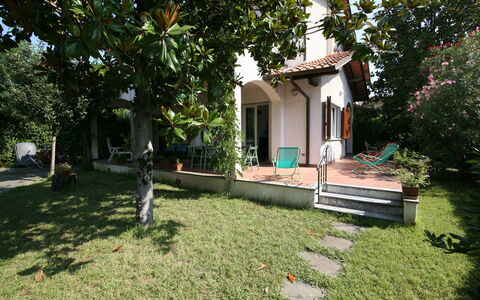
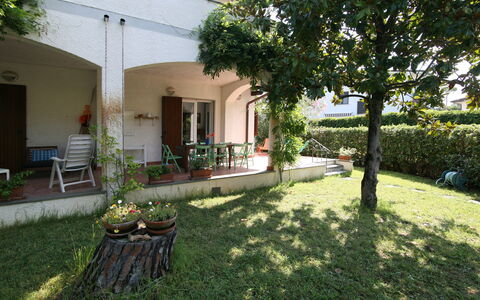
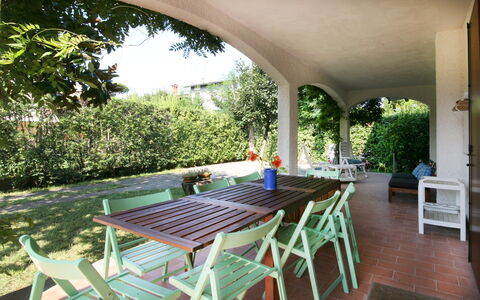
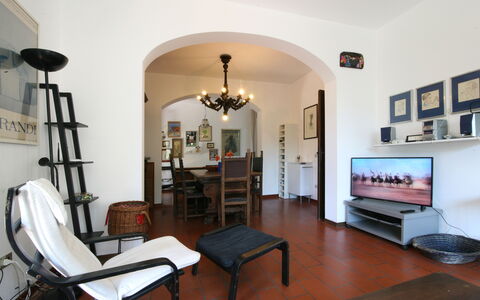
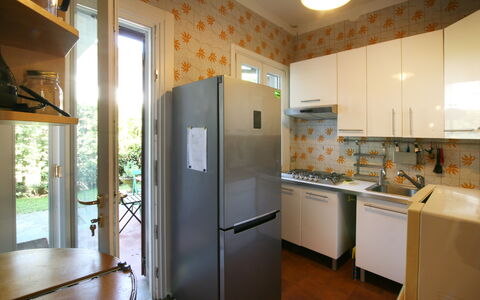
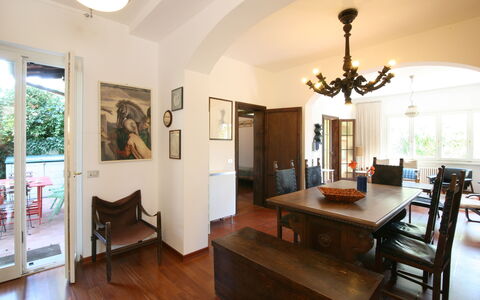
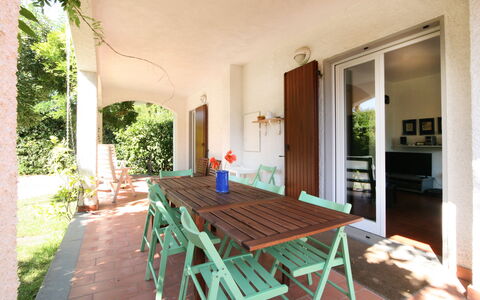
Angelina (auf einer Seite angebaut) ist ein geschmackvolles Ferienhaus, welches einen komplett eingezäunten Garten hat. Das Haus liegt nur 1 Km vom Meer entfernt. Einkaufsmöglichkeiten und Restaurants können schnell und einfach zu Fuss erreicht werden.
Angelina liegt in einem Villenviertel von Lido di Camaiore. Einkaufsmöglichkeiten, Cafés, Restaurants sowie der Pinienwald und der Tennisplatz ( 1.7 Km) liegen ganz in der Nähe. Neben Lido di Camaiore können Sie auch Viareggio einen Besuch abstatten. Viareggio ist einer der berühmtesten und ältesten Badeort von Italien. Nachdem Aufenthalt von Paolina Bonaparte, der Schwester Napoleons, im Jahre 1822, wurden in Viareggio die ersten italienischen Strandbäder gebaut - heute eine moderne Stadt mit vielen Boutiquen, Cafés, Diskotheken, Restaurants, Einkaufsmöglichkeiten und Touristenattraktionen, und über Hundert zunehmend eleganter und gut ausgestatteter Strandbäder.
Der lange Sandstrand von Lido di Camaiore, mit den verschiedenen Wassertiefen, ist geeignet für Kinder und macht Lido di Camaiore zum idealen Ziel für Familien und für alle Touristen, die dort Spass sowie Entspannung zu finden wünschen.
In der Nähe des Kanals befindet sich auch ein öffentlicher Strand.
Das Haus kann in zwei verschiedenen Versionen gemietet werden:
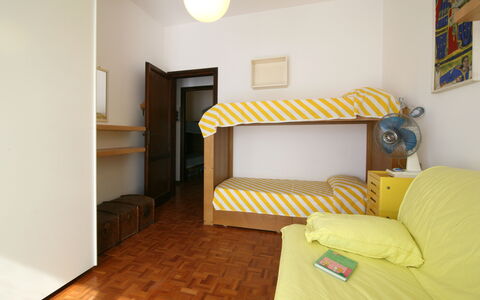
- Version max. Personenanzahl: 8 Personen, d.h. das ganze Haus mit total 4 Schlafzimmern steht zur Verfügung der Gäste
- Version max. Personenanzahl: 4 Personen, d.h. es stehen total 2 Schlafzimmer zur Verfügung
Der Mietpreis variert aufgrund der Personenanzahl, d.h. es existieren 2 Wochenmietpreise: für max. 8 Personen und für max. 4 Personen.
Tipps für Ihren Urlaub:
Machen Sie eine Radtour durch den großen Pinienwald „Ponente“, wo sich viele Kinderspielplätze befinden und wo man immer etwas zu essen findet. Der Golfplatz von Pietrasanta, ein Aperitif in einem Café an der Promenade oder am Abend, tauchen Sie ein, in eines der vielen Lokale, zwischen Viareggio, Lido di Camaiore und Forte dei Marmi - dies sind nur einige der vielen Angebote, von welchen die Gästen während ihres Aufenthaltes profitieren können.
Vom Bahnhof Viareggio erreicht man mit dem Zug den bekannten Parco Nazionale delle Cinque Terre, wo die Touristen zu Fuss den romantischen „Cammino dell’amore“ ( Liebespfad) entdecken können.
Der Nationalpark “Parco Nazionale delle Alpi Apuane” sowie die Hauptkunststädte Lucca, Pisa und Florenz sind mit dem Auto alle einfach, in einem Tagesausflug erreichbar. Angelina
Villa del Forte
Einmaliges freistehendes Ferienhaus mit W-LAN, TV und Terrasse
-
8
-
4
-
2
-
160 m2
Beschreibung
Villa Del Forte ist eine hübsche Ferienanlage (160 m2) mit W-LAN Internet. In der Unterkunft können bis zu acht Personen bequem in vier Schlafzimmern mit zwei Badezimmern unterkommen. Villa Del Forte liegt im Zentrum von Forte Dei Marmi, Italien und nur 15 km von Viareggio entfernt. Wenn Sie die wunderschöne toskanische Küste bewundern möchten, kein Problem, das Meer ist ganz in der Nähe (700 m).
Das erwartet Sie
Bei Ankunft werden Sie eine reizende, saubere und gut gepflegte Unterkunft finden, mit Ausblick auf die Berge und der Hügel perfekt für einen erholsamen Toskana-Urlaub. Egal womit Sie Ihre Tage hier verbringen - Sightseeing, Museumsbesuche, Einkaufen oder einfach nur durch die Landschaft fahren, wenn Sie wieder in Ihrem Ferienheim ankommen, können Sie sich mit Familie und Freunden erholen, um Ihren Toskana-Tag perfekt ausklingen zu lassen. Speisen mit Freunden und Familie ist ein wichtiger Bestandteil der toskanischen Kultur. Nutzen Sie die Küche, um Mahlzeiten aus lokalen Produkten vorzubereiten, während Sie im Urlaub sind. Die Küche kommt mit Kaffeemaschine, Mikrowelle, Toaster und Kühlschrank, sowie ausreichend Geschirr und Besteck für bis zu acht Personen. Speisen Sie 'al Fresco' wie ein echter Toskaner - die komplett eingerichtete Veranda ist eine ideale Kulisse, um das Essen, die Familie und das reizende toskanische Wetter zu genießen.
Erkunden Sie die Gegend
Viele Gäste besuchen im Urlaub gerne die Städte und Ortschaften in der näheren Umgebung, also haben wir für Sie eine Liste von beliebten Orten zusammengestellt, die alle nur eine kurze Entfernung (Luftlinie) von Ihrer Ferienunterkunft haben: Viareggio 15 km, Lucca 36 km, Pisa 46 km, La Spezia 48 km und Portovenere 62 km.
Andere wichtige Touristen-Reiseziele, die es sich lohnt zu besuchen, wären: Florenz 106 km, Viareggio 15 km, Rom 388 km, Venedig 341 km, Mailand 252 km und Neapel 579 km.
Zusätzliche Informationen
Check-In Zeiten: 16:00 - 19:00 Uhr
Check-Out Zeiten: 08:00 - 10:00 Uhr
Die nächsten Flughäfen (Entfernung als Luftlinie): Pisa (psa) 43 km, Firenze Peretola (flr) 105 km, Genova (goa) 142 km, Bologna (blq) 190 km und Milano (lin) 248 km.
Villa Cremona
Beschreibung
The rate includes:
- Utilities: electricity - water - gas for kitchen use and hot water - weekly linen, initial and final
cleaning
- Zer0Dep Guarantee = You do not pay the security deposit on balance or on arrival and you have EuropAssistance coverage in case of accidental damage caused to the property during your stay (up to the maximum of 1,500.00€ and with the restrictions provided).
The rate does not include:
- Mandatory extra cleaning in case of the presence of animals (€50.00 per pet per week or part of the week and small and medium-sized). The admission of animals to the facility must be authorized in advance by the owner after communicating the number of animals, size and breed.
- Tourist tax not required.
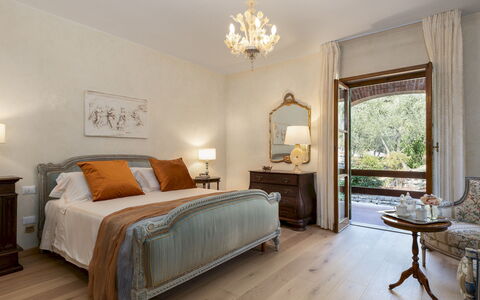
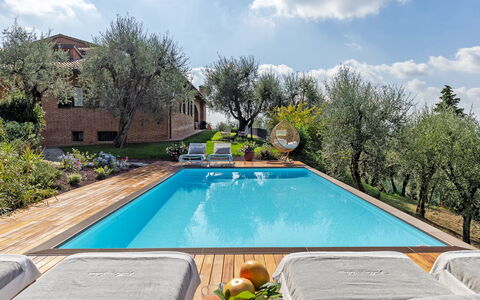
Villa Adisa is located in the hills near Uzzano, in the heart of the Val di Nievole, between Montecatini Terme and Pescia. From its elevated position, this large villa enjoys an open view of olive groves, cypresses and the roofs of the valley below. Designed by a well-known architect and renovated with quality materials, the villa combines traditional Tuscan elements, such as Impruneta terracotta, porphyry flooring and Carrara marble, with fresh interiors and well-equipped outdoor areas. Spread over two floors, it offers ample space and comfort, with well-organized environments, dining area and kitchen, as well as four double bedrooms and a small terrace. A panoramic porch and well-kept garden are ideal for relaxing outside, along with the panoramic pool overlooking the countryside. The village of Uzzano and the thermal resorts of Montecatini and Monsummano Terme are nearby. Great destinations for day trips include Lucca and the sandy beaches of the Tyrrhenian coast.
THE PROPERTY HAS UNDERGONE A CHECK-UP CARRIED OUT BY ONE OF OUR TECHNICAL MANAGERS, TO GUARANTEE THE CORRESPONDENCE OF THE DESCRIPTION, THE ACCESSORIES LISTED ON THE SITE AND THEIR STATE OF OPERATION/MAINTENANCE
Interiors:
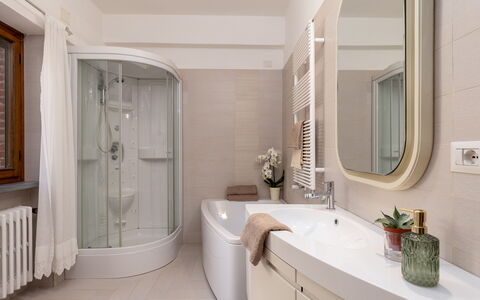
The villa is spread over two floors connected by an internal wooden staircase. GROUND FLOOR — Entrance; living room; dining area with direct access to the porch; kitchen; bathroom; a double bedroom with en suite bathroom with tub and hydromassage shower, two double bedrooms (one with a divisible bed); a bathroom with shower. FIRST FLOOR — Small sitting room; double bedroom with en suite bathroom with shower and bathtub; study; small terrace. Air conditioning in the rooms.
Park:
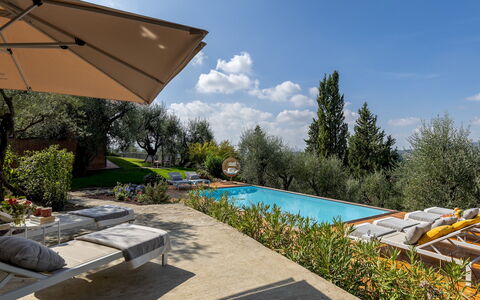
The villa is surrounded by about 3000 square meters of well-kept and fenced garden, planted with olive trees, cypresses, fruit trees and flowering shrubs. The main entrance leads, through a gate, to a gravel driveway and a shaded parking area. A panoramic porch outside the dining area is furnished for outdoor dining and moments of relaxation. Nearby there is a barbecue and a fire pit with seating. In the garden there are several seating areas and an aromatic vegetable garden available for guests. A grassy path leads to the pool area and a lounge terrace with views of the surrounding hills. N.B.: Please note that the photo shoots are usually carried out in spring, so the colors and blooms of the gardens, lawns and parks may be different when you enter the villa.
Pool:
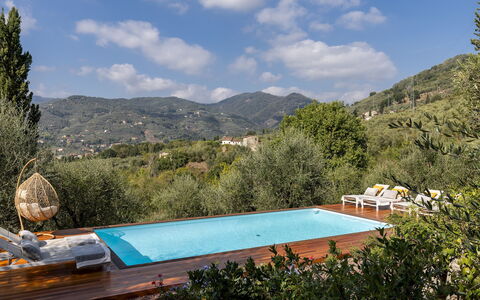
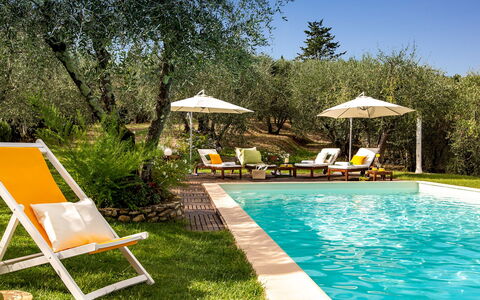
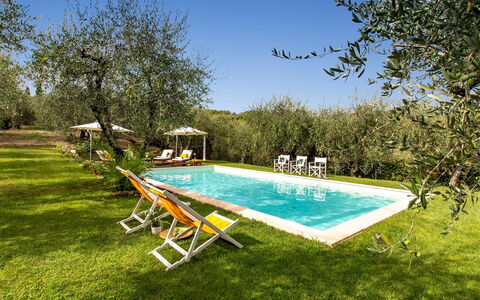
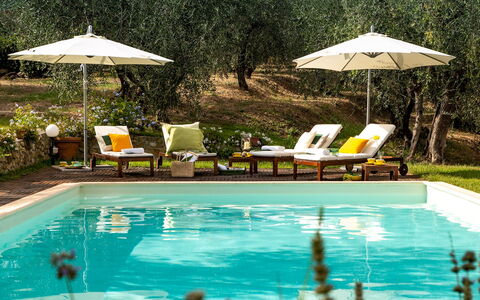
The pool is about 20 meters from the villa, accessible via a short grassy path. Rectangular in shape, it measures 8 x 4 m with a constant depth of 1.40 m; it is covered in sand-colored PVC, equipped with internal lighting, salt purification system and iron staircase for access. The surrounding solarium is paved with larch and is equipped with sun loungers, umbrellas and outdoor shower. The pool is open from the last Saturday in April to the first Saturday in October.
On Request:
extra cleaning (€ 22,00/hour per cleaner),
extra linen (€ 15,00 per person)
Heating from November to April (€40,00 per day) Villa Adisa 8, Emma Villas
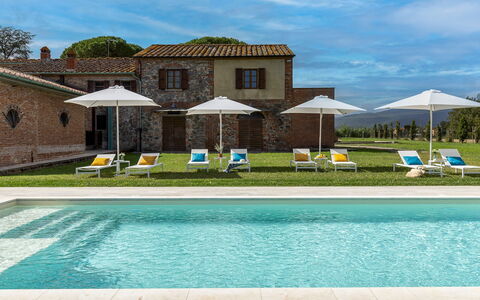
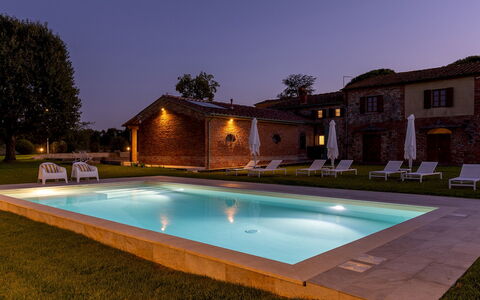
Beschreibung
This rate includes:
-Utilities: Electricity, water, gas for cooking purposes
- weekly linen, initial and final cleaning
- Zer0Dep Guarantee = You do not pay the security deposit on balance or on arrival and you have EuropAssistance coverage in case of accidental damage to the property during your stay (up to the maximum of € 1,500.00 and with the limitations provided).
The price does not include:
Tourism tax (where applicable).
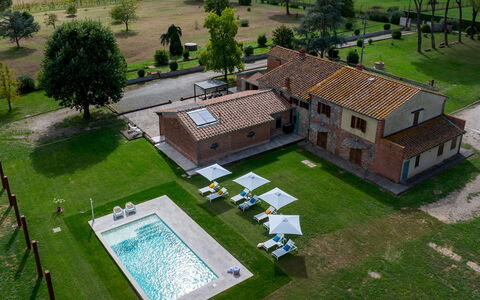
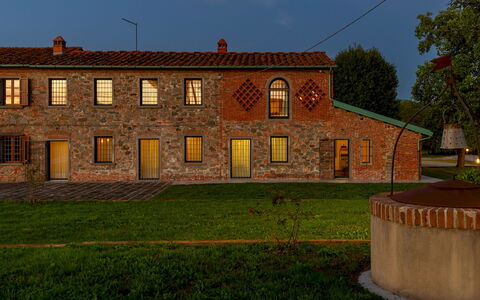
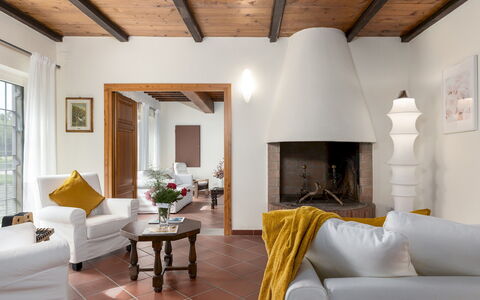
Tenuta Francigena is a charming Tuscan stone farmhouse set amidst rolling hills, olive groves, and oak woods near Montecatini Terme. With its timeless architecture, lush garden, and spacious outdoor pool, this property offers a serene retreat for families or groups seeking an authentic Tuscan experience. The farmhouse combines rustic charm with modern comforts, featuring tastefully furnished interiors, a fully equipped kitchen, and outdoor areas designed for relaxation. Its strategic location provides easy access to renowned cultural destinations and natural attractions in Tuscany.
Interior:
The house is spread over two floors. GROUND FLOOR - Main entrance located under the porch that leads to a living area with sofas, large kitchen (please note that the kitchen is not equipped with an oven), TV room and dining area that connect to a multifunctional space and a bathroom for guests. Adjacent to the outdoor porch there is a guest bathroom with a washing machine. FIRST FLOOR - Two double bedrooms, a twin bedroom and two bathrooms with shower. Also on the first floor, with access via a wooden spiral staircase, is the suite with double bedroom and en-suite bathroom with shower. Air conditioning in the bedrooms and living area.
Park:
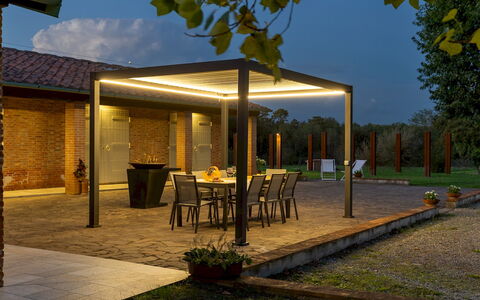
The 5,000 sq m garden surrounding the farmhouse is bordered by flowers, herbs, and typical Tuscan plants such as laurels, pomegranates, and olive trees. A pergola adjacent to the pool area provides a shaded dining spot equipped with a barbecue. Comfortable seating under the portico creates a cozy outdoor living space. The garden’s natural beauty and tranquil setting enhance the relaxing ambiance.Please notice that photos are taken in spring, therefore flower blossoming, and the colours of the gardens' grass could be different at the moment of your arrival at the villa.
Swimming Pool:
The pool is located 15 m from the house and offers a peaceful retreat: Rectangular shape; Dimensions 10 x 5 m with a depth of 1.4 m; Salt purification; Internal lighting; Roman steps for access; Solarium area equipped with sunbeds and umbrellas; Solar shower with hot and cold water. The pool is open from the last Saturday in April to the first Saturday in October.
Extra on request:
extra cleaning (€ 25,00/hour/cleaner)
extra linen (€ 20,00/person)
heating (on consumption up to date market prices) Tenuta Francigena 8, Emma Villas
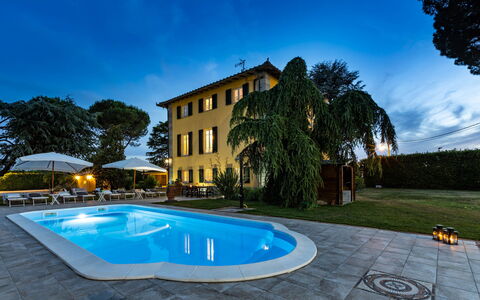
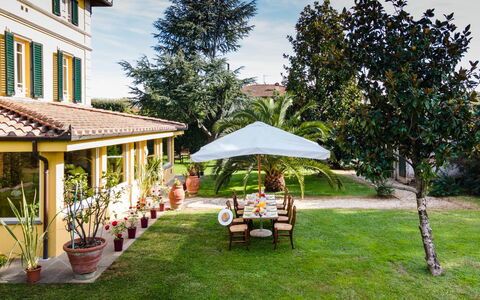
Beschreibung
The Price includes:
- Utilities: electricity - water - gas for cooking and hot water
- Weekly linen, initial and final cleaning
- Zer0Dep Guarantee = You do not pay the security deposit when paying the balance or upon arrival and you have EuropAssistance coverage in the event of accidental damage to the property during your stay (up to a maximum of €1,500.00 and with the limitations provided).
The Price Does Not Include:
- Mandatory extra cleaning in the presence of animals (€ 50.00 per week per animal)
- Tourist tax (where applicable)
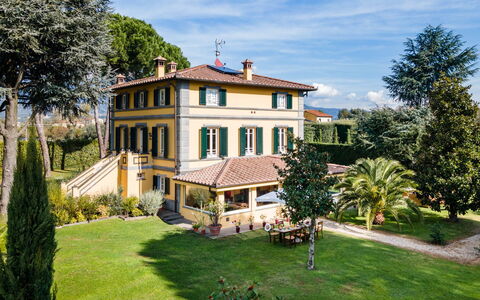
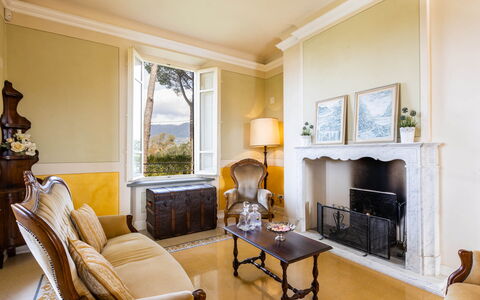
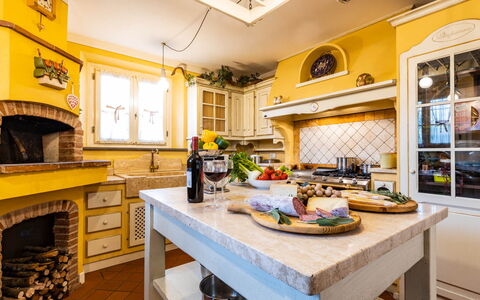
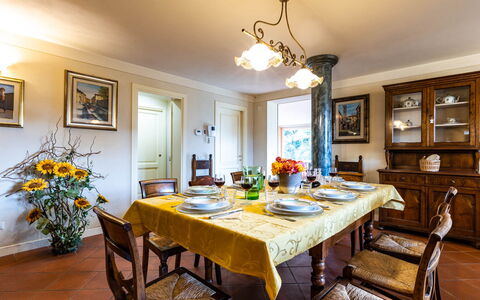
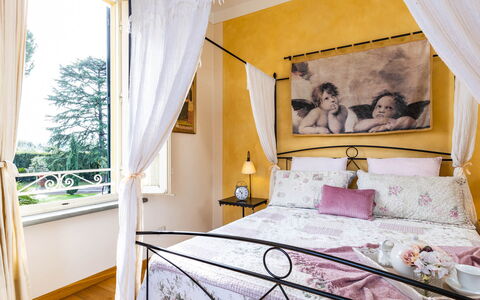
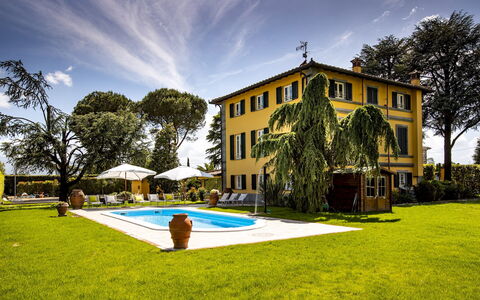
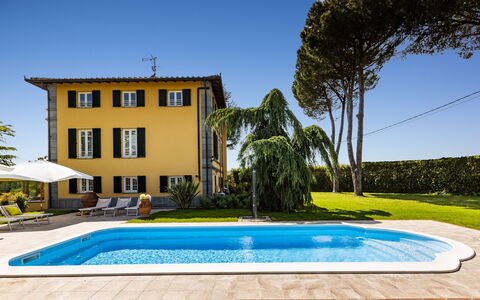
Villa Luigina is a splendid historic residence that reflects all the charm of the manor houses in Lucchesia, located at the gates of the city of Lucca, it enjoys a view of the gentle hills. The property is surrounded by a well-kept garden, in the centre of which is a swimming pool accessed by internal Roman steps where you can spend relaxing moments sipping a cocktail. Large, well-lit rooms embellished with elegant furnishings, spacious cosy bedrooms, a sunny veranda connected to the dining-kitchen area and a beautiful garden make this property the perfect destination for a relaxing holiday, close to the most beautiful and prestigious art cities of Tuscany and to the nearby golden beaches of Versilia. The house has three floors with air-conditioned bedrooms, large living areas, a splendid Tuscan-style kitchen and a veranda with living area facing the garden. The villa is 3 km from the centre of Lucca, with its city walls accessible along the entire perimeter by bike or on foot, enjoying the unique views that only this city can offer. The strategic position of the property allows you to quickly reach the main tourist destinations of Tuscany such as Florence, Pisa, Montecatini Terme, Siena and Portofino. For well-being enthusiasts, about 45 minutes away is Grotta Giusti, with its thermal grotta, or Montecatini Terme, renowned for its healing waters.
THE PROPERTY HAS BEEN SUBJECTED TO A CHECK-UP BY OUR TECHNICAL MANAGER, TO ENSURE CONSISTENCY OF THE DESCRIPTION, THE ACCESSORIES LISTED ON THE WEBSITE AND THEIR PRESENT STATE OF OPERATION/MAINTENANCE
Interior:
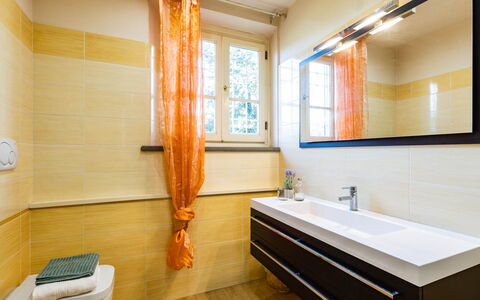
The villa has three floors: on the ground floor, on the side of the parking area, ìs the entrance to the veranda with the living area with TV and a large table for meals or group games, leading to the dining room next to the Tuscan-style kitchen. Also on the ground floor is a bathroom with shower and the laundry room. A staircase leads up to the first floor to a large stately hall where the main entrance to the property is located. On this floor is the master bedroom with adjacent bathroom with shower and Jacuzzi tub, as well as another double bedroom and a bathroom with tub. Continuing up the stairs to the second floor you find a double bedroom with ensuite bathroom, a twin bedroom with joinable beds and ensuite bathroom and, finally, a living area with fitness corner and children's play area. Air conditioning in the bedrooms.
Park:
Villa Luigina is surrounded by a 2000 sq m garden completely bordered by hedges to guarantee your privacy. After the automatic entrance gate, a driveway bordered with cypresses and palm trees will take you to the parking area in white gravel, conveniently located in the immediate vicinity of the ground floor entrance to the veranda. From here you will be welcomed by a gloriously colourful garden with flower beds, bushes of Mediterranean herbs, cypresses, cedars and various specimens of exotic palms. The villa is surrounded by a magnificent lawn in which is set a charming swimming pool, complete with comfortable sunbeds, as well as a ping-pong table and a mobile BBQ.Please notice that photos are taken in spring, therefore flower blossoming, and the colours of the gardens' grass could be different at the moment of your arrival at the villa.
Swimming Pool:
The sky blue rectangular swimming pool, located at the side of the villa which is 10 m away, is reached across the lawn. Measuring 5.5 x 10 m with a constant depth of 1.40 m, it has Roman steps for access to the water, perimeter lighting,salt purified, cold outdoor showerand a large solarium on the grassy surface with comfortable sunbeds, little tables and umbrellas. The pool is open from the last Saturday in April until the first Saturday in October.
Extra On Request:
Heating (on consumption with prices in effect at the time of lease),
extra cleaning (€ 22.00 / h per person employed),
extra linen (€ 15.00 per person),
wood (€ 20.00 / 100 Kg) Villa Luigina 8, Emma Villas
Beschreibung
The Price includes:
- Utilities: electricity - water - gas for cooking use
- weekly linen, initial and final cleaning
- Zer0Dep Guarantee = You do not pay the security deposit on balance or on arrival and you have EuropAssistance coverage in case of accidental damage to the property during your stay (up to the maximum of € 1,500.00 and with the limitations provided).
The Price does not Include:
- Mandatory extra cleaning in case of animals (€ 50,00/week/animal)Acceptance of animals to the facility must be previously authorised by the owner upon communication of the number of animals, size and breed.
- Tourist Tax(where applicable)
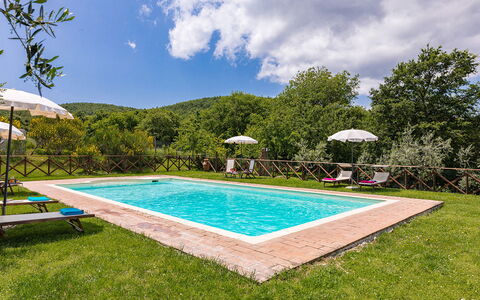
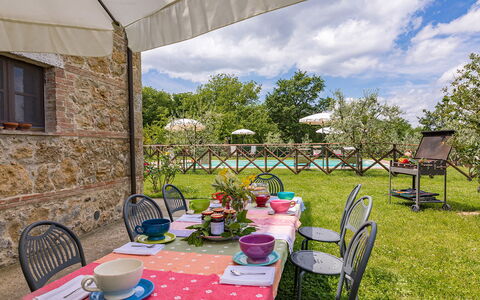
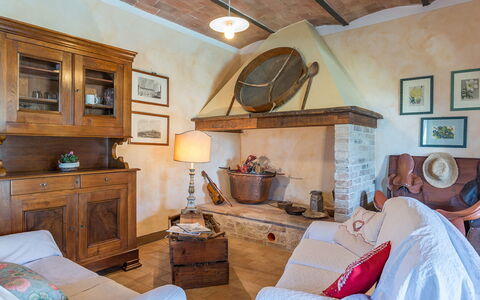
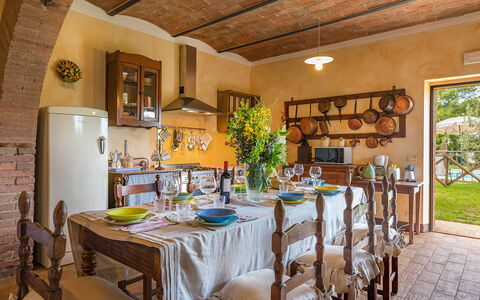
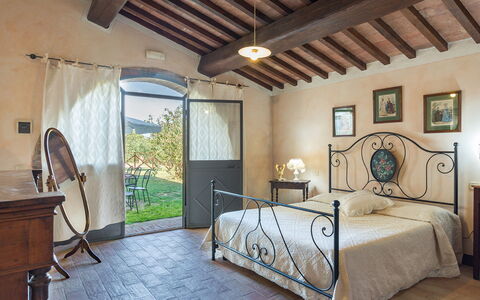
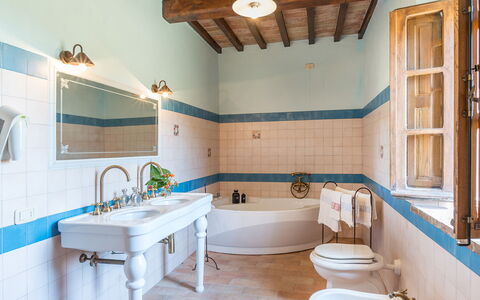
Podere Bagnolo is a typical Tuscan farmhouse that has been renovated, retaining its rural origin as an old farmer's home. It is part of a large agricultural estate and is reached along a dirt road from where you can see animals grazing and the cultivated fields of the property. Entirely clad in stone, the traditionally Tuscan interior of the farmhouse is rustic and very cosy with the added comfort of modern accessories: fully air-conditioned, it has four large bedrooms with private bathroom. The well-kept garden surrounding it, from where you can admire beautiful sunsets from the exclusive pool just a few steps from the entrances, stands in the quiet of the most authentic Tuscan countryside and surrounded by the hills of the Val D'Orcia, south of Siena. Situated in a hilly position, the property is a short distance away from the wonderful Renaissance towns of Pienza (13 km) and Montepulciano (5 km) and just 5 minutes from captivating Monticchiello, with its structure of typical medieval fortified borgo and sentinel, from its high dominant position, of wonderful panoramic views. The farmhouse is the ideal starting point for embarking on various itineraries: dedicated to wellness in the renowned spas in the vicinity (Bagno Vignoni, Chianciano Terme, Montepulciano, San Casciano dei Bagni), to art and quality cuisine in the well-known towns that dot the province of Siena, such as Montalcino, San Quirico d'Orcia, Castiglion d'Orcia, or to go towards Monte Amiata or the region of Chianti.
The Emma Villas' Concierge Team can be reached for any emergencies, or further information you may require during your stay. All useful telephone numbers will be sent together with your booking documents.
Interior:
Podere Bagnolo has two floors communicating via an external staircase. The main entrance on the ground floor leads into the living area with open-plan kitchen, dining and seating area (with ornamental fireplace). The floor is completed by two double bedrooms with direct access to the outside through French windows, both with private bathroom, one with hydromassage shower and the other with hydromassage tub. The external staircase on one side of the farmhouse leads up to the first floor with a living room with kitchenette, a double bedroom with ensuite bathroom with hydromassage shower and a double bedroom with ensuite bathroom with hydromassage tub.
Park:
The farmhouse stands within a farm estate that extends for about 135 hectares, consisting of agricultural land destined to livestock for grazing and for the production of dairy products. The 1000 sq m completely fenced-in park, for exclusive use of guests, consists of a beautiful large lawned garden, full of indigenous shrubs, olive trees, cypresses and flowering bushes. Next to the French window of the living room is the dining area, with a table, a barbecue and a big umbrella, just a few steps from the swimming pool. The park is accessed through an automatic gate, past which is the parking area about 20 m from the house.
Please notice that photos are taken in spring, therefore flower blossoming, and the colours of the gardens' grass could be different at the moment of your arrival at the villa.
Swimming Pool:
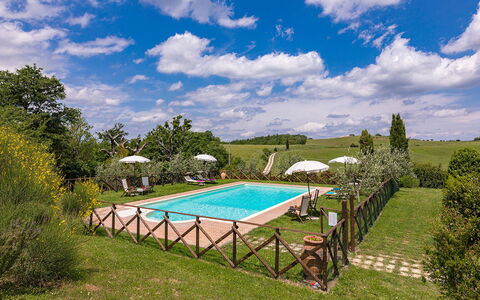
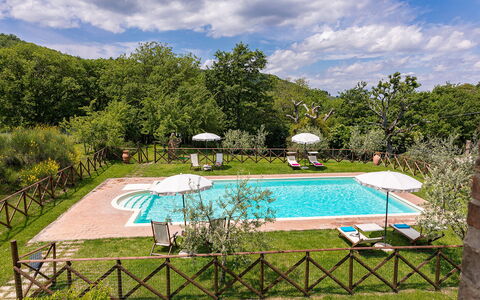
The fenced-in pool, embellished by a beautiful panoramic setting, lies in front of the house which is about 8 m away and can be reached across the level lawn. The rectangular pool measures 6 x 12 m with the depth ranging from 1.40 to 2 m; bordered in stone and lined with PVC, it has chlorine purification and Roman steps for access to the water. The sunbathing area on the surrounding lawn is bordered by hedges and bushes and equipped with sunbeds, deckchairs, small tables and sun umbrellas. The pool will be open from the last Saturday in April to the first Saturday in October.
Pets: Yes, up to 2 pets small sized. € 50,00 per animal per week to be paid on site.
Extra On Request:
- Extra cleaning (€ 22,00/hour/cleaner),
- Extra linen (€ 15,00/person),
- Heating (on consumption up to date market prices to be paid on site) Podere Bagnolo 8, Emma Villas
Beschreibung
The rate includes:
- Utilities: electricity - water - gas for kitchen use and hot water - weekly linen, initial and final
cleaning
- Zer0Dep Guarantee = You do not pay the security deposit on balance or on arrival and you have EuropAssistance coverage in case of accidental damage caused to the property during your stay (up to the maximum of 1,500.00€ and with the restrictions provided).
The rate does not include: Mandatory extra
cleaning in case of the presence of animals (€50.00 per pet per week or part of the week).
Tourist tax (where applicable)
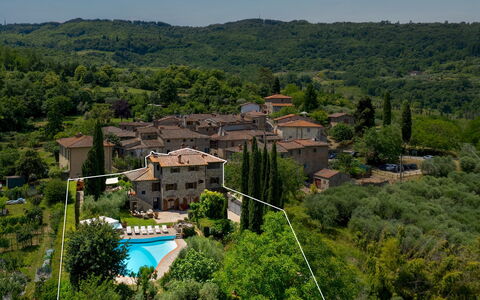
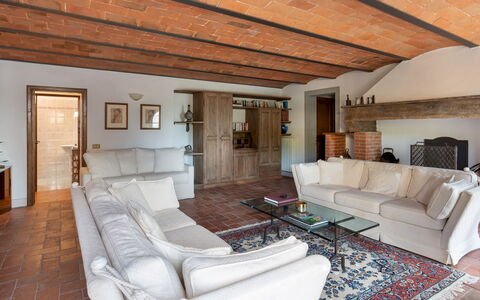
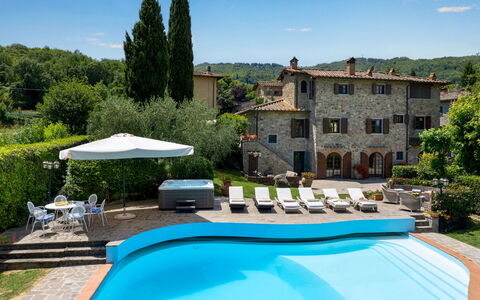
Casa Paggetti is an ancient stone farmhouse located in the village of Pescina, in the Chianti hills, with panoramic views of vineyards, olive groves and woods. Dating back to the 17th century, the house belonged to the Paggetti family, whose coat of arms is still visible on the facade. Restored to respect its historic character, the villa is spread over three floors and retains original elements such as terracotta floors, vaulted ceilings, exposed beams and period furniture, with parquet in the bedrooms. The garden, shaded by tall cypress trees, is arranged on terraces and lawns furnished with outdoor dining areas and lounges, as well as an outdoor kitchen with barbecue and wood oven. A swimming pool and a heated hot tub complete the picture. In a hilly position, the villa is ideal for exploring Greve in Chianti, Florence and the entire Chianti Classico area.
THE PROPERTY HAS UNDERGONE A CHECK-UP CARRIED OUT BY ONE OF OUR TECHNICAL MANAGERS, TO GUARANTEE THE CORRESPONDENCE OF THE DESCRIPTION, OF THE ACCESSORIES LISTED ON THE SITE AND THEIR STATE OF OPERATION/MAINTENANCE Internal:
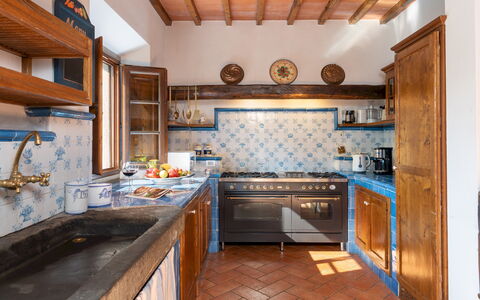
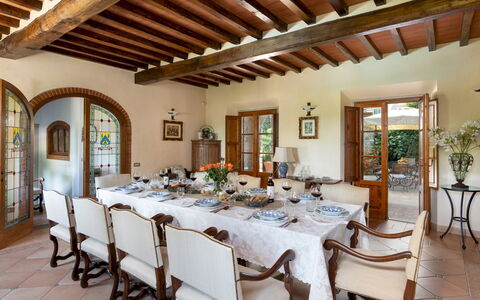
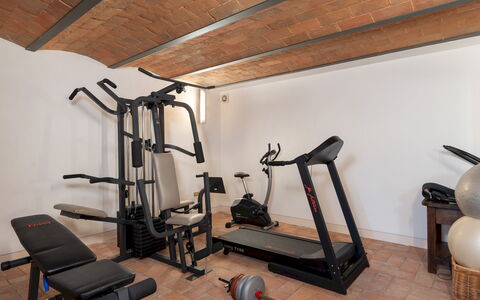
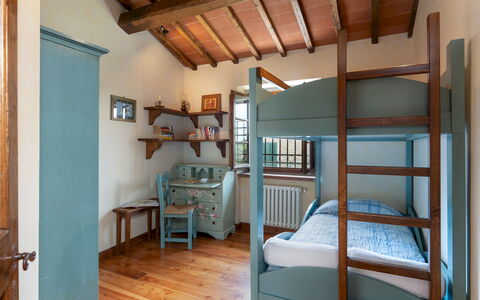
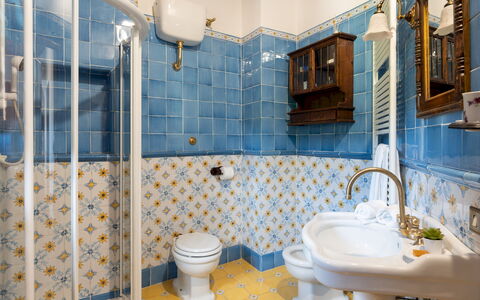
The villa is spread over three levels for a total of about 550 square meters. GROUND FLOOR — Entrance to open space living area with dining table, fireplace and kitchen with access to the outdoor dining area; dining room with fireplace and French windows to the terrace; living room with TV; bathroom with shower and laundry area. LOWER FLOOR — Living room with ornamental fireplace and access to the lower garden terrace; gym; bathroom with shower. FIRST FLOOR — Staircase from the dining room to the first floor; a master bedroom with ornamental fireplace and en suite bathroom with shower and bathtub; a double bedroom with access to a covered terrace; a double bedroom; a bedroom with bunk bed; a bathroom with bathtub; a bathroom with shower; walk-in closet. Air conditioning in the rooms.
Park:
The villa is surrounded by a fenced terraced garden of about 3000 square meters, bordered by stone walls and high hedges. The garden is spread over three levels. The stone-paved upper level includes a shaded dining area with table and umbrella, a seating area covered by a shade sail, a built-in barbecue and a wood-burning oven. Flowerpots, vines and cypresses complete the green setting around the house. A stone staircase leads to the second level, with a tiled area where there is a relaxation area, the entrance to the basement and access to the covered garage. On this level there is also the driveway gate, accessible from a small road that runs along the property and leads to the internal car park. The surrounding lawn houses the pool with solarium. Finally, a second staircase leads to the lower level, planted with olive trees and a cherry and fig orchard, bordered by a stone border. N.B.: Please note that the photo shoots are usually carried out in spring, so the colors and blooms of the gardens, lawns and parks may be different when you enter the villa.
Pool:
The pool is located a few meters from the house, on the second level of the garden; it is accessed via a stone staircase or along a path in the lawn. Irregularly shaped, it measures about 12 x 10 m with a depth varying from 1.20 to 1.80 m; it is covered in PVC and bordered with terracotta finishes; access to the water is via a Roman staircase. The pool is equipped with internal lighting and a chlorine purification system. The surrounding solarium area is partly paved with stone and partly with lawn; it is furnished with sun loungers, umbrellas, tables and a lounge area. In this same area there is also an outdoor shower and a 2 x 2.20 m heated hot tub, with three seats. The pool is open from the last Saturday in April to the first Saturday in October.
Extra on request:
Heating from November to April (€50,00 per day)
extra cleaning (€ 22,00/hour per cleaner)
extra linen (€ 12,00 per person) Casa Paggetti 8, Emma Villas
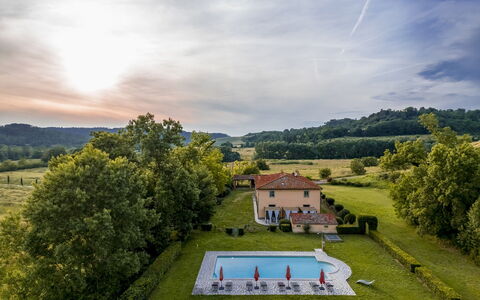
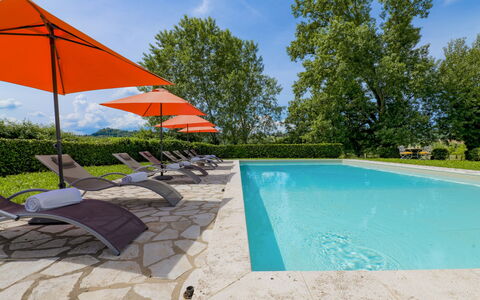
Beschreibung
This rate includes:
- Utilities: electricity - water - gas for kitchen use and hot water
- Weekly linen, initial and final cleaning
- Zer0Dep Guarantee = You do not pay the security deposit on balance or on arrival and you have EuropAssistance coverage in case of accidental damage to the property during your stay (up to the maximum of € 1,500.00 and with the limitations provided).
The price does not include:
Mandatory extra cleaning in case of animals (€ 70,00/week/animal).
Tourism tax (where applicable).
Villa Iside is a carefully restored 19th-century farmhouse set among the hills of the Valdera, near the village of Ghizzano. Surrounded by cypress trees, wheat fields and hedged lawns, the villa offers sweeping views over the scenic Tuscan countryside. Original terracotta floors, vaulted ceilings and exposed beams preserve the rustic character of the interiors. Furnished with classic country furnishings, the villa includes four bedrooms with en-suite bathrooms, spacious living areas and an outdoor pergola for al fresco dining. From here, guests can explore Peccioli, Lajatico, Volterra and San Gimignano, or enjoy local experiences such as wine tastings, thermal baths and golf at nearby Castelfalfi.
THE PROPERTY HAS BEEN SUBJECTED TO A CHECK-UP BY OUR TECHNICAL MANAGER, TO ENSURE THE CONSISTENCY OF THE DESCRIPTION, THE ACCESSORIES LISTED ON THE WEBSITE AND THEIR PRESENT STATE OF OPERATION/MAINTENANCE
Interior:
The villa is arranged over two floors connected by a stone staircase. GROUND FLOOR – Entrance hall; living room with sofas and ornamental fireplace; open-plan kitchen and dining area with French windows to the pergola; guest bathroom; laundry room. FIRST FLOOR – Double bedroom with en-suite bathroom with tub; two double bedrooms with en-suite bathrooms with shower; twin bedroom with en-suite bathroom with shower; lounge area. Air conditioning in the bedrooms.
Park:
The lawned garden is bordered by hedges and surrounded by fields and cypress trees. A herb garden and flowering borders add seasonal colour, while the outdoor dining and lounge area beneath a pergola offers a shaded setting for relaxing or enjoying meals. The park includes multiple shaded corners and is designed for easy indoor-outdoor living.
Please notice that photos are taken in spring, therefore flower blossoming, and the colours of the gardens' grass could be different at the moment of your arrival at the villa.
Swimming Pool:
The swimming pool is set on a higher level than the house and accessed by a few stone steps. Rectangular in shape; measures 12 x 6 m with a depth ranging from 1.40 to 2.30 m; lined in PVC; chlorine purification; Roman steps for entry; internal and external lighting; cold-water shower. The sunbathing area is paved in porphyry and equipped with sunbeds and umbrellas. The pool is open from the last Saturday in April to the first Saturday in October.
On request:
Heating from November to April (€50,00 per day)
extra cleaning (€ 22.00/h per person employed)
extra linen (€ 15.00 per person) Villa Iside 8, Emma Villas
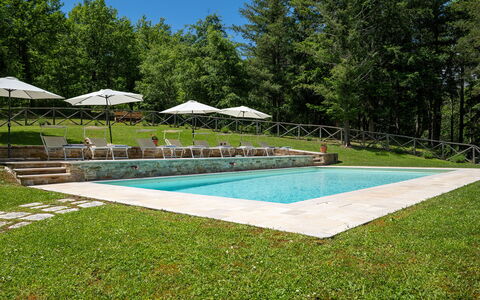
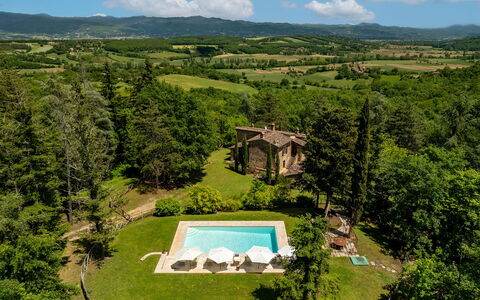
Beschreibung
The rate includes:
- Utilities: electricity - water - gas for kitchen use and hot water - weekly linen, initial and final
cleaning
- Zer0Dep Guarantee = You do not pay the security deposit on balance or on arrival and you have EuropAssistance coverage in case of accidental damage caused to the property during your stay (up to the maximum of 1,500.00€ and with the restrictions provided).
The rate does not include: Mandatory extra
cleaning in case of presence of animals (€7.15 per day per pet)
Tourist tax (where applicable)
Villa Palazzolo is an ancient Tuscan farmhouse from the early 19th century, in stone, immersed in dense vegetation of woods and hills, a few kilometers from Anghiari. Spread over two floors, the property offers interiors furnished with care and attention to detail, with four air-conditioned bedrooms and several living areas. The terraced garden around the house, with numerous plants and flowers, and houses a porch equipped for outdoor dining, shaded areas and a fenced pool, all overlooking a suggestive landscape. The privileged location, secluded and surrounded by nature but a short distance from Anghiari, makes Villa Palazzolo ideal for families and groups of friends who wish to explore the cultural treasures of Tuscany and Umbria.
THE PROPERTY HAS UNDERGONE A CHECK-UP CARRIED OUT BY ONE OF OUR TECHNICAL MANAGERS, TO GUARANTEE THE CORRESPONDENCE OF THE DESCRIPTION, THE ACCESSORIES LISTED ON THE SITE AND THEIR STATE OF OPERATION/MAINTENANCE
Interiors:
The property (which covers a total area of about 250 square meters) is distributed over two floors connected by internal and external stairs. GROUND FLOOR — Entrance; living room with French windows leading to the porch; a double bedroom (with divisible bed) with en suite bathroom with shower (no bidet); two double bedrooms (one with a divisible bed) both with en suite bathroom with shower (the two bedrooms can become connected through a shared door); bathroom with shower; laundry room. All rooms have direct access to the outside. FIRST FLOOR — Open space living room and large equipped kitchen; a double bedroom with en suite bathroom with bathtub; service bathroom. Air conditioning in the bedrooms.
Park:
The property covers more than two private hectares, 416 meters above sea level, and is surrounded by woods and hills. The garden, partially fenced, measures about 3500 square meters and is characterized by lawns, tall trees and flowerbeds that slope gently from the pool to the farmhouse. A porch shades the outdoor dining area, equipped with tables and chairs; not far away there is a portable barbecue and a wood oven. Sofas and armchairs are arranged in a comfortable and panoramic position for pleasant moments of relaxation. After the entrance gate, there is a car park with four parking spaces.N.B.: Please note that the photo shoots are usually carried out in spring, so the colors and blooms of the gardens, lawns and parks may be different when you enter the villa.
Pool:
The fenced pool (1 m metal mesh) is located about 30 meters from the villa and can be reached via a path and eight stone steps. It is located on a terraced level with panoramic views. Rectangular in shape; measures 11 x 5 m; depth varying from 1 m to 1.90 m; PVC coating with chlorine purification; internal lighting; access through four steps submerged at an angle. The paved solarium is equipped with sun loungers and umbrellas. The pool is open from the last Saturday in April to the first Saturday in October.
Extras upon request:
Bed linen and towels: €20.00
Heating: €50.00 per day
Firewood: €25.00 (based on consumption) Villa Palazzolo 8, Emma Villas
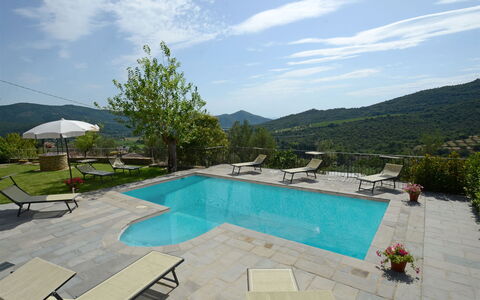
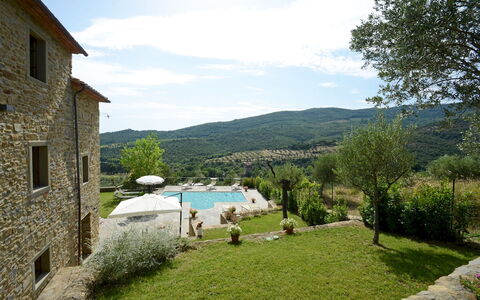
Beschreibung
The Price includes:
- Utilities: electricity, water - gas for kitchen use
- weekly linen, initial and final cleaning
- Zer0Dep Guarantee = You do not pay the security deposit on balance or on arrival and you have EuropAssistance coverage in case of accidental damage to the property during your stay (up to the maximum of € 1,500.00 and with the limitations provided).
The Price does not Include:
- Mandatory extra cleaning in case of animals (€ 50,00 per week or part of week per animal). Acceptance of animals to the facility must be previously authorised by the owner upon communication of the number of animals, size and breed.
- Tourism tax (€ 2,50 per person per day for the first 4 day. Please note that children under 12 years old will not pay).
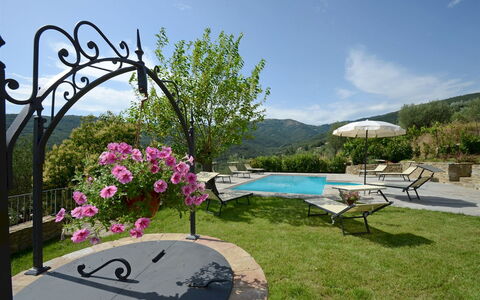
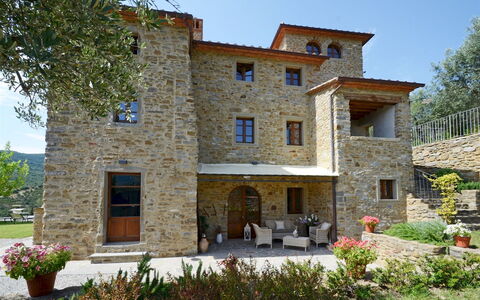
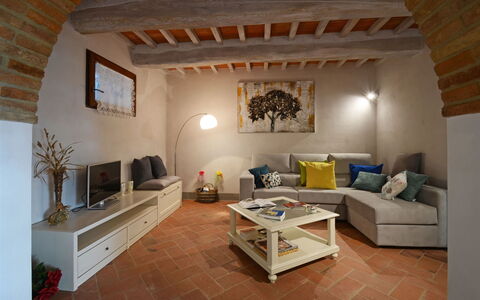
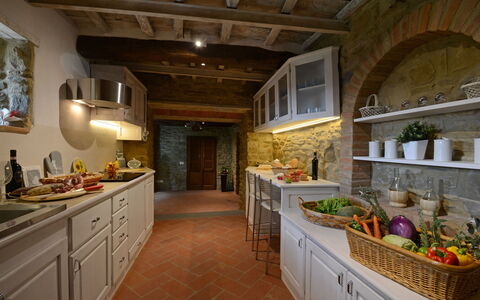
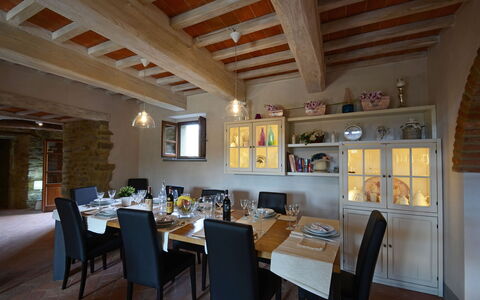
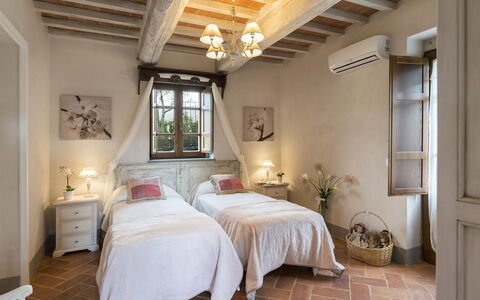
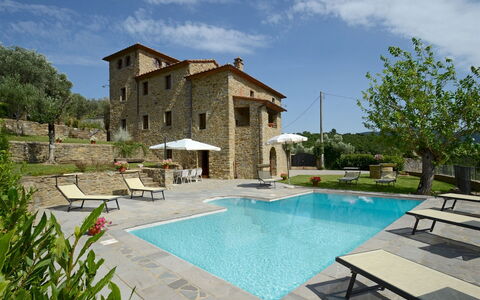
Set in the beautiful countryside of the hills of Cortona and just a few minutes from this splendid little town, pearl of the Aretine Val di Chiana, the old imposing watchtower form of Torre La Ripa stands on the side of a 369 m high hill, covered by the silvery foliage of a sea of olive trees and with a never-ending view from the pool stretching over the winding green hills of the Val d'Esse, an area east of Cortona, rich in churches, archaeological sites and Renaissance villas, and along the river of the same name flowing towards Umbria. The charm of this original Tuscan farmhouse lives on in the splendid restoration that has given new light to the outside in exposed Cortona stone and to the inside, modernized to guarantee you a holiday in top comfort. The original terracotta stone, the antique pickled wooden ceiling beams, the hand-crafted furniture and fixtures combined with details and accessories of shabby chic inspiration, as well as modern bathrooms and cosy bedrooms, make this house, with full air-conditioning and wi-fi connection, a quiet retreat to spend a magnificent holiday, protected by the silence and privacy of a beautiful, fully-equipped garden. An excellent departure point for visiting nearby shopping centres and the major towns of Tuscany - Siena, Florence, Arezzo - and of nearby Umbria - Perugia, Assisi and Orvieto. Within easy reach are the famous little towns around Siena like San Gimignano, Montepulciano, Pienza and Montalcino in the Val d'Orcia as well as those in the magnificent area of Chianti.
Interior:
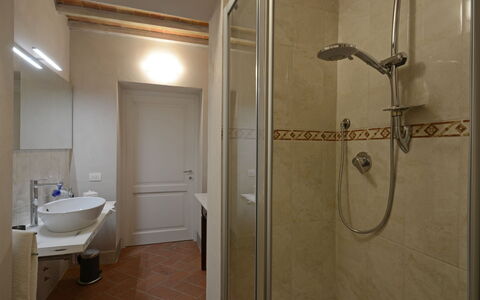
The residence has three floors connected by internal stairs, plus a panoramic turret. On the ground floor, the French window in the entrance leads into the living area, a large open-plan area enlivened by arched openings composed of lounge with satellite TV, dining table and kitchen with practical and direct access to the outdoor dining area (please note that the fireplace is ornamental). This floor is served by a bathroom with shower. The sleeping area is on the upper floors: on the first level is a double bedroom served by a bathroom with shower and a twin bedroom with joinable beds and private bathroom with shower (this room has direct access to the garden through a French window); on the second level are a double bedroom with en-suite bathroom with shower and a further double bedroom with dividable beds with en-suite bathroom with shower (with the bed in the loft/turret lit-up by several panoramic windows). Finally, the laundry room which is located outside, under the loggia and reached up a flight of 10 steps.
Park:
The park surrounding the house extends over a hilly terrain on various terraced levels; it is accessed through an iron gate that leads to a two-car parking area. Within about 2000 sq m of completely fenced-in garden, bordered by a large expanse of olive trees along the perimeter, are areas of lawn alternating with paved surfaces, embellished with brightly coloured potted plants and bushes of Mediterranean herbs. On the side of the exits from the house is a large, panoramic terrace with, first, an area set-up for outdoor dining and then the large pool area, allowing total and continuous use of all available area.Please notice that photos are taken in spring, therefore flower blossoming, and the colours of the gardens' grass could be different at the moment of your arrival at the villa.
Swimming Pool:
Open from the last Saturday in April until the first Saturday of October, the pool, just a few metres from the house, lies on a beautiful terrace overlooking the hills of Cortona. Rectangular-shaped and with Roman steps for access to the water, it measures 8 x 4 m with a constant depth of 1,25 m. Lined in clear-coloured PVC with a stone border, it has chlorine purification, internal and external lighting and a cold-water shower. The sunbathing area surrounding it is equipped with sunbeds and umbrellas, perfect for guaranteeing you moments of pure relaxation.
Pets: On request. € 50,00 per animal per week or part of week.
Extra On Request:
- extra cleaning (€ 22,00/h per cleaner)
- extra linen (€ 15,00 per person)
- wood (€ 30,00/100 Kg) Torre la Ripa 8, Emma Villas
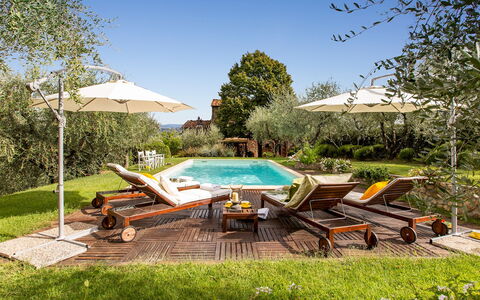
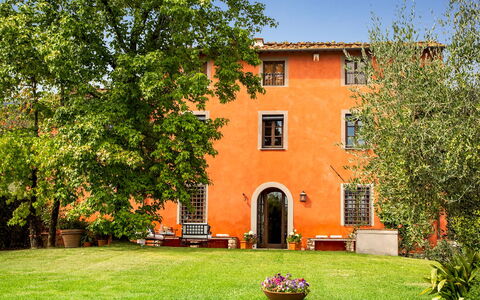
Beschreibung
This rate includes:
-Utilities: electricity, water - gas for kitchen use and hot water
- weekly linen, initial and final cleaning
- Zer0Dep Guarantee = You do not pay the security deposit on balance or on arrival and you have EuropAssistance coverage in case of accidental damage to the property during your stay (up to the maximum of € 1,500.00 and with the limitations provided).
This rate does not includes:
extra cleaning in case of animals (€ 50,00/week or part of week/animal)
tourism tax (€ 3,50 per person per day for the first 3 days. Please note that children under 14 years old will not pay)
This charming villa stands on the Lucca hills, in a beautiful panoramic position overlooking the plain of Lucca, with a breathtaking view that soars over the silver foliage of the typical olive trees up to the Monti Pisani. The villa is surrounded by a green lawn and a riot of multicoloured flowers and tree with various medicinal plants that will captivate you with their perfume. Not far from the villa is the blue pool with Roman steps where you can spend relaxing moments, sipping a cocktail at the poolside or lazing on the sunbeds in the solarium. The villa, tastefully restored by the owner, combines comfort and elegant furnishings with a touch of sobriety. It is full of particular nooks and crannies, made with the best materials of Tuscan tradition such as ceilings with wooden beams and tiles, terracotta floors and a stone fireplace. The two-floor structure has air-conditioned bedrooms overlooking the garden, refined living areas, a splendid Tuscan-style kitchen, a portico on the side of the pool with the outdoor dining area, barbecue and seating area overlooking the pool surrounded by greenery. The strategic position of this property allows you to get in a very short time to main tourist destinations such as Lucca, Pisa, Montecatini Terme, Florence and Siena as well as the Tyrrhenian coast with the renowned golden beaches of Versilia and its pearl, Forte dei Marmi. The villa is in an excellent position to reach the centre of Lucca with its well-known walls which, by renting a bike, you can ride along experiencing an emotion of times past. For those just wanting to relax, the large garden has many cosy set-up areas where you can relax in contact with nature, enjoying its unique relaxing atmosphere or admiring the many species of flowers for which the area is famous. For wellness fanatics, about 45 minutes away is Grotta Giusti with thermal baths in a cave or Montecatini Terme, renowned for its healing waters.
Interior:
The villa has two floors: on the ground floor, coming in from the parking area, you go into the entrance hall with, on the left, the TV room and then on to the dining room with a Tuscan fireplace and to the typical, fully-equipped kitchen with shelves in Carrara marble, both with access to the portico. Also on the ground floor is a bathroom with a shower. Going up the first flight of stairs you come to the mezzanine floor with an elegant sitting room and then, continuing up the stairs to the second floor you come to a reading area with a small sofa and the sleeping area with two twin bedrooms, two double bedrooms, a bathroom with shower and a bathroom with tub.
Air conditioning in the bedrooms.
Park:
Villa Il Colle di Moriano is surrounded by a garden of 2000 sq m, completely bordered along the perimeter by lush hedges to guarantee privacy but without depriving you of the view over the beautiful hilly landscape on the south side of the property. After the automatic entrance gate, a gravel road adorned with rocks and hydrangeas takes you to the parking area located conveniently close to the entrance of the villa. From here you are welcomed by a triumph of colours: flowerbeds, bushes of Mediterranean herbs, cypresses and olive trees typical of the Lucca area. Completing all this is a beautiful lawn with a lovely, fully-equipped swimming pool. On the north side of the villa is the spacious shady portico, communicating with the kitchen and set up for unforgettable meals plus a brick-built barbecue.Please notice that photos are taken in spring, therefore flower blossoming, and the colours of the gardens' grass could be different at the moment of your arrival at the villa.
Swimming Pool:
The swimming pool lies surrounded by greenery, offering guests a unique view of the rolling hills typical of the Lucca area. Located at the back of the property, a few metres from the house, it is reached across the lawn. Rectangular-shaped, it measures 6 x 12 m with a constant depth of 1.40 m and has Roman steps for access to the water. Lined in blue Sardinia PVC with a terracotta edge, it has salt purification. The wooden perimetral solarium is equipped with sunbeds and umbrellas.The pool is open from the last Saturday of April until the first Saturday of October.
Pets: Yes small size (max. 1). € 50,00 for animal for week to be paid on site. Acceptance of animals to the facility must be previously authorised by the owner upon communication of the number of animals, size and breed.
Extra On Request:
heating (on consumption up to date market prices)
extra cleaning (€ 22,00/hour per cleaner)
extra linen (€ 15,00 per person) Villa Il Colle di Moriano 8, Emma Villas
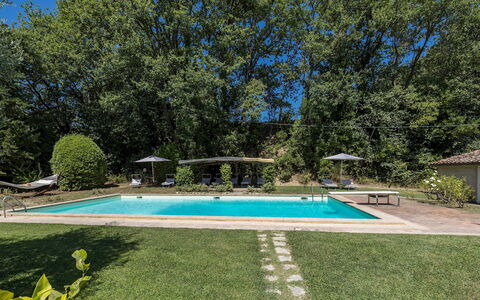
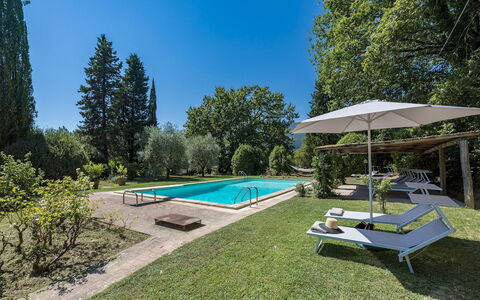
Beschreibung
The rate includes:
- Utilities: electricity - water - gas for kitchen use and hot water - wireless internet connection - weekly linen, initial and final
cleaning
- Zer0Dep Guarantee = You do not pay the security deposit on balance or on arrival and you have EuropAssistance coverage in case of accidental damage caused to the property during your stay (up to a maximum of 1,500.00€ and with the restrictions provided).
The rate does not include: Mandatory extra
cleaning in case of the presence of animals (€50.00 per pet per week)
tourist tax (where applicable)
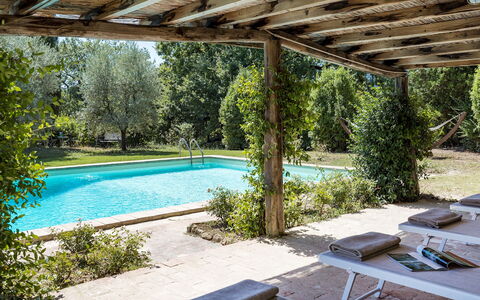
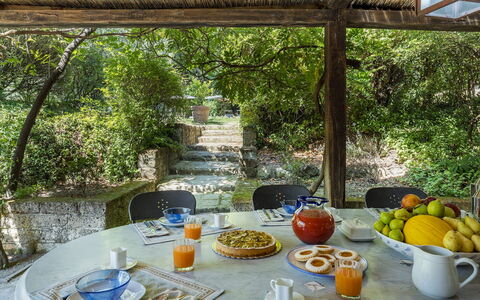
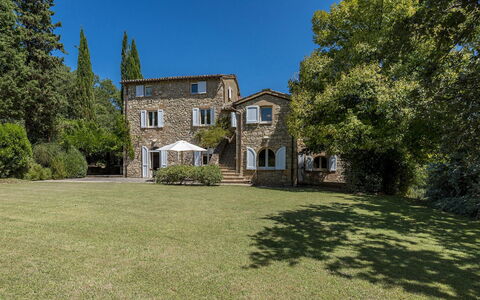
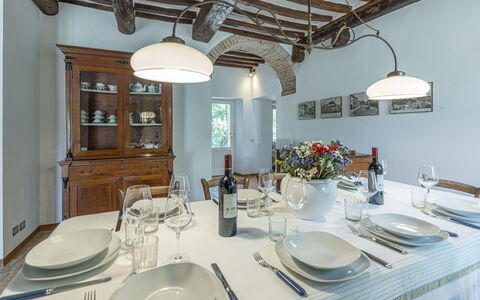
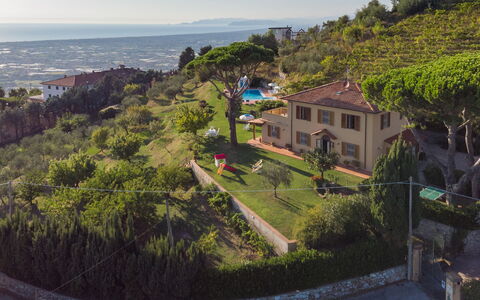
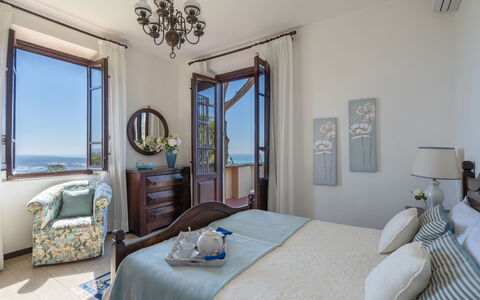
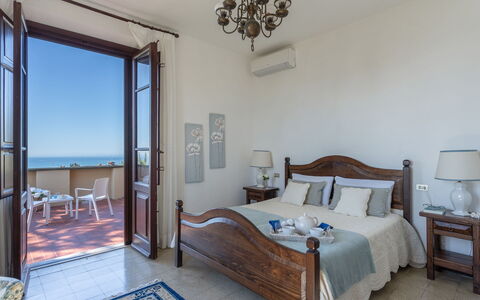
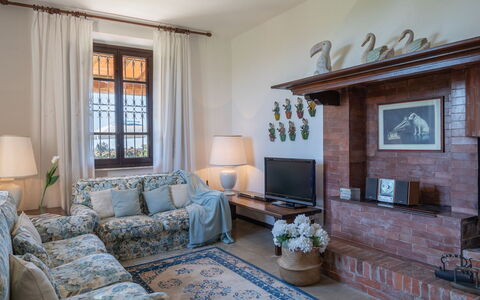
Casale Le Querce di Cetona is a carefully restored 19th century Tuscan farmhouse located in the countryside near the medieval village of Cetona. Renovated to respect the original structure, it preserves local stone walls, chestnut beams, terracotta floors and exposed arches. Furnished in a traditional rustic style, with period wooden furniture, bookcases and works of art, it is spread over three levels with five bedrooms and three bathrooms. Ideal for outdoor living, it has two outdoor dining areas and a pool on a raised terrace. Surrounded by oaks and olive trees, the lush garden offers shaded corners and panoramic views of the hills. The location is strategic for visiting Chiusi, Montepulciano, Pienza and the spa towns of San Casciano dei Bagni and Chianciano.
THE PROPERTY HAS UNDERGONE A CHECK-UP CARRIED OUT BY ONE OF OUR TECHNICAL MANAGERS, TO GUARANTEE THE CORRESPONDENCE OF THE DESCRIPTION, THE ACCESSORIES LISTED ON THE SITE AND THEIR STATE OF OPERATION/MAINTENANCE
Interiors:
The house (approx. 200 square meters) is spread over three floors, connected by an internal wooden staircase and an external terracotta staircase. GROUND FLOOR — Living room with access to the garden and kitchen with dining table; second kitchen with access to the pergola; service bathroom. MEZZANINE FLOOR — Study and wardrobe area with access to the garden; double bedroom with king-size bed and en suite bathroom with tub and shower. FIRST FLOOR — Accessible via three steps from the mezzanine floor; corridor with wardrobes; single bedroom; double bedroom; single bedroom with French bed; bathroom with tub. SECOND FLOOR — Studio; double bedroom with en suite bathroom with bathtub. (N.B. The fireplace is ornamental). Air conditioning in 4 bedrooms and in the living room.
Park:
The fenced garden surrounding the house measures about 1,500 square meters within a property larger than 3 hectares. Oaks and olive trees provide natural shade, while hedges of rosemary, bay leaves, oleanders and other local essences complete the green. A pergola near the kitchen is furnished for outdoor dining and has gas barbecues. A stone-paved terrace in front of the kitchen is equipped with a table, chairs and umbrella. Two uncovered parking spaces are located near the secondary entrance, with access to the laundry room. A covered parking area with three parking spaces is located beyond the garden, accessible via a pedestrian path and gate. N.B.: Please note that the photo shoots are usually carried out in spring, so the colors and blooms of the gardens, lawns and parks may be different when you enter the villa.
Pool:
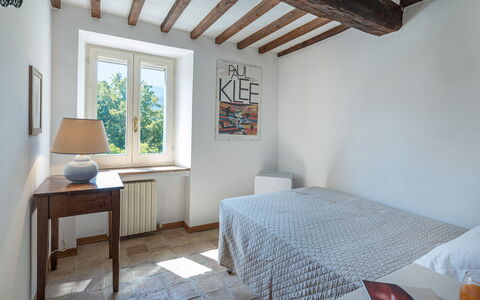
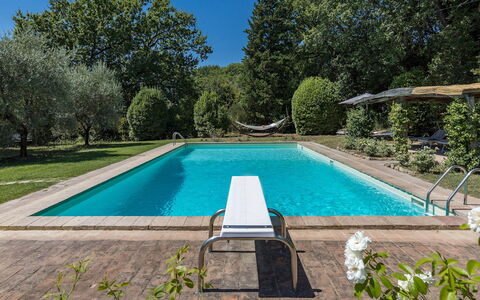
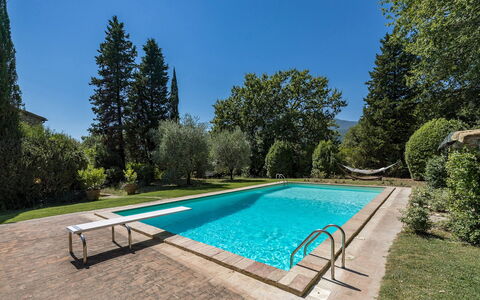
The pool is located on a raised level, about 15 m from the house, accessible by climbing 9 stone steps from the pergola. Rectangular in shape, it measures 12 x 6 m with a depth varying from 0.80 to 2.30 m; covered in white PVC; chlorine purification system; two metal ladders and trampoline. The solarium is paved with natural terracotta and lawn, furnished with sun loungers, two umbrellas, a hammock, a pergola with a cane roof and manual lighting. A changing room with a hot shower and bathroom is located 6 m from the pool. The pool is open from the last week of April to the first week of October.
On Request:
Heating from November to April (€40,00 per day)
extra cleaning (€ 22,00/hour per cleaner)
extra linen (€ 12,00 per person) Casale le Querce di Cetona 8, Emma Villas
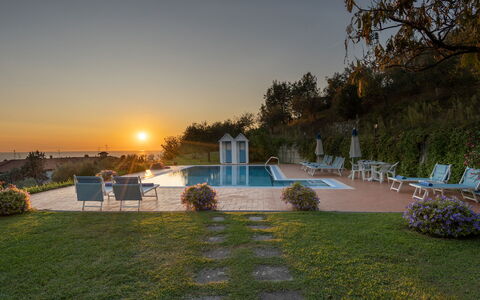
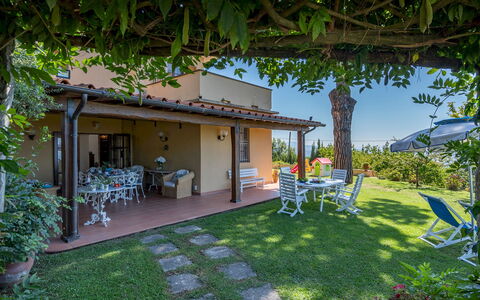
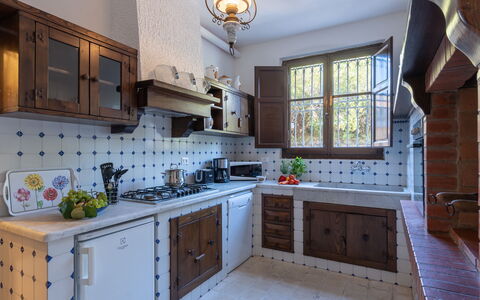
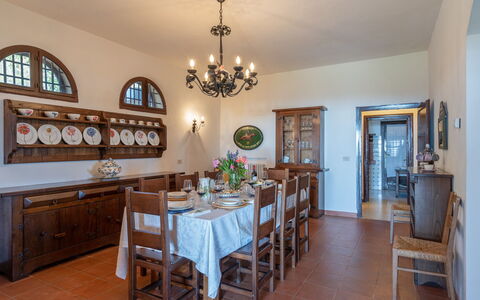
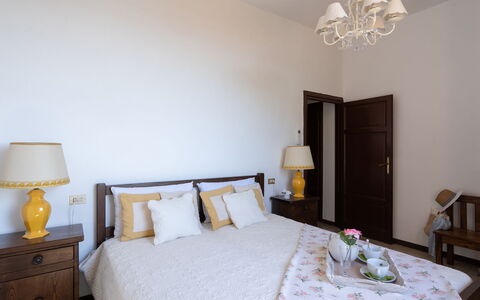
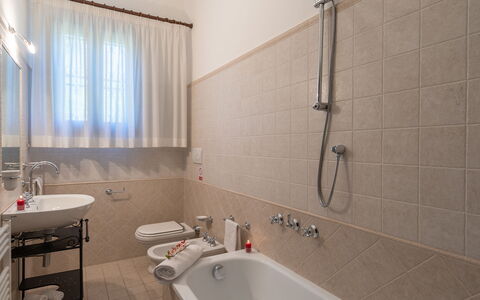
Beschreibung
This rate includes:
-Utilities: electricity, heating from November to April, water - gas for kitchen use
- weekly linen, initial and final cleaning
- Zer0Dep Guarantee = You do not pay the security deposit on balance or on arrival and you have EuropAssistance coverage in case of accidental damage to the property during your stay (up to the maximum of € 1,500.00 and with the limitations provided).
The price does not include:
Mandatory extra cleaning in case of animals (€ 100,00/week/animal).Acceptance of animals to the facility must be previously authorised by the owner upon communication of the number of animals, size and breed.
Tourism tax (where applicable).
This characteristic, early 20th century villa stands on the hill of Corsanico - Massarosa in a breathtaking panoramic position overlooking the Versilia coastline and Lake Massaciuccoli, beloved residence of the composer Giacomo Puccini. on the Versilia coast, up to La Spezia. A short distance of the house lies the picturesque village of Corsanico with its many scenic corners. In the church of San Michele Arcangelo is a Monumental Organ built in 1600 by the Venetian Vincenzo Colonna, and able to reproduce any kind of sound, on which the maestro Giacomo Puccini who loved this area, played. This cosy and elegant house is surrounded by the typical vegetation of these areas, centuries-old olive trees and orchards that thrive in the year-round mild climate. The villa has been renovated in the Tuscan style and furnished with simple furniture. It is close to the international airports of Florence and Pisa and just a few minutes away are the famous seaside resorts of Viareggio, Lido di Camaiore and Forte dei Marmi, and the art cities of Lucca and Pisa.
Interior:
Villa ai Venti has two floors. The main entrance is through the portico that leads into an open-plan space with dining room and living room with fireplace and direct access to the garden. At the side of the living room is the fully-equipped kitchen and a study with fireplace, a bathroom with shower and a utility room with laundry and with a French window going out to the back of the garden. A flight of sandstone stairs leads up to the first floor, consisting of three double bedrooms, a twin bedroom and two bathrooms, one with shower and one with tub.
Air conditioning only in the bedrooms.
Park:
The villa is surrounded by 2 hectares of land distributed among the olive grove and vineyards - the grape harvest takes place around the beginning of September. The lawn areas are interspersed with areas of the typical vegetation of the area, perfect for enjoying the total tranquillity that the place provides. Next to the house and near the parking area, there is a volleyball court and a ping-pong table. Under the portico, where the barbecue is ,there is the dining table and wicker lounge suite. Here you can enjoy the beautiful view of the pool, the sea and the Lake of Torre del Lago Puccini, where the operas Tosca, Madame Butterfly, Turandot, Cavalleria Rusticana and others, are represented in "the summer open Theater" dedicated to The Maestro PucciniPlease notice that photos are taken in spring, therefore flower blossoming, and the colours of the gardens' grass could be different at the moment of your arrival at the villa.
Swimming Pool:
The infinity pool overlooks, on all sides, the amazing landscape that spreads out around this picturesque location; about 30 m from the villa, it is situated on terracing in front of it. Rectangular in shape, with a solarium area paved in terracotta and lined internally in ceramic tiles, it measures 6 x 12 m with a depth varying from 0,80m to 2m. The purification plant is chlorine and it has both internal and external lighting. In the area around the pool is a changing room, sunbeds, deckchairs and umbrellas. The pool is open from the last Saturday in April until the first Saturday of October.
Pets: Yes, small size. € 100,00 per animal per week to be paid on site.
On Request:
extra cleaning (€ 22,00/hour per cleaner)
extra linen (€ 15,00 per person)
firewood (€ 20,00/100 Kg)
electricity for electric car charging (on consumption up to date market prices). Villa ai Venti 8, Emma Villas
Beschreibung
The Price includes:
- Utilities: water - gas for kitchen use and hot water - electricity - heating
- weekly linen, initial and final cleaning
- Zer0Dep Guarantee = You do not pay the security deposit on balance or on arrival and you have EuropAssistance coverage in case of accidental damage to the property during your stay (up to the maximum of € 1,500.00 and with the limitations provided).
The Price does not Include:
- Mandatory extra cleaning in case of animals (€ 50,00/week/animal)
- Tourist Tax(where applicable)
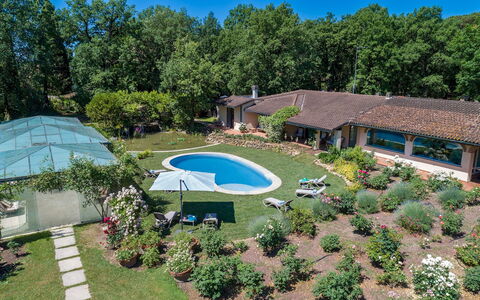
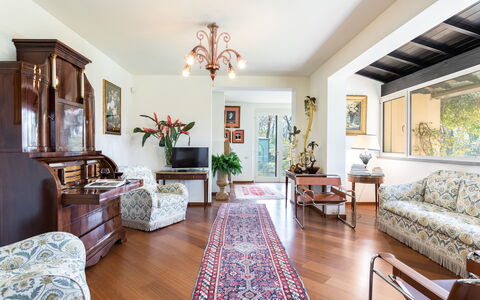
Set in the green territories of the Valdichiana Aretina, guardians of ancient medieval borghi, thousand-year old traditions, archaeological sites and natural resources, is Villa Mimmina, an elegant residence that was built in the 70s within a secluded park embellished with rich vegetation and a golf driving range. Set in a strategic position, just a few minutes from the city of Arezzo, the property combines the tranquillity of a country house with the comfort of a city villa. On just one floor, the elegant layout has been carefully and tastefully planned to enhance the livability and functionality. Alluring rooms (all with air conditioning), simply finished and arrayed with high-quality antiques that blend with choice modern accessories and prestigious tapestries, define the aesthetics. Heart of the house are the brightly-lit living rooms, where a happy play of large glass windows duet harmoniously with the paved patio outside, among roses and ornamental plants, dominated in the centre by the captivating swimming pool, a wonderful spot for moments of leisure and conviviality and which, at sunset, becomes the absolute protagonist in this dreamy scenario. The property is located about 1 km from the town of Pieve al Toppo, with restaurants, bars and a supermarket, and 5 km from the Autostrada del Sole for easy access to the main art cities of Tuscany and Umbria. NB: About 20 m away is the villa of the owners, discreetly inhabited with completely independent access. Furthermore, the two areas of the garden are well delimited by hedges and flower pots to guarantee privacy.
VILLA MIMMINA HAS BEEN SUBJECTED TO A CHECK-UP BY A TECHNICAL RESPONSIBLE BEFORE THE BEGINNING OF THE SEASON, TO ENSURE CONSISTENCY OF THE DESCRIPTION, ACCESSORIES LISTED ON THIS PAGE AND THEIR PRESENT STATE OF OPERATION/MAINTENANCE, TO GUARANTEE QUALITY, CLEANLINESS AND COMFORTS TO ALL CLIENTS WHO WILL STAY HERE.
Interior:
With just one floor, the main entrance leads into the living room with satellite TV, communicating with a room with a round table which can be used for playing card games or conversation. From here along a corridor are two twin bedrooms (with joinable beds on request) with ensuite bathroom with shower and two double bedrooms, one with ensuite bathroom with whirlpool tub and the other with bathroom with shower. The corridor ends in a large living room with the dining table, communicating on one side with the kitchen and the laundry room. The bedrooms, living rooms and kitchen all have large French windows that lead out to the surrounding garden.
Park:
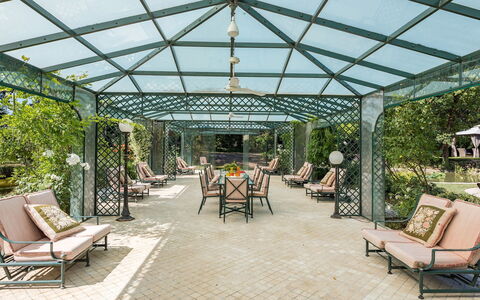
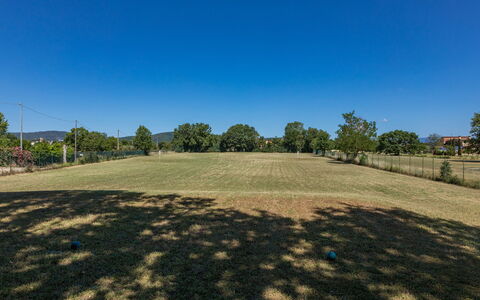
About 4 hectares of flat, fenced terrain surround the house, a good part of which consists of an accessible wood. Surrounding the house, an abundant well-tended vegetation embellishes the outdoor living areas: a gazebo with a dining table, comfortable armchairs outside the bedroom French windows, an amazing veranda near the swimming pool. Large areas of lawn, shady oaks, numerous pots of hydrangeas and more than 1000 roses planted all around valorise the park which is completed by a golf driving range, reachable through a scenic driveway surrounded by wisteria.The property is equipped with an automatic access gate and a large parking area near the entrance to the villa.Please notice that photos are taken in spring, therefore flower blossoming, and the colours of the gardens' grass could be different at the moment of your arrival at the villa.
Swimming Pool:
The newly-built swimming pool, with soft, rounded lines, is just a few steps from the French windows of the villa or from the garden. With an area of about 46 sq m and a constant depth of 1.40 m, it is lined in PVC and has internal lighting, purified with chlorine and Roman steps for access to the water. Spread over the surrounding lawn are sunbeds and umbrellas. The pool is available from the last Saturday in April to the first Saturday in October.
Pets: Yes. € 50,00 per animal per week or part of week.
Extra On Request:
extra cleaning (€ 22,00/hour per cleaner),
extra linen (€ 20,00 per person),
firewood (€ 26,00/100 Kg) Villa Mimmina 8, Emma Villas
Frantusa 6+2
Fe-Wo mit Klimaanlage, W-LAN, privatem Pool, TV, Terrasse, Haustiere erlaubt, bei San Gimignano
-
8
-
3
-
3
-
150 m2
Beschreibung
The rate includes:
- Utilities: electricity - water - gas for kitchen use and hot water - weekly linen, initial and final
cleaning
- Zer0Dep Guarantee = You do not pay the security deposit on balance or on arrival and you have EuropAssistance coverage in case of accidental damage caused to the property during your stay (up to the maximum of 1,500.00€ and with the restrictions provided).
The rate does not include: Mandatory extra
cleaning in case of the presence of animals (€50.00 per pet per week or part of the week).
Tourist tax (€2.50 per person per day for the first 5 days). Children under 12 are exempt)
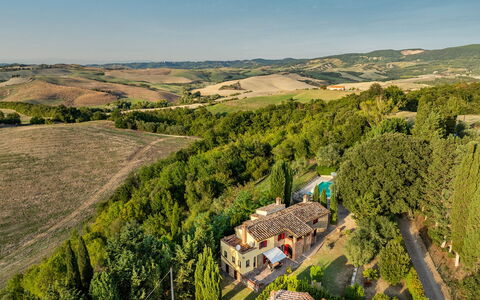
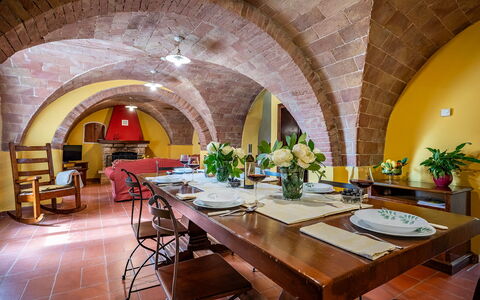
Frantusa is a characteristic Tuscan villa located just outside the small village of Villamagna, near historic Volterra. Surrounded by a garden with lawn, tall cypress trees and Mediterranean plants, the panoramic setting is perfect for relaxing and eating outside together, admiring the surrounding landscape. Within its stone walls, the rooms preserve numerous original Tuscan elements, such as wooden beams and characteristic arched ceilings. Furnished in a simple rustic style, with antique wooden furniture, the living area on the ground floor includes the kitchen and the living room with dining area, while the three bedrooms are located upstairs. A porch adjoining the house is perfect for outdoor meals and appetizers, while the fenced pool area offers a wide view of the surrounding countryside.
THE PROPERTY HAS UNDERGONE A CHECK-UP CARRIED OUT BY ONE OF OUR TECHNICAL MANAGERS, TO GUARANTEE THE CORRESPONDENCE OF THE DESCRIPTION, THE ACCESSORIES LISTED ON THE SITE AND THEIR STATE OF OPERATION/MAINTENANCE
Interiors:
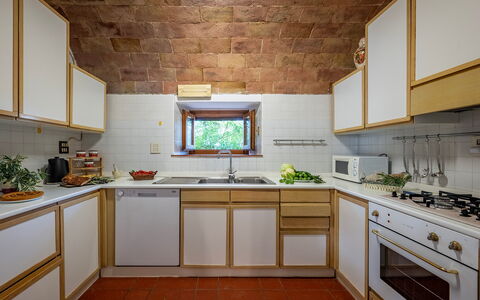
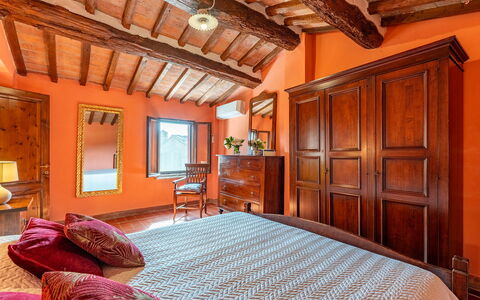
The villa is spread over two floors, connected by an internal staircase and an external stone staircase. GROUND FLOOR — Entrance; kitchen; living room with dining area, double sofa bed and fireplace; bathroom with tub. FIRST FLOOR — Double bedroom with en suite bathroom with shower; second double bedroom; twin bedroom; bathroom with shower. Laundry room adjacent to the house, with separate entrance. Air conditioning in the rooms.
Park:
The villa is surrounded by about 500 square meters of private and fenced garden, planted with lawn, flower beds and cypresses. A porch adjoining the house is furnished with table and chairs for outdoor dining. N.B.: Please note that the photo shoots are usually carried out in spring, so the colors and blooms of the gardens, lawns and parks may be different when you enter the villa.
Pool:
The fenced pool has a beautiful view of the surrounding hills and is easily accessible from the house, which is only a few meters away. Rectangular in shape, it measures 10 x 5 m with a depth varying from 1.60 to 1.20 m. It is covered with PVC, equipped with a chlorine purification system and a ladder for access to the water. The solarium area is paved with porphyry and is equipped with sun loungers, deckchairs and umbrellas.
Extra On Request:
- extra cleaning (€ 22,00/hour/cleaner)
- extra linen change (€ 15,00 per person)
- heating (on consumption up to date market prices)
- firewood (€ 20,00/100 kg) Frantusa 6+2, Emma Villas
Beschreibung
The Price includes:
- Utilities: electricity - water - gas for cooking use
- weekly linen, initial and final cleaning
- Zer0Dep Guarantee = You do not pay the security deposit on balance or on arrival and you have EuropAssistance coverage in case of accidental damage to the property during your stay (up to the maximum of € 1,500.00 and with the limitations provided).
The Price does not Include:
- Mandatory extra cleaning in case of animals (€ 100,00/week/animal)
- Tourist Tax(where applicable)
L’Ovile is a typical Tuscan farmhouse whose origins date back to the beginning of the 20th century; it was bought, together with the larger estate Casanova, by the present owners in the 60’s and used as a farm, whose fundamental principle is the protection and respect of nature and the territory. The farmhouse, in a separate position and independent from the farm, and consistent with its spirit and vocation, has been recently restored with reclaimed materials such as the stone which covers the structure or else with new materials made in the old way such as the stone floor or the bricks set above the chestnut beams which cover the ceiling. The recent renovations have further characterized the farmhouse (equipped with solar panels and PV system), conferring to the outside the particular fortress style, a building technique which was used in the Middle Ages. L’Ovile, immersed in the green lung of the Sienese Montagnola, is the ideal place for those wishing to spend a holiday dedicated to eco-tourism where Nature is protagonist, for those wishing to experience the territory composed of dense woods, rich in chestnut groves. In these places, once the more well-known spots are left behind, the traveller finds unexpected and surprising roads that accompany him in his discovery of a sunny Tuscany where the countryside is vast tracts of land that stretch ad infinitum and the gentle hills invite him to be lulled amidst vineyards and olive groves. But it is also a journey into ancient history that starts from the historic centres, true salons of stone, and winds along routes rich in abbeys of Etruscan charm, of towers and ruins, testifying to old disputes and which are today immersed in absolute peace.
Your Emma Villas Customer service is CRISTINA GIANNINI and you can reach her for any emergencies, or further information you may required during your stay. All useful telephone numbers will be sent together with your booking documents. L'OVILE HAS BEEN SUBJECTED TO A CHECK-UP BY A TECHNICAL RESPONSIBLE BEFORE THE BEGINNING OF THE SEASON, TO ENSURE CONSISTENCY OF THE DESCRIPTION, ACCESSORIES LISTED ON THIS PAGE AND THEIR PRESENT STATE OF OPERATION/MAINTENANCE, TO GUARANTEE QUALITY, CLEANLINESS AND COMFORTS TO ALL CLIENTS WHO WILL STAY HERE. THIS CHECK HAS BEEN CARRIED OUT ON 29th MAY 2021.
Interior:
The house has two floors connected by internal staircase. The main entrance opens into a spacious hall from which the rooms lead off symmetrically: the right side leads to the dining room with fireplace and fully equipped kitchen. From here one goes to a small access room leading to the double bedroom with adjacent bathroom with shower and a laundry room. The left side leads to the large sitting room and from here to the second double bedroom with adjacent bathroom with shower and a small box room. Both the sitting room and the kitchen have French windows with outside access. A staircase in the hallway leads up to the first floor composed of a double bedroom (with dividable bed), a twin bedroom (with joinable beds), both with ensuite bathroom with shower, a relax room and a playground room for children.
Air conditioning only in the bedrooms.
Park:
The farmhouse is situated in a 36-hectare property; all around is woodland composed of holm oaks and oaks, dotted with paths and unpaved roads, extending for about 1.5 hectares, where guests can go for long walks. Otherwise they can take advantage of the relaxed atmosphere in the cosy flowered garden (500 sq m) with a large lawn area which surrounds the house. Two benches, sunbeds and an hammock allow guests to relax in peace. In front of the French windows of the kitchen is the outdoor dining area, with gazebo furnished with table, garden chairs and a gas barbecue just few steps away is the table tennis.
Please notice that photos are taken in spring, therefore flower blossoming, and the colours of the gardens' grass could be different at the moment of your arrival at the villa.
Swimming Pool:
The pool is open from the last Saturday in April to the first Saturday in October. The pool is an attractive “kidney shape” and measures 11 x 7.3 m (the minimum diameter near the ladder is 4.80 m). The depth varies from 1.10 m to 1.80 m. It is lined in PVC with salt purification. Entrance to the water is by Roman steps with hydromassage vents. The pool border is paved with antiqued tiles which combine harmoniously with the outside of the house as well as with the surrounding countryside. There is external lighting and also lighting inside the pool. The solarium area around the pool is provided with sun umbrellas, sunbeds, small tables and an outdoor hot water shower. The pool, sited on a lower level in respect to the house, looks south out over the suggestive panorama of the wooded countryside of the Sienese Montagnola which gently slopes down towards the Piana di Rosia, which changes continuously according to the shadows and reflections of the sun. In the background the inactive volcano of Monte Amiata, 1.738 m above sea level, the most important ski resort of southern Tuscany, rises majestically above the surrounding valleys of the Val d’Orcia and of the Maremma.
Pets: Yes.
Extra On Request:
Extra cleaning (€ 22,00/hour/cleaner),
extra linen (€ 15,00 per person),
heating (€ 80,00 per day),
firewood (€ 20,00/100 kg) L'Ovile 8, Emma Villas
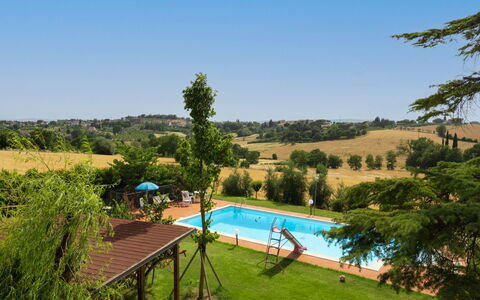
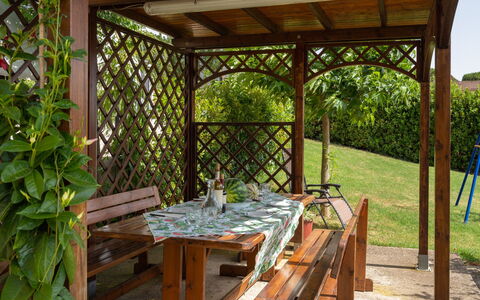
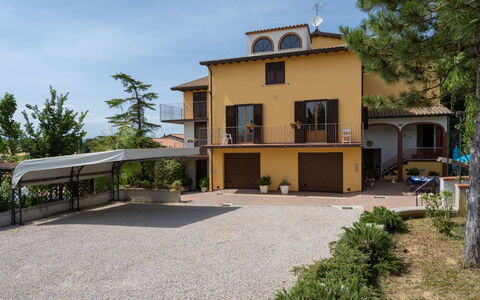
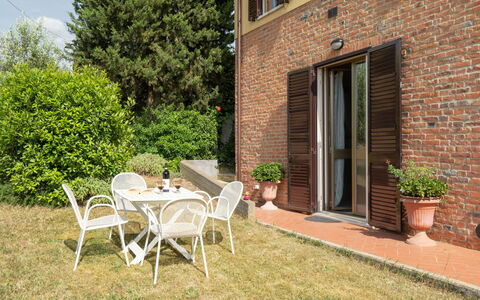
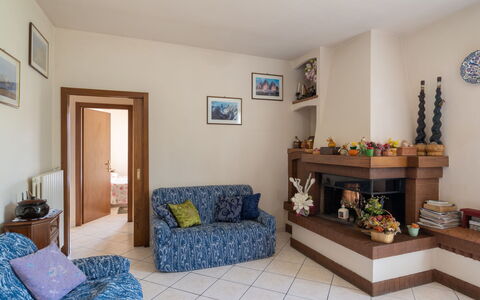
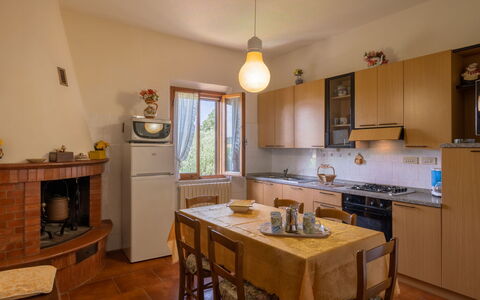
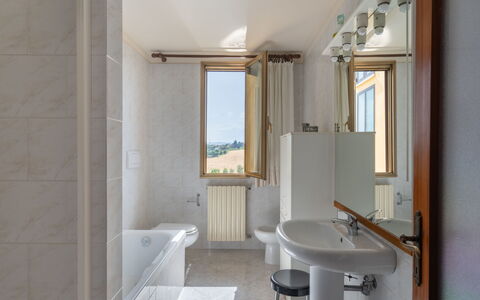
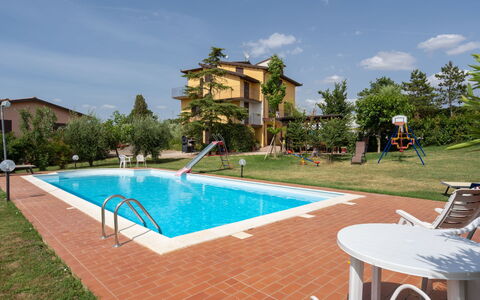
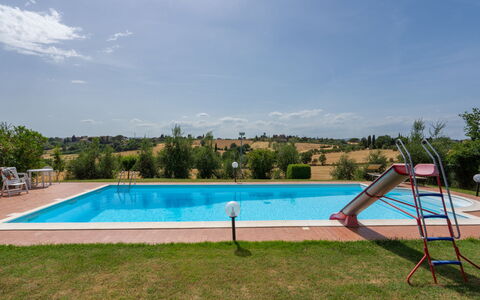
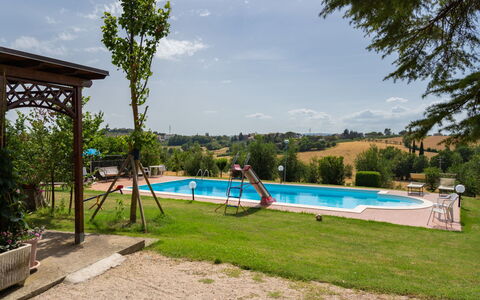
San Piero
Allein stehendes Ferienhaus mit W-LAN, Klimaanlage, privatem Pool, TV, Innenhof, Haustiere erlaubt
Sonderangebot-
9
-
5
-
4
Beschreibung
Haus "San Piero". 1.5 km vom Zentrum von Foiano della Chiana, 20 km vom Zentrum von Cortona, 25 km vom Zentrum von Arezzo, alleinstehende Lage, 25 km vom See, im Grünen. Zur Alleinbenutzung: Grundstück 10'000 m2 (eingezäunt), Naturgarten, Wiese, Hof, Schwimmbad (12 x 6 m, 120 - 240 cm tief, saisonale Verfügbarkeit: 01. Mai. - 30. Sep.) mit Salzelektrolyse-Reinigungssystem. Dusche/WC im Poolbereich, Rutschbahn, Terrasse, Parkplatz (für 2 Autos, überdacht). Bushaltestelle 1 km, Bahnstation "Castiglion Fiorentino" 15 km, Badesee "Lago Trasimeno" 25 km. Golfplatz (9 Loch) 10 km. Nahe gelegene Sehenswürdigkeiten: Castiglion Fiorentino 17 km, Monte San Savino 15 km, Cortona 22 km, Arezzo 35 km, Outlet Village Valdichiana 7 km. Bitte beachten: Fahrzeug empfohlen. San Piero