Ferienhäuser im Sud-Osten der Toskana
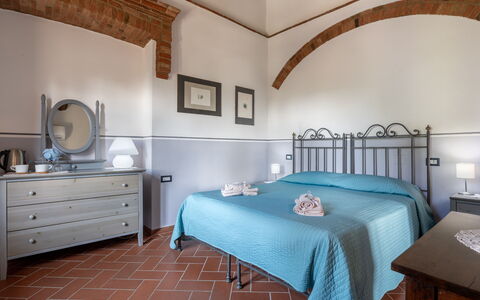
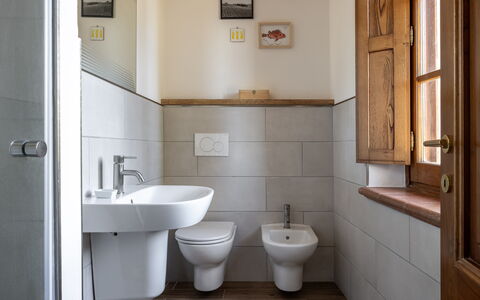
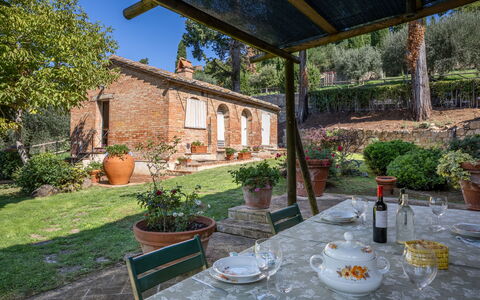
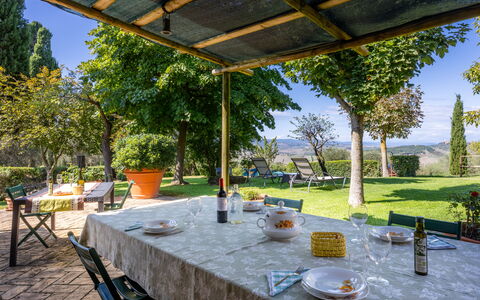
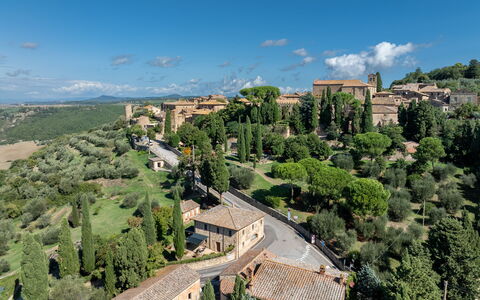
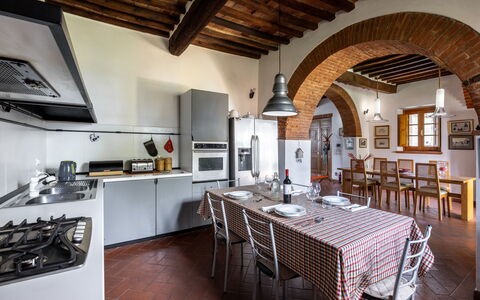
Maria Gabriella Home & Cottage
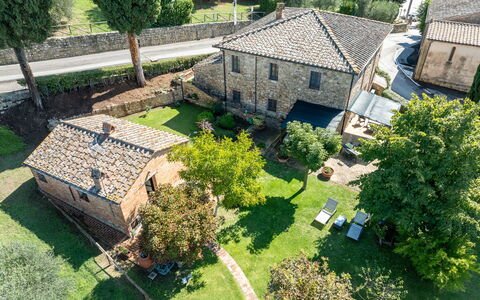
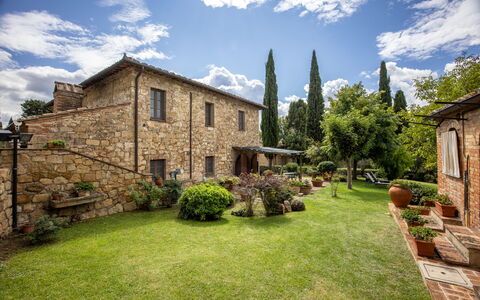
Ferienhaus mit mehreren Einheiten mit W-LAN, Klimaanlage, TV, Veranda, bei Montepulciano
-
2
-
8
-
4
-
4
| Unterkunft | Schlafplätze | Schlafzimmer | Bäder | Wohnfläche | Preis |
|---|---|---|---|---|---|
| Maria Gabriella Home | 6 | 3 | 3 | 400 m2 | € 225 /Nacht |
| Cottage | 2 | 1 | 1 | 27 m2 | € 112 /Nacht |
| Alle 2 Unterkünfte | 8 | 4 | 4 |
Beschreibung
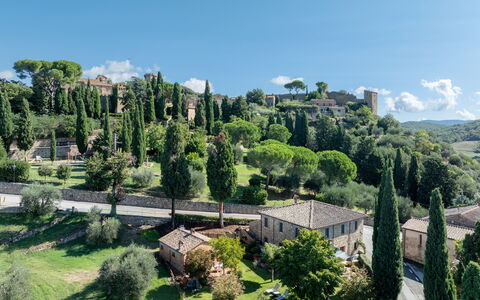
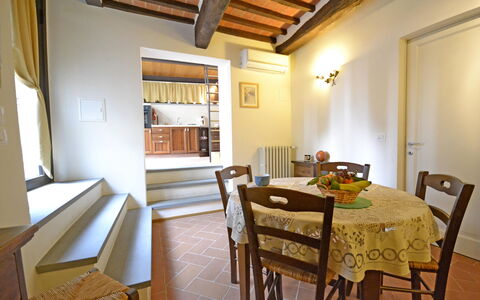
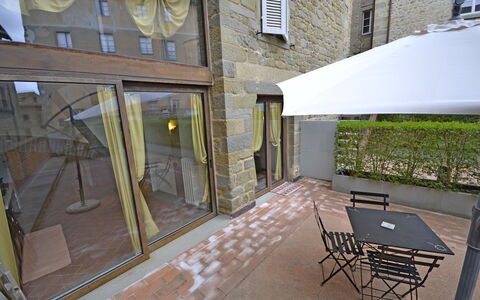
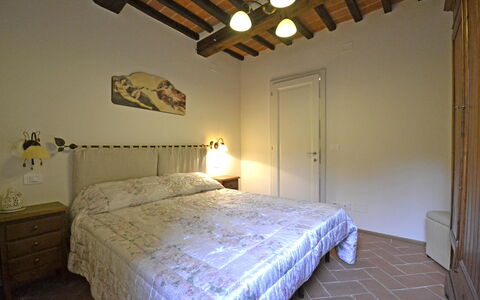
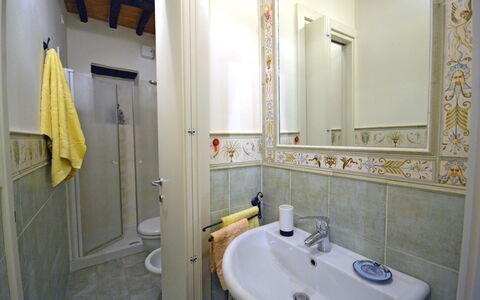
Maria Gabriella Home & Cottage liegt im Zentrum von Monticchiello, Italien und nur 9 km von Montepulciano entfernt in der Touristengegend "Orcia Tal". Maria Gabriella Home & Cottage ist eine schöne Ferienunterkunft mit Klimaanlage und W-LAN Internet. Das Ferienhaus ist aufgeteilt in insgesamt zwei private Wohnungen. In der Unterkunft können bis zu acht Personen bequem in vier Schlafzimmern mit vier Badezimmern unterkommen.
Was Sie erwartet
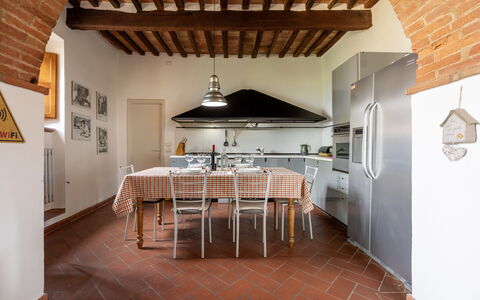
Bei Ankunft werden Sie von dem Besitzer oder Manager begrüßt, der Ihnen die reizende, saubere und gut gepflegte Unterkunft zeigt, perfekt für einen friedlichen Toskana-Urlaub. Egal womit Sie Ihre Tage hier verbringen - Sightseeing, Museumsbesuche, Einkaufen oder einfach nur durch die Landschaft fahren, wenn Sie wieder in Ihrem Ferienheim ankommen, können Sie sich mit Familie und Freunden entspannen, um Ihren Toskana-Tag perfekt ausklingen zu lassen. Einige Leute, die mit Freunden reisen, bevorzugen eine Mehrfamilien-Ferienanlage, wo man in den Gemeinschaftsbereichen, wie etwa dem Pool oder dem Garten Zeit miteinander verbringen kann, aber trotzdem seinen eigenen, privaten Wohnbereich mit Schlafzimmer und Badezimmer hat. Zusätzlich dazu ist jede Wohnung mit einer eigenen Küche mit zahlreichen Utensilien, Geschirr und Besteck ausgestattet.
Erkunden Sie die Gegend
Viele Gäste besuchen im Urlaub gerne die Städte und Ortschaften in der näheren Umgebung, also haben wir für Sie eine Liste von beliebten Orten zusammengestellt, die alle nur eine kurze Entfernung (Luftlinie) von Ihrer Ferienunterkunft haben: Montepulciano 9 km, Montalcino 30 km, Cortona 47 km, Arezzo 58 km und Siena 63 km.
Andere wichtige Touristen-Reiseziele, die es sich lohnt zu besuchen, wären: Florenz 131 km, Viareggio 217 km, Forte Dei Marmi 225 km, Rom 185 km, Venedig 378 km und Mailand 420 km.
Zusätzliche Informationen
Haustiere Willkommen - Wenn Ihr Haustier mit Ihnen in den Urlaub reist, dann ist das in der Ferienunterkunft Maria Gabriella Home & Cottage kein Problem. Wenn Sie einen großen Hund oder mehrere Haustiere haben, dann erkundigen Sie sich bitte vor dem Buchen, ob das Mitbringen gestattet ist.
Check-In Zeiten: 16:00 - 20:00 Uhr
Check-Out Zeiten: 08:00 - 10:00 Uhr
Die nächsten Flughäfen (Entfernung als Luftlinie): Firenze Peretola (flr) 136 km, Roma Ciampino (cia) 194 km, Pisa (psa) 198 km, Roma Fiumicino (fco) 207 km und Bologna (blq) 223 km.
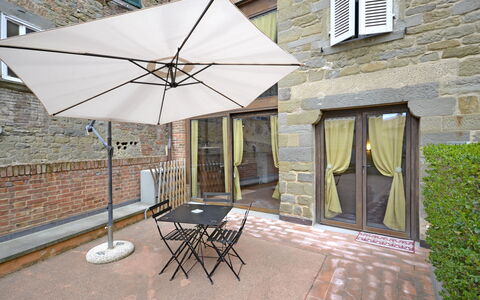
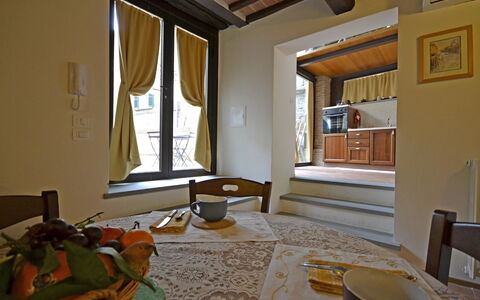
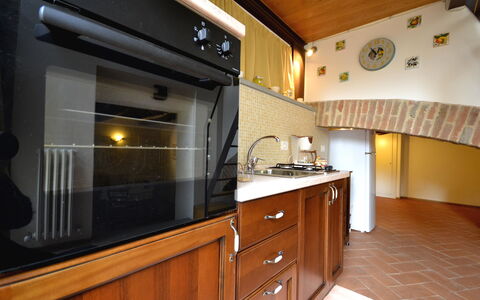
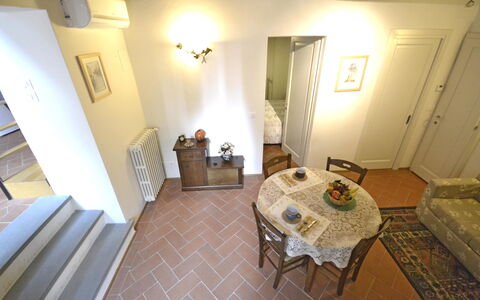
Maria Gabriella Home & Cottage
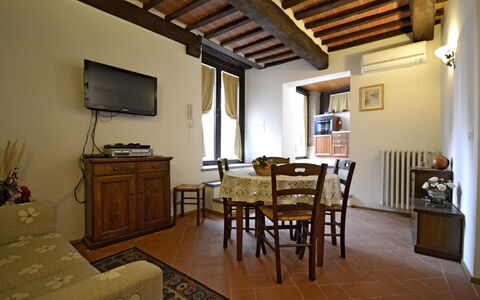
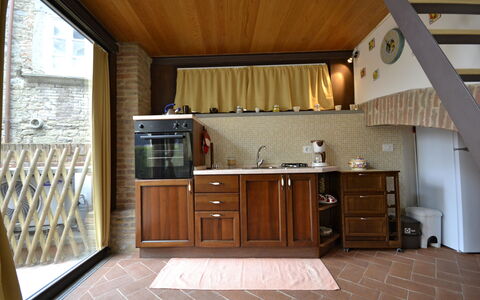
Appartamento Passerini
Buqueme Wohnung mit W-LAN, Klimaanlage, TV, Innenhof und Haustiere erlaubt
-
3
-
1
-
1
-
50 m2
Beschreibung
In günstiger Lage im Zentrum von Cortona, Italien in der Touristengegend "Cortona Und Umgebung" und nur 29 km von Arezzo entfernt. Appartamento Passerini ist ein reizende Gebäude aus Stein (50 m2) mit Klimaanlage und W-LAN Internet. In der Unterkunft können bis zu drei Leute bequem in 1 Schlafzimmer mit 1 Badezimmer schlafen.
Was Sie erwartet
Nach Ankunft in Ihrem Ferienheim Appartamento Passerini werden Sie eine schöne, saubere und gut gepflegte Unterkunft finden, perfekt für einen erholsamen Toskana-Urlaub. Nach einem beschäftigten Tag, den Sie mit Einkaufen verbracht haben, können Sie mit Familie und Freunden ein schönes, kühles Glas Wein genießen - einfach perfekt, um den Tag ganz erholt ausklingen zu lassen. Speisen mit Freunden und Familie ist ein wichtiger Bestandteil der toskanischen Kultur. Nutzen Sie die gut ausgestattete Küche, um Mahlzeiten aus lokalen Produkten vorzubereiten, während Sie im Urlaub sind. Die Küche kommt mit Kaffeemaschine, Toaster und Kühlschrank, sowie ausreichend Geschirr und Besteck für bis zu drei Personen. Speisen Sie 'al Fresco' wie ein echter Toskaner - der komplett eingerichtete Patio ist eine perfekte Kulisse, um das Essen, die Familie und das reizende toskanische Wetter zu genießen.
Was gibt es in der Nähe?
Viele Gäste besuchen im Urlaub gerne die Städte und Ortschaften in der näheren Umgebung, also haben wir für Sie eine Liste von beliebten Orten zusammengestellt, die alle nur eine kurze Entfernung (Luftlinie) von Ihrer Ferienunterkunft haben: Arezzo 29 km, Montepulciano 32 km, Perugia 52 km, Montalcino 66 km und Gubbio 69 km.
Andere wichtige Touristen-Reiseziele, die es sich lohnt zu besuchen, wären: Florenz 124 km, Viareggio 217 km, Forte Dei Marmi 224 km, Rom 212 km, Venedig 373 km und Mailand 416 km.
Zusätzliche Informationen
Haustiere Willkommen - Wenn Ihr Haustier mit Ihnen in den Urlaub reist, dann ist das in der Ferienunterkunft Appartamento Passerini kein Problem. Wenn Sie einen großen Hund oder mehrere Haustiere haben, dann erkundigen Sie sich bitte vor dem Buchen, ob das Mitbringen gestattet ist.
Check-In Zeiten: 14:30 - 18:30 Uhr
Check-Out Zeiten: 08:00 - 10:00 Uhr
Die nächsten Flughäfen (Entfernung als Luftlinie): Firenze Peretola (flr) 137 km, Pisa (psa) 198 km, Bologna (blq) 218 km, Roma Ciampino (cia) 221 km und Roma Fiumicino (fco) 234 km.
Extras
Professioneller Chefkoch - Möchten Sie sich im Urlaub mal so richtig verwöhnen lassen? Dann buchen Sie doch einen professionellen Chefkoch, der nur für Sie eine wohlschmeckende Mahlzeit aus lokalen Produkten zubereitet und serviert! Der Chefkoch wird das Gericht je nach Ihren Vorlieben und Anforderungen, was Ihre Ernährung angeht, organisieren. Außerdem wird er Ihnen verschiedene Ideen zu den einzelnen Gängen und den dazugehörigen Weinen unterbreiten. Erkundigen Sie sich über weitere Details und die extra Kosten.
Touren - Maßgeschneiderte Touren können nach Kundenwunsch von dem Besitzer für Ihre Gruppe arrangiert werden. Für weitere Details zu den verfügbaren Touren, sprechen Sie einfach nach Ankunft mit dem Besitzer oder informieren Sie sich vor der Buchung. Die Kosten hängen von der individuellen Tour ab und der Anzahl der teilnehmenden Personen.
Babysitting - Ein Babysitter kann in Ihrem Ferienheim Appartamento Passerini problemlos organisiert werden. Wenn Sie mit Kindern reisen und gerne ein wenig Zeit für sich selbst haben wollen, dann reden Sie am besten direkt nach Ankunft mit dem Besitzer über dieses Angebot.
Appartamento Passerini
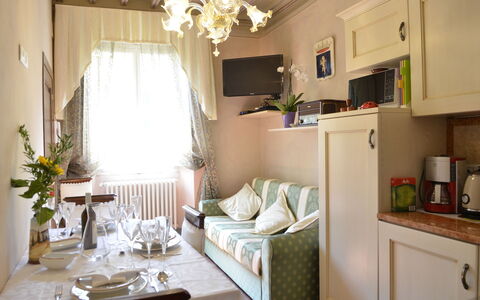
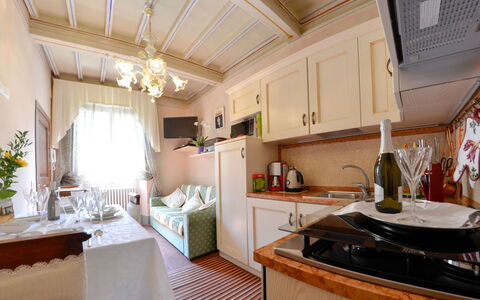
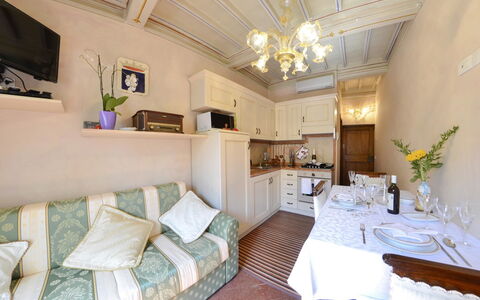
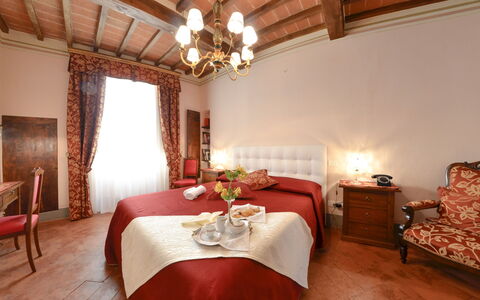
Appartamento Il Teatro
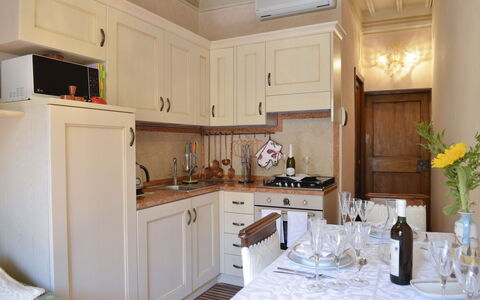
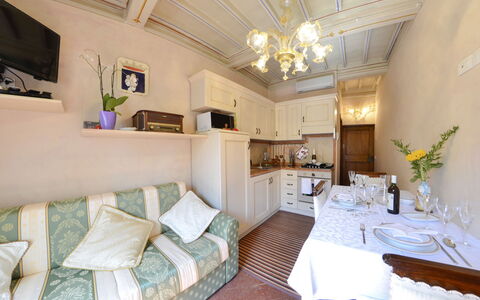
Angenehme Fe-Wo mit Klimaanlage, W-LAN, TV und Panoramablick
-
2
-
1
-
1
-
35 m2
Beschreibung
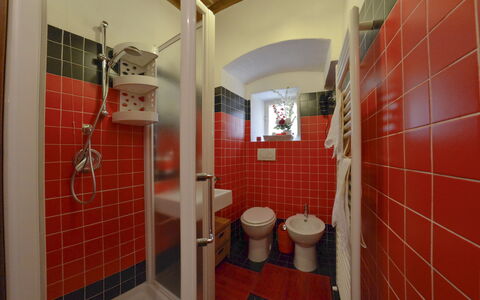
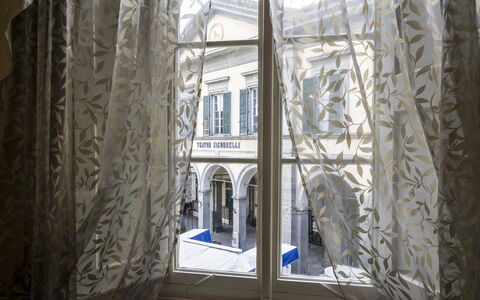
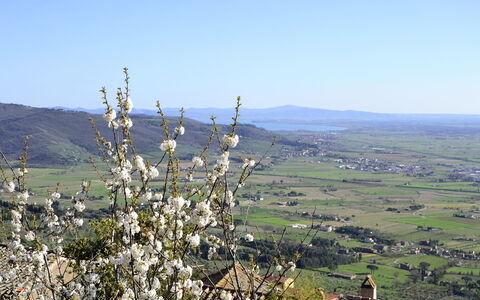
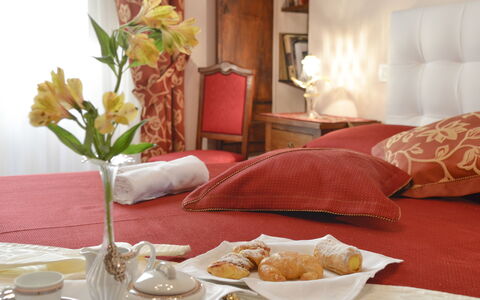
Appartamento Il Teatro liegt im Zentrum von Cortona, Italien und nur 28 km von Arezzo entfernt in der Touristengegend "Cortona Und Umgebung". Appartamento Il Teatro ist eine hübsche Gebäude aus Stein (35 m2) mit Klimaanlage und W-LAN Internet. In der Unterkunft können bis zu zwei Gäste bequem in 1 Schlafzimmer mit 1 Badezimmer schlafen.
Das erwartet Sie
Nach Ankunft werden Sie eine reizende, saubere und gut gepflegte Unterkunft finden, mit Ausblick auf die Stadt erstklassig für einen entspannenden Toskana-Urlaub. Nach einem beschäftigten Tag, den Sie mit Museumsbesuchen verbracht haben, können Sie mit Familie und Freunden ein schönes, kühles Glas Wein genießen - einfach perfekt, um den Tag ganz ausgeruht ausklingen zu lassen. Wenn Sie gerne für Familie und Freunde kochen, werden Sie sich über die gut ausgestattete Küche freuen mit Kaffeemaschine, Mikrowelle, Toaster, Herd und Kühlschrank, sowie ausreichend Geschirr und Besteck für bis zu zwei Personen.
Was gibt es in der Nähe?
Viele Gäste besuchen im Urlaub gerne die Städte und Ortschaften in der Nähe, also haben wir für Sie eine Liste von beliebten Orten zusammengestellt, die alle nur eine kurze Entfernung (Luftlinie) von Ihrer Ferienunterkunft haben: Arezzo 28 km, Montepulciano 31 km, Perugia 52 km, Montalcino 65 km und Gubbio 69 km.
Andere wichtige Touristen-Reiseziele, die es sich lohnt zu besuchen, wären: Florenz 112 km, Viareggio 205 km, Forte Dei Marmi 213 km, Rom 211 km, Venedig 362 km und Mailand 405 km.
Zusätzliche Informationen
Check-In Zeiten: 14:30 - 18:30 Uhr
Check-Out Zeiten: 08:00 - 10:00 Uhr
Die nächsten Flughäfen (Entfernung als Luftlinie): Firenze Peretola (flr) 126 km, Pisa (psa) 186 km, Bologna (blq) 207 km, Roma Ciampino (cia) 220 km und Roma Fiumicino (fco) 232 km.
Zusätzliche Serviceangebote
Professioneller Chefkoch - Möchten Sie sich im Urlaub mal so richtig verwöhnen lassen? Dann buchen Sie doch einen professionellen Chefkoch, der nur für Sie eine vorzügliche Mahlzeit aus lokalen Produkten zubereitet und serviert! Der Chefkoch wird das Gericht je nach Ihren Vorlieben und Bedürfnissen, was Ihre Ernährung angeht, organisieren. Außerdem wird er Ihnen verschiedene Ideen zu den einzelnen Gängen und den dazugehörigen Weinen unterbreiten. Erkundigen Sie sich über weitere Details und die extra Kosten.
Touren - Maßgeschneiderte Touren können nach Kundenwunsch von dem Besitzer für Ihre Gruppe arrangiert werden. Für weitere Details zu den vorhandenen Touren, sprechen Sie einfach nach Ankunft mit dem Besitzer oder informieren Sie sich vor der Buchung. Die Kosten hängen von der spezifischen Tour ab und der Anzahl der teilnehmenden Personen.
Babysitting - Ein Babysitter kann in Ihrem Ferienheim Appartamento Il Teatro problemlos ermöglicht werden. Wenn Sie mit Kindern reisen und gerne ein wenig Zeit für sich selbst haben wollen, dann sprechen Sie am besten direkt bei Ankunft mit dem Besitzer über dieses Angebot.
Appartamento Il Teatro
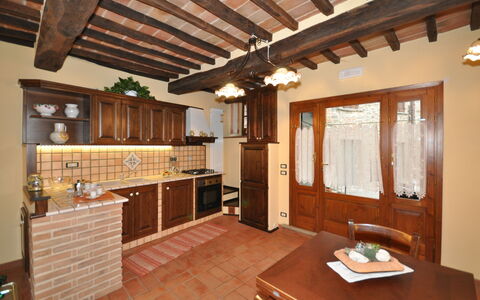
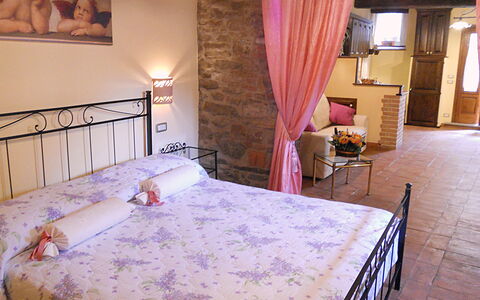
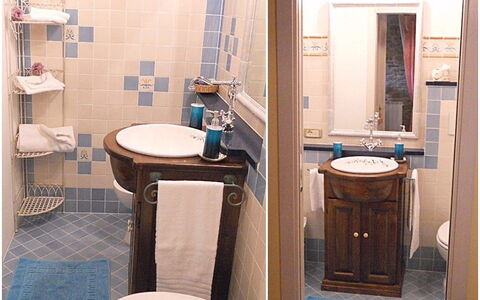
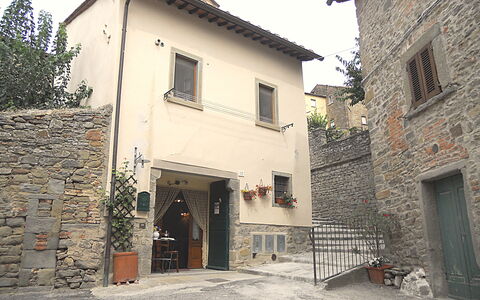
Beschreibung
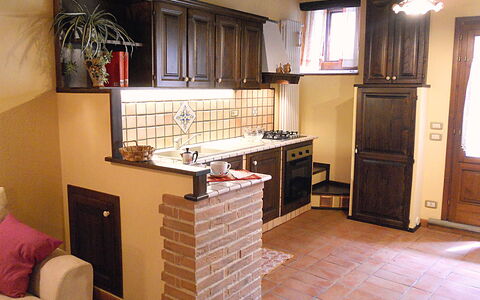
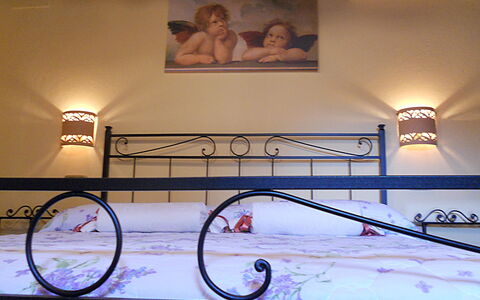
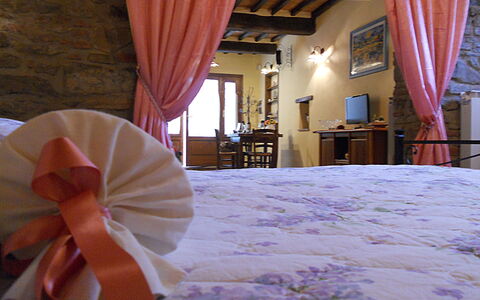
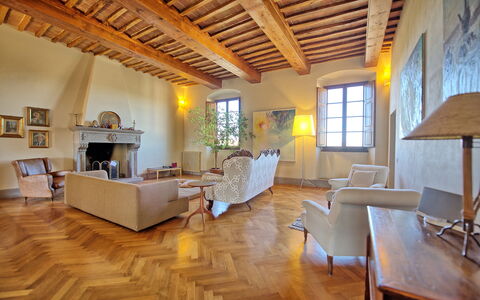
Charmantes Apartment im historischen Zentrum von Cortona, einer alten Stadt, die auf die Zeit der Etrusker zurückgeht.
Der beeindruckende Glockenturm von Sant’Agostino befindet sich in der Nähe des Hauses, und das historische Zentrum mit seinen Sehenswürdigkeiten, Museen und typischen Geschäften ist leicht zu Fuß erreichbar.
Ein öffentlicher Parkplatz ist 150 Meter vom Gebäude entfernt, wo sich ebenfalls die Bushaltestelle mit Verbindungen zu allen umliegenden Orten befindet.
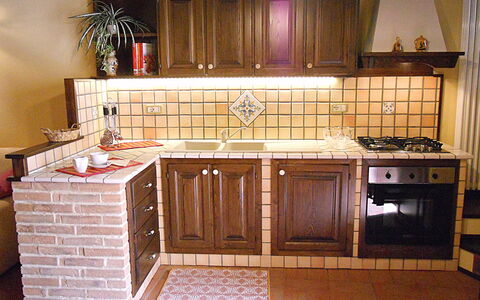
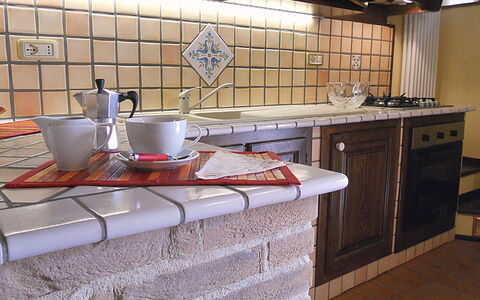
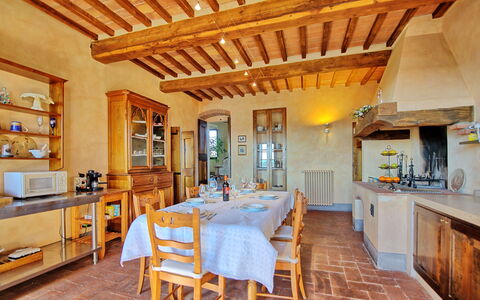
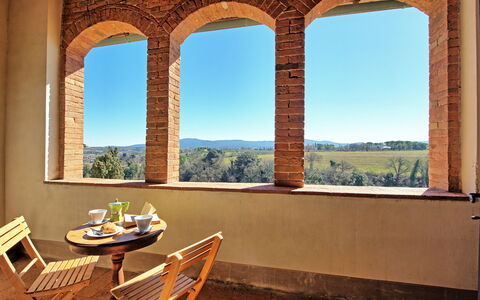
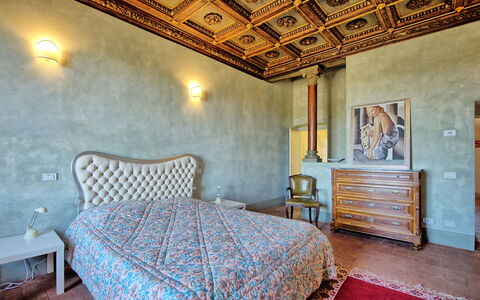
Die Eigentümer haben das Apartment vollständig renoviert und stilvoll eingerichtet. Zusätzlich führen sie ein Geschäft in Cortona, in dem sie handgefertigte Keramiken wie Vasen, Teller und Dekorationen anbieten und verkaufen.
Entfernungen: Das Zentrum von Cortona mit jeder Art von Geschäften in 100 m, Arezzo 30 km, Perugia 45 km, Siena ca. 70 km.
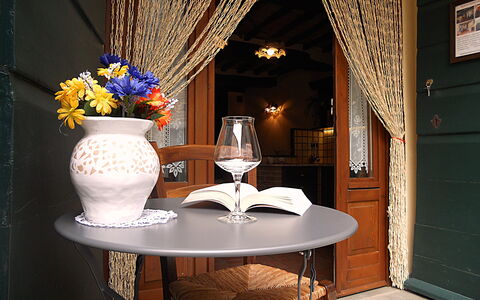
Den Gästen zur Verfügung steht: Kostenloser Internetanschluss (WI-FI); einen kleinen Tisch für 2 Personen kann man draußen aufstellen. Ein Kinderbett steht auf Anfrage gratis zur Verfügung.
Extra Service:Haushaltshilfe auf Anfrage für €12 ,-/Stunde.
Bitte prüfen Sie sorgfältig, ob in der Unterkunft vor Ort zusätzliche Gebühren anfallen! Casa Stefy
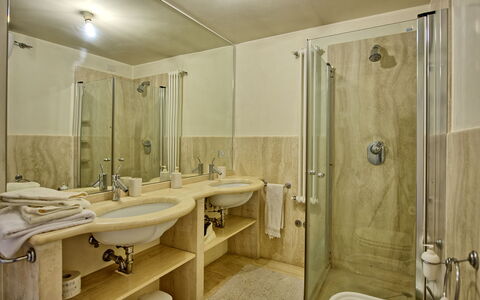
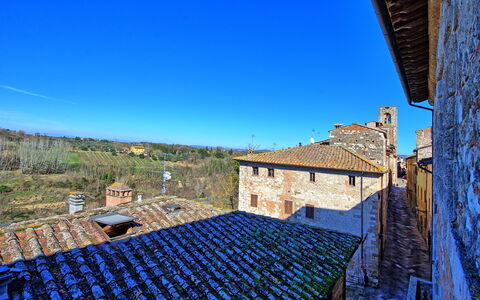
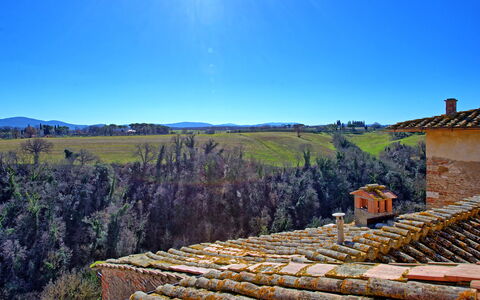
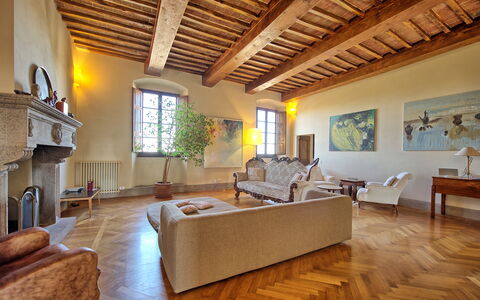
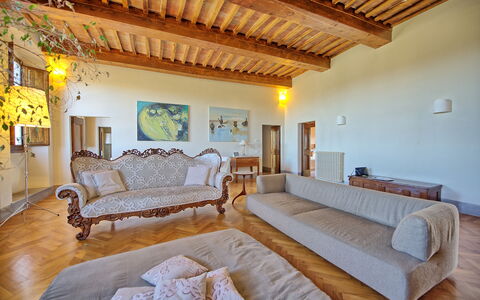
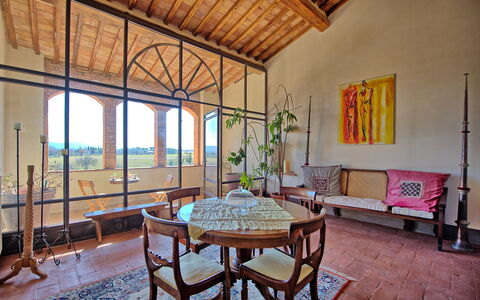
Palazzo del Capitano
Schöne Wohnung mit W-LAN, TV, Terrasse und Panoramablick, bei San Gimignano
-
6
-
3
-
3
-
350 m2
Beschreibung
Palazzo Del Capitano ist ein hübsche Gebäude aus Stein (350 m2) mit Wi-Fi Internet. In der Unterkunft können bis zu sechs Personen bequem in drei Schlafzimmern mit drei Badezimmern unterkommen. Palazzo Del Capitano liegt in Colle Di Val D'elsa, Italien und nur 15 km von San Gimignano entfernt in der Touristengegend "San Gimignano Und Umgebung".
Das Haus befindet sich im obersten Stockwerk eines historischen Gebäudes aus den späten 1500er Jahren und wurde über einen bereits vorhandenen, mittelalterlichen Turm von Emilio Luci, einem Beamten der Medici Familie und des Großherzogtums der Toskana, gebaut.
Zugang zu dem Eingang der Wohnung über 51 Stufen von der Straße aus.
Parkplätze (kostenfrei) unter den Stadtmauern, etwa 250 Meter vom Gebäude entfernt. Bei Ankunft und Anmeldung bei den Vermietern ist die Zufahrt mit dem Auto in das historische Zentrum erlaubt, damit das Gepäck ausgeladen werden kann.
Das erwartet Sie
Bei Ankunft in Ihrem Ferienheim Palazzo Del Capitano werden Sie eine schöne, saubere und gut gepflegte Unterkunft finden, mit Blick auf der Hügel und die Stadt erstklassig für einen entspannenden Toskana-Urlaub. Egal womit Sie Ihre Tage hier verbringen - Sightseeing, Einkaufen, Museumsbesuche oder einfach nur durch die Landschaft fahren, wenn Sie wieder in Ihrem Ferienheim ankommen, können Sie sich mit Familie und Freunden entspannen, um Ihren Toskana-Tag perfekt ausklingen zu lassen. Es gibt eine Küche mit Kaffeemaschine, Mikrowelle, Toaster, Herd und Kühlschrank, sowie ausreichend Geschirr und Besteck für bis zu sechs Personen. Wenn Sie lieber 'al Fresco' speisen, dann können Sie das auf der komplett eingerichteten Terrasse tun, wo Sie gleichzeitig das schöne Wetter beim Essen genießen können.
Was gibt es in der Nähe?
Viele Gäste besuchen im Urlaub gerne die Städte und Ortschaften in der Nähe, also haben wir für Sie eine Liste von beliebten Orten zusammengestellt, die alle nur eine kurze Entfernung (Luftlinie) von Ihrer Ferienunterkunft haben: San Gimignano 15 km, Siena 27 km, Greve In Chianti 44 km, Florenz 51 km und Montalcino 67 km.
Andere wichtige Touristen-Reiseziele, die es sich lohnt zu besuchen, wären: Florenz 51 km, Viareggio 143 km, Forte Dei Marmi 153 km, Rom 266 km, Venedig 302 km und Mailand 345 km.
Zusätzliche Informationen
Check-In Zeiten: 16:00 - 19:00 Uhr
Check-Out Zeiten: 08:00 - 10:00 Uhr
Die nächsten Flughäfen (Entfernung als Luftlinie): Firenze Peretola (flr) 66 km, Pisa (psa) 89 km, Bologna (blq) 151 km, Roma Ciampino (cia) 275 km und Genova (goa) 286 km.
Palazzo Del Capitano
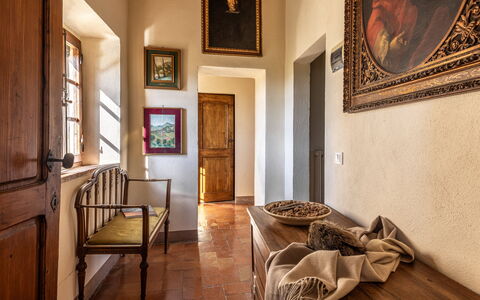
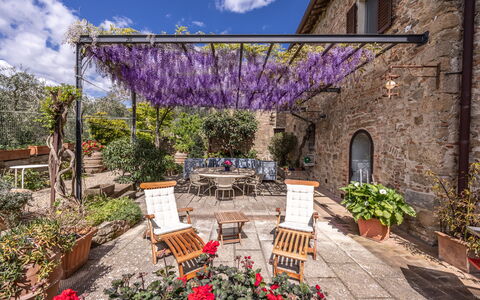
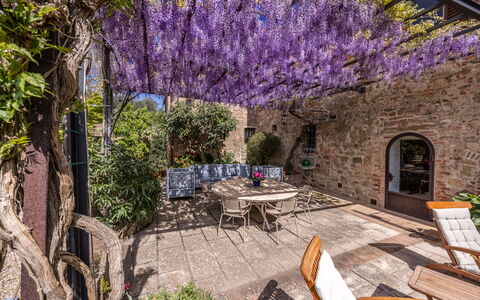
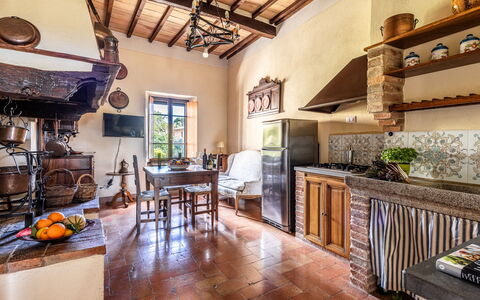
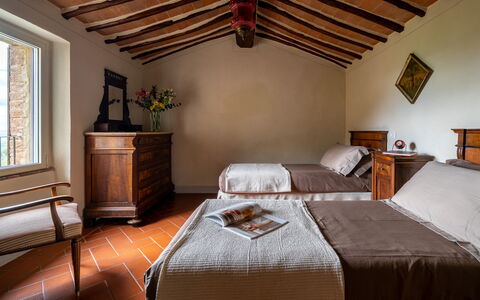
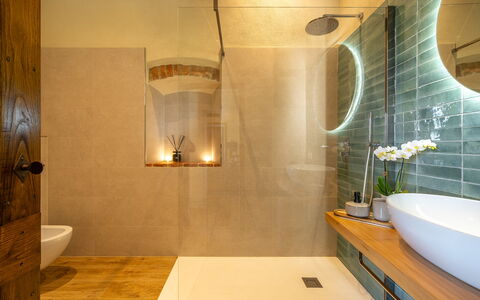
Beschreibung
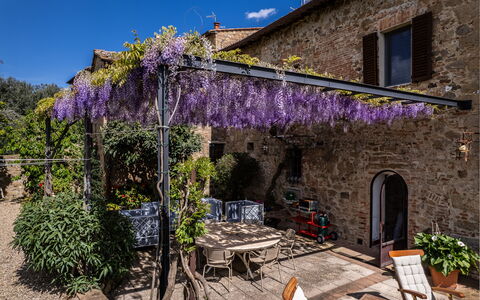
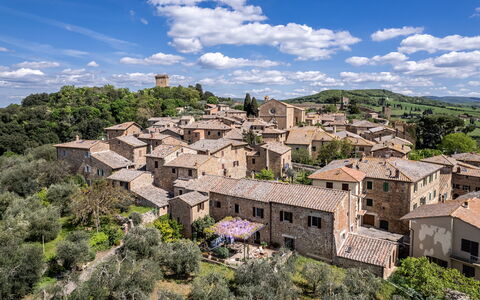
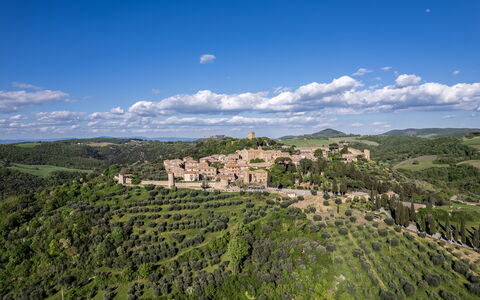
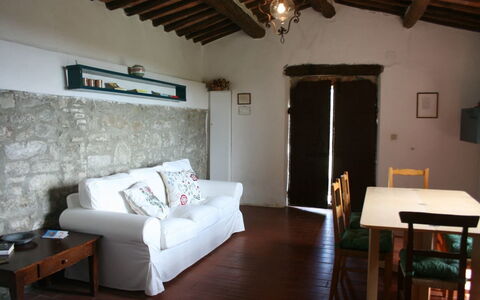
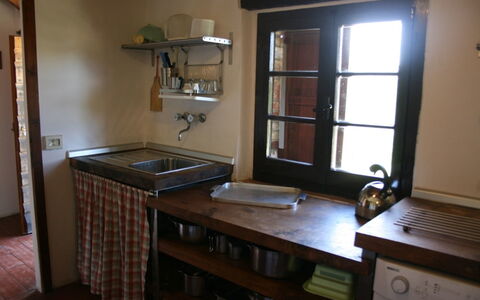
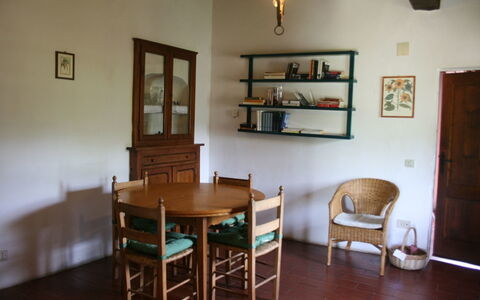
Monticchiello Apartment With Garden, Wifi, Pienza, ist eine schöne Gebäude aus Stein (85 m2) mit Klimaanlage und W-LAN Internet. In der Unterkunft können bis zu vier Leute bequem in zwei Schlafzimmern mit 1 Badezimmer unterkommen. In günstiger Lage in der Touristengegend "Orcia Tal" und nur 9 km von Montepulciano entfernt.
Das erwartet Sie
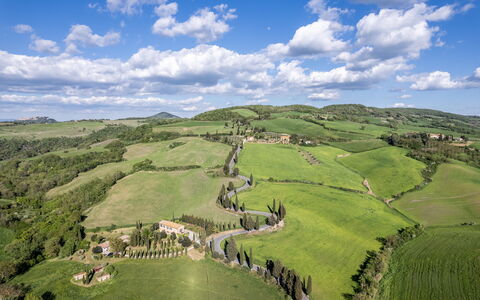
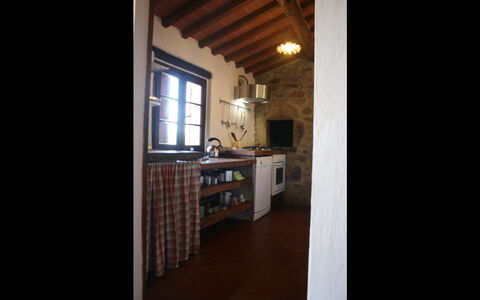
Nach Ankunft in Ihrem Ferienheim Monticchiello Apartment With Garden, Wifi, Pienza, werden Sie eine schöne, saubere und gut gepflegte Unterkunft finden, mit Blick auf die Hügellandschaft perfekt für einen friedlichen Toskana-Urlaub. Egal womit Sie Ihre Tage hier verbringen - Sightseeing, Museumsbesuche, Einkaufen oder einfach nur durch die Landschaft fahren, wenn Sie wieder in Ihrem Ferienheim ankommen, können Sie sich mit Familie und Freunden entspannen, um Ihren Toskana-Tag perfekt ausklingen zu lassen. Wenn Sie gerne für Familie und Freunde kochen, werden Sie sich über die gut ausgestattete Küche freuen mit Kaffeemaschine, Herd und Kühlschrank, sowie ausreichend Geschirr und Besteck für bis zu vier Personen.
Erkunden Sie die Gegend
Viele Gäste besuchen im Urlaub gerne die Städte und Ortschaften in der Nähe, also haben wir für Sie eine Liste von beliebten Orten zusammengestellt, die alle nur eine kurze Entfernung (Luftlinie) von Ihrer Ferienunterkunft haben: Montepulciano 9 km, Montalcino 30 km, Cortona 40 km, Arezzo 59 km und Siena 63 km.
Andere wichtige Touristen-Reiseziele, die es sich lohnt zu besuchen, wären: Florenz 131 km, Viareggio 215 km, Forte Dei Marmi 225 km, Rom 185 km, Venedig 370 km und Mailand 418 km.
Zusätzliche Informationen
Check-In Zeiten: 16:00 - 20:30 Uhr
Check-Out Zeiten: 08:00 - 10:00 Uhr
Die nächsten Flughäfen (Entfernung als Luftlinie): Firenze Peretola (flr) 136 km, Roma Ciampino (cia) 194 km, Pisa (psa) 199 km, Roma Fiumicino (fco) 207 km und Bologna (blq) 223 km.
Monticchiello Apartment With Garden, Wifi, Pienza,
Agriturismo Bevignano
Buqueme Fe-Wo mit W-LAN, Pool, TV und Terrasse
-
4
-
16
-
7
-
7
| Unterkunft | Schlafplätze | Schlafzimmer | Bäder | Wohnfläche | Preis |
|---|---|---|---|---|---|
| Casa Ghigo | 4 | 2 | 2 | 75 m2 | € 98/Nacht |
| Casa Gesuina | 4 | 2 | 2 | 75 m2 | € 98/Nacht |
| Casa Linda | 2 | 1 | 1 | 50 m2 | € 64/Nacht |
| Casa Vana | 6 | 2 | 2 | 140 m2 | € 105/Nacht |
| Alle 4 Unterkünfte | 16 | 7 | 7 |
Beschreibung
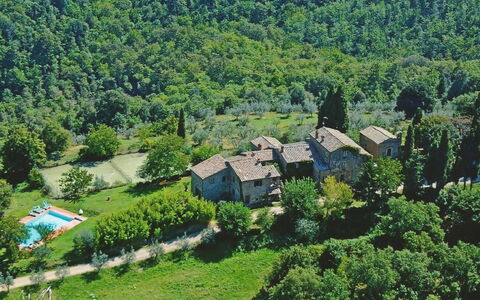
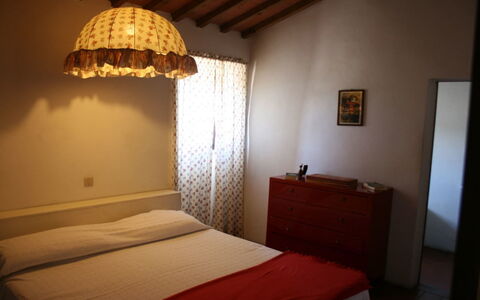
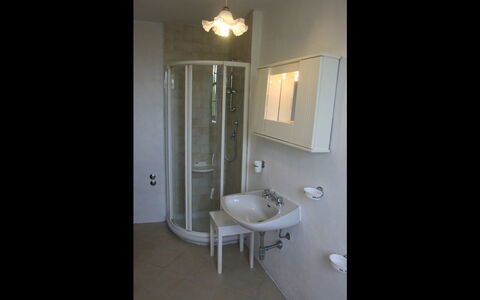
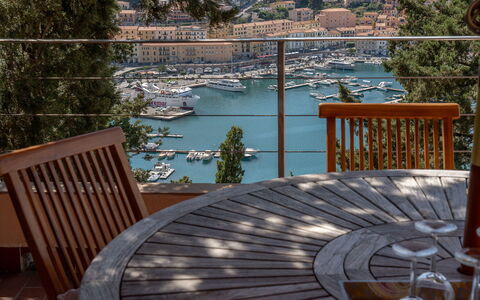
Der Agriturismo Bevignano, der inmitten eines blühenden Landguts mit 70 Hektar Wald und 1.200 silbernen Olivenbäumen liegt, hat antike Ursprünge. Sie gehen auf das Jahr 1600 zurück, als es hier ein Kloster gab, und man kann noch immer eine alte kleine Kirche im Inneren des Anwesens bewundern. Das alte Dorf an der Grenze zwischen den Provinzen Arezzo und Siena, eingebettet in die bewaldeten Hügel nördlich des Monte San Savino, hat seine architektonischen Merkmale bewahrt, die es zu einem Ort voller Charme und Geschichte machen. Sie werden sich wie in ein anderes Jahrhundert katapultiert fühlen, in Kontakt mit der Natur und der Einfachheit des Landlebens.
Die Stadt Monte San Savino mit ihren Geschäften, Supermärkten und Dienstleistungen aller Art ist etwa 10 km entfernt. Im Ort gibt es auch typische Restaurants, in denen Sie das berühmte Chianina-Rindfleisch, toskanische Rotweine und auch ausgezeichnete Pizzen genießen können.
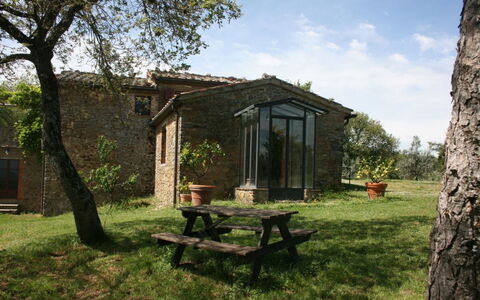
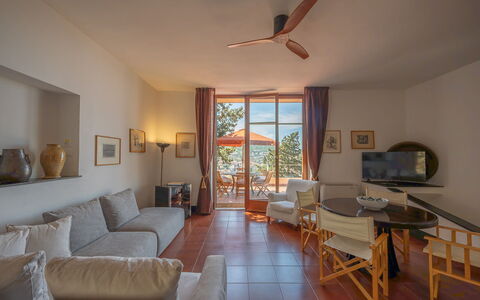
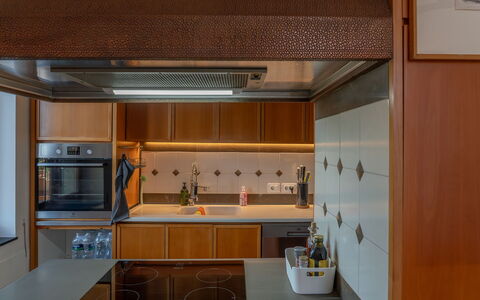
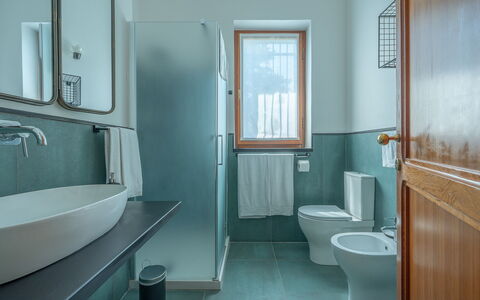
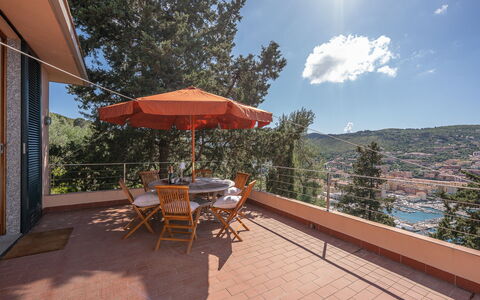
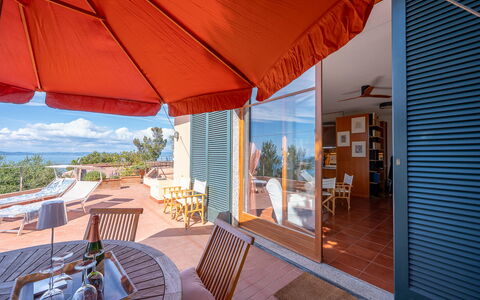
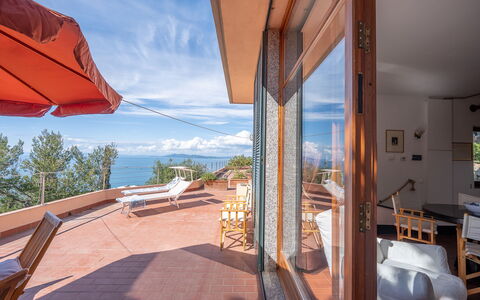
Das Anwesen ist in zwei Steingebäude unterteilt, die wiederum in vier unabhängige Wohnungen aufgeteilt sind. Casa Vana und Casa Linda und das Haus, in dem die Eigentümer leben, sind im ersten Bauernhaus, und Casa Ghigo und Casa Gesuina sind im zweiten Bauernhaus. Jede Wohnung hat einen eigenen Eingang und verfügt über einen privaten Außenbereich mit Tisch und Stühlen für Ihre Mahlzeiten im Freien.
Die Eigentümer haben sich nach einer sorgfältigen Untersuchung der Ursprünge und Traditionen des Ortes dazu entschlossen, den ursprünglichen Kern des Weilers unverändert zu erhalten und ihn mit nüchternen und essentiellen Ausstattungen und Möbeln zu bereichern, die Ihnen die Möglichkeit geben, einen Urlaub in Kontakt mit der Natur und dem Landleben zu erleben, verbunden mit den Annehmlichkeiten des modernen Lebens.
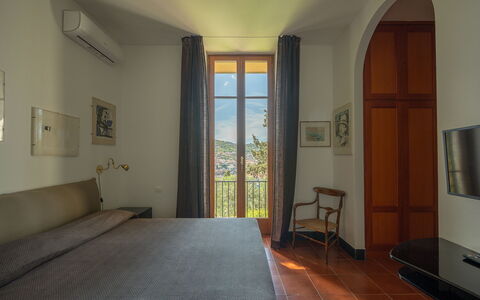
Der Agriturismo liegt in einer landschaftlich sehr reizvollen Gegend, und der Blick, den Sie aus Ihren Fenstern genießen, wird Ihnen noch lange in Erinnerung bleiben. In den Wäldern und Olivenhainen des Bauernhofs können Sie lange, entspannende Spaziergänge unternehmen; wenn Sie gerne wandern, ist dies der richtige Ort für Sie.
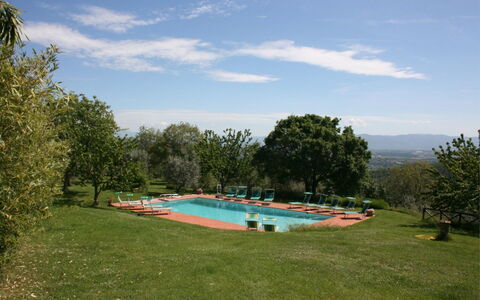
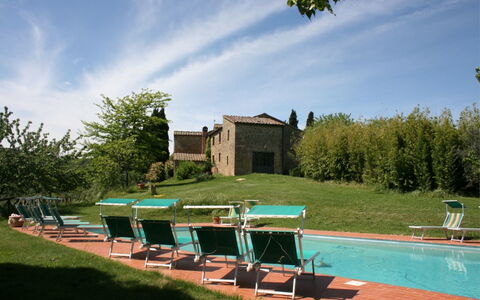
An heißen Sommertagen steht Ihnen das große Schwimmbad zur Verfügung (7x14 m. - Tiefe 1,00-2,50 m. - geöffnet vom 01. Mai bis 30. September). Für Sportbegeisterte der Tennisplatz, die Tischtennisplatte und für Abendessen und Grillen mit Freunden und Familie, ein Barbecue und ein Holzofen. Wäscheservice und Wi-Fi-Internetanschluss verfügbar (Internet auf Anfrage im Haus und im Garten des Eigentümers). Auch Ihre kleinen vierbeinigen Freunde sind herzlich willkommen (Möglicherweise fallen Gebühren an). Bei Ihrer Ankunft und während Ihres gesamten Urlaubs werden Sie von den Eigentümern in Englisch und Französisch unterstützt und Sie können ein ausgezeichnetes Bio-Olivenöl extra vergine probieren und kaufen. Agriturismo Bevignano
Ca' Nelly
Fabelhaftes Ferienhaus mit W-LAN, Klimaanlage, TV, Terrasse und Panoramablick
-
4
-
2
-
2
-
100 m2
Beschreibung
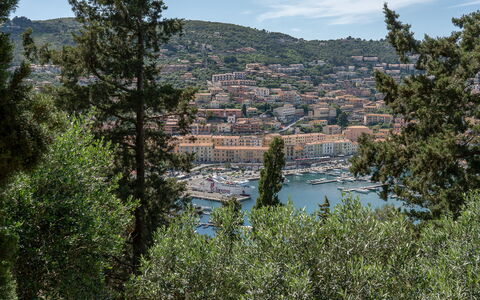
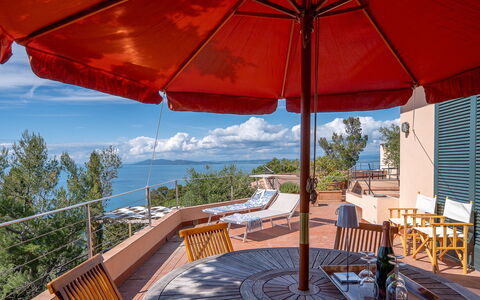
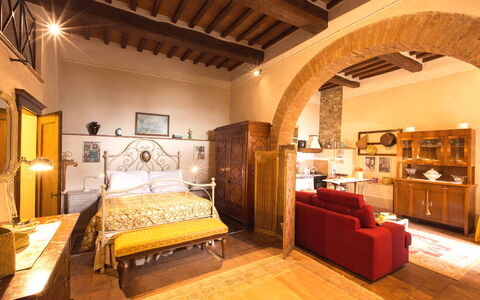
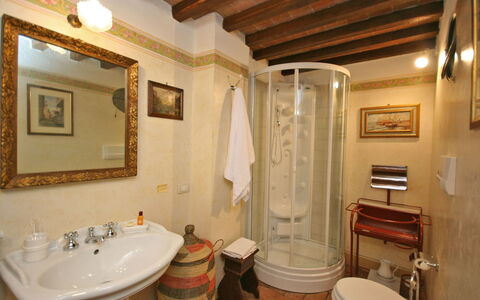
Ca' Nelly ist eine reizende Ferienunterkunft (100 m2) mit Klimaanlage und Wi-Fi Internet. In der Unterkunft können bis zu vier Leute bequem in zwei Schlafzimmern mit zwei Badezimmern schlafen. Ca' Nelly liegt in Porto Santo Stefano, Italien und nur 83 km von Civitavecchia entfernt in der Touristengegend "Grosseto - Maremma". Erleben Sie die toskanische Küste, sie liegt nur einen Katzensprung von der Ferienanlage entfernt (200 m).
Ihr Erlebnis
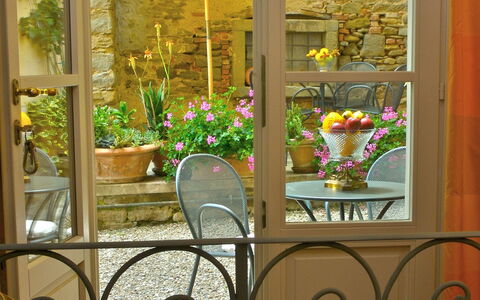
Nach Ankunft werden Sie eine hübsche, saubere und gut gepflegte Unterkunft finden, mit Ausblick auf das Meer perfekt für einen friedlichen Toskana-Urlaub. Zum Vergnügen gibt es hier einen privaten Garten wo Sie sich nach Ihrem beschäftigten Tag, den Sie mit Einkaufen verbracht haben, erholen können, während Sie ein erfrischendes, kühles Getränk zu sich nehmen. Ein echter Vorteil einer privaten Ferienunterkunft, im Gegensatz zu mehreren Hotelzimmern, ist, dass Sie nach einem anstrengenden Tag, den Sie mit Sightseeing verbracht haben, gemeinsam mit Freunden und Familie entspannen können. Essen Sie zusammen und genießen Sie den lokalen Wein, um den Tag ausklingen zu lassen. Wenn Sie gerne für Familie und Freunde kochen, werden Sie sich über die gut ausgestattete Küche freuen mit Kaffeemaschine, Mikrowelle, Herd und Kühlschrank, sowie ausreichend Geschirr und Besteck für bis zu vier Personen.
Was gibt es in der Gegend?
Viele Gäste besuchen im Urlaub gerne die Städte und Ortschaften in der näheren Umgebung, also haben wir für Sie eine Liste von beliebten Orten zusammengestellt, die alle nur eine kurze Entfernung (Luftlinie) von Ihrer Ferienunterkunft haben: Civitavecchia 83 km, Montalcino 101 km, Siena 121 km, Montepulciano 137 km und San Gimignano 158 km.
Andere wichtige Touristen-Reiseziele, die es sich lohnt zu besuchen, wären: Florenz 187 km, Viareggio 221 km, Forte Dei Marmi 232 km, Rom 162 km, Mailand 476 km und Neapel 374 km.
Zusätzliche Informationen
Check-In Zeiten: 16:00 - 19:00 Uhr
Check-Out Zeiten: 09:00 - 10:00 Uhr
Die nächsten Flughäfen (Entfernung als Luftlinie): Roma Fiumicino (fco) 145 km, Roma Ciampino (cia) 167 km, Pisa (psa) 197 km, Firenze Peretola (flr) 200 km und Bologna (blq) 287 km.
Ca' Nelly
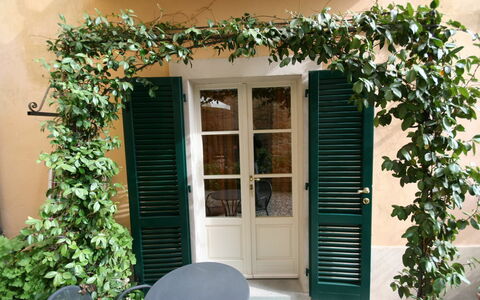
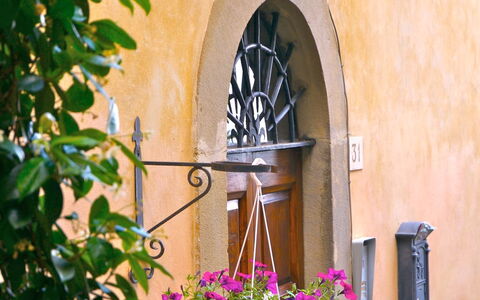
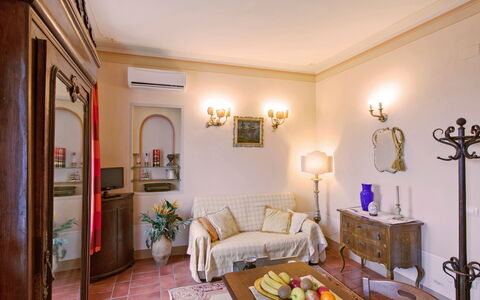
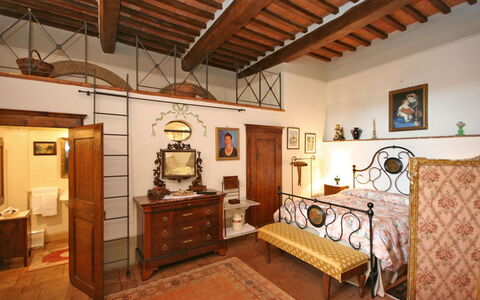
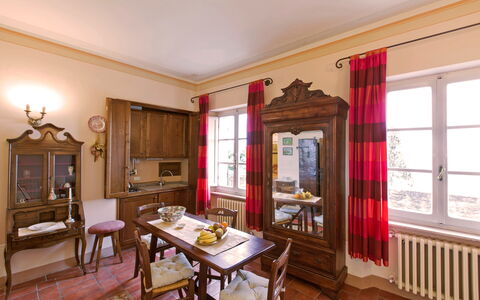
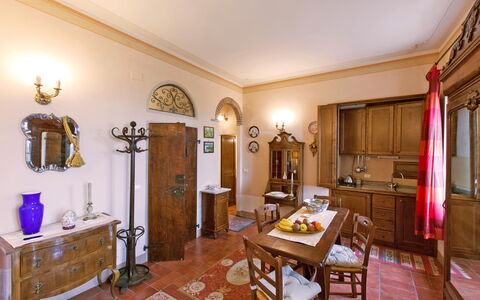
Santo Agostino
Herrliche Fe-Wo mit Klimaanlage, W-LAN, Whirlpool, TV und Panoramablick
-
4
-
12
-
5
-
4
| Unterkunft | Schlafplätze | Schlafzimmer | Bäder | Wohnfläche | Preis |
|---|---|---|---|---|---|
| Santo Agostino Ortensia | 3 | 1 | 1 | 50 m2 | € 132 /Nacht |
| Santo Agostino Glicine | 3 | 1 | 1 | 45 m2 | € 132 /Nacht |
| Santo Agostino Belvedere | 2 | 1 | 1 | 45 m2 | € 124 /Nacht |
| Santo Agostino Dream | 4 | 2 | 1 | 70 m2 | € 143 /Nacht |
| Alle 4 Unterkünfte | 12 | 5 | 4 |
Beschreibung
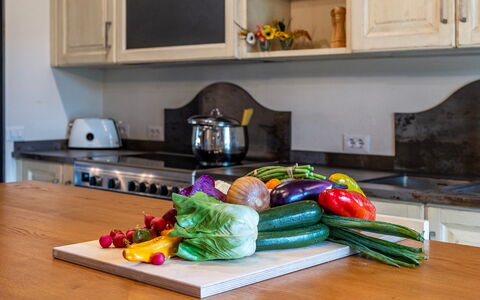
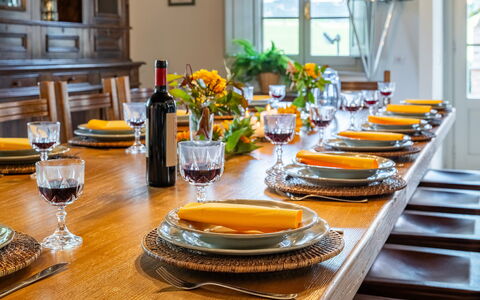
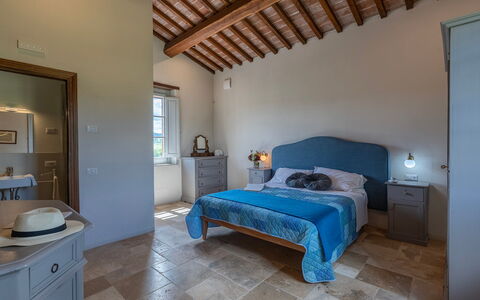
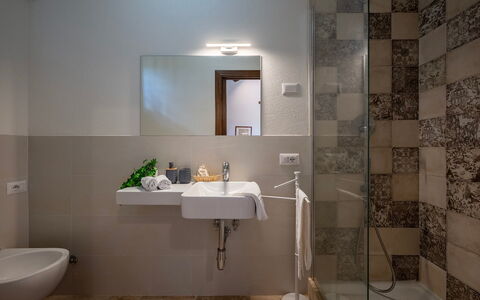
Hübsche Ferienwohnungen in einem zweistöckigen Palazzo in der Altstadt der charakteristischen mittelalterlichen Stadt Cortona gelegen. Die gemütlichen Wohnungen wurden kürzlich sorgfältig renoviert und geschmackvoll eingerichtet. Von den Wohnungen aus genießt man einen herrlichen Blick auf das umliegende Land und auf den Trasimeno See.
Entfernungen: Arezzo 25 Km, Perugia 50 Km, Siena 60 Km.
Zur Verfügung der Gäste: TV, Waschmaschine ( mit Bügeleisen und Bügelbrett) in jeder Wohnung. Die Wohnung Santo Agostino 1 verfügt über Klimaanlage. Öffentlicher Parkplatz 100 m entfernt.
Bitte prüfen Sie sorgfältig, ob in der Unterkunft vor Ort zusätzliche Gebühren zu zahlen sind! Santo Agostino
Le Colombelline 12
Herrliches Ferienhaus mit W-LAN, privatem Pool, Klimaanlage, TV, Innenhof und Haustiere erlaubt
-
12
-
6
-
6
-
320 m2
Beschreibung
Property Summary
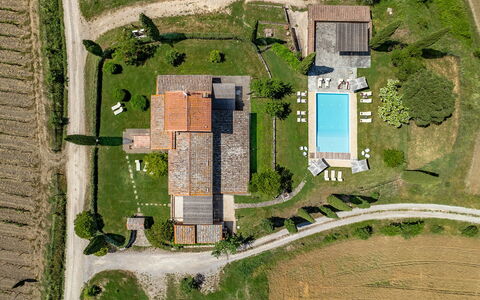
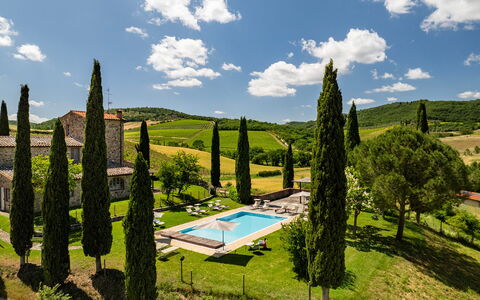
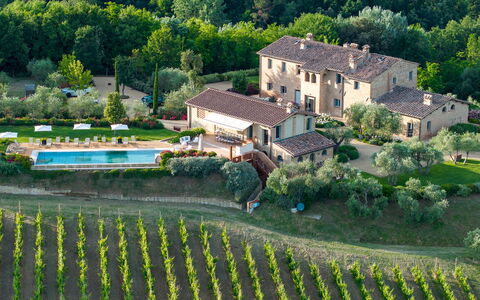
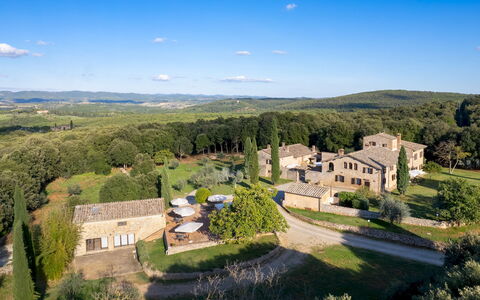
Nestled in the heart of Tuscany, Le Colombelline is an exceptional vacation rental offering an unparalleled experience in one of Italy's most celebrated landscapes. Situated just 4 km from the historic borgo of Montepulciano, this magnificently restored 18th-century farmhouse stands as a testament to the harmonious blend of traditional Tuscan architecture and thoughtful contemporary design. Built originally as a farmhouse dedicated to the cultivation of cereals, olive trees, and pastures, Le Colombelline has been carefully and skilfully renovated to preserve its authentic character while introducing refined modern comforts, making it an ideal retreat for families, groups of friends, or couples seeking an exclusive countryside escape in Italy. The property spans approximately 300 sq m across 3 floors, presenting an exterior of typical Tuscan stone and brick construction, while the interior reveals high ceilings adorned with chestnut beams, exposed terracotta tiles, and prestigious travertine flooring in shades of beige throughout all levels. Guests benefit from complimentary Wi-Fi internet access, a dedicated 4-car open-air parking area conveniently located just outside the property where two local dirt roads converge, and an expansive yard of approximately 1,800 sq m of manicured lawn surrounding the house and swimming pool, enriched with olive trees, holm oaks, cypresses, rosemary, aromatic herbs, and laurels. The property extends across approximately 15 hectares of unfenced terrain encompassing vineyards and arable land, offering a sense of space, privacy, and immersion in the authentic Tuscan countryside that is truly rare. Le Colombelline has been subjected to a thorough check-up by a technical responsible before the beginning of the season to ensure consistency of the description, accessories listed, and their present state of operation and maintenance, guaranteeing quality, cleanliness, and comfort to all guests.
Outdoors
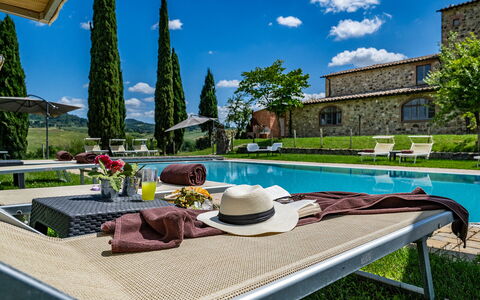
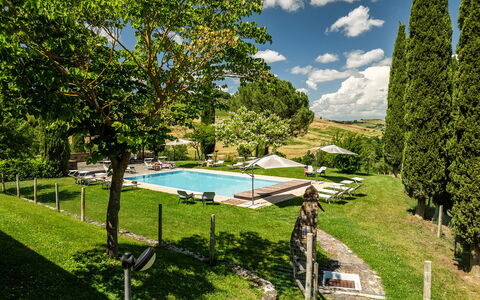
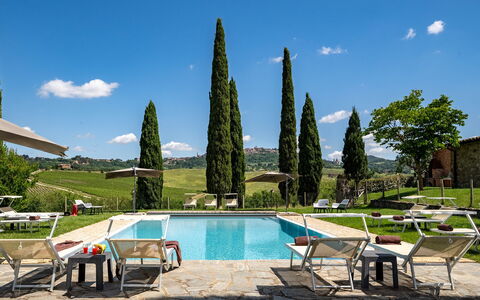
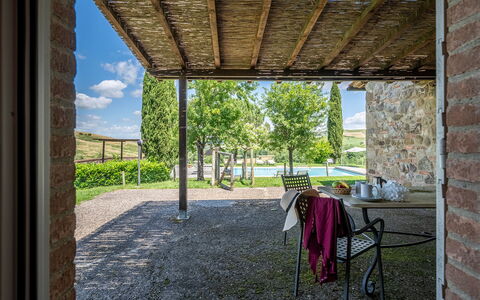
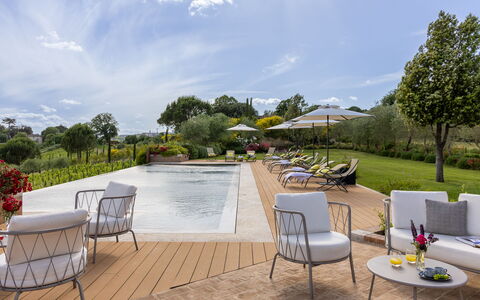
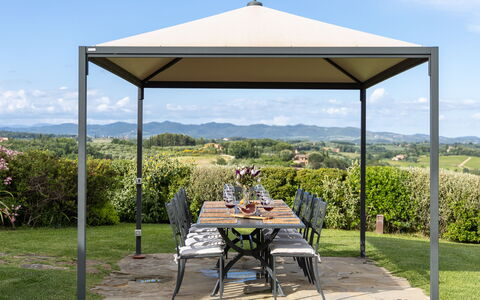
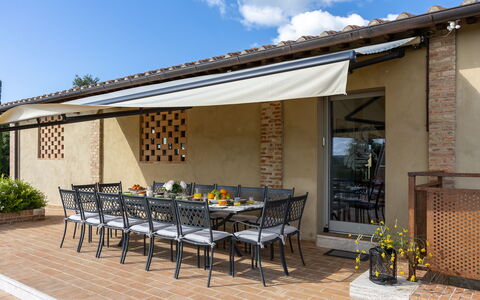
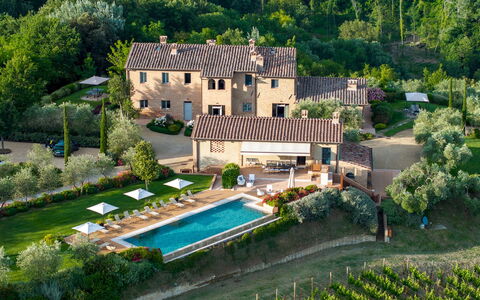
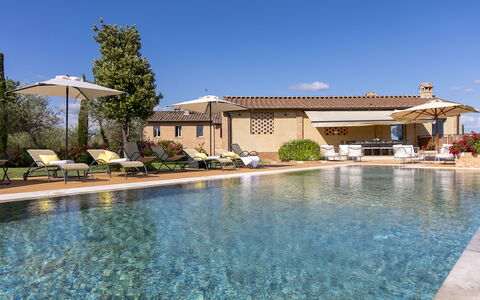
The outdoor spaces of Le Colombelline are as carefully conceived as the interiors, offering a seamless connection between the house and the breathtaking Tuscan landscape that surrounds it. The external dining area, positioned between the dining room and the private annex reserved for the exclusive use of the property, is shaded by a natural reed canopy in compliance with the landscape constraints of the area and is served by a barbecue. Located just a few metres from the kitchen and adjacent to the stone paving that leads to the swimming pool, this al fresco dining space is perfectly suited for long, convivial meals in the open air. One of the ground floor bedrooms opens directly onto a pergola facing the pool, where an outdoor sitting area invites guests to enjoy relaxing aperitifs with the Tuscan hills as a magnificent backdrop. The property is accessed via a wooden pedestrian gate with manual opening, and the 4-car open-air parking area is situated just outside the property boundary. The laundry room is located next to the parking area, accessible from the outside. In the downsloping part of the estate, young olive trees that have recently been planted, the vineyard, and hints of woodland typical of the hilly Tuscan landscape complete the picture. The multiple direct exits from the ground floor to the garden allow for effortless enjoyment of this exclusive outdoor environment. The non-heated swimming pool is rectangular, measuring 12 x 6 m, with a depth varying from 0.90 to 1.40 m, and is lined in pearl grey PVC with a border in porous stone. It features chlorine purification and 2 large chiselled steps for easy access to the water. Positioned 15 m from the house on terracing slightly lower than the ground floor, the pool is reached from the outdoor dining area along paving in frosted Barberino stone and bricks, and via a series of stone steps from the bedroom with French window. The fenced pool area is equipped with a stone solarium surrounded by lawn, sunbeds, umbrellas, small tables, and a pergola with an outdoor sitting area. A cold-water shower is available, and the pool is illuminated both internally and externally with twilight lighting. Located to the south-east, it enjoys constant sun exposure throughout the day and offers a relaxing and romantic view of the surrounding vineyards. The pool is available to guests from the last Saturday in April to the first Saturday in October. Please note that the photographs of the property were taken in spring, and therefore the flowering and the colours of the garden grass may differ from what you will find upon arrival.
Unit Layout
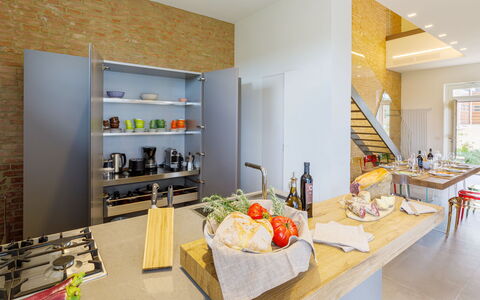
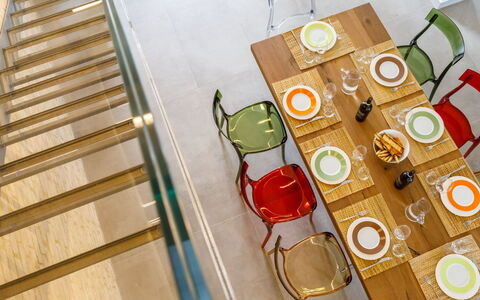
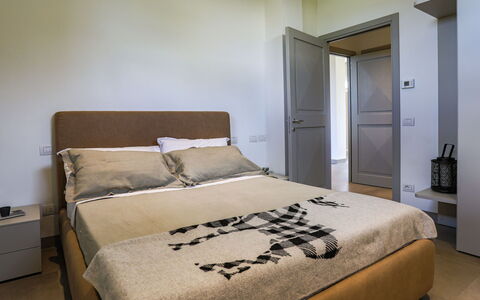
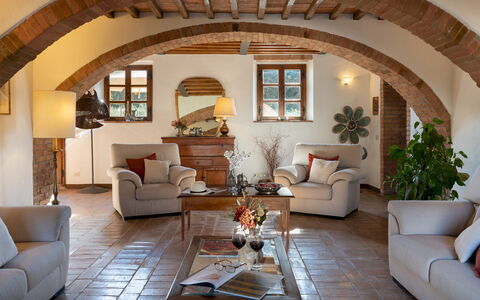
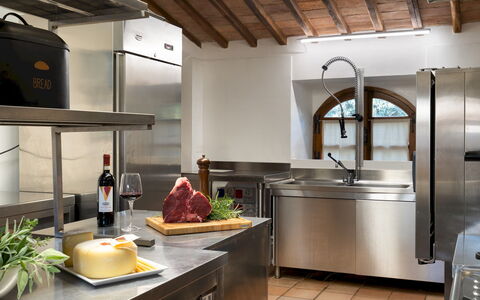
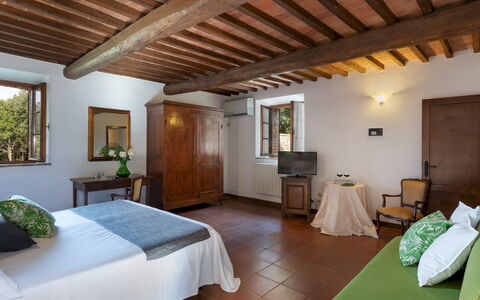
Le Colombelline accommodates a maximum of 12 guests across 6 beautifully appointed bedrooms and 6 bathrooms, distributed over 3 floors connected by an internal wooden staircase. The ground floor and the first floor are also connected by an external terracotta staircase of 20 steps featuring a loggia. The entrance on the ground floor opens into the living room, which communicates with the kitchen and connects to the dining room, reached down 2 steps. The spacious and well-equipped kitchen, featuring a Dekton countertop, an induction hob, an American fridge, a fully-equipped central island, an XL electric oven, and a large dishwasher, has a direct exit to the garden and is connected down 2 steps to the dining room, which in turn has a direct exit to the external dining area. The ground floor hosts 3 bedrooms: the first is a double bedroom with divisible beds and an ensuite bathroom with shower, adapted for guests with physical disabilities, located adjacent to the dining room; the second is a double bedroom with divisible beds, served by an opposite bathroom with shower; and the third is a double bedroom with an ensuite bathroom with shower and direct exit to the pergola overlooking the pool. A guest bathroom is also present on the ground floor. The living room leads, down 2 steps, to a long hallway giving access to these rooms, with a French window at the end opening onto the garden. From the living room, the internal staircase of 14 steps leads up to the first floor hallway, which features a kitchenette, a door to the outside, a double bedroom with ensuite bathroom with shower, and a double bedroom with divisible beds served by an adjacent bathroom with shower. The staircase continues for a further 15 steps to the second floor, where a double bedroom with ensuite bathroom with shower completes the accommodation. All bedrooms are furnished with extra comfortable beds and enjoy panoramic views of the Vino Nobile vineyards that frame the swimming pool, along with evocative glimpses of Montepulciano and Montefollonico. The bathrooms throughout the property are distinguished by king size walk-in showers with resin pans. Please be aware that the fireplace is ornamental.
Amenities Included
Le Colombelline is equipped with a comprehensive range of amenities designed to ensure the highest level of comfort throughout your stay. The entire property benefits from total floor air conditioning with VCM, providing a perfectly controlled climate during the warmer months, while heating is also available to ensure warmth and comfort during cooler periods. Each bedroom and living area is thoughtfully furnished, and the private patio spaces, including the pergola and outdoor sitting areas, extend the living environment seamlessly into the surrounding landscape. For your entertainment, the living room is equipped with both satellite and Smart TV, allowing you to enjoy a wide selection of channels and streaming content at your leisure. The kitchen is fully appointed with a large dishwasher, making the preparation and clearing of meals effortless, and a washing machine is available within the property to cater to all laundry needs during extended stays. Pets are welcome at Le Colombelline, subject to prior authorisation by the owner and the conditions outlined by the property, allowing you to enjoy your Tuscan holiday together with your animal companions. The combination of these amenities, set within the extraordinary architectural and natural context of this restored farmhouse, ensures that every aspect of your stay is attended to with care and attention to detail.
Other Information
Le Colombelline warmly welcomes pets, subject to prior authorisation by the owner, which must be requested in advance with communication of the number of animals, their size, and breed. Animals are not permitted to enter the swimming pool area. This stay is covered by the Zer0Dep Guarantee, meaning you are not required to pay a security deposit either on balance or upon arrival. This coverage, provided by EuropAssistance, protects against accidental damage to the property during your stay up to a maximum of 1,500.00 euros, subject to the limitations provided by the policy. The property has been subjected to a check-up by a technical responsible before the beginning of the season to verify the consistency of the description, the accessories listed, and their present state of operation and maintenance. The ground floor of Le Colombelline includes a bedroom and bathroom adapted for guests with physical disabilities, ensuring accessibility for all. The laundry room is situated next to the parking area and is accessible from the outside. The fireplace present in the property is ornamental and is not available for use.
Distances and Attractions
Le Colombelline occupies a privileged position in the Tuscan countryside, framed on one side by the historic town of Montepulciano and on the other by Montefollonico and Pienza, with the picturesque Val di Chiana stretching behind and the Apennines visible on the horizon. The property is located just 4 km from the borgo of Montepulciano, a veritable treasure chest of the Renaissance renowned throughout the world for its culture, art, nature, and cuisine, and above all for the Vino Nobile, one of the most celebrated Italian wines. Situated halfway between Florence and Rome, Le Colombelline is a pleasant 20-minute drive from the A1 motorway exit of Chiusi/Chianciano Terme along scenic country roads past vineyards, olive groves, and rows of cypresses. The property is immersed in the landscape between the Val di Chiana and the Val d'Orcia, making it an ideal base for visiting a wealth of renowned destinations including Siena, Pienza, Cortona, San Gimignano, Montalcino, Assisi, Lake Trasimeno, Orvieto, and Perugia. For wine enthusiasts, the estate is surrounded by some of the finest Tuscan vineyards, celebrated worldwide for the excellent red wines produced in the hills of the Chianti regions, of Montepulciano, including the family business that owns the property, and of Montalcino. Those seeking relaxation and well-being will find the renowned thermal spas of Chianciano Terme and Bagno Vignoni within less than 30 minutes by car.
Costs & Services
Included services
- Utilities: electricity, water, gas for cooking purposes, and heating included in the rental rate
- Weekly linen change included in the rental rate
- Initial and final cleaning included in the rental rate
- Zer0Dep Guarantee: EuropAssistance coverage for accidental damage up to €1,500.00 included in the rental rate
Extra costs
- Mandatory extra cleaning in the presence of animals: €50.00 per animal per week
- Tourism tax: where applicable, charged according to local regulations
On request
- Extra cleaning: €22.00 per hour per cleaner
- Extra linen: €15.00 per person Le Colombelline 12, Emma Villas
La Fonte di Santa Regina 8
Fabelhaftes Ferienhaus mit Klimaanlage, privatem Pool, W-LAN, TV und Haustiere erlaubt
-
16
-
8
-
8
-
340 m2
Beschreibung
Property Summary
Nestled just 3 kilometers from the historic center of Siena, in the heart of Italy's most celebrated landscape, this extraordinary vacation rental offers an unparalleled experience of Tuscan luxury and tranquility. Set on a panoramic hill and surrounded by rolling terrain dotted with vineyards, olive groves, and cultivated fields, the property commands breathtaking views stretching as far as Monte Amiata and the iconic Torre del Mangia. At the heart of the estate stands a farmhouse of ancient origins, masterfully transformed into a refined luxury residence where exposed stone, natural wood, and contemporary materials create an elegant dialogue between historic tradition and minimalist design. Large, light-filled interior spaces, rooms with private bathrooms, and carefully curated furnishings ensure the highest level of comfort throughout. The property is equipped with fast Wi-Fi connectivity, making it as functional as it is beautiful, while a generous private parking area located at the end of the internal avenue ensures effortless arrivals and departures. The estate is enclosed within a beautifully maintained park of approximately 1,500 square meters, complete with manicured lawns, aromatic hedgerows, and scenic walkways, offering guests an immersive natural retreat with every modern convenience at hand. An automatic access gate provides security and privacy, completing the sense of an exclusive and self-contained sanctuary just moments from one of Italy's most celebrated cities.
Outdoors
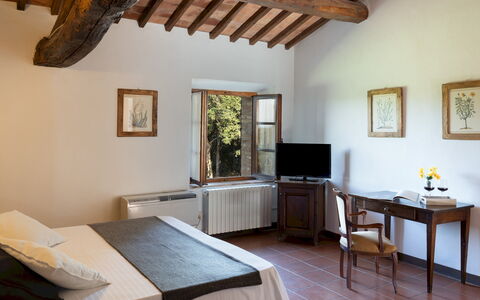
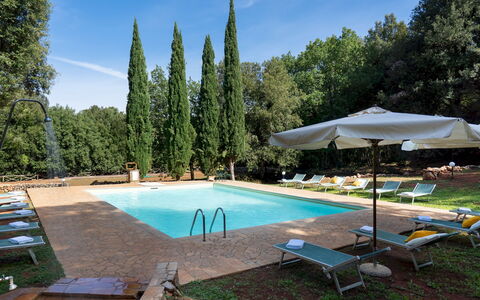
The outdoor spaces of this remarkable estate are nothing short of extraordinary, offering a seamless blend of natural beauty, thoughtful design, and recreational abundance. The park surrounding the farmhouse has been crafted by expert hands, featuring sinuous pathways lined with aromatic bushes of lavender, rosemary, myrtle, and sage, interspersed with young olive and cypress trees and broad expanses of manicured lawn. Two panoramic gazebos, positioned on either side of the house, provide shaded retreats with sweeping views, while a charming seating area at the entrance to the solarium invites quiet relaxation. Families with children will appreciate the dedicated play area, and a ping pong table adds a playful touch to the outdoor experience. A wood-burning oven and a fully equipped barbecue area complete the alfresco entertaining options, making outdoor dining a true pleasure. The pool area represents the crown jewel of the outdoor spaces: a spectacular natural terrace embraced by olive trees and the estate's own vineyards, extending across horizons crowned by the silhouettes of Monte Amiata and the Torre del Mangia. At its center lies a stunning infinity pool, oriented to face south and perfectly positioned for enjoying sunsets and evening swims, when a sophisticated lighting system inside and outside the pool creates a truly magical atmosphere. The pool measures 5 x 15 meters, with a depth ranging from 1.20 to 1.40 meters, and features a submerged entry ramp for easy access. Its border of travertine slabs and innovative PVC lining, inspired by the natural element of marble, give it a unique and iridescent character that shifts beautifully with the natural light. A cold and hot water shower is available on-site, and the pool is maintained with a chlorine purification system. Comfortable sun loungers and seating areas shaded by large umbrellas surround the solarium, which is further enhanced by a dining area with a large table, a sink, and a barbecue. The pool is available to guests from the last Saturday in April through the first Saturday in October. The entire estate spans thirty hectares of land, where olive groves, a vineyard, and woodland alternate across the landscape, with approximately 12 hectares fenced with electrowelded mesh reaching 1.80 meters in height, largely accessible on foot and well suited for outdoor sports and walks.
Unit Layout
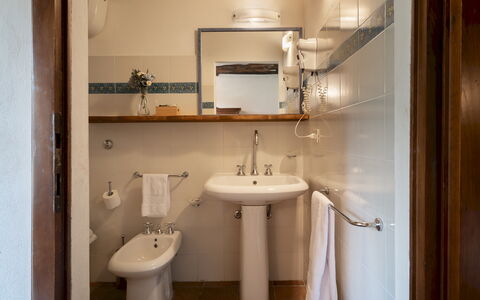
The property accommodates up to 16 guests across 8 bedrooms and 8 bathrooms, distributed between 2 distinct structures: the main farmhouse and a separate annex located just a few meters away, near the pool area. The farmhouse itself is divided into 2 independent residential units, each with its own separate entrance and no internal connection between them. The first unit, situated on the ground floor, features a spacious main living room incorporating a sitting area, a large dining table, and a fully equipped kitchen. The sleeping quarters of this unit include 2 bedrooms with en suite bathrooms with showers, as well as 2 double bedrooms that share a bathroom with shower, which is also suitable for guests with reduced mobility. The second unit is arranged across 2 levels. Upon entering through the main door, guests are welcomed into a living room with a dining area and an open-plan kitchen. On the ground floor of this unit, there is a double bedroom with a private bathroom with shower. An elegant staircase of glass and iron leads to the upper level, where 3 double bedrooms are each appointed with their own private bathroom with shower. Both residential units are equipped with a dedicated laundry room. The annex offers a different dimension of the property, centered around a large, versatile room accessed through 2 wide portals, designed to host events, conferences, and business meetings, and served by a service bathroom. A few steps from this space leads to a kitchen equipped with a central island. On the lower floor of the annex, accessible either from the pool area via a staircase or from the farmhouse through the garden, guests will find the wellness area, which houses a heated hot tub, a sauna, and a bathroom with shower.
Amenities Included
The property has been thoughtfully equipped to ensure a comfortable and convenient stay for all guests. Air conditioning is installed throughout all rooms, guaranteeing a pleasant indoor climate regardless of the season, while heating is also available for cooler periods. The laundry facilities in both residential units include a washing machine, allowing guests to manage their clothing needs with ease during extended stays. In the kitchen areas, a dishwasher is provided, streamlining the cleanup process after meals and allowing more time to enjoy the surroundings. Entertainment is well catered for with satellite TV available within the property, offering a wide selection of channels for relaxing evenings indoors. The estate also welcomes pets, making it an ideal choice for guests who prefer not to leave their animal companions behind. Wireless Internet connection is included throughout the property, ensuring guests remain connected at all times. The weekly rental price also covers a comprehensive range of services, including utilities such as water and gas for kitchen use, weekly linen, initial and final cleaning for stays of a minimum of 7 nights, and a midweek internal reorganization service every Wednesday that includes bathroom cleaning, tidying of bedrooms and kitchen, and a change of bath towels. Park and pool maintenance is also included. Additionally, the property operates under the Zer0Dep Guarantee, meaning guests are not required to pay a security deposit either on balance or upon arrival, and benefit from EuropAssistance coverage in the event of accidental damage caused to the property during their stay, up to a ceiling of 1,500.00 euros and subject to the applicable restrictions. The property has undergone a check-up carried out by a technical manager to guarantee the correspondence of the description, the accessories listed, and their state of operation and maintenance.
Other Information
The estate is secured by an automatic access gate, ensuring privacy and peace of mind throughout your stay. A home automation system is integrated into the property, adding a layer of modern convenience to the historic setting. Starting from 2026, the first floor of the villa, accessible via an independent entrance, will be occupied by the owners, a young couple who are generally absent for work reasons but remain available should any need arise. Guests will share only the driveway and parking area with the owners, while the park and pool remain for the exclusive use of guests at all times. It is worth noting that the photo shoots of the property are typically carried out in spring, and therefore the colors and blooms of the gardens, lawns, and park may appear different upon arrival depending on the season. Pets are welcome at the property, with an additional mandatory cleaning fee applicable per animal per day of stay. Children under 12 years of age are exempt from the tourism tax. The minimum stay required to benefit from the full range of included services, including the midweek reorganization, is 7 nights.
Distances and Attractions
The property enjoys an exceptionally privileged location, positioned just 3 kilometers from the historic center of Siena, one of Italy's most celebrated medieval cities, placing its art, architecture, cuisine, and cultural heritage within effortless reach. The surrounding Tuscan countryside opens up to some of the region's most iconic and scenic destinations, all accessible within a comfortable drive. The Val d'Orcia, a UNESCO World Heritage landscape of rolling hills and cypress-lined roads, lies to the south, while the Val di Chiana and the distinctive lunar terrain of the Crete Senesi extend across the broader territory. The celebrated wine country of Chianti stretches to the north, offering world-renowned vineyards and charming villages. The historic towns of Montalcino, famous for its Brunello wine, and Pienza, a Renaissance gem, are both within easy reach, as are the medieval towers of San Gimignano and the thermal baths and noble architecture of Montepulciano. The estate's panoramic position also affords direct views of Monte Amiata, Tuscany's ancient volcanic mountain, adding a dramatic natural backdrop to the already stunning scenery.
Costs & Services
Included services
- Utilities (water and gas for kitchen use): included in the rental price
- Weekly linen: included in the rental price
- Initial and final cleaning (for stays of at least 7 nights): included in the rental price
- Midweek internal reorganization (every Wednesday, including bathroom cleaning, bedroom and kitchen tidying, and change of bath towels): included in the rental price
- Park and pool maintenance: included in the rental price
- Wireless Internet connection: included in the rental price
- Zer0Dep Guarantee (EuropAssistance coverage for accidental damage up to €1,500.00, with applicable restrictions, no security deposit required): included in the rental price
Extra costs
- Mandatory extra cleaning in case of animals: €7.15 per day per animal
- Tourism tax: €2.00 per person per day for the first 4 days (children under 12 years old are exempt)
On request
- Use of external pool kitchen: €500.00 per week or part of week
- Use of external pool kitchen and multipurpose room: €3,000.00 for four weeks (€1,500.00 for one week or part of week, €2,000.00 for two weeks, €2,500.00 for three weeks)
- Extra cleaning: €601.00 per day
- Extra linen: €16.00 per person
- Heating: on consumption at current market prices
- Firewood: €32.00 per box (15/20 kg)
- Professional kitchen (annex): available on request
- Rooms in the annex: available on request with extra cost La Fonte di Santa Regina 16, Emma Villas
Borgo Gallinaio 32
Fabelhaftes Ferienhaus mit Klimaanlage, W-LAN, privatem Pool, TV und Haustiere erlaubt, bei Siena
-
32
-
16
-
16
-
480 m2
Beschreibung
The Price includes:
- Utilities: water - gas for kitchen use and hot water - electricity
- weekly linen, initial and final cleaning
- Zer0Dep Guarantee = You do not pay the security deposit on balance or on arrival and you have EuropAssistance coverage in case of accidental damage to the property during your stay (up to the maximum of € 1,500.00 and with the limitations provided).
The Price does not Include
- Mandatory extra cleaning in case of animals (€ 50,00/week/animal)
- Tourism tax (€ 2,00 per person per day for the first 4 days. Please note that children under 12 years old will not pay).
Borgo Gallinaio is set in an enchanting position in the centre of an estate that extends for 40 hectares and is framed by an authentic green lung of Turkey oaks, holm oaks and olive trees, ideal for practicing sport and enjoying extraordinary natural landscapes, within the area of the Sienese Montagnola and near the access to the renowned Via Francigena. The property reflects all the charm of old 15th century Tuscan buildings still visible in the stratification of the buildings and in the original architecture, which has remained intact, of the borgo. Once past the surrounding walls, you find yourself in a large internal courtyard around which open all the entrances of the residential units that make up the borgo. Sixteen spacious bedrooms, with air conditioning and private bathroom, the large living room and professional kitchen united in the imposing central body, substantial equipped outdoor areas and the swimming pool, immersed in an immense park, make the borgo the ideal place to host family reunions or to accommodate large groups of friends who wish to spend a relaxing stay in a secluded setting, albeit very close to the most beautiful and prestigious attractions of this part of Tuscany. The generosity and beauty of the outdoor areas make the location particularly suitable for events and ceremonies. The property is located less than 2 km from Monteriggioni, a 13th century fortified borgo set on a panoramic hill, dominating the slopes planted with vineyards and olive trees; just a short distance from Siena and also in an excellent position for visiting the entire Chianti region, dotted with numerous castles transformed into wineries and medieval towns where you will be conquered by splendid landscapes and ancient buildings. Within the property, on request, it is possible to taste and buy the extra virgin olive oil produced by the estate, to organise lessons in typical cuisine in the large professional kitchen, and to avail yourself of staff and a personal chef for your entire stay.
Interior:
The complex follows the typical structure that is historically defined as "courtyard house", consisting of a main body and a separate annex (located opposite) composed of several residential units, for a total of about 1200 sq m and organised around a central courtyard where all the various entrances are located. MAIN BODY. On three floors. On the ground floor, through the courtyard, you enter the main door which opens into a large living room with sofas and TV area. A short corridor leads to the dining room, connected to the professional kitchen which, through a French window, leads to the courtyard set up for outdoor dining and to a service bathroom. The ground floor is completed by three double bedrooms (two with divisible bed) with private bathroom with shower. An external staircase next to the main entrance leads up to the first floor where, crossing a terrace equipped with tables, you come to a living room with fireplace and six bedrooms: a double with ensuite bathroom with shower and tub, a twin (with joinable beds) served by a bathroom with tub and shower, and four doubles (two with divisible bed) with ensuite bathroom with shower. On the second floor, accessed from the first floor corridor via a simple spiral staircase, is a double bedroom and a bathroom with shower. ANNEX. Located in front of the main building, it consists of two, not internally connected, floors. On the ground floor are three double bedrooms with ensuite bathroom with shower, each with independent access and not communicating internally. Two flights of steps, located on the front façade, lead to the first floor bedrooms: the first flight leads to a double room (with divisible bed) with ensuite bathroom with shower. The second flight leads to a landing with two independent bedrooms: a double with ensuite bathroom with shower and tub and another double with ensuite bathroom with shower (both bedrooms have a divisible bed). The laundry is located in an external room behind the kitchen. Air conditioning only in the bedrooms.
Park:
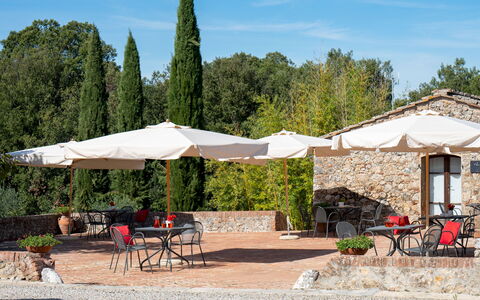
48 hectares of land surround the borgo, distributed amongst extensive woodland, immense arable fields, meadows and a vast olive grove where you can walk or practise sport, immersed in nature. The park pertaining to the borgo extends for about 4 hectares and includes areas paved in terracotta, with seats and small tables, and areas of lawn embellished with tall trees, olive and fruit trees and thick bushes of herbs. In the courtyard onto which all the entrances open, particularly that of the kitchen, a dining area has been set up with tables and chairs with, close by, a wood oven and barbecue. A large loggia a short distance from the courtyard and the terrace on the first floor of the main house are perfect relaxation areas, where you can sit and admire the panoramic views. Next to the structure is a large parking area.
Please notice that photos are taken in spring, therefore flower blossoming, and the colours of the gardens' grass could be different at the moment of your arrival at the villa.
Swimming Pool:
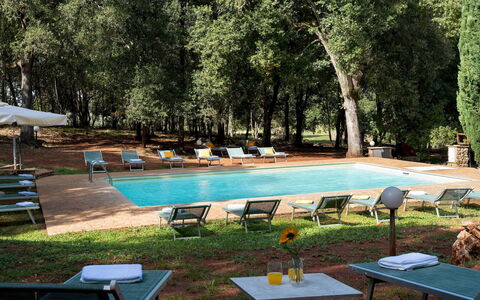
The swimming pool is located in the part of the park that borders the wood and is surrounded by tall shady trees. It can be reached from the courtyard along an internal path of about 350 m. Rectangular and measuring 8 x 10 m with a constant depth of 1.40 m, it is lined in PVC and bordered by terracotta paving. It has chlorine purification, a metal ladder for access to the water and internal lighting, which is also present throughout the surrounding area. The lawn, part of the sunbathing area, is equipped with umbrellas, sunbeds and a cold-water shower. The pool is open from the last Saturday in April until the first Saturday in October.
Extra on request:
Extra cleaning (€ 27.00/hour per person employed)
extra linen change (€ 38.00 per person)
heating (€ 200.00 per day)
air conditioning in the kitchen (€ 150.00 per week)
waste disposal service (€ 250.00 per week)
extra beds (€ 200.00 each); ice machine (€ 200.00 per week); extra virgin olive oil from our own production.
BREAKFAST AND CULINARY SERVICES. Typical Italian breakfast (€ 15.00 per person); continental breakfast (€ 20.00 per person). Welcome dinner buffet starting from € 40.00 per person (wine and drinks not included). Private chef starting from € 70.00 per person: the service includes a menu of up to four courses, ingredients, table service, and final kitchen cleaning; wine and drinks available on request. Wine tasting starting from € 40.00 per person, including a selection of at least three wines. Pizza party starting from € 50.00 per person: the price includes preparation, service, and final cleaning; wine and drinks not included. Drinks: white wines from € 12.00; prosecco from € 15.00; red wines from € 16.00; water and other beverages available
USE OF SPACES AND EVENTS. Use of the multipurpose room (€ 600.00 per week or fraction of a week). Use of the villa for events exceeding the number of guests staying in the villa: € 700.00 for 27 to 50 people; € 1,000.00 for 51 to 60 people
OTHER AVAILABLE SERVICES. DJ set or live music starting from € 600.00, private chef at home; wood-fired oven with staff and chef present; cooking classes; in-house wine or olive oil tastings; truffle hunting with a specialist guide; guided walks; bike tours and rentals; painting and yoga classes on site; massage services; babysitting; horse riding; transfer organization; hot air balloon trips.
PLEASE NOTE: External suppliers are not allowed: all arrangements must be made directly with the owner via contact provided by Emma Villas. Additional charges may apply for these services, to be agreed with the owner. Borgo Gallinaio 32, Emma Villas
Beschreibung
This rate includes:
-Utilities: electricity - water - gas for kitchen use and hot water
- weekly linen, initial and final cleaning
- Zer0Dep Guarantee = You do not pay the security deposit on balance or on arrival and you have EuropAssistance coverage in case of accidental damage to the property during your stay (up to the maximum of € 1,500.00 and with the limitations provided).
The price does not include:
Mandatory extra cleaning in case of animals (€ 50,00 per animal per week or part of week).
Tourism tax (where applicable).
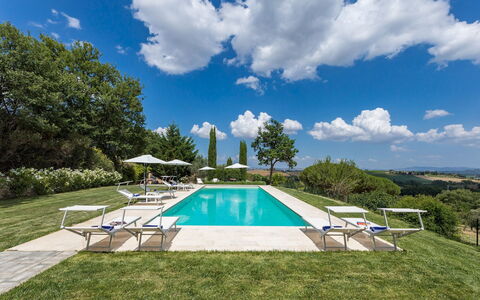
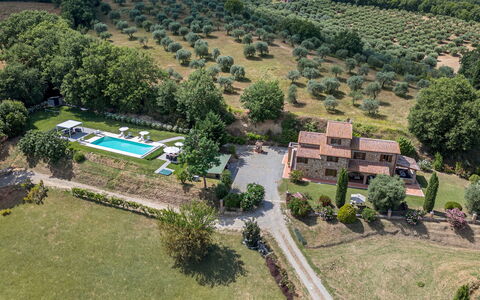
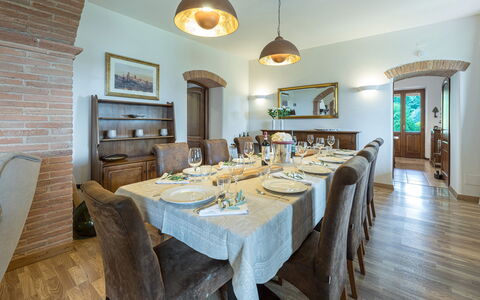
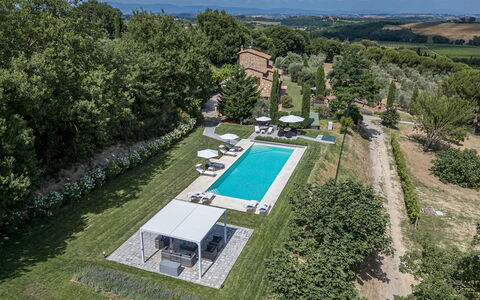
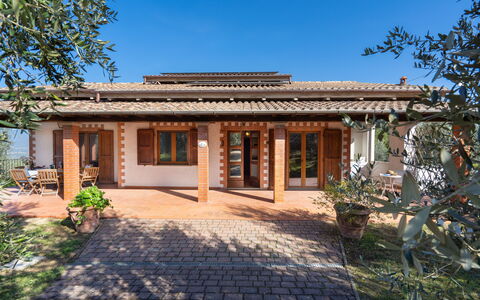
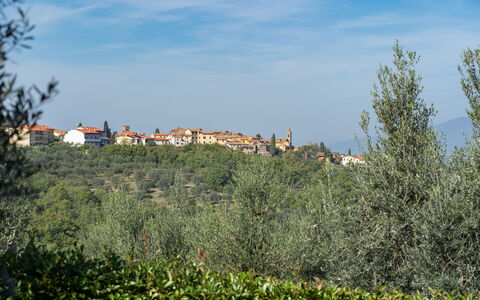
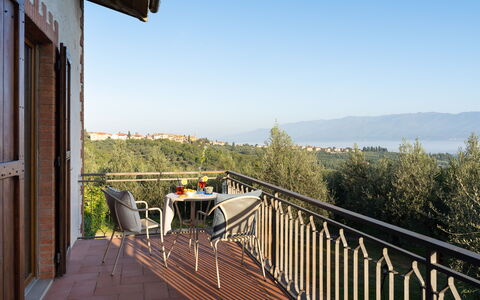
Villa Pianello is a beautifully restored Tuscan farmhouse set in the rolling hills of Val di Chiana, just 4.5 km from Chianciano Terme. Built according to local traditions, it features Barberino stone, terracotta floors, barrel vaulted ceilings and chestnut beams, with the addition of contemporary updates, making it a welcoming home. Surrounded by private grounds filled with olive trees, Mediterranean plants, and panoramic views of the countryside, Villa Pianello is a perfect retreat for families and groups looking to relax while exploring Tuscany’s cultural gems.
THE PROPERTY HAS BEEN SUBJECTED TO A CHECK-UP BY OUR TECHNICAL MANAGER, TO ENSURE THE CONSISTENCY OF THE DESCRIPTION, THE ACCESSORIES LISTED ON THE WEBSITE AND THEIR PRESENT STATE OF OPERATION/MAINTENANCE.
Interior:
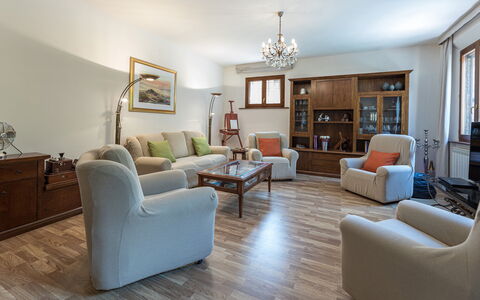
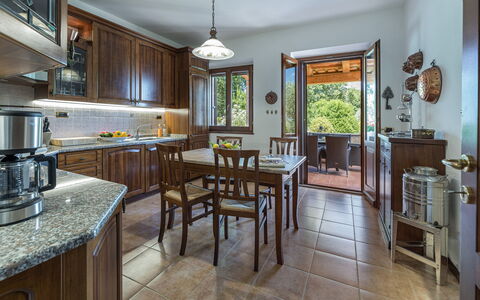
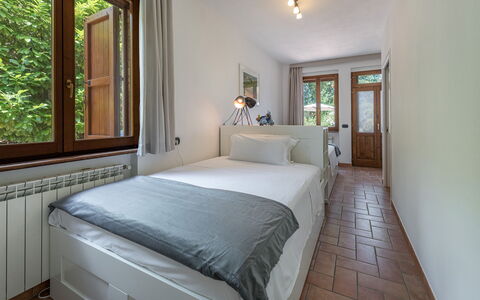
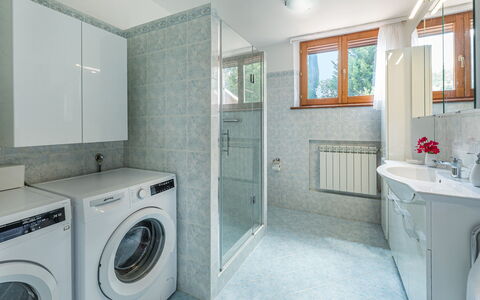
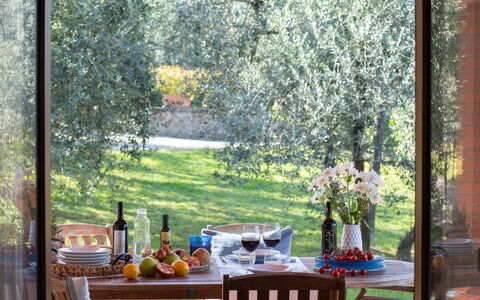
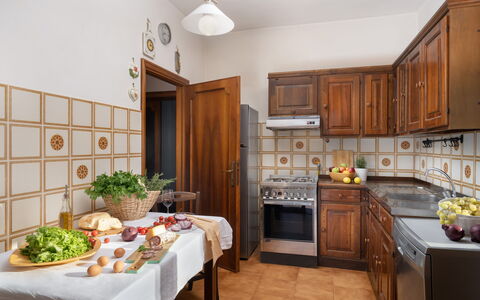
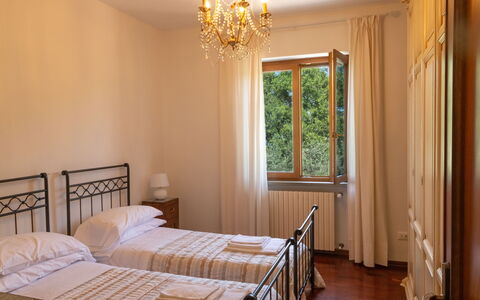
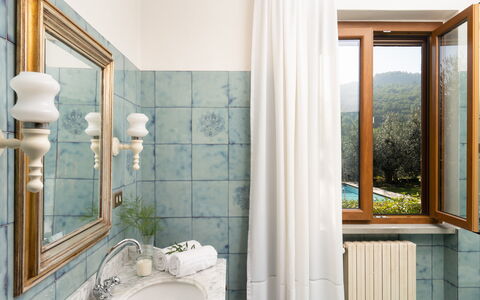
Villa Pianello, covering 250 sqm, spans three floors, connected by an internal wooden staircase with handrail. GROUND FLOOR - Entrance under the portico leading to a large living room with dining area, tv corner and ornamental fireplace; well-equipped kitchen with direct access to a furnished outdoor dining area; twin bedroom (150 cm wide beds) with ensuite bathroom with shower and direct access to the garden; bathroom with shower and laundry, located opposite the entrance door. FIRST FLOOR - Hallway with sitting room; double bedroom with ensuite bathroom with shower; two double bedrooms sharing a bathroom with hydromassage tub and shower; stairs leading to the second floor. SECOND FLOOR - Double bedroom with divisible bed. Air conditioning in the bedrooms and in the living room.
Park:
The villa is set within a fully fenced 3,000 sq m garden, part of a larger 3-hectare estate with an olive grove. Th
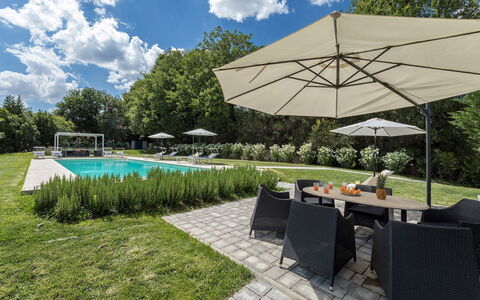
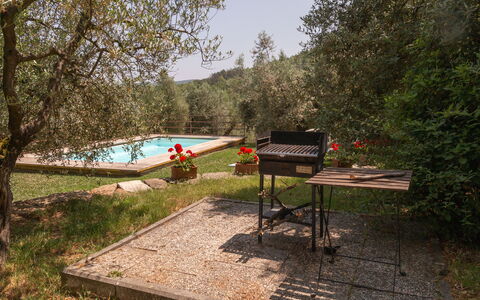
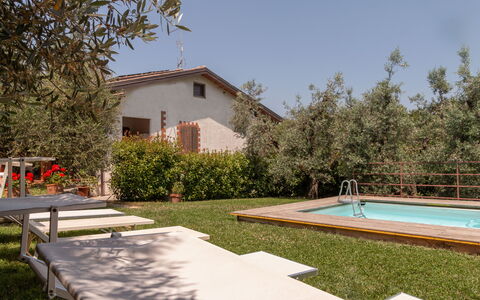
e landscaped garden is adorned with geraniums, rosemary, lavender, and shaded by cypresses, oaks, and olive trees. Two porticoes provide outdoor living and dining areas, one equipped with a gas barbecue and connected to the kitchen; there is also a gym area shaded by a gazebo.. Access via a 600 m dirt road (in good condition) leading to an automatic driveway gate with a pedestrian entrance; gravel parking area with two covered and two uncovered spaces, located between the villa and swimming pool. Please notice that photos are taken in spring, therefore flower blossoming, and the colours of the gardens' grass could be different at the moment of your arrival at the villa.
Swimming Pool:
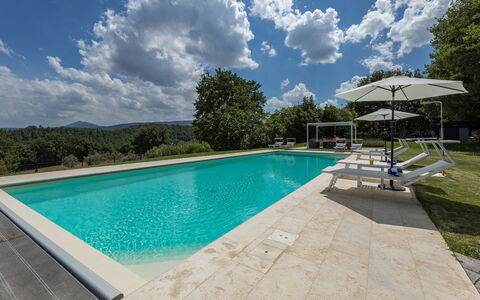
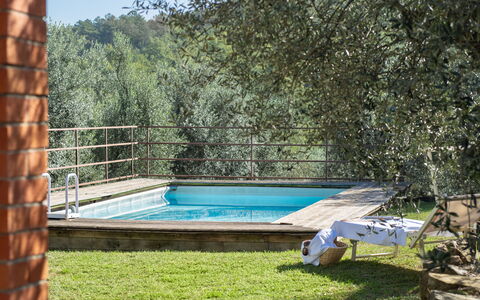
The swimming pool is located 30 m from the villa, on the same level, in a secluded area of the garden. Access is across a stone-paved lawn. Rectangular shape; dimensions 14 x 5 m with a constant depth of 1.5 m; sand-coloured PVC lining with travertine border; chlorine purification; five steps in two corners for access. 60 sqm travertine and stone pool terrace with sunbeds, deckchairs, umbrellas, gazebos, sofas, tables, and chairs; solar shower. Automatic lighting inside the pool, in the solarium, gazebo, surrounding lawn, and trees. The pool is equipped with a cover and can be heated on request with extra cost. Open from the last Saturday in April to the first Saturday in October.
Extra on request:
extra cleaning (€ 22,00/hour per cleaner)
extra linen (€ 12,00 per person)
heating (€ 40,00/day)
car charging point (on consumption € 0,50/kWh)
heated swimming pool: €28.56 per day, with a minimum of 4 days of service. Villa Pianello 10, Emma Villas
Residenza la Casuccia
Allein stehendes Ferienhaus mit privatem Pool, W-LAN, Klimaanlage, TV, Innenhof, bei Arezzo
-15% Sonderangebot-
6
-
3
-
2
Beschreibung
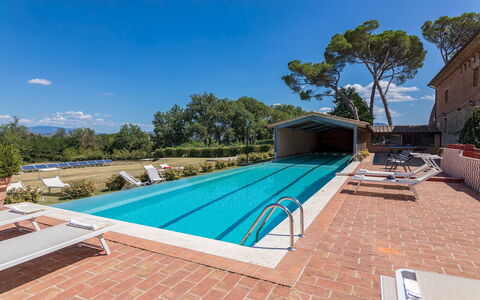
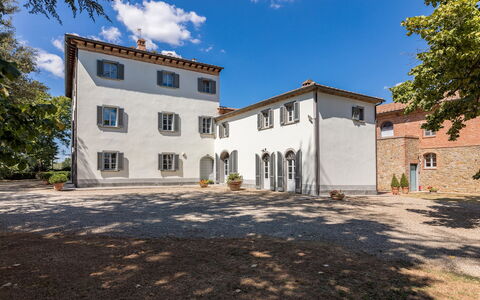
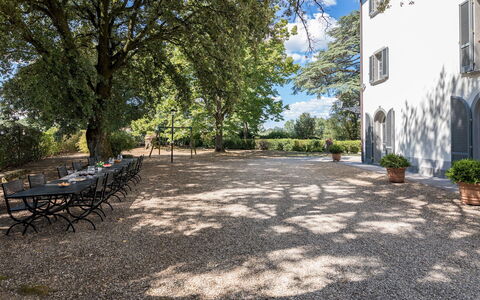
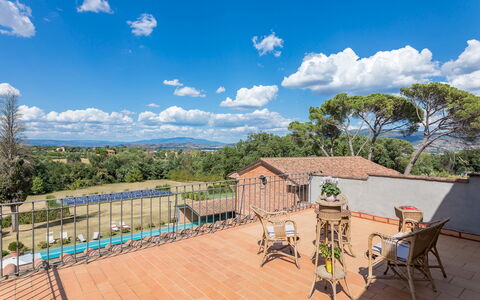
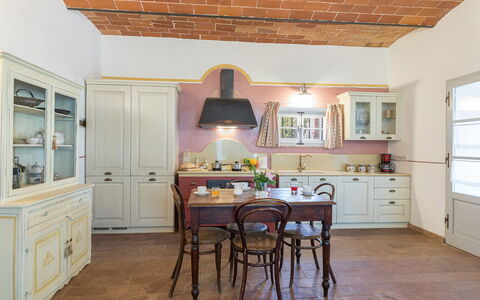
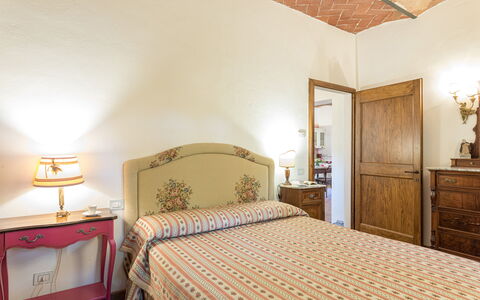
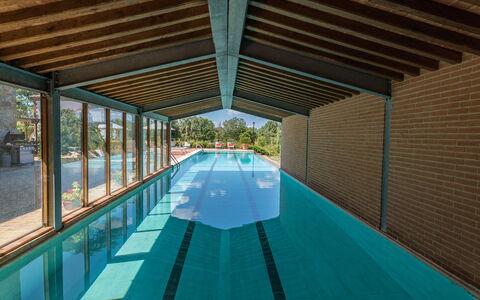
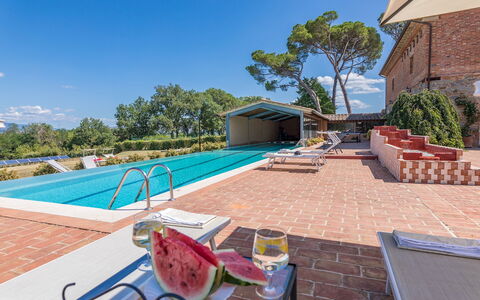
Are you looking for a house in Tuscany, in the countryside but close to a typical Tuscan village? Where you can live like a local and savor the true Italian hospitality and lifestyle? Then La Casuccia is the place for you!
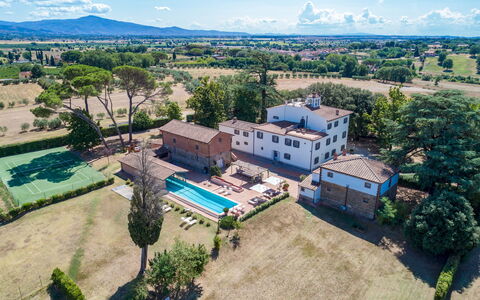
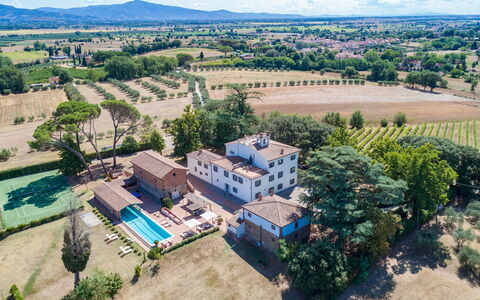
The recently restored house enjoys beautiful panoramic views and is just minutes from the historic center of the village of Pergine Valdarno, which can also be reached on foot.
La Casuccia is an independent house that is part of the farm of the same name that produces wine and extra virgin olive oil.
We are in the heart of the Tuscan region, in a beautiful and very authentic area, and strategic to reach all the most popular destinations of our famous region.
Here you can relax surrounded by nature, but you can also decide to meet and get to know local people simply by going to the bar to have breakfast or to have an aperitif in the afternoon, you can experience moments of daily life in contact with the local community! Residenza la Casuccia
Antica Villa Merelli 12
Ferienhaus mit Klimaanlage, privatem Pool, W-LAN, TV, Terrasse, Haustiere erlaubt, bei Arezzo
-
24
-
12
-
8
-
1000 m2
Beschreibung
Property Summary
Antica Villa Merelli is a prestigious 16th-century manor house nestled in the heart of Tuscany, Italy, set on a gentle hill approximately 250 meters above sea level near the picturesque medieval village of Monte San Savino. This exceptional vacation rental offers an extraordinary blend of historic grandeur and refined modern comfort, having been meticulously restored by its current owners with faithful respect for the original architecture and the use of noble materials such as marble, sandstone, and hand-painted decorative elements throughout. The property spans a magnificent 6-hectare estate and encompasses the main villa of approximately 800 square meters, a stone and brick annex divided into 2 independent apartments, and a wealth of outdoor amenities designed to ensure an unforgettable stay. Guests have access to a stunning 25-meter swimming pool with an infinity side, a well-maintained synthetic grass tennis court, and beautifully landscaped outdoor spaces ideal for relaxation and al fresco dining. The estate is fully equipped with wireless internet connection, and a dedicated parking area with 5 uncovered spaces inside the fence and an additional 5 uncovered spaces outside the gate ensures convenient arrival and departure. Surrounded by a park of centuries-old oaks, rose gardens, an olive grove, a vineyard, and a small orchard, Antica Villa Merelli offers an atmosphere of serene elegance where art, nature, and history converge in perfect harmony.
Outdoors
The grounds of Antica Villa Merelli are a true celebration of the Tuscan landscape, extending across a fenced garden of approximately 7,000 square meters within the broader 6-hectare estate. The park features centuries-old oak trees, a manicured English lawn, rose gardens, rosemary hedges, and a variety of shaded relaxation areas that invite guests to unwind in complete tranquility. A stone-paved area connects the pool zone to the kitchen and living room entrance of the villa, where a beautiful pergola adorned with fragrant climbing jasmine provides a charming setting for outdoor dining, complete with tables, chairs, and a mobile barbecue. A second dining area is positioned at the side of the main entrance, where a long table set beneath the canopy of ancient oak trees offers the perfect backdrop for leisurely lunches or dinners in the open air. The magnificent swimming pool, open all year round and non-heated, is situated approximately 20 meters from both the main villa and the annex. Measuring 25 meters in length and 5 meters in width, it features an infinity side, partial cover, internal illumination, and a salt purification system. The pool basin is entirely tiled, with a depth ranging from 1.20 meters to a maximum of 2.00 meters, and is accessed via 2 metal staircases. Its edge is crafted from white local travertine, and the surrounding solarium area extends to approximately 200 square meters, furnished with sun loungers, deckchairs, tables, and gazebos. Adjacent to the pool, guests will find a bathroom with 2 showers and a decorative stepped fountain. The synthetic grass tennis court is well-maintained and available for guest use, and the park also includes a selection of games for children. A restricted area within the estate houses solar panels. Please note that photographic documentation of the property is typically taken in spring, and the colors and blooms of the gardens, lawns, and park may vary depending on the season of arrival.
Unit Layout
Antica Villa Merelli accommodates a maximum of 24 guests across 12 bedrooms and 8 bathrooms, distributed between the main villa and the annex. The main villa is a three-story manor house connected internally by an elegant stone staircase. On the ground floor, the main entrance opens onto a welcoming corridor from which guests can access the various living spaces. To the right of the entrance is a room furnished with a Smart TV, sofa, armchairs, and a 6-seat table with direct access to the outside. To the left, a living room with frescoed ceilings features an ancient sandstone fireplace, sofa, armchairs, a tuned piano, and an 8-seat dining table with direct access to the exterior. Continuing through the corridor, a service bathroom and a small games room with table football are found on the left, while on the right the corridor leads to a dining room with an extendable table seating up to 14 guests, with direct access to the gazebo and pool area. This dining room connects through a small arch to a fully equipped kitchen featuring a marble peninsula with stools and a wooden table with bench and chairs seating 8, a TV, and direct exterior access. From the kitchen, a short passage with 4 steps up and 4 steps down leads to a laundry area, a wood oven, a service bathroom with shower, and the staircase to the caretaker's quarters. On the first floor, a small landing accessed via 21 steps divides the floor into two wings. The right wing contains a study, a double bedroom with en-suite bathroom featuring both a shower and a bathtub, 3 additional double bedrooms, and a bathroom with shower and bathtub. The left wing houses a double bedroom with an en-suite bathroom with shower and a study with Smart TV. The second floor, reached via a further 21 steps, also divides into two wings. The left wing contains 2 double bedrooms and a shared bathroom with shower. The right wing offers 2 double bedrooms with walk-in closets, 1 bathroom with shower, and a small TV room with Smart TV and antique books. A furnished panoramic terrace on the second floor is accessible from the corridor through a French window. The annex, located approximately 20 meters from the main villa, is a stone and brick structure divided into 2 independent apartments each of approximately 100 square meters. The ground floor apartment features a laundry room, an open-plan living area with kitchenette, a 4-seat table, an 8-seat table, 2 sofas, a TV, and a fireplace. The sleeping area includes a double bedroom, a bathroom with shower, and a twin bedroom with joinable beds. The first floor apartment is accessed via an external staircase of 19 steps and features an open-plan living area with kitchenette, a 4-seat table, a 6-seat table, a chaise-longue, a corner sofa, and a TV. From the living area, a small hallway leads to a double bedroom and an en-suite bathroom with bathtub.
Amenities Included
Antica Villa Merelli is equipped with a comprehensive range of amenities to ensure a comfortable and enjoyable stay. Air conditioning is available in all bedrooms, providing a cool and pleasant environment during the warmer months, while heating is included in the rental price from November to April, ensuring warmth and comfort throughout the cooler season. The property is fitted with a washing machine, located in the dedicated laundry areas of both the main villa and the annex, making it easy to manage laundry needs during extended stays. A dishwasher is available in the fully equipped kitchen of the main villa, complementing the range of kitchen appliances and facilitating meal preparation and cleanup. Satellite TV is accessible throughout the property, with Smart TVs located in multiple rooms across the main villa and standard televisions in the annex apartments, offering a wide selection of entertainment options. Pets are welcome at Antica Villa Merelli, making the property an ideal choice for guests who wish to travel with their animal companions. The rental price also includes wireless internet connection, utilities such as electricity, water, and gas for cooking and hot water, as well as linens and full cleaning of the property upon arrival.
Other Information
Antica Villa Merelli is a property that has undergone a thorough check carried out by a technical manager to guarantee the accuracy of the description, the listed accessories, and their operational condition. A resident caretaker lives within the property and is available in a discreet and professional manner to assist guests with any needs that may arise during their stay. The property features a magnificent fresco on the ground floor entrance, recently created by a local artist as a scale reproduction of one of the frescoes from the celebrated cycle of the "Legend of the True Cross," a masterpiece by Piero della Francesca housed in Arezzo. Each door of the manor house is unique and hand-painted by local artists with reproductions of famous Italian and European works of art, reflecting the owners' deep passion for artistic heritage. Pets are welcome at the property; however, a mandatory cleaning surcharge applies per pet per day. Guests are kindly requested to follow the waste disposal instructions provided at check-in, as failure to do so will result in a surcharge of 200.00 euros applied at check-out. For stays of at least 7 nights, 6 hours of mid-week cleaning are included in the rental price. The property also includes a Zer0Dep Guarantee. Tourist tax may be applicable depending on current local regulations.
Distances and Attractions
Antica Villa Merelli enjoys an excellent location in Tuscany, Italy, positioned halfway between the charming medieval village of Monte San Savino and the historic city of Arezzo, which lies just 16 km from the property. Arezzo offers a rich historic center filled with cultural landmarks, a wide variety of shops, and excellent restaurants where guests can savor the finest Tuscan cuisine. The city is also home to an important train station from which Florence and other major tourist destinations in the region can be reached within approximately one hour. The A1 motorway is conveniently accessible just 8 km from the property at the Monte San Savino exit, making travel throughout the region straightforward and efficient. The surrounding area is rich in world-class destinations, including Florence, Siena, Cortona, Chianti, Montepulciano, Montalcino, and the thermal springs of Rapolano Terme, which are renowned for their regenerative properties. For nature enthusiasts, the Casentino area offers outstanding opportunities for trekking and cycling amid unspoiled landscapes.
Costs & Services
Included services
- Full property cleaning at arrival: included
- Linens: included
- Utilities (electricity, water, gas for cooking and hot water): included
- Heating (November to April): included
- Wireless internet connection: included
- Waste disposal: included
- Mid-week cleaning (6 hours, for stays of at least 7 nights): included
- Zer0Dep Guarantee: included
Extra costs
- Pet cleaning surcharge: €7.15/day/pet
- Tourist tax: where applicable
- Waste disposal surcharge (failure to follow check-in instructions): €200.00 at check-out
On request
- Extra cleaning: €633.00/day
- Extra linen: €19.00 per person
- Wood: €64.00/100 kg Antica Villa Merelli 24, Emma Villas
Marina'S Lodge
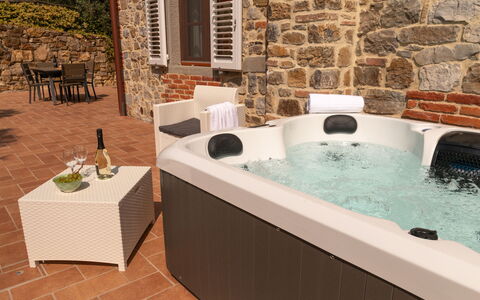
Buqueme Fe-Wo mit Whirlpool, Klimaanlage, TV, Innenhof, Haustiere erlaubt, Panoramablick, bei Arezzo
-15% Sonderangebot-
4
-
2
-
2
Beschreibung
Description:
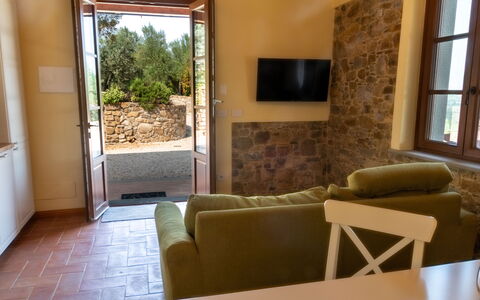
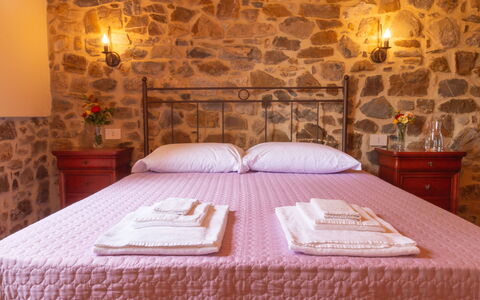
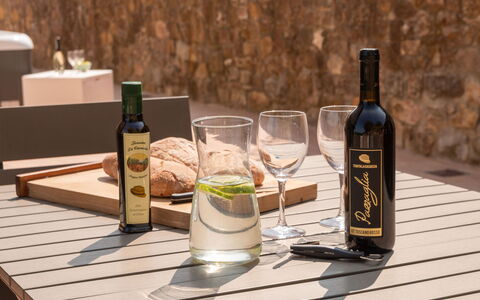
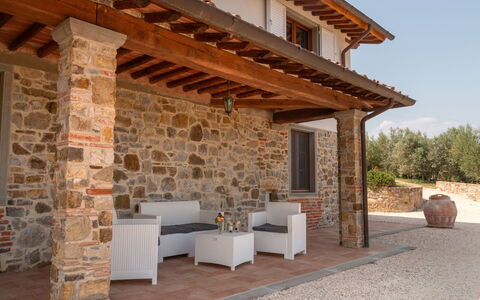
Nestled in the peaceful Tuscan countryside in the historic village of Pergine Valdarno, Marina's is a stone house recently renovated to combine rustic charm with modern comfort. The accommodation has a private entrance and is fully independent, located next to (but separate from) the owner’s home.
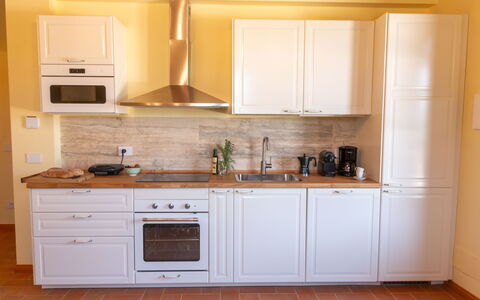
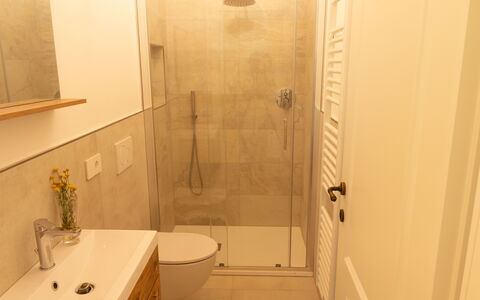
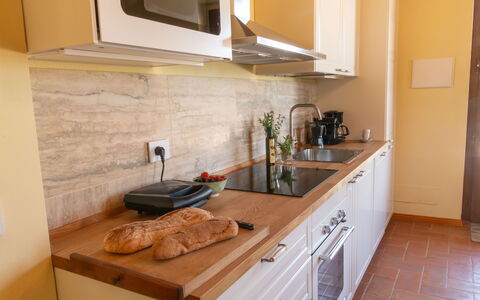
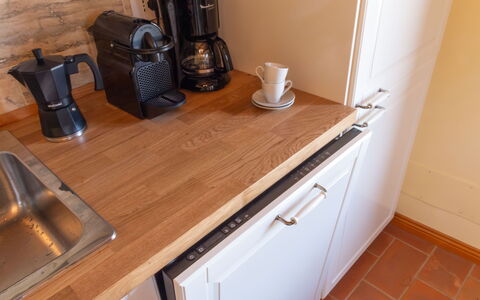
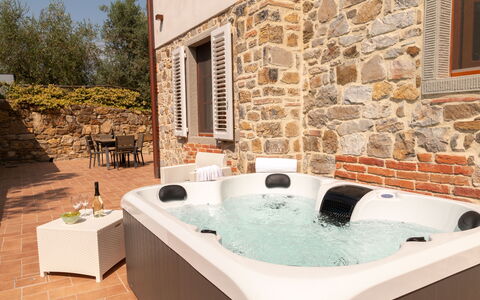
Inside you’ll find a fully equipped kitchen, a cozy living room with TV and streaming services, two double bedrooms, and two bathrooms. The exposed stone walls and wooden beams create a truly authentic Tuscan atmosphere.
Outside, a private hot-tub invites you to unwind while enjoying the olive-tree views — the perfect spot for a sunset soak or a barbecue under the stars. A short stroll leads you to the village center, with a bar, bistrot, pharmacy, post office/bank and a local restaurant — great for convenient meals or casual outings without needing a car. Casa Marina is ideal for travelers seeking a serene, nature-immersed retreat rich in history, without compromising on comfort. Marina's Lodge