Campogialli Ferienhäuser mit Pool
Beschreibung
The rate includes:
- Utilities: electricity - water - gas for kitchen use and hot water - weekly linen, initial and final
cleaning
- Zer0Dep Guarantee = You do not pay the security deposit on balance or on arrival and you have EuropAssistance coverage in case of accidental damage caused to the property during your stay (up to the maximum of 1,500.00€ and with the restrictions provided).
The rate does not include: Mandatory extra
cleaning in case of the presence of animals (€50.00 per pet per week or part of the week). The admission of animals to the facility must be authorized in advance by the owner after communicating the number of animals, size and breed.
Tourist tax (from 01/11 to 30/11 €1.00; from 01/12 to 31/12, 01/01 to 31/10 €2.00 per person; per night for the first 4 days; children under 12 are exempt)
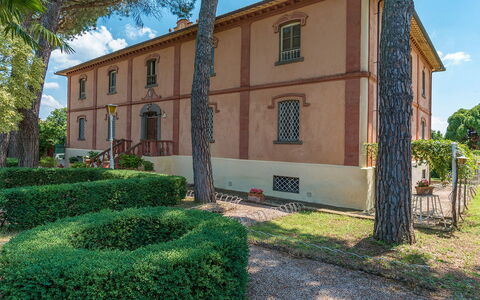
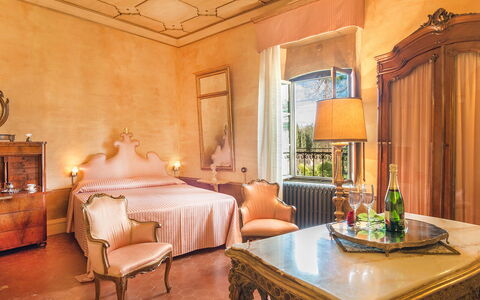
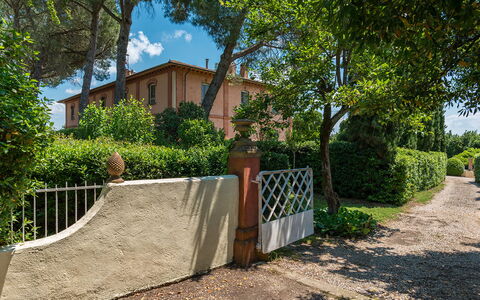
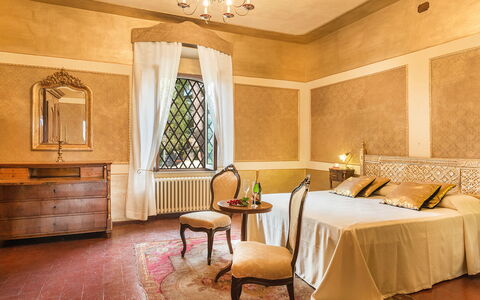
Built in the eighteenth century, a few kilometers from Lake Trasimeno with the Etruscan city of Cortona behind it, Villa delle Sophore is located in what was once a border and smuggling area between the Grand Duchy of Tuscany and the Papal States. The renovation, decidedly conservative, has not prevented the house from being warm, welcoming, absolutely comfortable and fully livable. Its frescoes, painted vaults, majestic atrium and above all its furnishings ensure that the visitor is completely enveloped by an unreal, timeless atmosphere. Each room has been meticulously furnished exclusively with antique furniture, the result of a patient and focused search by the owners without sacrificing all modern comforts: LCD televisions, stereos, internet. The guests of Villa delle Sophora can count on the availability of the owners who live in an annex of the villa with a private entrance. The strategic position of the villa allows guests to organize pleasant excursions to Lake Trasimeno or to reach, in a few kilometers, the historic centers of Cortona, Montepulciano, Pienza, Chiusi as well as the most renowned art cities such as Siena, Florence, Perugia and Rome. In the villa's underground cellars, the owner, a passionate antiquarian, exhibits A PRIVATE COLLECTION of more than a thousand antique pieces. The furniture and collectibles have been cleverly decorated to create real antiques in progress, an excellent destination for lovers of artfully restored antique furniture and for those who, as connoisseurs, delight in seeing them still in patina. NB: if you rent the property in this solution, no other customer will be present in the entire structure. IT IS FORBIDDEN TO SMOKE INSIDE THE VILLA
THE PROPERTY HAS UNDERGONE A CHECK-UP CARRIED OUT BY ONE OF OUR TECHNICAL MANAGERS, TO GUARANTEE THE CORRESPONDENCE OF THE DESCRIPTION, THE ACCESSORIES LISTED ON THE SITE AND THEIR STATE OF OPERATION/MAINTENANCE
Interiors:
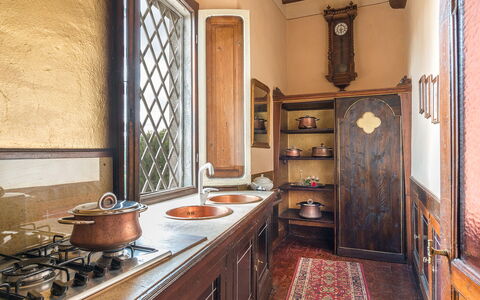
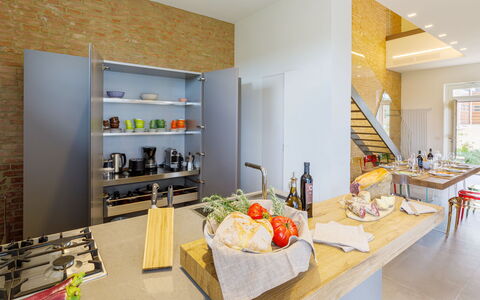
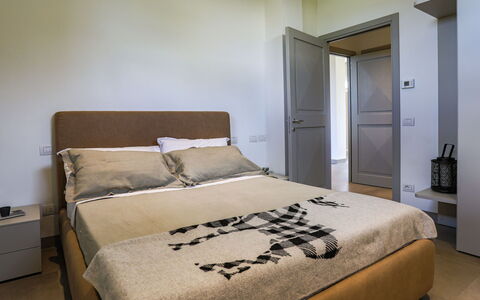
The villa is on two floors. The main entrance door is located on the ground floor. This floor is divided into a living area consisting of a living room, a dining room with a large fireplace and an equipped kitchen (another fully equipped kitchen is on the open veranda by the pool) and a sleeping area where there are two double bedrooms, a bathroom with a bathtub and a bathroom with a shower. A spectacular square spiral staircase leads to the first floor consisting of two double bedrooms with en suite bathroom with shower, one with hydromassage shower, a bathroom with bathtub and double bed. The first floor is completed by two communicating rooms used as single bedrooms, one of which has a mezzanine with a reading room and a playroom. Also on the mezzanine there is an equipped gym (on request for a fee) and a relaxation corner. The fireplaces in the reading room and in one of the bedrooms are ornamental. PLEASE KINDLY DO NOT SMOKE INSIDE THE VILLA. Air conditioning in all rooms.
Park:
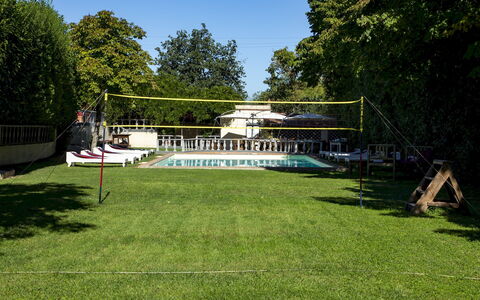
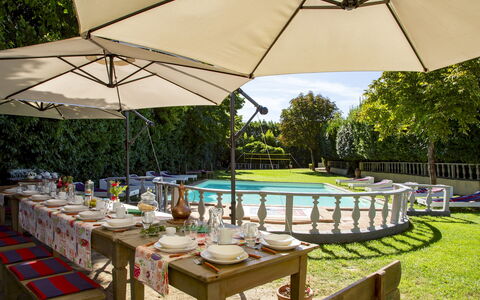
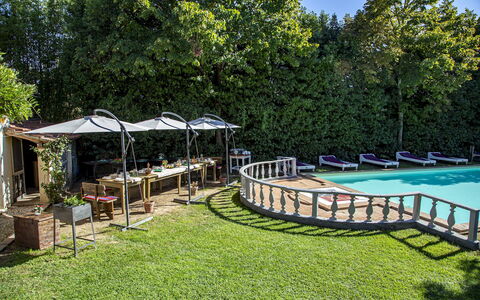
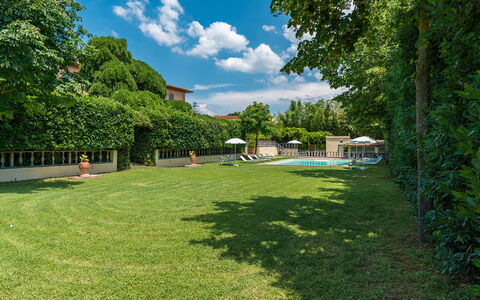
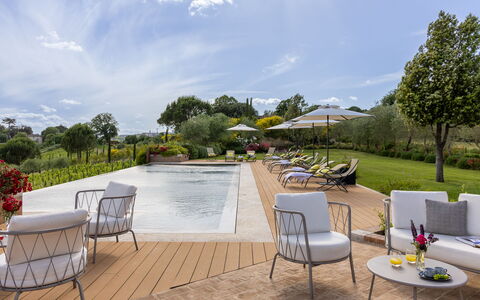
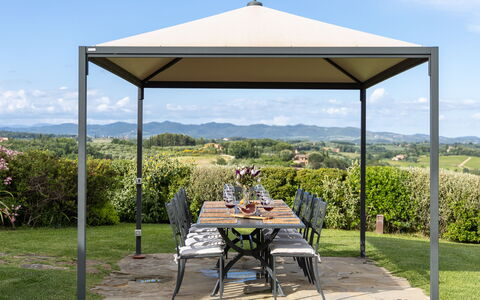
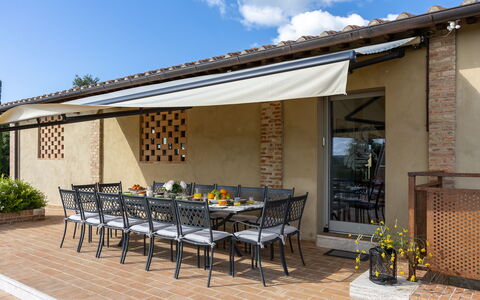
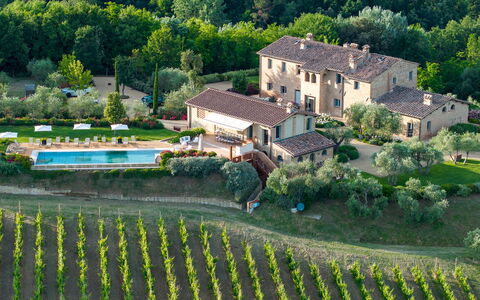
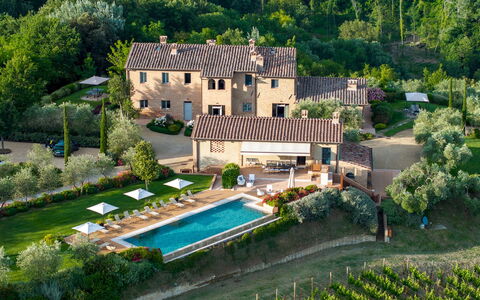
The exterior of the villa is well-kept and enjoyable, the pool is set in the middle of a park-garden characterized by the lake climate, always mild and ventilated, and by plants of rare beauty. The pair of “sophore japaniche giant pendulums”, hence the name of the villa, represents the highest the territory and vegetation can offer. All around are oak forests, local flora and fauna of all kinds, in respect of the nineteenth-century tradition that preferred the mixture of English and Italian styles. The park is completed by a beautiful period lemon house (with laundry inside), a solarium, an ancient gazebo and the wonderful contemporary fountain. Near the pool there is also a large open veranda that houses a fully equipped kitchen and a large table with chairs, a barbecue, ideal for pleasant outdoor dining. N.B.: Please note that the photo shoots are usually carried out in spring, so the colors and blooms of the gardens, lawns and parks may be different when you enter the villa.
Pool:
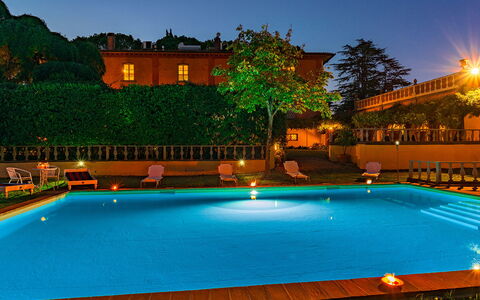
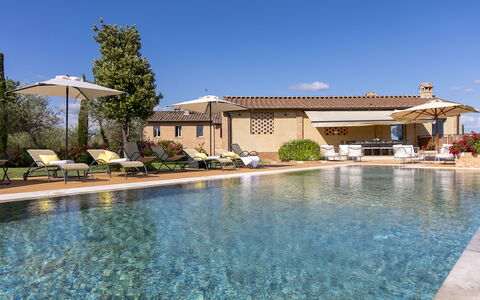
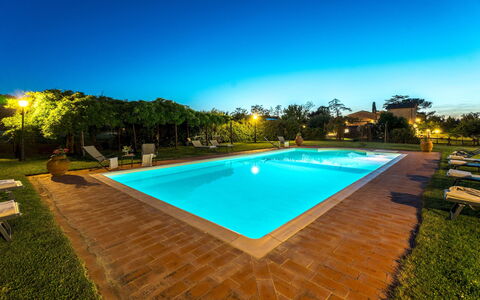
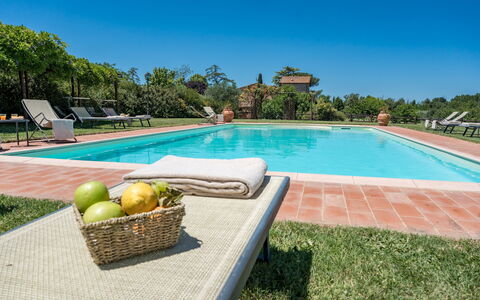
The pool is open from the last Saturday of April to the first Saturday of October, it is only a few meters from the house, in a slightly lower position and can be easily reached from the garden along a slight slope. Privacy is guaranteed by a laurel hedge that separates the solarium area from the rest of the park. The rectangular pool has a Roman staircase for access to the water and a cold shower. It measures 11 m x 7 m with a constant depth of 1.25 m. The tub is internally covered in PVC, the outer edge and the solarium area are in terracotta. It is equipped with sun loungers and umbrellas and surrounded by centuries-old plants that naturally provide some areas of shade. Near the pool there is a large open veranda that houses a fully equipped kitchen and a large table with chairs, ideal for pleasant outdoor dining.
Extra On Request:
- extra cleaning (€ 22,00/hour/cleaner),
- extra linen change (€ 15,00 per person),
- heating (on consumption up to date market prices),
- gym (€ 50.00 per week)
- firewood (€ 20,00/100 kg,
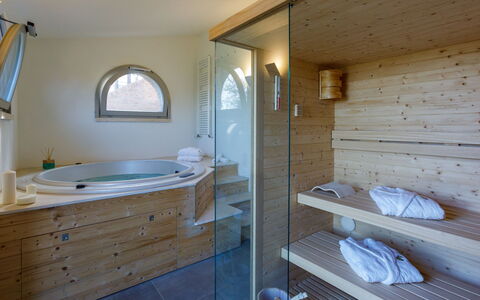
- Finnish sauna (€ 30,00/week) Villa delle Sophore 12, Emma Villas
La Fonte di Santa Regina 8
Fabelhaftes Ferienhaus mit Klimaanlage, privatem Pool, W-LAN, TV und Haustiere erlaubt
-
16
-
8
-
8
-
340 m2
Beschreibung
Property Summary
Nestled just 3 kilometers from the historic center of Siena, in the heart of Italy's most celebrated landscape, this extraordinary vacation rental offers an unparalleled experience of Tuscan luxury and tranquility. Set on a panoramic hill and surrounded by rolling terrain dotted with vineyards, olive groves, and cultivated fields, the property commands breathtaking views stretching as far as Monte Amiata and the iconic Torre del Mangia. At the heart of the estate stands a farmhouse of ancient origins, masterfully transformed into a refined luxury residence where exposed stone, natural wood, and contemporary materials create an elegant dialogue between historic tradition and minimalist design. Large, light-filled interior spaces, rooms with private bathrooms, and carefully curated furnishings ensure the highest level of comfort throughout. The property is equipped with fast Wi-Fi connectivity, making it as functional as it is beautiful, while a generous private parking area located at the end of the internal avenue ensures effortless arrivals and departures. The estate is enclosed within a beautifully maintained park of approximately 1,500 square meters, complete with manicured lawns, aromatic hedgerows, and scenic walkways, offering guests an immersive natural retreat with every modern convenience at hand. An automatic access gate provides security and privacy, completing the sense of an exclusive and self-contained sanctuary just moments from one of Italy's most celebrated cities.
Outdoors
The outdoor spaces of this remarkable estate are nothing short of extraordinary, offering a seamless blend of natural beauty, thoughtful design, and recreational abundance. The park surrounding the farmhouse has been crafted by expert hands, featuring sinuous pathways lined with aromatic bushes of lavender, rosemary, myrtle, and sage, interspersed with young olive and cypress trees and broad expanses of manicured lawn. Two panoramic gazebos, positioned on either side of the house, provide shaded retreats with sweeping views, while a charming seating area at the entrance to the solarium invites quiet relaxation. Families with children will appreciate the dedicated play area, and a ping pong table adds a playful touch to the outdoor experience. A wood-burning oven and a fully equipped barbecue area complete the alfresco entertaining options, making outdoor dining a true pleasure. The pool area represents the crown jewel of the outdoor spaces: a spectacular natural terrace embraced by olive trees and the estate's own vineyards, extending across horizons crowned by the silhouettes of Monte Amiata and the Torre del Mangia. At its center lies a stunning infinity pool, oriented to face south and perfectly positioned for enjoying sunsets and evening swims, when a sophisticated lighting system inside and outside the pool creates a truly magical atmosphere. The pool measures 5 x 15 meters, with a depth ranging from 1.20 to 1.40 meters, and features a submerged entry ramp for easy access. Its border of travertine slabs and innovative PVC lining, inspired by the natural element of marble, give it a unique and iridescent character that shifts beautifully with the natural light. A cold and hot water shower is available on-site, and the pool is maintained with a chlorine purification system. Comfortable sun loungers and seating areas shaded by large umbrellas surround the solarium, which is further enhanced by a dining area with a large table, a sink, and a barbecue. The pool is available to guests from the last Saturday in April through the first Saturday in October. The entire estate spans thirty hectares of land, where olive groves, a vineyard, and woodland alternate across the landscape, with approximately 12 hectares fenced with electrowelded mesh reaching 1.80 meters in height, largely accessible on foot and well suited for outdoor sports and walks.
Unit Layout
The property accommodates up to 16 guests across 8 bedrooms and 8 bathrooms, distributed between 2 distinct structures: the main farmhouse and a separate annex located just a few meters away, near the pool area. The farmhouse itself is divided into 2 independent residential units, each with its own separate entrance and no internal connection between them. The first unit, situated on the ground floor, features a spacious main living room incorporating a sitting area, a large dining table, and a fully equipped kitchen. The sleeping quarters of this unit include 2 bedrooms with en suite bathrooms with showers, as well as 2 double bedrooms that share a bathroom with shower, which is also suitable for guests with reduced mobility. The second unit is arranged across 2 levels. Upon entering through the main door, guests are welcomed into a living room with a dining area and an open-plan kitchen. On the ground floor of this unit, there is a double bedroom with a private bathroom with shower. An elegant staircase of glass and iron leads to the upper level, where 3 double bedrooms are each appointed with their own private bathroom with shower. Both residential units are equipped with a dedicated laundry room. The annex offers a different dimension of the property, centered around a large, versatile room accessed through 2 wide portals, designed to host events, conferences, and business meetings, and served by a service bathroom. A few steps from this space leads to a kitchen equipped with a central island. On the lower floor of the annex, accessible either from the pool area via a staircase or from the farmhouse through the garden, guests will find the wellness area, which houses a heated hot tub, a sauna, and a bathroom with shower.
Amenities Included
The property has been thoughtfully equipped to ensure a comfortable and convenient stay for all guests. Air conditioning is installed throughout all rooms, guaranteeing a pleasant indoor climate regardless of the season, while heating is also available for cooler periods. The laundry facilities in both residential units include a washing machine, allowing guests to manage their clothing needs with ease during extended stays. In the kitchen areas, a dishwasher is provided, streamlining the cleanup process after meals and allowing more time to enjoy the surroundings. Entertainment is well catered for with satellite TV available within the property, offering a wide selection of channels for relaxing evenings indoors. The estate also welcomes pets, making it an ideal choice for guests who prefer not to leave their animal companions behind. Wireless Internet connection is included throughout the property, ensuring guests remain connected at all times. The weekly rental price also covers a comprehensive range of services, including utilities such as water and gas for kitchen use, weekly linen, initial and final cleaning for stays of a minimum of 7 nights, and a midweek internal reorganization service every Wednesday that includes bathroom cleaning, tidying of bedrooms and kitchen, and a change of bath towels. Park and pool maintenance is also included. Additionally, the property operates under the Zer0Dep Guarantee, meaning guests are not required to pay a security deposit either on balance or upon arrival, and benefit from EuropAssistance coverage in the event of accidental damage caused to the property during their stay, up to a ceiling of 1,500.00 euros and subject to the applicable restrictions. The property has undergone a check-up carried out by a technical manager to guarantee the correspondence of the description, the accessories listed, and their state of operation and maintenance.
Other Information
The estate is secured by an automatic access gate, ensuring privacy and peace of mind throughout your stay. A home automation system is integrated into the property, adding a layer of modern convenience to the historic setting. Starting from 2026, the first floor of the villa, accessible via an independent entrance, will be occupied by the owners, a young couple who are generally absent for work reasons but remain available should any need arise. Guests will share only the driveway and parking area with the owners, while the park and pool remain for the exclusive use of guests at all times. It is worth noting that the photo shoots of the property are typically carried out in spring, and therefore the colors and blooms of the gardens, lawns, and park may appear different upon arrival depending on the season. Pets are welcome at the property, with an additional mandatory cleaning fee applicable per animal per day of stay. Children under 12 years of age are exempt from the tourism tax. The minimum stay required to benefit from the full range of included services, including the midweek reorganization, is 7 nights.
Distances and Attractions
The property enjoys an exceptionally privileged location, positioned just 3 kilometers from the historic center of Siena, one of Italy's most celebrated medieval cities, placing its art, architecture, cuisine, and cultural heritage within effortless reach. The surrounding Tuscan countryside opens up to some of the region's most iconic and scenic destinations, all accessible within a comfortable drive. The Val d'Orcia, a UNESCO World Heritage landscape of rolling hills and cypress-lined roads, lies to the south, while the Val di Chiana and the distinctive lunar terrain of the Crete Senesi extend across the broader territory. The celebrated wine country of Chianti stretches to the north, offering world-renowned vineyards and charming villages. The historic towns of Montalcino, famous for its Brunello wine, and Pienza, a Renaissance gem, are both within easy reach, as are the medieval towers of San Gimignano and the thermal baths and noble architecture of Montepulciano. The estate's panoramic position also affords direct views of Monte Amiata, Tuscany's ancient volcanic mountain, adding a dramatic natural backdrop to the already stunning scenery.
Costs & Services
Included services
- Utilities (water and gas for kitchen use): included in the rental price
- Weekly linen: included in the rental price
- Initial and final cleaning (for stays of at least 7 nights): included in the rental price
- Midweek internal reorganization (every Wednesday, including bathroom cleaning, bedroom and kitchen tidying, and change of bath towels): included in the rental price
- Park and pool maintenance: included in the rental price
- Wireless Internet connection: included in the rental price
- Zer0Dep Guarantee (EuropAssistance coverage for accidental damage up to €1,500.00, with applicable restrictions, no security deposit required): included in the rental price
Extra costs
- Mandatory extra cleaning in case of animals: €7.15 per day per animal
- Tourism tax: €2.00 per person per day for the first 4 days (children under 12 years old are exempt)
On request
- Use of external pool kitchen: €500.00 per week or part of week
- Use of external pool kitchen and multipurpose room: €3,000.00 for four weeks (€1,500.00 for one week or part of week, €2,000.00 for two weeks, €2,500.00 for three weeks)
- Extra cleaning: €601.00 per day
- Extra linen: €16.00 per person
- Heating: on consumption at current market prices
- Firewood: €32.00 per box (15/20 kg)
- Professional kitchen (annex): available on request
- Rooms in the annex: available on request with extra cost La Fonte di Santa Regina 16, Emma Villas
Beschreibung
The Price includes:
- Utilities: electricity - water - gas for cooking use
- weekly linen, initial and final cleaning
- Zer0Dep Guarantee = You do not pay the security deposit on balance or on arrival and you have EuropAssistance coverage in case of accidental damage to the property during your stay (up to the maximum of € 1,500.00 and with the limitations provided).
The Price does not Include:
- Mandatory extra cleaning in case of animals (€ 7,15/day/animal)
- Tourist Tax(where applicable)
Nonno Fernando is a farm built entirely of stone whose origins date back approximately to the early 19th century. In the recent renovation of the farm, the current owners have preserved the original design of the distribution of the various rooms. For the renovation of the farm, recycled materials were used both for the roofs and for the floors, covered in Tuscan terracotta. In addition, the exposed chestnut wood beams have been preserved. The farm is located in the lush Tuscan countryside, a few minutes from the seductive medieval town of Cortona, perched on a steep hill overlooking the Val di Chiana and Lake Trasimeno. The convenience of its location, well connected to the main road junctions and well served by the national railway network, represents a significant advantage for organizing excursions to the many surrounding villages and for visiting the main cities of Umbria and Tuscany. All this, enriched by the numerous high-quality food and wine proposals handed down by the Tuscan culinary tradition, with the unmistakable simple but intense flavors of typical dishes.
THE PROPERTY HAS UNDERGONE A CHECK-UP CARRIED OUT BY ONE OF OUR TECHNICAL MANAGERS, TO GUARANTEE THE CORRESPONDENCE OF THE DESCRIPTION, THE ACCESSORIES LISTED ON THE SITE AND THEIR STATE OF OPERATION/MAINTENANCE
Interiors:
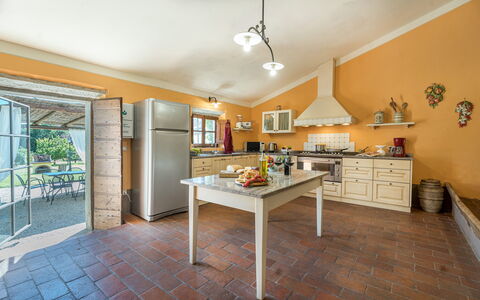
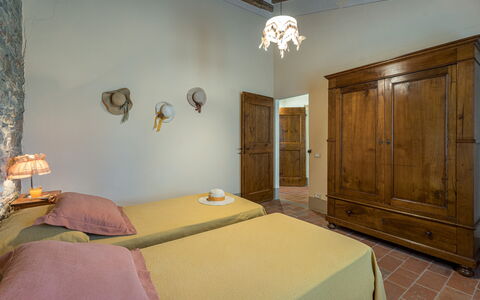
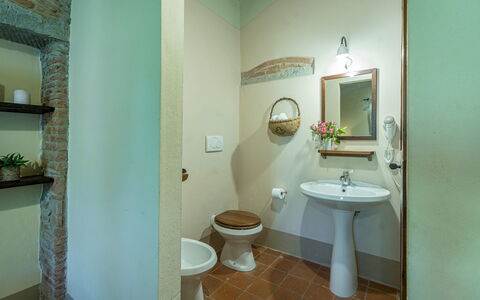
The property is on two floors and includes the main house with common areas and five annexes, two on the ground floor and three on the first floor. The central structure accessed from the main entrance houses a large living room, the dining room with fireplace and the equipped kitchen, connected to each other by vaults. A service bathroom completes the environment. Outside the ground floor, there are two flights of stairs located, respectively, to the left and to the right of the main entrance that lead to the first two annexes on the first floor. ANNEX 1. It consists of two apartments connected to each other. One consists of a double bedroom and a twin bedroom (with joinable beds), both with an en-suite bathroom with shower. The other apartment consists of a double bedroom with a single bed and an en-suite bathroom with a shower. ANNEX 2. It is located on the same level, in front of the entrance of the first annex, and consists of a double bedroom (with joinable beds) and a double bedroom, both with en-suite bathroom with shower. A spiral staircase leads to the loft area with a single bed (a second pull-out bed is available on request) and a bathroom with shower. ANNEX 3. Also on the front facade of the villa, the other staircase leads to the third annex, where there is a study with a single bed and a second pull-out bed, a double bedroom and a bathroom with shower. Finally, from the back of the villa you can access the last two annexes, located respectively one on the left and one on the right of the main building. ANNEX 4. It consists of a double bedroom and a twin bedroom (with joinable beds that can also be accessed directly from outside), both with en-suite bathrooms with shower. ANNEX 5. Finally, in the last annex, there is a double bedroom and a bathroom with shower. Each annex has a small living room and kitchenette. The laundry room is located in an annex adjacent to the farmhouse.
Park:
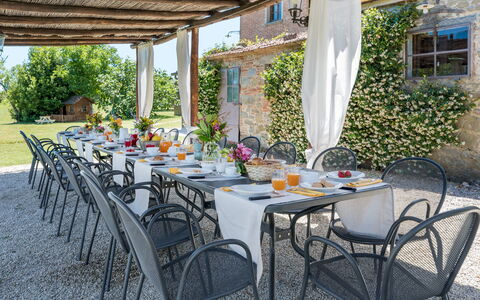
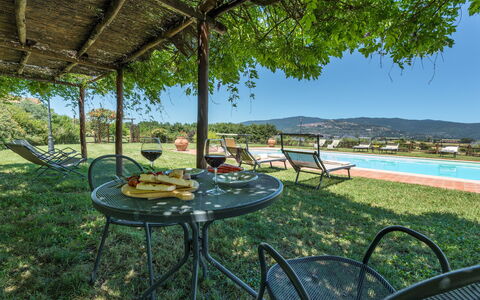
The park surrounding the house covers a total of 18 hectares. Flowerbeds with colorful flowers and lavender plants adorn the garden everywhere with the well-kept lawn of about 2500 square meters. Next to the pool, a rose garden of yellow roses frames the solarium area. The estate is adorned with typical Tuscan vegetation trees such as olive and elm trees, as well as a vast orchard available to guests, consisting of nuts, figs and pomegranates. The large and well-kept spaces all around invite guests to spend their days outdoors, having their lunches and dinners together under the large gazebo outside the kitchen, where a stone barbecue is located a few steps away, or playing table tennis under the shade of a gazebo or kicking the ball a few steps away. Alternatively, you can decide to relax under one of the gazebos located in various parts of the garden, simply admiring the wonderful view of the hill of Cortona that is offered from there.
N.B.: Please note that the photo shoots are usually carried out in spring, so the colors and blooms of the gardens, lawns and parks may be different when you enter the villa.
Pool:
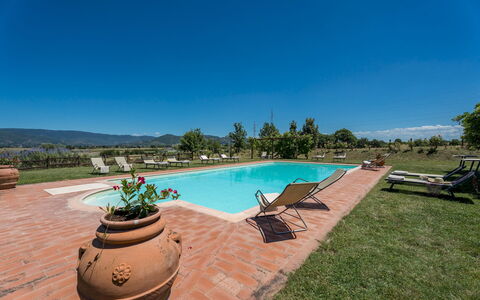
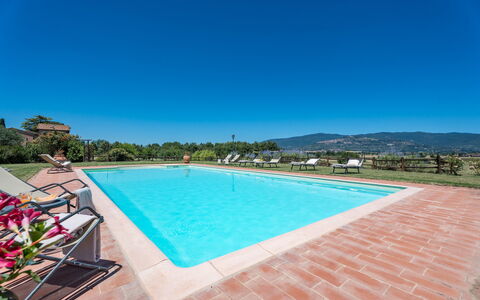
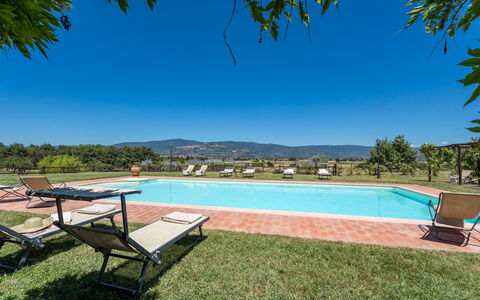
The pool area is fenced with mesh and is located on the same level as the villa, which is about 70 m away. The rectangular tub measures 12 x 6 m. It has a depth that varies from a minimum of 1.20 m to a maximum of 1.50 and is equipped with a cold outdoor shower. A comfortable Roman staircase on one side of the pool with 4 large steps allows easy entry into the water. The tub is covered in PVC with a chlorine purification system and is equipped with internal lighting. The edge and the area around the pool are paved with 1.5 m of Tuscan terracotta, while the solarium area, equipped with sun loungers, chairs and armchairs, occupies the surrounding well-kept lawn. Also in the pool area there are two gazebos, a short distance from each other, furnished with armchairs and smoking tables, ideal for spending, alone or in company, authentic moments of relaxation, perhaps enjoying a good glass of wine. The pool is open from the last Saturday in April to the first Saturday in October.
Extra On Request:
Extra cleaning (€ 570,00/day),
extra linen (€ 16,00 per person),
heating (on consumption up to date market prices),
firewood (€ 26,00/100 Kg) Nonno Fernando 18+4, Emma Villas
Beschreibung
The Price includes:
- Utilities: electricity, water - gas for kitchen use
- weekly linen, initial and final cleaning
- Zer0Dep Guarantee = You do not pay the security deposit on balance or on arrival and you have EuropAssistance coverage in case of accidental damage to the property during your stay (up to the maximum of € 1,500.00 and with the limitations provided).
The Price does not Include:
- Mandatory extra cleaning in case of animals (€ 50,00 per week or part of week per animal). Acceptance of animals to the facility must be previously authorised by the owner upon communication of the number of animals, size and breed.
- Tourism tax (€ 2,50 per person per day for the first 4 day. Please note that children under 12 years old will not pay).
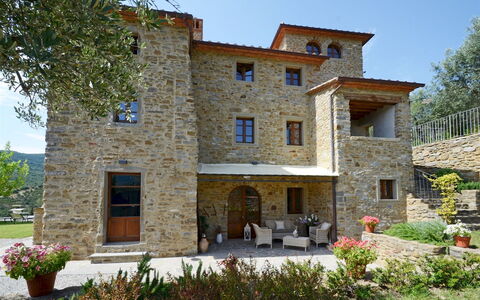
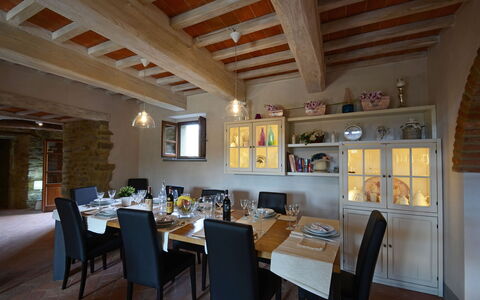
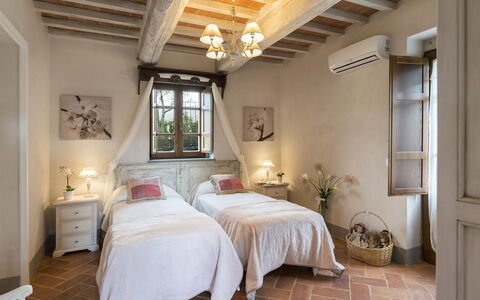
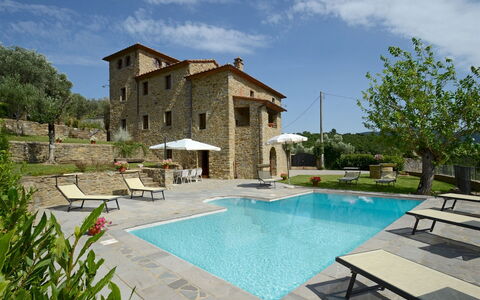
Set in the beautiful countryside of the hills of Cortona and just a few minutes from this splendid little town, pearl of the Aretine Val di Chiana, the old imposing watchtower form of Torre La Ripa stands on the side of a 369 m high hill, covered by the silvery foliage of a sea of olive trees and with a never-ending view from the pool stretching over the winding green hills of the Val d'Esse, an area east of Cortona, rich in churches, archaeological sites and Renaissance villas, and along the river of the same name flowing towards Umbria. The charm of this original Tuscan farmhouse lives on in the splendid restoration that has given new light to the outside in exposed Cortona stone and to the inside, modernized to guarantee you a holiday in top comfort. The original terracotta stone, the antique pickled wooden ceiling beams, the hand-crafted furniture and fixtures combined with details and accessories of shabby chic inspiration, as well as modern bathrooms and cosy bedrooms, make this house, with full air-conditioning and wi-fi connection, a quiet retreat to spend a magnificent holiday, protected by the silence and privacy of a beautiful, fully-equipped garden. An excellent departure point for visiting nearby shopping centres and the major towns of Tuscany - Siena, Florence, Arezzo - and of nearby Umbria - Perugia, Assisi and Orvieto. Within easy reach are the famous little towns around Siena like San Gimignano, Montepulciano, Pienza and Montalcino in the Val d'Orcia as well as those in the magnificent area of Chianti.
Interior:
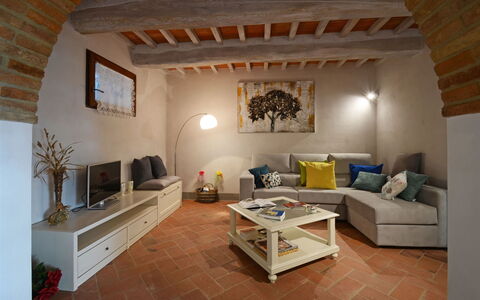
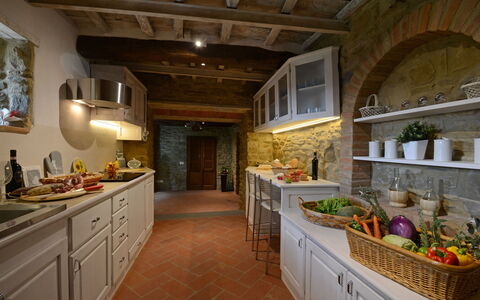
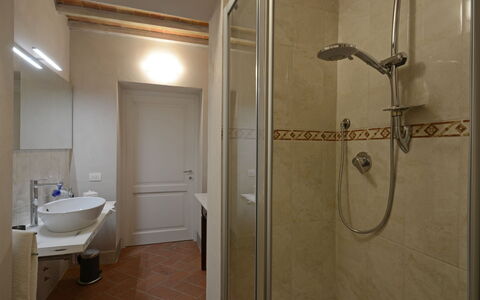
The residence has three floors connected by internal stairs, plus a panoramic turret. On the ground floor, the French window in the entrance leads into the living area, a large open-plan area enlivened by arched openings composed of lounge with satellite TV, dining table and kitchen with practical and direct access to the outdoor dining area (please note that the fireplace is ornamental). This floor is served by a bathroom with shower. The sleeping area is on the upper floors: on the first level is a double bedroom served by a bathroom with shower and a twin bedroom with joinable beds and private bathroom with shower (this room has direct access to the garden through a French window); on the second level are a double bedroom with en-suite bathroom with shower and a further double bedroom with dividable beds with en-suite bathroom with shower (with the bed in the loft/turret lit-up by several panoramic windows). Finally, the laundry room which is located outside, under the loggia and reached up a flight of 10 steps.
Park:
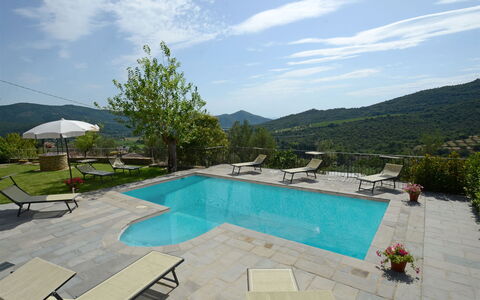
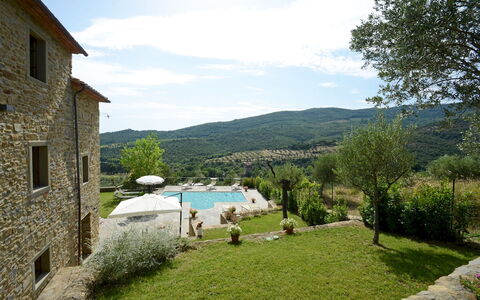
The park surrounding the house extends over a hilly terrain on various terraced levels; it is accessed through an iron gate that leads to a two-car parking area. Within about 2000 sq m of completely fenced-in garden, bordered by a large expanse of olive trees along the perimeter, are areas of lawn alternating with paved surfaces, embellished with brightly coloured potted plants and bushes of Mediterranean herbs. On the side of the exits from the house is a large, panoramic terrace with, first, an area set-up for outdoor dining and then the large pool area, allowing total and continuous use of all available area.Please notice that photos are taken in spring, therefore flower blossoming, and the colours of the gardens' grass could be different at the moment of your arrival at the villa.
Swimming Pool:
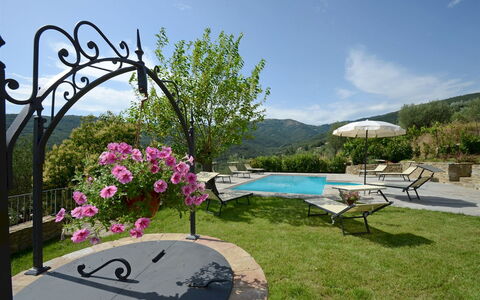
Open from the last Saturday in April until the first Saturday of October, the pool, just a few metres from the house, lies on a beautiful terrace overlooking the hills of Cortona. Rectangular-shaped and with Roman steps for access to the water, it measures 8 x 4 m with a constant depth of 1,25 m. Lined in clear-coloured PVC with a stone border, it has chlorine purification, internal and external lighting and a cold-water shower. The sunbathing area surrounding it is equipped with sunbeds and umbrellas, perfect for guaranteeing you moments of pure relaxation.
Pets: On request. € 50,00 per animal per week or part of week.
Extra On Request:
- extra cleaning (€ 22,00/h per cleaner)
- extra linen (€ 15,00 per person)
- wood (€ 30,00/100 Kg) Torre la Ripa 8, Emma Villas
Beschreibung
The Price includes:
- Utilities: electricity - water - gas for cooking use
- weekly linen, initial and final cleaning
- Zer0Dep Guarantee = You do not pay the security deposit on balance or on arrival and you have EuropAssistance coverage in case of accidental damage to the property during your stay (up to the maximum of € 1,500.00 and with the limitations provided).
The Price does not Include:
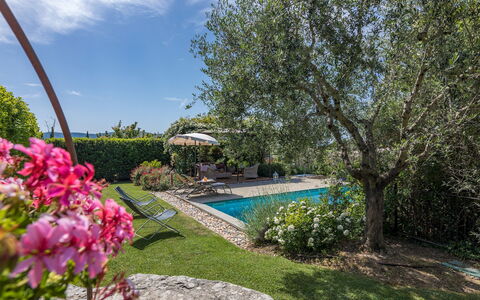
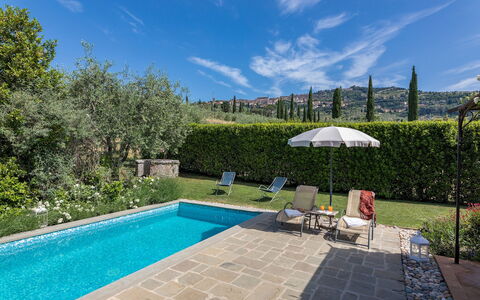
Tourism tax (€ 2,50 per person per day for the first 4 days. Please note that children under 12 years old will not pay)
Extra cleaning in case of animals (€ 50,00/week or part of week/animal)
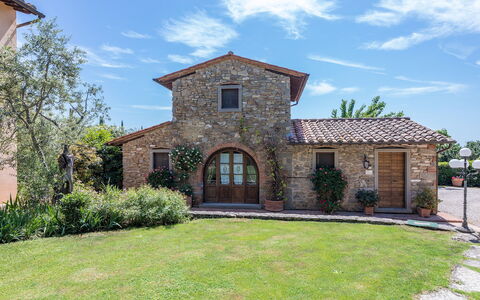
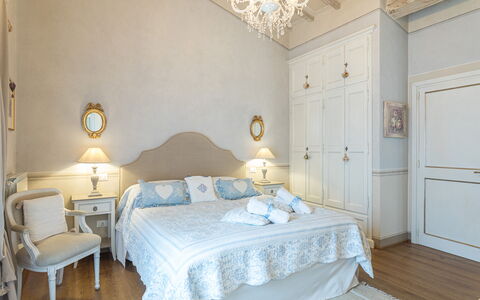
La Capannina is an attractive little house built entirely of stone and situated below the town of Cortona, an internationally famous Etruscan jewel standing on a hill overlooking the Val di Chiana in the province of Arezzo, a lush and fertile land extending to Siena and the neighbouring region of Umbria, dotted with olive groves and vineyards and known for its culinary excellence. Once an outbuilding of the nearby farmhouse in use as a barn and stable for animals, it has been reborn in the sign of a meticulous total renovation, with cosy and intimate interiors: a spacious and functional living area facing the veranda and a lovely bedroom with Provencal décor -inspired and seductive hydro-massage bathtub in view (with chromo therapy and aroma therapy) to ensure moments of pure relaxation. Located in a residential area in a beautiful panoramic position overlooking Cortona, its excellent geographical position permits short trips to interesting nearby places in Tuscany and Umbria. Art cities like Siena, Florence and Perugia are within easy reach thanks to an efficient road and rail system. A short distance away are also the beautiful and picturesque localities of Montepulciano, the Val d'Orcia with the medieval areas of Montalcino, Pienza with its picturesque landscapes framed by rows of cypress trees, or Chianti, the famous wine route dotted with castles and monuments:a true open air museum where the protagonists are nature and culture. The house is located approximately 15 metres from that of the owners who can be a useful point of reference for guests to whom, however, complete privacy is guaranteed.
Interior:
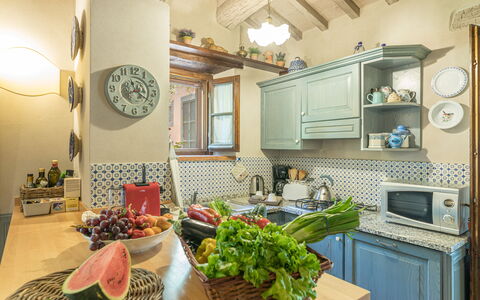
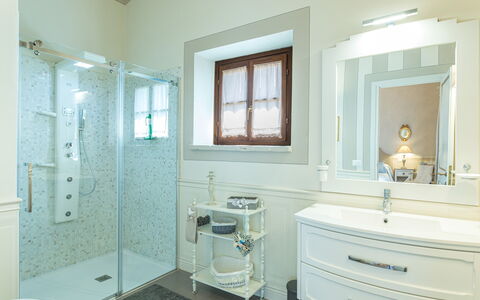
The house has two floors. The entrance on the ground floor leads directly into the living area with lounge, dining area and full equipped kitchen forming a single open space, connected by a French window to the veranda with the outdoor dining and seating area. The floor is completed by a bathroom with shower and laundry area, a double bedroom with king size bed and amazing hydro-massage bathtub in view (equipped with aroma and chromo therapy), served by a bathroom with hydro-massage shower with chromo therapy and radio. The French door in the bedroom opens to a small outdoor sitting area with two chairs and a table. A wooden staircase leads up to the first floor composed of a double bedroom with en suite toilet.
Park:
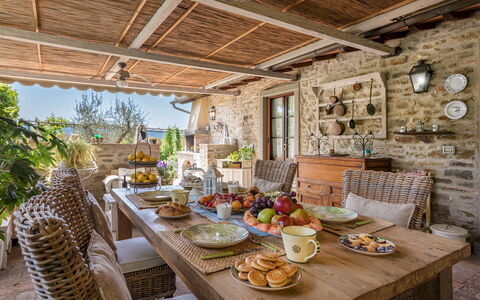
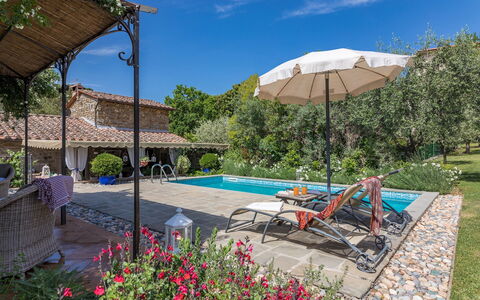
The property covers about 7500 square meters (part of what set up as orchard and vegetable garden at the back of the house). The park surrounding the house is completely fenced in for about 2500 square meters. Just past the entrance gate is a shady pine wood; tall trees of the typical Tuscan vegetation such as cypress, mulberry and olive trees fill the garden which is embellished with a rich assortment of herbs and colourful, fragrant flowers. Outside the French window of the kitchen is a spacious veranda with seating and dining area and a brickwork barbecue where guests can enjoy alfresco meals whilst admiring the beautiful panorama.
Please notice that photos are taken in spring, therefore flower blossoming, and the colours of the gardens' grass could be different at the moment of your arrival at the villa.
Swimming Pool:
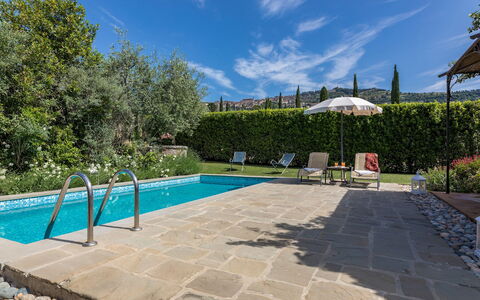
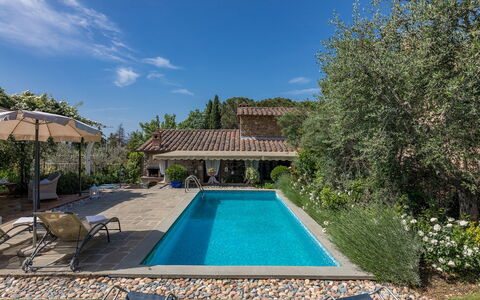
The pool is situated in the inner part of the garden and is fenced in on two sides by a chain-link fence and laurel hedge. Situated two metres from the house and veranda, it is on a higher level and is reached by stone steps. The pool measures 7 x 3 m with a constant depth of 1.40 m; it is lined with mosaic tiles and has a ladder for access to the water. The purification plant is chlorine and the pool is illuminated both inside and outside. The 150 metre square solarium area has sandstone paving around the pool while the rest is planted with lawn. Equipped with sunbeds, deckchairs, umbrella and a gazebo in iron with seating area, it is the perfect place for relaxing on sunny days:in the background is the beautiful view of the town of Cortona. The pool is equipped with a solar outdoor shower and is open from the first Saturday of April to the last Saturday in October.
Pets: Small size on request. € 50,00 per animal per week or part of week to be paid on site. Acceptance of animals to the facility must be previously authorised by the owner upon communication of the number of animals, size and breed.
Extra On Request:
- Extra cleaning (€ 22,00/hour per cleaner),
- extra linen (€ 15,00 per person),
- heating (on consumption up to date market prices),
- firewood (€ 20,00/100 Kg) La Capannina 2+2, Emma Villas
Beschreibung
The Price includes:
- Utilities: electricity, water, gas for cooking purposes
- weekly linen, initial and final cleaning
- Zer0Dep Guarantee = You do not pay the security deposit on balance or on arrival and you have EuropAssistance coverage in case of accidental damage to the property during your stay (up to the maximum of € 1,500.00 and with the limitations provided).
The Price does not Include:
- Mandatory extra cleaning in case of animals (€ 7,15/day/animal)
- Tourist Tax(where applicable)
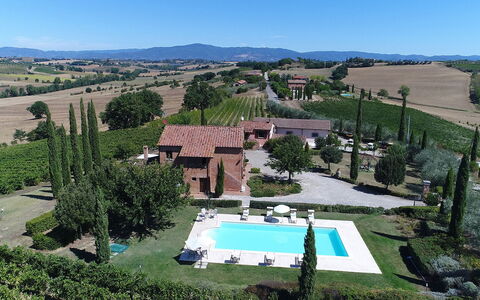
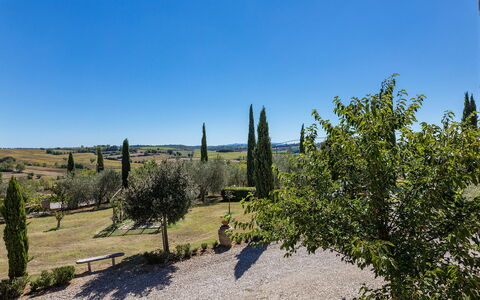
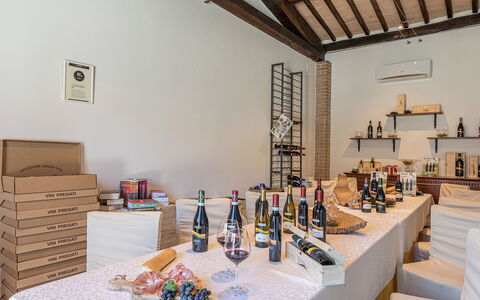
Il Fitto is located near one of the most enchanting places of all Tuscany, Cortona, one of the oldest Etruscan towns in the region, perched on a hilltop 600m above sea level and dominating the Val di Chiana. It enjoys a secluded position, on a hill with splendid views over the rolling landscapes that characterise the area and the skylines of the little borghi that dot the surroundings. The structure stands within an old renovated farm estate, composed of a main building and an annex, furnished in classic Tuscan style and with air-conditioned bedrooms. The house is protected by a beautifully well-kept park and is guarded by a garrison of olive trees and by the vineyard that frames the large exclusive swimming pool. The estate, which extends for more than fifteen hectares cultivated with olives and vines, produces an exceptional extra virgin olive oil and a prestigious nectar in the varieties Syrah, Sangiovese and Vin Santo DOC Cortona, which the owners will be happy for you to taste in the cellar adjacent to the house. Equidistant from Cortona and the famous borgo of Montepulciano, the location of Podere Il Fitto will allow you to combine visits to the numerous art cities and the beautiful historic borghi of Tuscany and the neighbouring region of Umbria with restorative stops at the countless spa establishments in the immediate surroundings (Montepulciano, Rapolano and Chianciano Terme), which represent the point of excellence of this part of Tuscany.
Your Emma Villas Customer service is LUCIA GALLINELLA and you can reach her for any emergencies, or further information you may required during your stay. All useful telephone numbers will be sent together with your booking documents.
Interior:
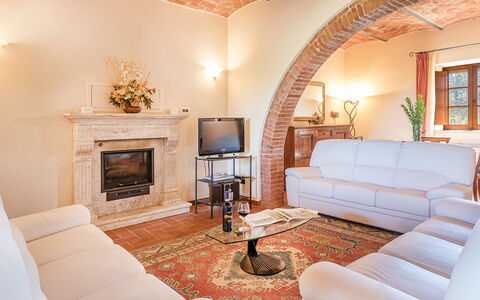
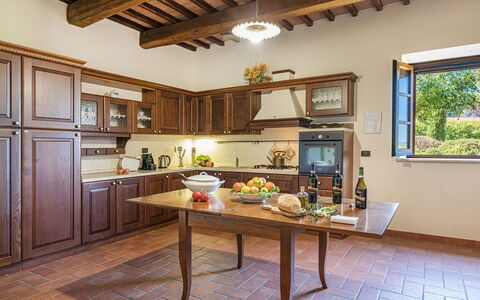
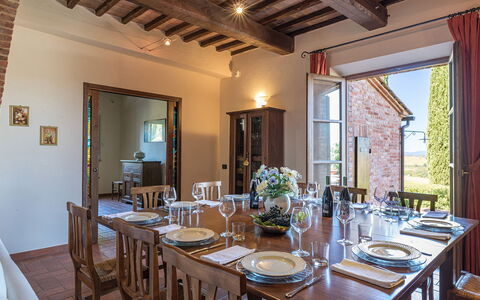
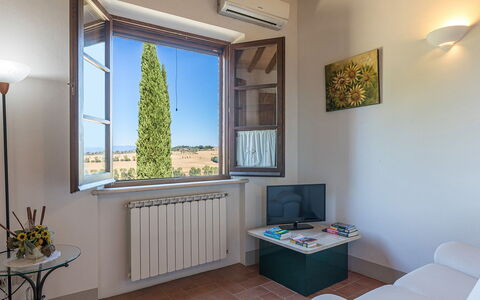
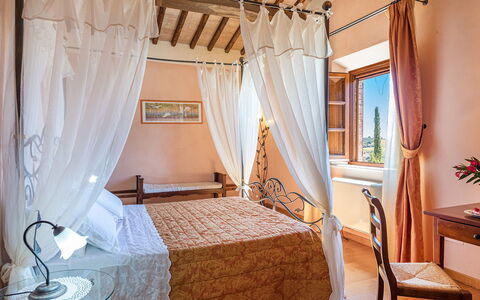
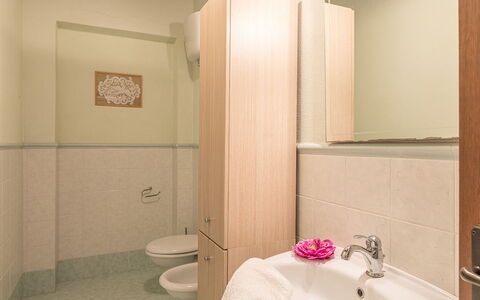
Il Fitto consists of the main house and an annex about 15 m away. MAIN HOUSE. On the ground floor, just past the entrance door, is a large living room consisting of a study corner, lounge and dining area, connected to both the kitchen and the outdoor living area. The floor is completed by a guest bathroom. An internal staircase leads up to the first floor (also accessible by an external staircase), consisting of a double bedroom with en-suite bathroom with hydromassage tub, a double bedroom served by a bathroom with shower, two double bedrooms which share a bathroom with shower. ANNEX. Accessed via a flight of six steps, it consists of a living room with kitchenette (not equipped), a double bedroom and a bathroom with hydromassage shower. The laundry room, with access from the outside, is located on one side of the main house. Air conditioning in the bedrooms
Park:
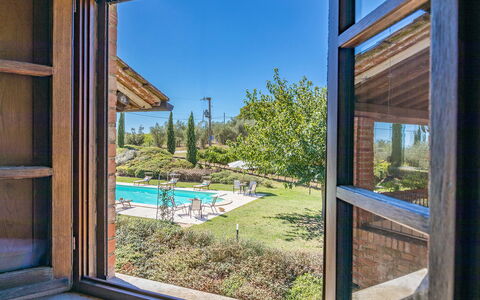
Il Fitto is part of a winery that extends for about 30 hectares. The park of the property, which spreads around the house and is for the complete and exclusive use of the guests, measures approximately 3000 sq m and is bordered for the most part by the vineyard. It is mainly flat, with lawn areas, enlivened by roses, olive trees, bushes of herbs and fruit trees, and a large loggia that extends out from the French window of the living room. The loggia contains a seating area and dining table covered by large umbrellas, with a stone barbecue. The parking area is located just after the entrance gate of the property, a few steps from the house and annex.Please notice that photos are taken in spring, therefore flower blossoming, and the colours of the gardens' grass could be different at the moment of your arrival at the villa.
Swimming Pool:
The swimming pool, open from the last Saturday in April until the first Saturday in October, is located on one side of the house, in a slightly higher position and is reached via a short ramp or a walkway, just 15 m away. It measures 7 x 12 m with a constant depth of 1,20 m. Lined in clear PVC, it has chlorine purification, lighting and Roman steps for access to the water. The pool area, in terracotta paving and lawn, is completed by a shower, sunbeds, small tables and umbrellas.
Pets: Yes.
Extra On Request:
extra cleaning (€ 22,00/hour/cleaner)
extra linen (€ 15,00/person)
heating (on consumption up to date market prices) Il Fitto 10, Emma Villas
Beschreibung
The Price includes:
- utilities (water - gas for kitchen use and hot water - electricty)
- weekly linen, initial and final cleaning
- Zer0Dep Guarantee = You do not pay the security deposit on balance or on arrival and you have EuropAssistance coverage in case of accidental damage to the property during your stay (up to the maximum of € 1,500.00 and with the limitations provided).
The Price does not Include:
- Mandatory extra cleaning in case of animals (€ 50,00/week/animal)Acceptance of animals to the facility must be previously authorised by the owner upon communication of the number of animals, size and breed.
- Tourist Tax(where applicable)
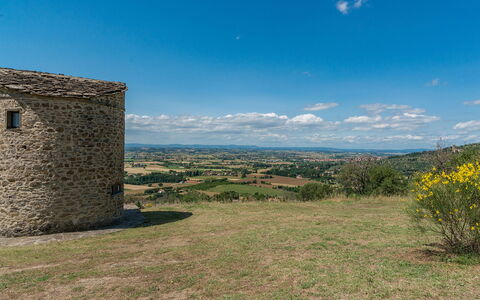
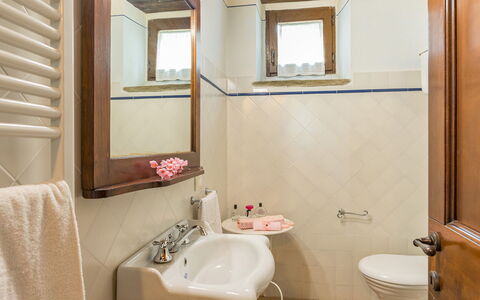
Torretta is a splendid antique property, located on the top of a nice hill next to the Medieval town of Cortona. Being surrounded by oak-trees and olive-trees, you can appreciate the Tuscan country side. What makes the property unique is, on one side, it's splendid panoramic position overlooking the entire Valdichiana valley, and on the other, the circular tower with a roof made of stone tiles built in the 16th century, which through the ages has been transformed into a windmill. The country house built in the 18th century has recovered its beautiful antique splendour thanks to the accurate restoration of the owners, who found the perfect balance between the old and the new, rendering your stay as pleasant as possible. Casale La Torretta is an unique and maybe even magical, where you can enjoy an unforgettable and certainly splendid and relaxing holiday.
Interior
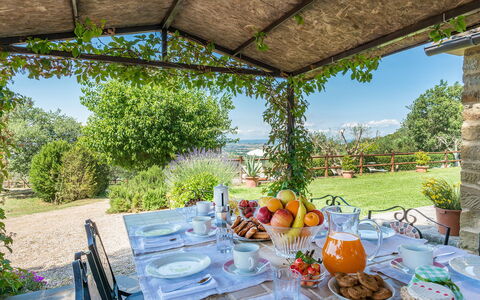
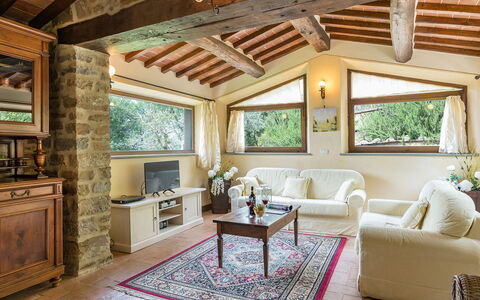
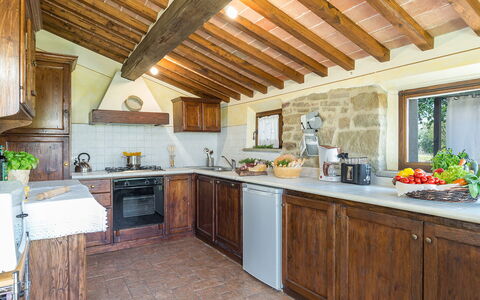
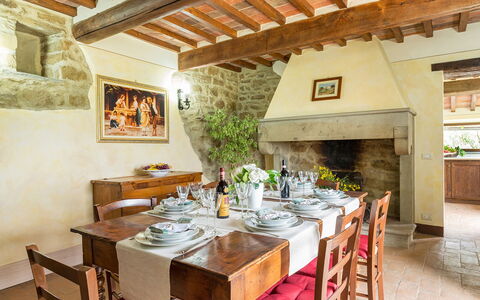
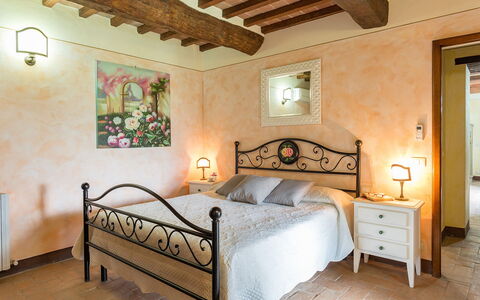
The country house made out of stone, has a characteristic external loggia and is divided into two levels. On the ground floor you will find the small kitchen, which overlooks the well kept garden and offers you a wonderful view. From the kitchen one has access to the spacious dining room, with a big stone ornamental fire-place and equipped with antique furniture, that is extremely functional. The living room has an ornamental fire-place, sofas and TV, are inserted in an ambience with large wooden beams and big windows that enable you to admire the panorama. On the same floor you'll find two bedrooms which are comunicating (one double and one twin), both with an adjoining bathroom. Both the double and the twin have direct access into the garden, but can not be accesed from the outside of the property. A characteristic loggia, can be reached by a beautiful stone staircase, accessing the first floor. This floor is made up of comfortable living room you will find a large ornamental fire-place and curious niches in the walls. It is relaxing and comfortable at the same time decorated with typical Tuscan colours and ardent terracotta pavement. From the living room there are two double bedrooms with wrought iron beds and antique wardrobes, one bedroom has an en-suite bathroom and the other bedroom has an adjacent bathroom. TOWER: The tower has a round form and still preserves pieces of stone pavement and characteristic spiral stairs. At the ground floor you will find a tiny reading-room and a delightful bathroom. By taking the spiral stairs you can enter the master bedroom. This bedroom has very old embrasured windows, an original wardrobe and an iron bed.
Air conditioning only in the bedrooms.
Park
The garden, of approximately 5.000 m² is well maintained and delimited by a wooden fence, and is in perfect harmony with the Mediterranean vegetation which surrounds the property. The total estate of the property encloses 4,2 hectares, which ensures complete privacy.
Swimming Pool
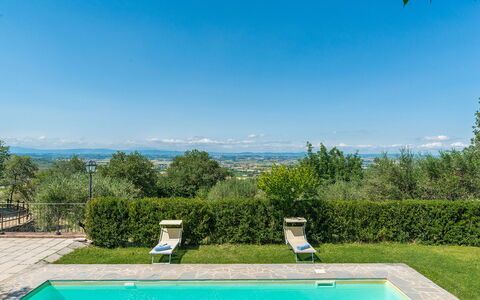
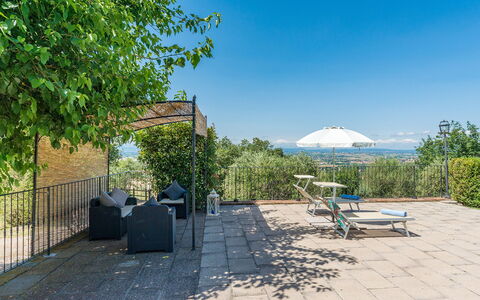
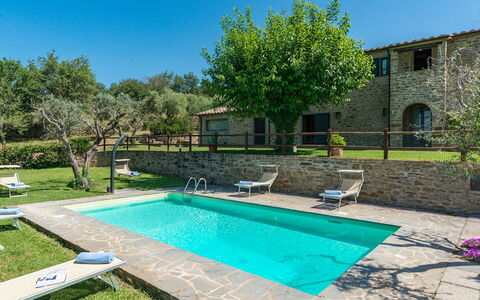
The fenced wimming pool, open from the last Saturday of April to the first saturday of October, is situated at a terrace bounded by a wall made out of stone, measures 4 x 8 m with a depth varying from 1.10 to 1.90 m, a sunbathing area with furnishings. From here there is an absolute unique view of the surrounding nature. The pool area is furnished also with a stone barbecue.
Pets: On request.
Extra On Request
- extra cleaning (€ 22,00/hour per cleaner)
- extra linen (€ 15,00 per person)
- heating (on consumption up to date market prices)
- firewood (€ 20,00/100 Kg) La Torretta 10, Emma Villas