Capraia e Limite Ferienhäuser mit Pool
Il Poggiarellone 14
Einmaliges Ferienhaus mit W-LAN, Klimaanlage, privatem Pool, Haustiere erlaubt, bei San Gimignano
-
18
-
9
-
10
-
950 m2
Beschreibung
Property Summary
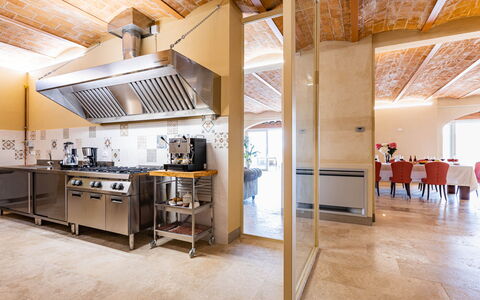
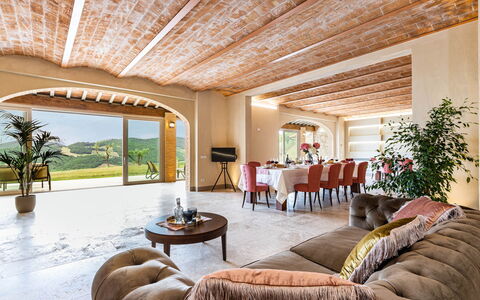
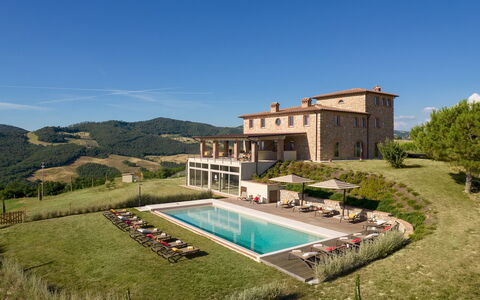
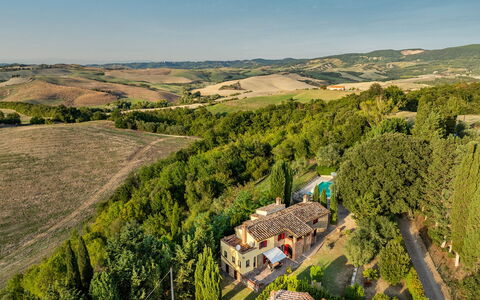
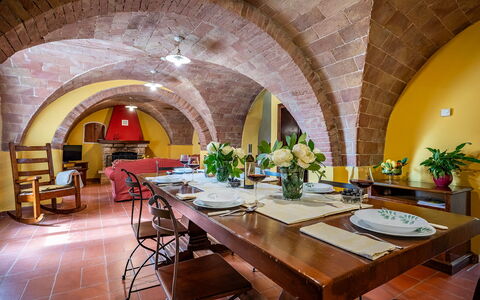
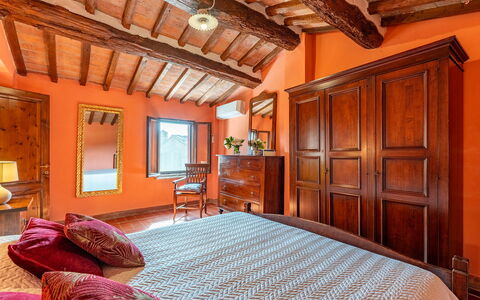
Nestled in the rolling hills surrounding Volterra, in the heart of Tuscany, Italy, the Poggiarellone is an extraordinary vacation rental that combines centuries of history with refined contemporary comfort. This ancient Pisan watchtower, set along the historic oil and wine road that winds toward San Gimignano, has been meticulously restored by its owners with a deep respect for the architectural heritage and the materials typical of the region. Chestnut wood floors, terracotta tiles, travertine surfaces, and half-vaulted terracotta ceilings in the living area speak to a careful preservation of the property's unique character, while spacious and elegantly appointed rooms with design elements ensure an exceptional level of comfort. The property enjoys a remarkable 360-degree panoramic view over the Tuscan landscape, making it an ideal destination for large groups or family gatherings seeking an unforgettable stay in one of Italy's most evocative settings. Outdoors, a beautifully maintained garden and park surround the villa, offering guests a lush and private natural environment. A stunning heated swimming pool with panoramic views, a generous yard adorned with colorful flowers and aromatic plants, high-speed internet Wi-Fi throughout the property, and private parking complete the picture of a residence that effortlessly blends authentic Tuscan character with every modern convenience.
Outdoors
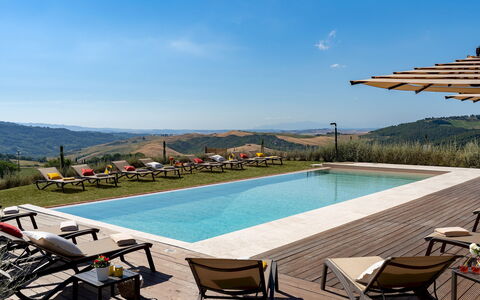
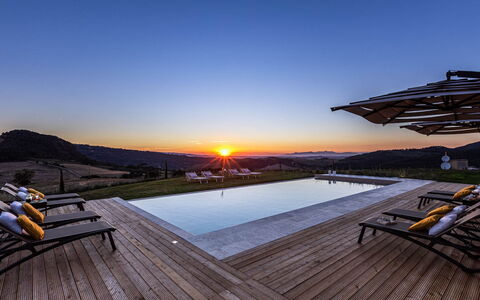
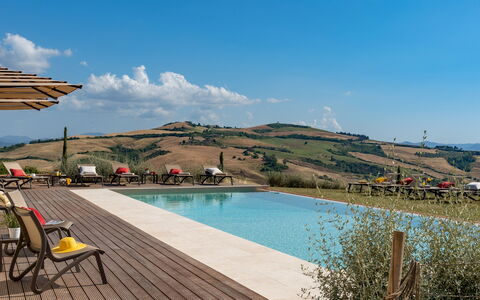
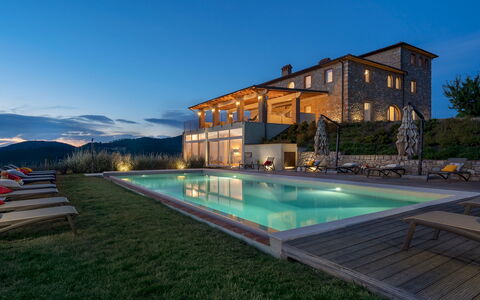
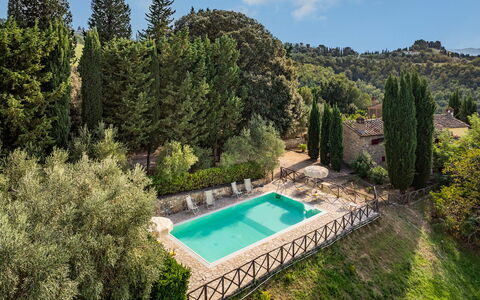
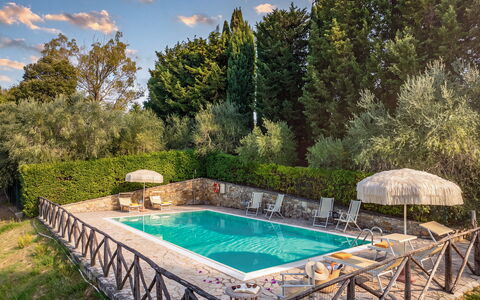
The outdoor spaces of Poggiarellone are a true celebration of the Tuscan landscape. The park surrounding the property is embellished with expansive grassy areas delimited by hedges that ensure complete privacy, while vast tracts of wheat fields and ancient olive groves extend to the horizon. An explosion of colorful flowers greets you upon arrival, and a dedicated corner planted with aromatic herbs invites you to gather fresh ingredients for traditional Tuscan recipes. Numerous shaded areas are scattered throughout the grounds, offering ideal spots for relaxation at any time of day. Beneath a covered porch and on the panoramic terrace, comfortable sofas and armchairs provide the perfect setting for unwinding while taking in the sweeping views. The panoramic terrace is also the ideal vantage point from which to admire the golden wheat fields dotted with red poppies in June, or to savor a glass of Tuscan red wine while watching the sun set over the hills. Please note that photo documentation of the property is typically taken in spring, so the colors and blooms of the gardens, lawns, and park may vary depending on the season of your visit. The rectangular swimming pool, measuring 6 by 15 meters with a depth ranging from 1.40 to 2.20 meters, is situated just 10 meters from the villa and can be accessed directly from the living area or from the lawn in front of the property. Finished in sand-colored PVC and equipped with internal lighting as well as perimeter illumination, the pool features a Roman staircase for easy access and a large solarium in larch wood slats shaded by generous umbrellas, complete with comfortable sun loungers. The pool is open from the last Saturday in April to the first Saturday in October. Pool heating is available on request from October 15 to April 30.
Unit Layout
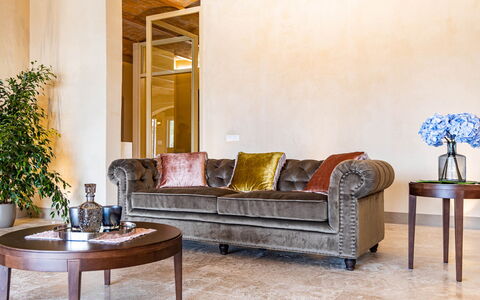
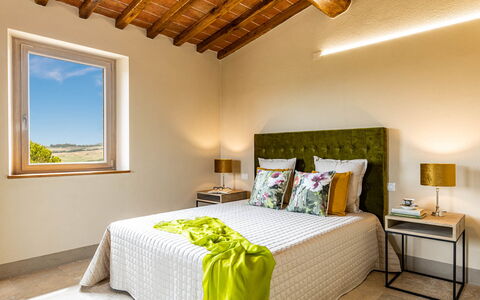
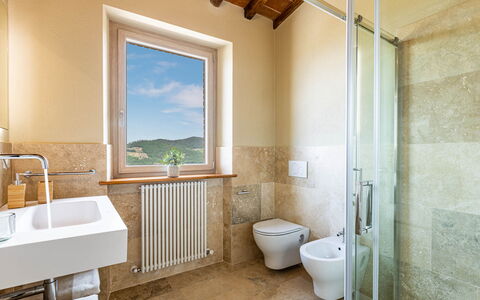
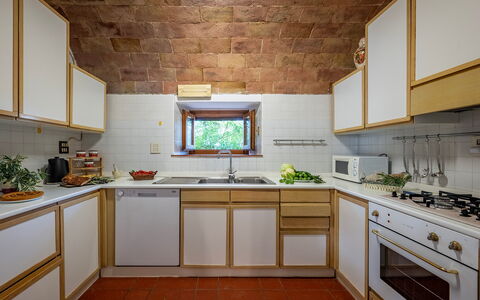
Poggiarellone is a generously proportioned residence spread across 4 floors, thoughtfully designed to accommodate up to 18 guests across 9 suites and bedrooms, each with its own private en suite bathroom, for a total of 10 bathrooms. The main entrance is located on the ground floor, which opens into a spectacular open-plan space encompassing a large living area, a dining area, a TV corner, a fully equipped professional kitchen, and a dedicated play area. A bathroom with shower, intended for use in connection with the pool, is also located on this floor. Large opening windows on the ground floor provide direct access to the outdoor areas and the pool. An internal staircase leads to the first floor, where 4 suites are distributed across both sides of the villa: 2 suites with private bathrooms and independent access are located on the front side, while 2 further suites with private bathrooms and independent access are situated on the rear side of the property. From the covered terrace, a staircase continues to the second floor, which houses 4 additional suites, each with its own private bathroom. Ascending further to the third floor, situated in the very heart of the historic tower, a large double bedroom with a private bathroom offers an unparalleled and unforgettable 360-degree view over the surrounding Tuscan countryside.
Amenities Included
Poggiarellone is equipped with a comprehensive range of amenities designed to ensure the highest level of comfort throughout your stay. Air conditioning is installed in all rooms, allowing you to maintain a pleasant temperature regardless of the season, while heating is also available to keep the property warm during cooler months. The professional kitchen is fully outfitted with a dishwasher, making meal preparation and cleanup effortless for large groups. A washing machine is available for guests requiring laundry facilities during extended stays. The property warmly welcomes pets, allowing you to bring your animal companions along for the holiday. Additional amenities include a television in the living area, a play area for younger guests, and all the comforts expected of a high-end Tuscan estate. Linens are provided on a weekly basis, and both an initial and a final cleaning service are included in the rental price. Utilities such as electricity, water, and gas for cooking purposes are also covered.
Other Information
Poggiarellone is exclusively available as a whole-property rental, meaning that no other guests or customers will be present anywhere in the structure during your stay, guaranteeing complete privacy for your group. The property has undergone a thorough check carried out by a technical manager to verify the accuracy of the description, the accessories listed, and their operational and maintenance condition. Guests with pets should be aware that a mandatory extra cleaning fee applies for each animal per day of stay. A pre-authorization of 1,000 euros on a credit card is required at check-in as a security measure for consumption and as a guarantee for the payment of utilities. The property participates in the Zer0Dep Guarantee program, which means guests are not required to pay a traditional security deposit either upon balance or upon arrival. This program includes EuropAssistance coverage in the event of accidental damage to the property during the stay, up to a maximum of 1,500 euros and subject to the limitations provided by the program. A tourist tax may apply where required by local regulations. The property also offers access to a curated selection of additional services that can be arranged exclusively through the owner's own suppliers, including a home cook, cooking classes, on-site wine or oil tasting, truffle hunting with a specialized guide, guided nature walks, tours and bicycle rental, on-site painting classes, yoga classes, various massage treatments, babysitting, horseback riding, transfer arrangements, and balloon rides. In cases where cooking classes or chef services are requested at the villa but the owner's proposed chef is not utilized, a supplement of 500 euros per service will be required.
Distances and Attractions
The position of Poggiarellone, set just a few kilometers from the main provincial roads, makes it an exceptional base from which to explore the artistic and natural treasures of Tuscany. The historic city of Volterra, with its remarkable Etruscan heritage, medieval architecture, and vibrant cultural scene, is within easy reach. The ancient road on which the property stands leads directly toward San Gimignano, one of Tuscany's most celebrated medieval towns, renowned for its iconic towers and fine local wines. Florence and Siena, two of Italy's greatest art cities, are also conveniently accessible, as is Pisa with its world-famous monuments. The charming villages of the Volterrano and Chianti areas offer further opportunities for exploration, wine tasting, and immersion in authentic Tuscan rural life. For those seeking the coast, the Tyrrhenian Sea is within comfortable driving distance, with the seaside towns of Cecina and Vada offering renowned white sandy beaches ideal for a day by the water.
Costs & Services
Included services
- Weekly linen change: included in the rental price
- Initial and final cleaning: included in the rental price
- Utilities (electricity, water, gas for cooking): included in the rental price
- Zer0Dep Guarantee with EuropAssistance accidental damage coverage (up to €1,500.00): included in the rental price
Extra costs
- Mandatory extra cleaning in case of animals: €14.00 per day per animal
- Tourist tax: where applicable, as required by local regulations
- Credit card pre-authorization at check-in: €1,000.00 (required as a security measure for consumption and utility payment guarantee)
- Supplement for use of external chef or cooking class provider (when owner's proposed chef is not utilized): €500.00 per service
On request
- Heating (on consumption at current market prices)
- Swimming pool heating from October 15 to April 30 (on consumption at current market prices)
- Extra cleaning: €670.00 per day
- Extra linen change: €19.00 per person
- Firewood: €26.00 per piece
- Home cook (arranged exclusively through owner's suppliers)
- Cooking classes (arranged exclusively through owner's suppliers)
- On-site wine or oil tasting (arranged exclusively through owner's suppliers)
- Truffle hunting with specialized guide (arranged exclusively through owner's suppliers)
- Guided nature walks with environmental guide (arranged exclusively through owner's suppliers)
- Tours and bicycle rental (arranged exclusively through owner's suppliers)
- On-site painting classes (arranged exclusively through owner's suppliers)
- On-site yoga classes (arranged exclusively through owner's suppliers)
- Massage service of various types on site (arranged exclusively through owner's suppliers)
- Babysitting service (arranged exclusively through owner's suppliers)
- Horseback riding (arranged exclusively through owner's suppliers)
- Transfer arrangements (arranged exclusively through owner's suppliers)
- Balloon ride (arranged exclusively through owner's suppliers) Il Poggiarellone 18, Emma Villas
Beschreibung
This rate includes:
- Utilities: water - gas for kitchen use and water - electricity
- Weekly linen, initial and final cleaning
- Zer0Dep Guarantee = You do not pay the security deposit on balance or on arrival and you have EuropAssistance coverage in case of accidental damage to the property during your stay (up to the maximum of € 1,500.00 and with the limitations provided).
The Price Does Not Include:
Mandatory extra cleaning in the event of animals (€80.00 per animal per week or fraction of a week)
Tourist tax (where applicable)
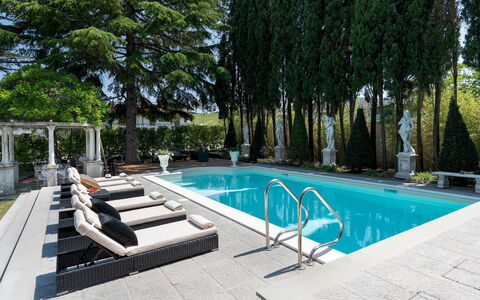
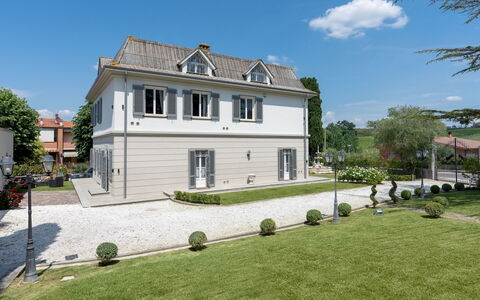
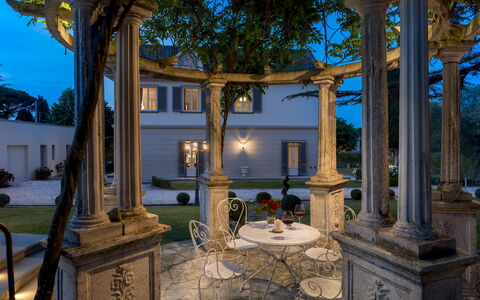
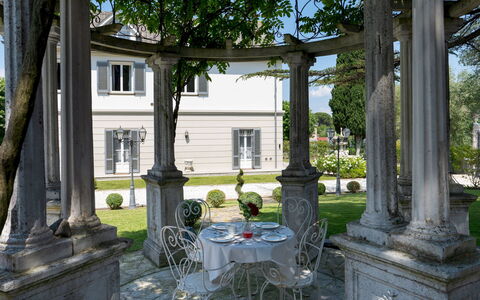
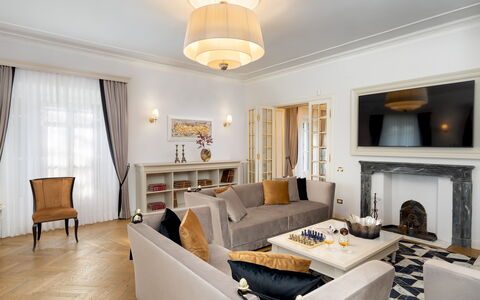
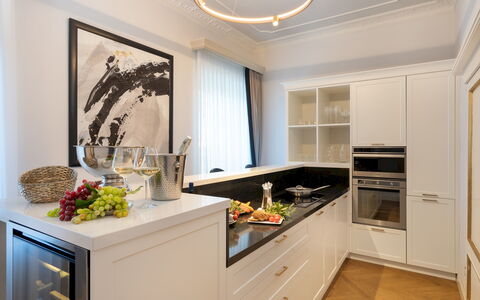
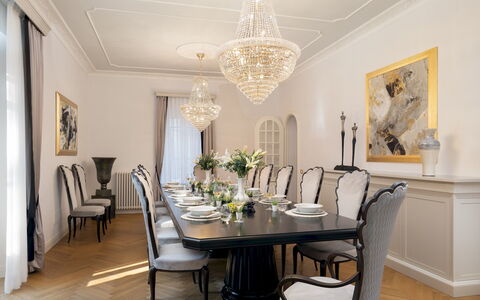
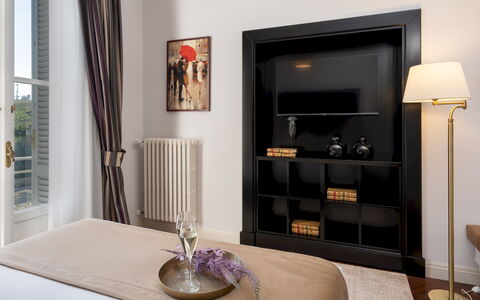
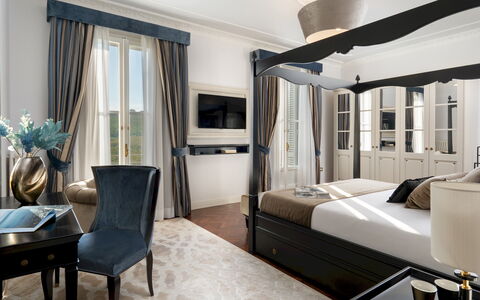
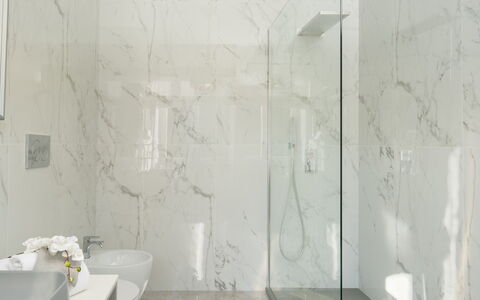
Villa Irma, located in Casciana Terme in the Pisan hills of Tuscany, has been recently renovated in every single detail, customising it with taste and charm, thanks to the use of prestigious materials in an optimal high-profile architectural research of the finishes complementary to the use of the villa. The three-floor structure evokes French Art Nouveau style with the dove grey and ivory colours of the external walls and the stylised rinceaux motifs for the windows and glass doors. Indoors, the novel design path is characterised by elegant forms, pure colours and contemporary objets d'art: all the rooms have been lightened with luxurious custom-made furniture whose design is inspired by refined modernity, the exclusive upholstery and accessories create a warm atmosphere bestowing on the villa high standards of quality and comfort. The clean lines are balanced by the prestigious Italian herringbone parquet flooring in the bedrooms and living areas; the bathrooms of minimalist design with king size showers and suspended bathroom fixtures are all in prestigious marble with original slabs from the respective extraction areas of the renowned Carrara quarries; in the kitchen, the total white decor is combined with furniture in white lacquered wood with a black alabaster worktop of contemporary lines. The decorative stuccos of the ceilings create dynamism and elegance in all the rooms in a duality of shapes that replicate the rectangular lines of the rooms and the circular shape of the lighting fixtures. The top floor consists of a living room with billiard table, bar and TV lounge in which the volterrane floor evokes the style of the large fireplace, and the white herringbone boiserie on the walls links with the slightly sloping ceiling. The villa is set in an Italian garden planted with lawn with large larches and cypresses that guarantee areas of natural shade, a large Baroque fountain with horses and shells to welcome us, stone statues integrating the appurtenances. The swimming pool lies in a secluded position, surrounded by a stone solarium, next to the romantic Art Nouveau gazebo in stone and wisteria. Villa Irma is located in the town of Casciana Terme, yet enjoys privacy thanks to the park being completely enclosed by walls and hedges, with the added advantage of having, just a few metres away, shops, services and the spa, reached on foot across the adjacent tree-lined avenue. Within easy reach of the villa are many destinations of great artistic and cultural interest such as the Tuscan towns of Pisa, Lucca, Florence, San Gimignano, Volterra and Siena, various renowned spas in the area such as those of Casciana itself, Uliveto and Montecatini, and the beautiful beaches of the Etruscan Coast, the Livorno coast and Versilia. Villa Irma is located in an area of rare beauty, alluring and interesting in every season, the ideal location to stay all year round thanks to the services at hand and the heatable swimming pool.
VILLA IRMA HAS BEEN SUBJECTED TO A CHECK-UP BY A TECHNICAL RESPONSIBLE BEFORE THE BEGINNING OF THE SEASON, TO ENSURE CONSISTENCY OF THE DESCRIPTION, ACCESSORIES LISTED ON THIS PAGE AND THEIR PRESENT STATE OF OPERATION/MAINTENANCE, TO GUARANTEE QUALITY, CLEANLINESS AND COMFORTS TO ALL CLIENTS WHO WILL STAY HERE.
Interior:
Villa Irma has three floors connected by an internal staircase. From the garden with the large fountain, the main entrance opens into an area with the staircase to the other floors, connected on one side to the living room and on the other to the hallway with secondary entrance, guest bathroom, auxiliary kitchen with service area. The living room with TV (Smart, Satellite and Sky), with three independent exits into the garden both on the fountain side and on the pool side, leads to the dining room connected to the main kitchen. The dining room leads directly to the outdoor dining area set up with umbrellas, barbecue and dining table. The main kitchen, perfect for show cooking, is connected to the fully-equipped auxiliary kitchen with the service area equipped with American fridge and pantry wall. The rooms on the ground floor are structured in a circular path which allows them to be used easily and efficiently. The first floor is entirely dedicated to the sleeping area: a double bedroom with ensuite bathroom with shower, four double bedrooms and two bathrooms with shower face onto the corridor; all the bedrooms have air conditioning and Smart TV. The second floor consists of a large multipurpose room with billiard table, living areas, Smart TV, fully-equipped bar, dining table, guest bathroom and two portable air conditioners. All the fireplaces in Villa Irma are ornamental. Air conditioning in the bedrooms; 2 portable air conditioners in the multipurpose room on the second floor.
Park:
The 1100 sq m park of Villa Irma is planted with lawn with large areas paved in sandstone, grit and gravel containing larches, cypresses, viburnums, rose bushes, hydrangeas and hibiscus. The garden is in a revisited Baroque style with lights, statues and fountains that give it an impressive appearance. The pool area, in addition to the solarium furniture, is equipped with a romantic stone gazebo with purple wisteria and an outdoor lounge where you can relax while sipping an apéritif. The external dining area with umbrellas and barbecue is connected to the internal dining room, therefore near the kitchen. Villa Irma is completely enclosed: on the two sides bordering other buildings, with a perimeter wall softened by bamboo plants and vines, and, on the two sides next to the road and avenue, with railings and hedges of young red robin photinias, typical of noble residences. From the road, past the automatic entrance gate, the stabilised white gravel drive leads to the 4-car uncovered parking area, near the laundry room; the pedestrian gate opens onto the tree-lined avenue that connects the villa to the spa along a pleasant walk in the residential area of Cafaggio.Please notice that photos are taken in spring, therefore flower blossoming, and the colours of the gardens' grass could be different at the moment of your arrival at the villa.
Swimming Pool:
The swimming pool of Villa Irma is located on the same level as the ground floor which is 30 m away. It is reached across the gravel driveway and lawn and then up a few stone steps. The rectangular pool, located to the southwest along the perimeter wall of the park bordered by bamboo, measures 5 x 10 m with the depth varying from 1.50 to 2.20 m. With a marble grit edge, it is lined in sand-coloured PVC and has chlorine purification, a metal ladder and 6 Roman steps for access to the water. The non-slip stone-paved solarium, equipped with umbrellas, sunbeds and a solar shower, is near the romantic gazebo, in stone and wisteria with wrought iron furnishings, and the outdoor lounge with armchairs and sofas. The large larches and cypresses in this part of the garden shade the pool area and the lounge. There is lighting in both the pool and the solarium, and it is equipped with piped music. The pool can be heated on request (for a fee) and is open from the last Saturday in April to the first Saturday in October.
Pets: On request € 80 per week per animal. Acceptance of animals to the facility must be previously authorised by the owner upon communication of the number of animals, size and breed.
Extra On Request:
extra cleaning (€ 45,00/hour/cleaner)
extra linen (€ 30,00/person)
pool heating (€214,30 per day)
firewood (€ 15,00/100 kg)
Heating (from November to March €140.00/day and April and May €85.00/day). N.B. These costs, not included in the list price, will be calculated at the time of booking and due upon payment of the balance Villa Irma 10, Emma Villas
Beschreibung
The Price includes:
- utilities (water - gas for kitchen use - electricity)
- weekly linen, initial and final cleaning
- Zer0Dep Guarantee = You do not pay the security deposit on balance or on arrival and you have EuropAssistance coverage in case of accidental damage to the property during your stay (up to the maximum of € 1,500.00 and with the limitations provided).
The Price does not Include:
- Mandatory extra cleaning in case of animals (€ 50,00/week/animal)
- Tourist Tax(where applicable)
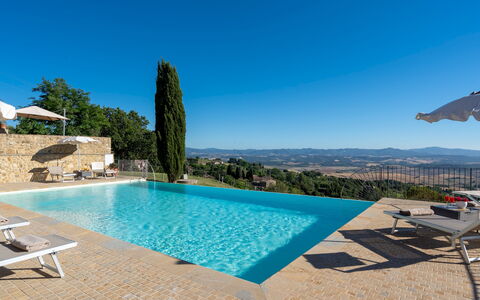
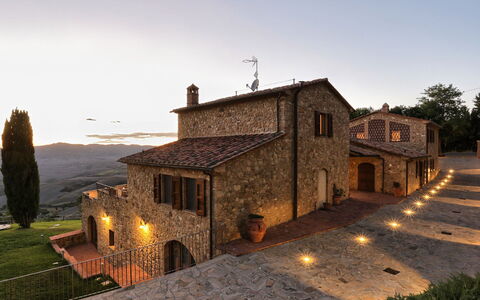
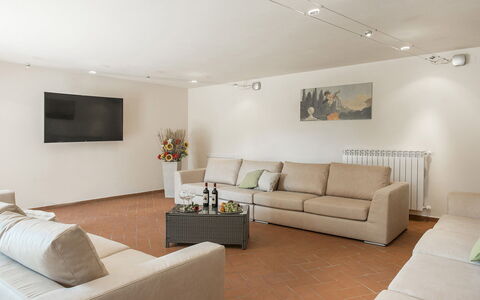
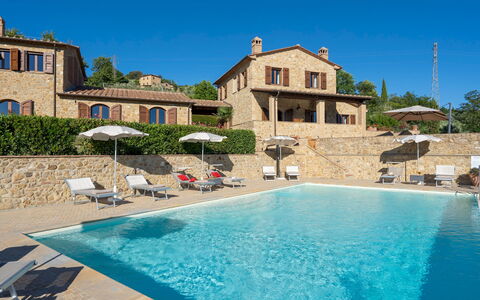
Just one kilometre separates this prestigious property from one of the most sought-after destinations in the heart of Tuscany. We are in Volterra, the cradle of Etruscan civilization, on a hilly spur 541 m above sea level overlooking the Val di Cecina and there, welcoming us, is La Vecchia Fonte, a stone house recently built with the best materials of the local tradition, including typical Volterra sandstone, exquisite terracotta and wood for the ceilings. The complex, elegantly furnished and equipped with modern bathrooms and functional kitchen, consists of a main building and an annex divided into independant units, is the ideal accommodation for large groups and families with children who can have their own space while sharing the common areas, those indoors, such as the large living room with lots of sofas and a large television set, and those outdoors, in the well-kept garden areas or just soaking in the lovely infinity pool, the best place to admire the breathtaking and unforgettable sunsets over the immense landscape with a patchwork of green hills and cutivated fields stretching to the sea. Just a step away from the historic town centre of Volterra and its 13th century town walls, with thousand-year old architectural and artistic masterpieces and with numerous shops and restaurants, you are also within easy reach of the art cities of Siena, Florence, Luca, Pisa, and San Gimignano as well as the small villages that dot the Val di Cecina, the nature sanctuaries and reserves, such as those of Berignone and Monterufoli in the immediate vicinity of the town, and the beautiful beaches of the Livorno and Versilia coasts.
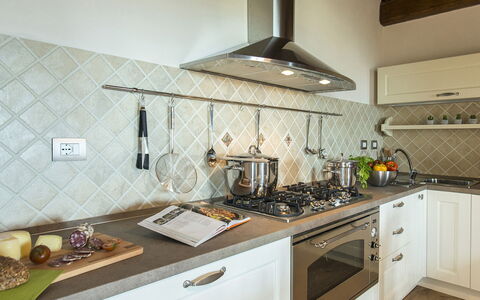
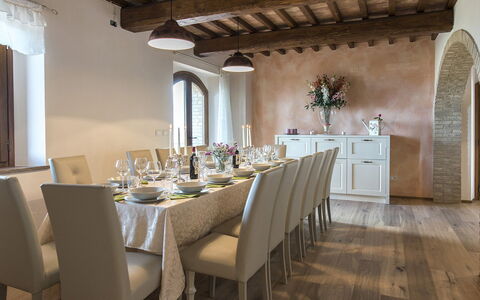
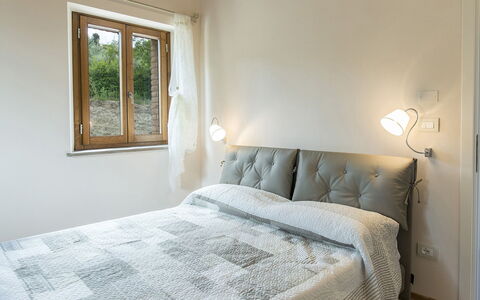
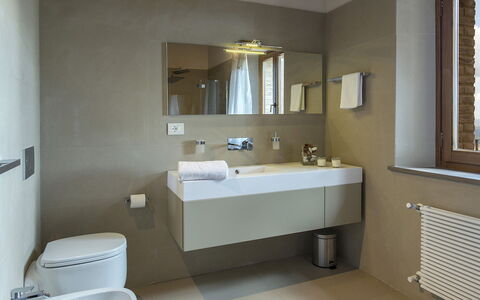
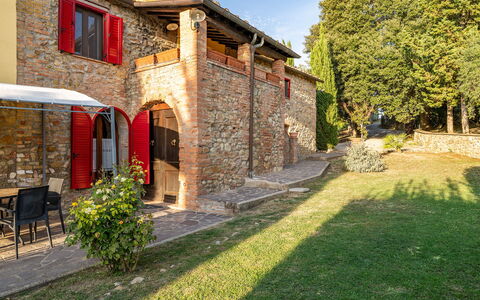
La Vecchia Fonte covers an area of about 400 sq m and consists of the main house plus an adjacent annex located about 5 m away. MAIN HOUSE. The main house has three floors on a two-level sloping terrain, enabling direct entry into the house from both the ground floor and the basement. The main entrance, situated under the portico on the ground floor, leads into an open-plan living area, with dining room and kitchen, which is connected to a hallway leading to a double bedroom and a bathroom with shower as well as to staircases leading to both the lower and upper floors. Upstairs the sleeping area is completed by two further double bedrooms served by a bathroom with shower while the basement is composed of a study, bathroom with shower, laundry room and a spacious living room with large sofas and satellite TV. From the living room and study large French windows lead directly out to the garden. ANNEX. Separated from the main building by a portico, the annex consists of three units, two on the ground floor and one on the first floor (accessible by an external staircase situated on one side), not internally linked but each with separate entrance. Each unit consists of a living room with kitchenette and lounge area with satellite TV, a double bedroom, a single bedroom and a bathroom with shower. There is a handicap accessible bathroom in one of the ground floor units. 100 Mbps Wi-Fi 6 connection.
THE PARK
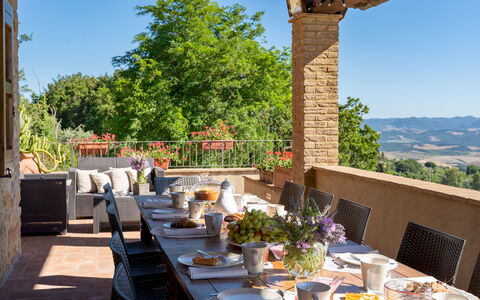
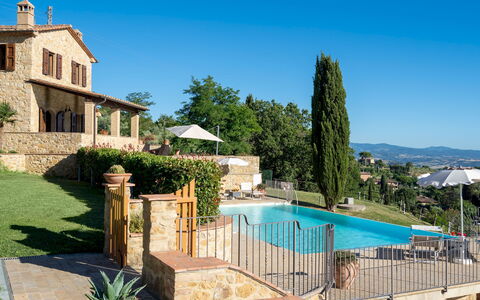
The garden surrounding the house covers an area of about 4000 sq m, with stone-paved areas alternating with areas of manicured lawn where you can relax outdoors: a comfortable portico with dining table outside the main kitchen and a large panoramic terrace equipped with sofa and armchairs, just a few steps from the pool, all embellished with rose bushes and Mediterranean herbs. There is a stone barbecue for the guests' use and a parking area just past the entrance gate, at the back of the property.
THE SWIMMING POOL
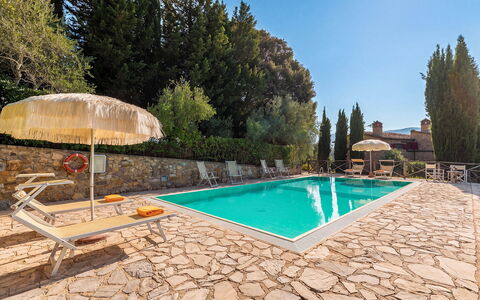
The beautiful newly-built infinity pool is set on the lower terrace of the garden, looking out over an open scenic landscape. About 15 m from the house, it is reached via a paved path across the lawn and then down one of the two flights of steps set on both sides of the area. The pool, lined in PVC and equipped with three large internal steps for access to the water, measures 7 x 12 m with the depth ranging from 1.10 to 1.80 m. All around is the stone-paved sunbathing area with umbrellas and comfortable sunbeds for relaxing in the sun while on one side is a cold and hot-water shower. The pool has salt purification and has internal and external lighting. It is open from the last Saturday in April until the first Saturday in October
Pets: Yes
Extra On Request:
heated pool (€ 400,00/week),
extra cleaning (€ 22,00/hour/cleaner),
extra linen change (€ 15,00 per person),
heating(on consumption up to date market prices),
firewood (€ 20,00/100 kg) La Vecchia Fonte 15, Emma Villas
Frantusa 6+2
Fe-Wo mit Klimaanlage, W-LAN, privatem Pool, TV, Terrasse, Haustiere erlaubt, bei San Gimignano
-
8
-
3
-
3
-
150 m2
Beschreibung
The rate includes:
- Utilities: electricity - water - gas for kitchen use and hot water - weekly linen, initial and final
cleaning
- Zer0Dep Guarantee = You do not pay the security deposit on balance or on arrival and you have EuropAssistance coverage in case of accidental damage caused to the property during your stay (up to the maximum of 1,500.00€ and with the restrictions provided).
The rate does not include: Mandatory extra
cleaning in case of the presence of animals (€50.00 per pet per week or part of the week).
Tourist tax (€2.50 per person per day for the first 5 days). Children under 12 are exempt)
Frantusa is a characteristic Tuscan villa located just outside the small village of Villamagna, near historic Volterra. Surrounded by a garden with lawn, tall cypress trees and Mediterranean plants, the panoramic setting is perfect for relaxing and eating outside together, admiring the surrounding landscape. Within its stone walls, the rooms preserve numerous original Tuscan elements, such as wooden beams and characteristic arched ceilings. Furnished in a simple rustic style, with antique wooden furniture, the living area on the ground floor includes the kitchen and the living room with dining area, while the three bedrooms are located upstairs. A porch adjoining the house is perfect for outdoor meals and appetizers, while the fenced pool area offers a wide view of the surrounding countryside.
THE PROPERTY HAS UNDERGONE A CHECK-UP CARRIED OUT BY ONE OF OUR TECHNICAL MANAGERS, TO GUARANTEE THE CORRESPONDENCE OF THE DESCRIPTION, THE ACCESSORIES LISTED ON THE SITE AND THEIR STATE OF OPERATION/MAINTENANCE
Interiors:
The villa is spread over two floors, connected by an internal staircase and an external stone staircase. GROUND FLOOR — Entrance; kitchen; living room with dining area, double sofa bed and fireplace; bathroom with tub. FIRST FLOOR — Double bedroom with en suite bathroom with shower; second double bedroom; twin bedroom; bathroom with shower. Laundry room adjacent to the house, with separate entrance. Air conditioning in the rooms.
Park:
The villa is surrounded by about 500 square meters of private and fenced garden, planted with lawn, flower beds and cypresses. A porch adjoining the house is furnished with table and chairs for outdoor dining. N.B.: Please note that the photo shoots are usually carried out in spring, so the colors and blooms of the gardens, lawns and parks may be different when you enter the villa.
Pool:
The fenced pool has a beautiful view of the surrounding hills and is easily accessible from the house, which is only a few meters away. Rectangular in shape, it measures 10 x 5 m with a depth varying from 1.60 to 1.20 m. It is covered with PVC, equipped with a chlorine purification system and a ladder for access to the water. The solarium area is paved with porphyry and is equipped with sun loungers, deckchairs and umbrellas.
Extra On Request:
- extra cleaning (€ 22,00/hour/cleaner)
- extra linen change (€ 15,00 per person)
- heating (on consumption up to date market prices)
- firewood (€ 20,00/100 kg) Frantusa 6+2, Emma Villas
Beschreibung
This rate includes:
-Utilities: Electricity, gas for cooking, water
- weekly linen, initial and final cleaning
- Zer0Dep Guarantee = You do not pay the security deposit on balance or on arrival and you have EuropAssistance coverage in case of accidental damage to the property during your stay (up to the maximum of € 1,500.00 and with the limitations provided).
The price does not include:
Mandatory extra cleaning in case of animals, of small size and limited to 1.(€ 50,00 per animal per week or part of week). Acceptance of animals to the facility must be previously authorized by the owner upon communication of the number of animals, size and breed.
Tourism tax (where applicable).
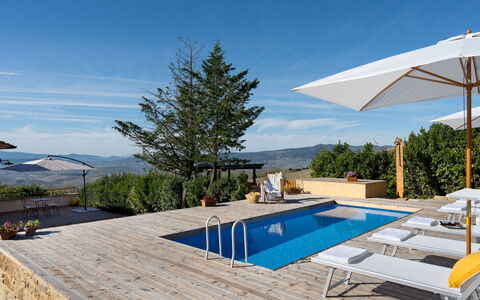
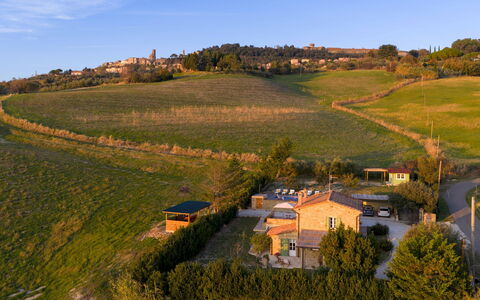
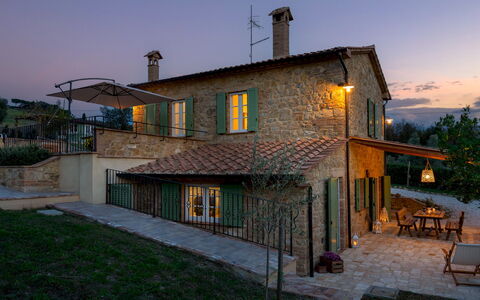
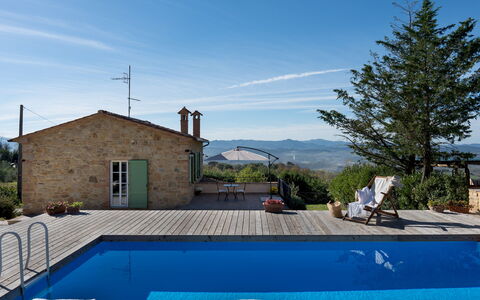
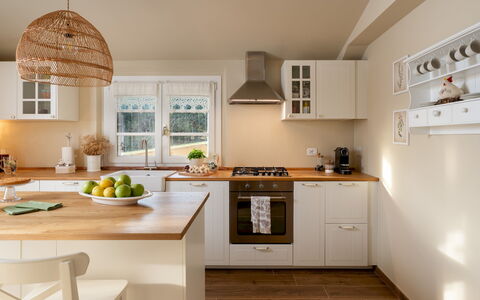
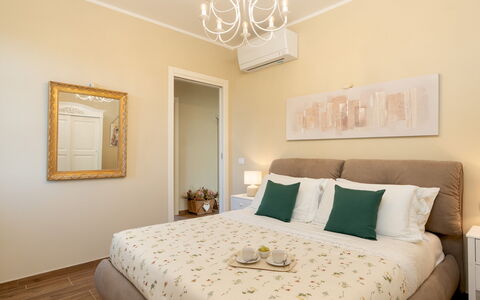
Bathed in the golden light of the Tuscan hills, just a short distance from the medieval borgo of Volterra, Villino Ariachiara is the ideal destination for those seeking an authentic, charming experience in the countryside. The exposed stone facades, the wooden beams and the terracotta floors reflect rural tradition with natural elegance. The warm and welcoming interiors open onto a large living area with a kitchen and dining room overlooking the shaded portico, perfect for relaxing outdoors amid silence, light and a view that stretches out over olive groves and cypress trees. The bedrooms, with attention to detail, offer relaxing views of the valley. The garden and pool area complete the feeling of well-being typical of theTuscan countryside. Located on the quiet hill of Poggio Marzocchio, a short distance from the main attractions of the region and the Etruscan Coast, Villino Ariachiara offers an intimate retreat where comfort, authenticity and landscape meet in perfect harmony.
THE PROPERTY HAS BEEN SUBJECTED TO A CHECK-UP BY OUR TECHNICAL MANAGER, TO ENSURE THE CONSISTENCY OF THE DESCRIPTION, THE ACCESSORIES LISTED ON THE WEBSITE AND THEIR PRESENT STATE OF OPERATION/MAINTENANCE
Interior:
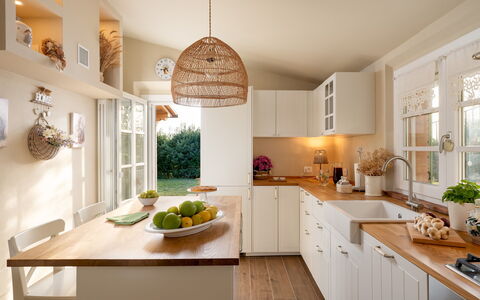
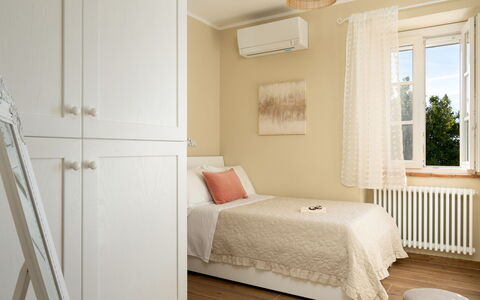
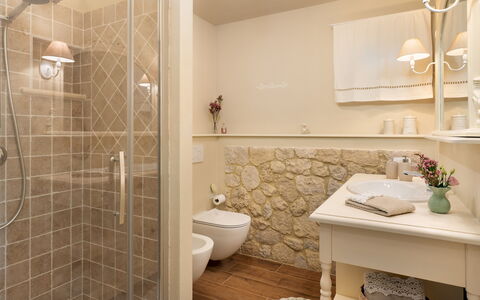
The villa extends over two levels (on a hilly surface) connected by an internal staircase in steel and wood. GROUND FLOOR (approx. 51 sq m) - Main entrance; modern kitchen with central island and direct access to the well-equipped outdoor portico; large living room with ornamental fireplace, sitting area and dining table; bathroom with shower; laundry room. FIRST FLOOR (approx. 40 sq m) - Two double bedrooms, one with direct access to the garden; a single bedroom (1.20m wide bed) with additional single sofa bed; bathroom with shower. Air conditioning in the bedrooms.
Park:
The property extends over approximately two hectares of rolling hills, with large, well-organised outdoor spaces. Surrounding the villa, a fenced area of about 1,000 sq m combines lawn and surfaces in gravel, with walkways that conveniently connect all the outdoor areas and a footpath along the entire perimeter of the house. The electric gate leads to the 2-car covered parking area, from where you can get to a 70 sq m natural wood solarium terrace with swimming pool. On the opposite side is the first entrance to the villa on the upper level, overlooking a panoramic terrace with views of the Val di Cecina. Continuing along the gravel path or the paved walkway, you come to the main portico, equipped with a dining table and connected directly to the kitchen and living room through two French windows. Opposite the portico is the barbecue area with a brick oven. A second, manually-opening, gate leads to a panoramic hillock from where you can admire Volterra and its ancient walls.
Please notice that photos are taken in spring, therefore flower blossoming, and the colours of the gardens' grass could be different at the moment of your arrival at the villa.
Swimming Pool:
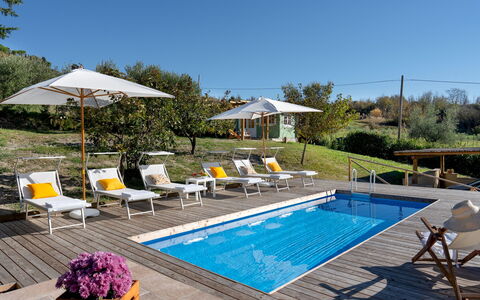
The pool, with a panoramic view of the Val di Cecina, is located about 10 metres from the villa, in a slightly elevated position and accessible via six steps carved into the ground. Rectangular and measuring 6 x 3 m with a constant depth of 1.20 m, it is lined in PVC and has a chlorine purification system and a metal ladder for access. Surrounding the pool is a natural wood solarium terrace of about 70 sq m, equipped with sunbeds, umbrellas and a cold-water shower. Open from the last Saturday in April to the first Saturday in October.
On Request:
extra cleaning (€ 22,00/hour/cleaner)
extra linen change (€ 15,00 per person) Villino Ariachiara 6, Emma Villas