Casanuova di Pietrafitta Ferienhäuser mit Pool
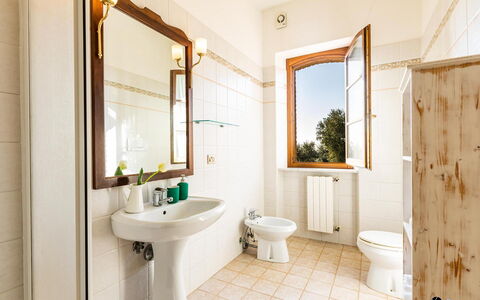
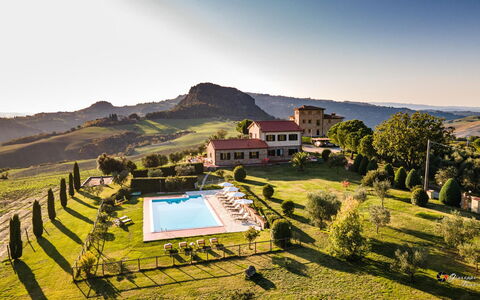
Il Poggiarellino 14
Ferienhaus mit W-LAN, privatem Pool, Klimaanlage, TV, Haustiere erlaubt, bei San Gimignano
-
14
-
7
-
6
-
220 m2
Beschreibung
Zusammenfassung der Immobilie
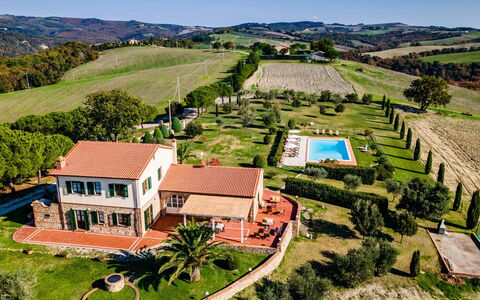
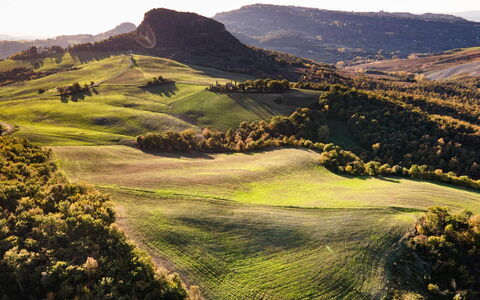
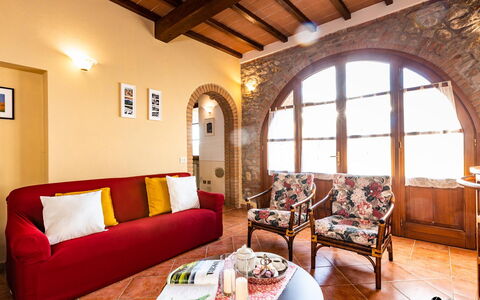
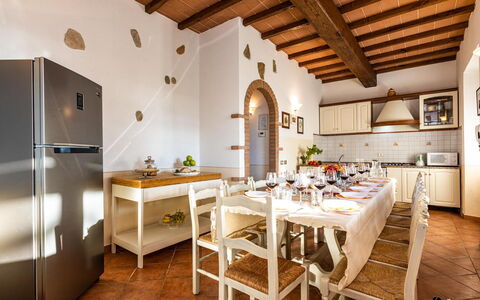
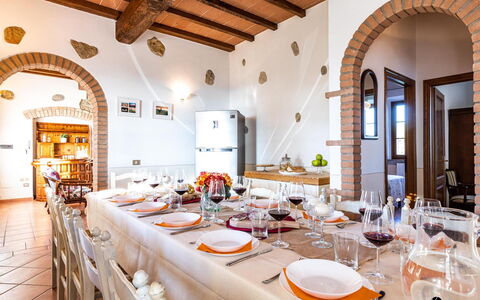
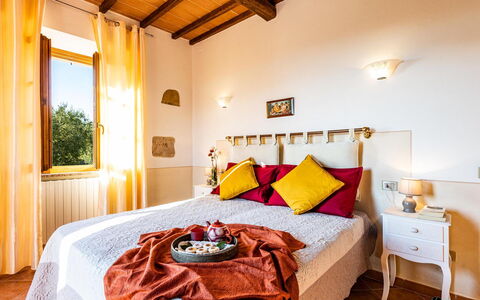
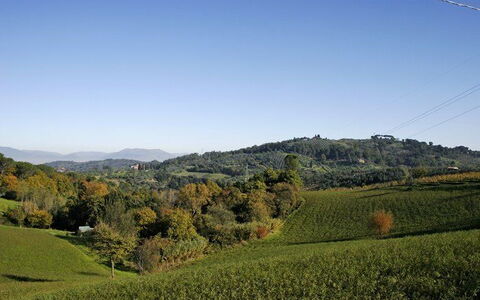
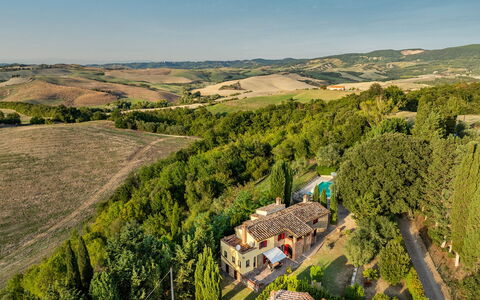
Eingebettet in die sanften, bernsteinfarbenen Hügel der Toskana ist Il Poggiarellino ein wunderschön restauriertes toskanisches Bauernhaus, das ein außergewöhnliches Ferienerlebnis im Herzen Italiens bietet. Umgeben von einem alten Olivenhain und weitläufigen Flächen goldenen Weizens genießt dieses exklusive Anwesen eine herrliche Panoramalage mit Blick auf Volterra, eine antike Stadt etruskischen Ursprungs, die weltweit für ihr außergewöhnliches gastronomisches Erbe gefeiert wird. Mit hochwertigen Materialien renoviert und in einem schlichten, aber raffinierten toskanischen Stil eingerichtet, verbindet das Bauernhaus authentischen Charakter mit modernem Komfort. Den Gästen steht ein großzügiger privater Außenbereich zur Verfügung, der üppige Rasenflächen, duftende Gärten und zahlreiche schattige Ruhebereiche umfasst, die alle von Hecken umgeben sind und absolute Privatsphäre gewährleisten. Zuverlässige WLAN-Internetverbindung ist im gesamten Anwesen verfügbar, und private Parkplätze stehen vor Ort für den Komfort aller Gäste zur Verfügung.
Außenbereiche
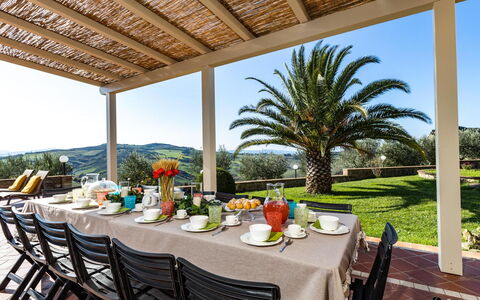
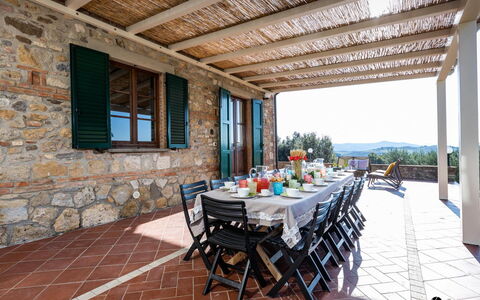
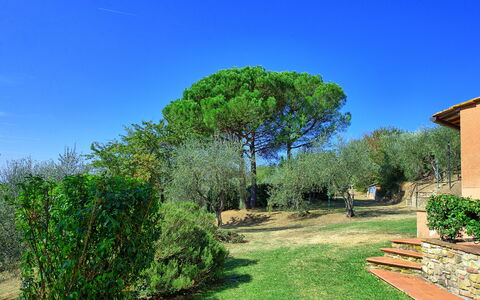
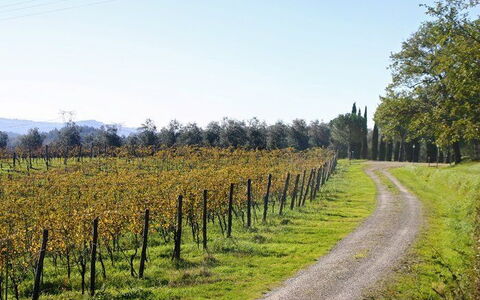
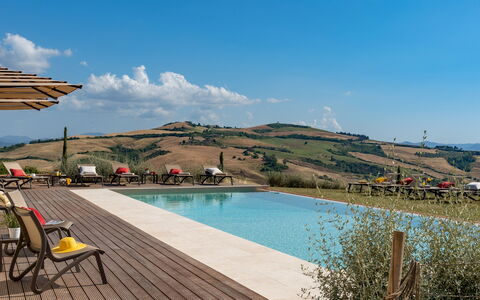
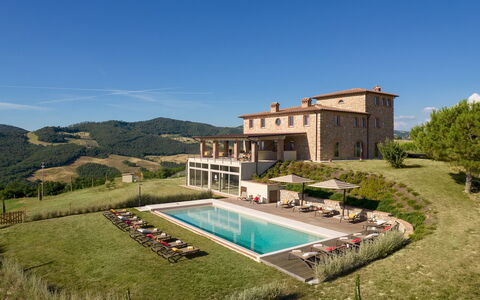
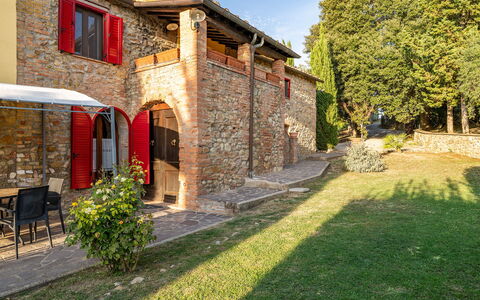
Das Gelände von Il Poggiarellino ist eine wahre Hommage an die toskanische Landschaft. Der weitläufige Park ist mit großen, gepflegten Rasenflächen geschmückt, die von sorgfältig gepflegten Hecken gesäumt und von ausgedehnten Weizenfeldern und jahrhundertealten Olivenbäumen eingerahmt werden. Im Garten werden die Gäste von einer lebendigen Vielfalt bunter Blumen begrüßt, während eine eigens angelegte Ecke mit aromatischen Kräutern Sie dazu einlädt, frische Zutaten für die Zubereitung traditioneller Gerichte der toskanischen Küche zu sammeln. Zahlreiche schattige Bereiche sind über den gesamten Park verteilt und bieten friedliche Orte für Ruhe und Kontemplation. Unter einer charmanten Pergola und auf der Panoramaterrasse sind bequeme Sofas und Sessel arrangiert, die es Ihnen ermöglichen, die atemberaubende Aussicht auf die umliegende Landschaft in vollen Zügen zu genießen. Bitte beachten Sie, dass die Fotografien des Anwesens im Frühling aufgenommen wurden, sodass das Erscheinungsbild der Blumen und die Farbe des Rasens je nach Jahreszeit Ihres Besuchs von dem abweichen können, was Sie bei Ihrer Ankunft vorfinden.
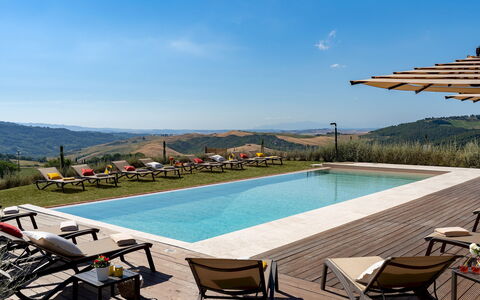
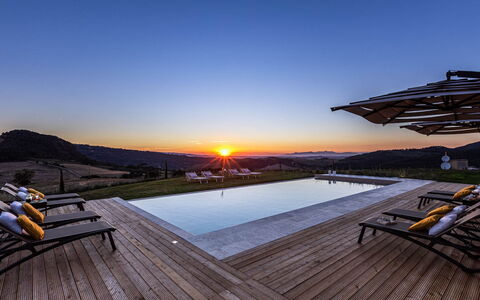
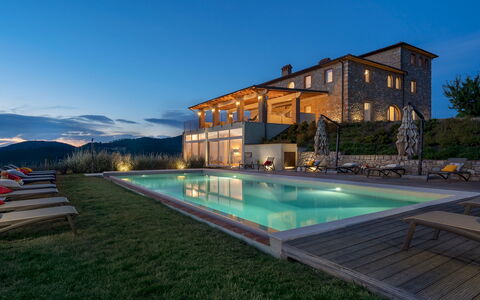
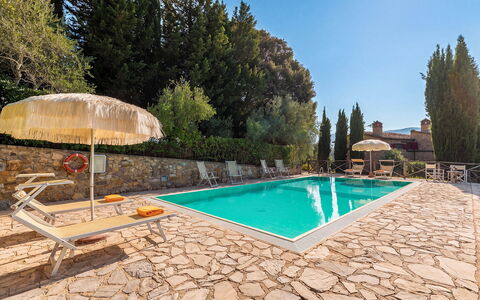
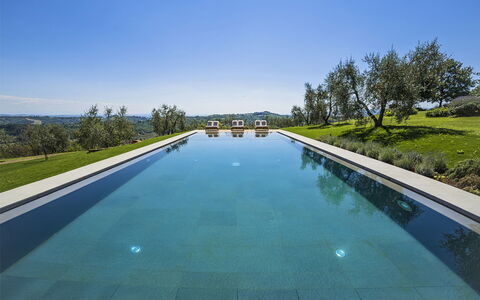
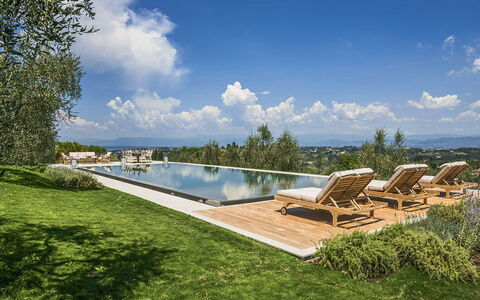
Der unbeheizte Pool befindet sich innerhalb des Parks, nur wenige Schritte vom Bauernhaus entfernt, und bietet einen wahrhaft einzigartigen Panoramablick. Rechteckig geformt und mit den Maßen 8 x 16 Meter sowie einer Tiefe von 1,40 bis 2,50 Meter ist der Pool mit himmelblauem PVC ausgekleidet, verfügt über einen Travertinrand und ist mit Chlorreinigung, interner Beleuchtung sowie römischen Stufen ausgestattet. Im tiefsten Bereich befindet sich zusätzlich eine Eisenleiter für einen sicheren Wasserzugang. Der umliegende Solariumbereich ist mit Porphyrplatten gepflastert und mit bequemen Sonnenliegen, Sonnenschirmen und einer Kaltwasserdusche ausgestattet. Der Pool ist vom letzten Samstag im April bis zum ersten Samstag im Oktober geöffnet.
Raumaufteilung
Il Poggiarellino bietet Platz für bis zu 14 Gäste in 7 Schlafzimmern und 6 Badezimmern, verteilt auf 2 Etagen und durchdacht organisiert in 5 unabhängige Apartments, von denen jedes einer privaten Suite vergleichbar ist und darauf ausgelegt wurde, ein Höchstmaß an Exklusivität und Privatsphäre zu garantieren.
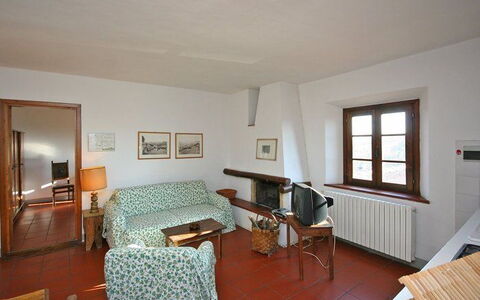
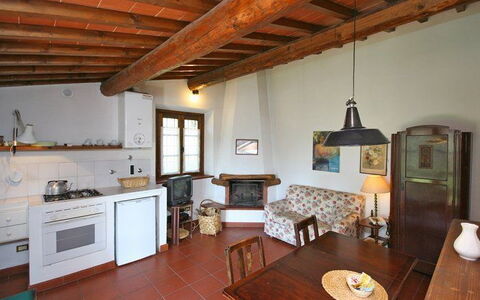
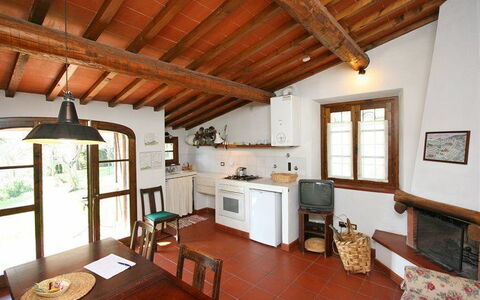
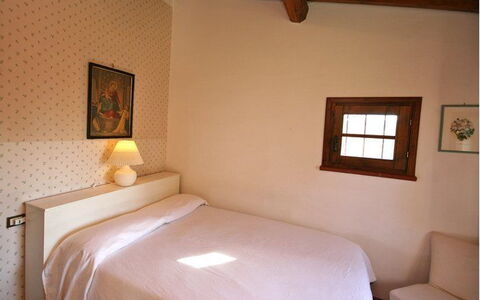
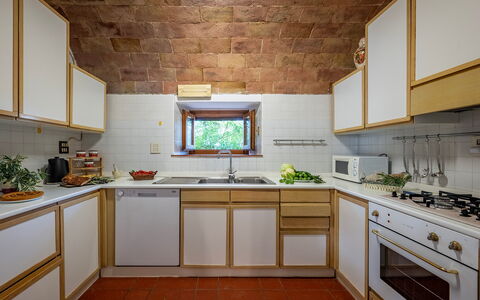
Im Erdgeschoss stehen 3 Einheiten zur Verfügung. Die größte davon, Apartment 1, verfügt über einen Wohnbereich mit Fernseher, eine voll ausgestattete Küche mit Essbereich, ein Zweibettzimmer mit zusammenstellbaren Betten, ein Doppelschlafzimmer und 2 Badezimmer mit Dusche. Ebenfalls im Erdgeschoss befinden sich, jeweils mit unabhängigem Außenzugang, 2 Suiten, Apartment 2 und 3, die jeweils aus einem kleinen Wohnbereich, einem Doppelschlafzimmer und einem Badezimmer mit Dusche bestehen.
Eine externe Steintreppe führt zur ersten Etage, wo sich 2 weitere Suiten mit unabhängigem Zugang befinden, Apartment 4 und 5. Die erste davon umfasst einen Wohnbereich, ein Zweibettzimmer mit zusammenstellbaren Betten, ein Doppelschlafzimmer und ein Badezimmer mit Dusche. Die zweite Suite auf dieser Etage besteht aus einem kleinen Wohnbereich, einem Doppelschlafzimmer und einem Badezimmer mit Dusche.
Enthaltene Annehmlichkeiten
Il Poggiarellino ist mit einer umfassenden Auswahl an Annehmlichkeiten ausgestattet, um einen komfortablen und angenehmen Aufenthalt zu gewährleisten. Klimaanlage ist in allen Schlafzimmern verfügbar und bietet eine willkommene Erfrischung während der wärmeren Monate, während Heizung ebenfalls im gesamten Anwesen für kühlere Perioden zur Verfügung steht. Das Bauernhaus ist vollständig mit einer Waschmaschine für Ihren Komfort während längerer Aufenthalte ausgestattet, und ein Geschirrspüler ist in der Küche vorhanden, um die Mahlzeiten mühelos zu gestalten. Für Unterhaltung ist mit Satellitenfernsehen bestens gesorgt, das Ihnen ermöglicht, während Ihrer Auszeit eine große Auswahl an Kanälen zu genießen. Das Anwesen ist haustierfreundlich und heißt Ihre vierbeinigen Begleiter als Teil Ihres Urlaubserlebnisses willkommen.
Weitere Informationen
Il Poggiarellino ist als Bauernhaus strukturiert, das in 5 unabhängige Apartments unterteilt ist und den Gästen eine einzigartige Kombination aus gemeinschaftlichen Außenbereichen und privatem Innenwohnen bietet. Das Anwesen wird über eine unbefestigte Straße von etwa 4 km erreicht, die nicht für Sportwagen geeignet ist, und Gäste werden gebeten, ihre Ankunft entsprechend zu planen.
Haustiere sind auf dem Anwesen willkommen. Ihre persönliche Ansprechpartnerin für den Emma Villas Kundenservice ist Cristina Desii, die Sie bei Notfällen oder für weitere Informationen während Ihres Aufenthalts erreichen können. Alle relevanten Telefonnummern werden Ihnen zusammen mit Ihren Buchungsunterlagen zur Verfügung gestellt.
Entfernungen und Sehenswürdigkeiten
Il Poggiarellino genießt eine strategische Lage, die es Ihnen ermöglicht, einige der berühmtesten Reiseziele der Toskana mit Leichtigkeit zu erkunden. Das Anwesen bietet Blick auf Volterra, eine antike etruskische Stadt von bemerkenswerter historischer und kultureller Bedeutung, die weltweit für ihre gastronomischen Traditionen und ihre gut erhaltene mittelalterliche Architektur bekannt ist. Vom Bauernhaus aus können Sie bequem eine Reihe malerischer mittelalterlicher Dörfer erreichen, darunter San Gimignano, Montecatini Val di Cecina und Lajatico, letzteres berühmt für sein Freilichttheater, das mit dem renommierten Tenor Andrea Bocelli verbunden ist. Die goldenen Strände der tyrrhenischen Küste sind ebenfalls in Reichweite, was das Anwesen zu einem idealen Ausgangspunkt macht, um kulturelle Erkundungen mit Entspannung am Meer zu verbinden.
Kosten & Dienstleistungen
Inkludierte Leistungen
- Nebenkosten: Strom, Wasser und Gas zum Kochen im Mietpreis enthalten
- Wöchentlicher Wäschewechsel im Mietpreis enthalten
- Erst- und Endreinigung im Mietpreis enthalten
- Zer0Dep Garantie: keine Kaution bei Restzahlung oder bei Ankunft erforderlich; beinhaltet EuropAssistance-Deckung für versehentliche Schäden am Anwesen während Ihres Aufenthalts bis zu einem Maximum von €1.500,00 und vorbehaltlich der vorgesehenen Einschränkungen
Zusätzliche Kosten
- Obligatorische Zusatzreinigung bei Tieren: €50,00 pro Tier pro Woche oder Wochenteil
- Kurtaxe: falls zutreffend, gemäß den örtlichen Vorschriften
Auf Anfrage
- Zusätzliche Reinigung: €29,00 pro Stunde pro eingesetzter Person
- Zusätzlicher Wäschewechsel: €15,00 pro Person
- Heizung des Bauernhauses: wird nach Verbrauch zu den zum Zeitpunkt des Aufenthalts gültigen Preisen berechnet
- Hauskoch: auf Anfrage über die Lieferanten des Eigentümers verfügbar
- Kochkurse: auf Anfrage über die Lieferanten des Eigentümers verfügbar
- Wein- oder Ölverkostung vor Ort: auf Anfrage über die Lieferanten des Eigentümers verfügbar
- Trüffelsuche mit spezialisiertem Führer: auf Anfrage über die Lieferanten des Eigentümers verfügbar
- Wanderungen mit Umweltführer: auf Anfrage über die Lieferanten des Eigentümers verfügbar
- Touren und Fahrradverleih: auf Anfrage über die Lieferanten des Eigentümers verfügbar
- Malkurse vor Ort: auf Anfrage über die Lieferanten des Eigentümers verfügbar
- Yogakurse vor Ort: auf Anfrage über die Lieferanten des Eigentümers verfügbar
- Massageservice verschiedener Art vor Ort: auf Anfrage über die Lieferanten des Eigentümers verfügbar
- Babysitter-Service: auf Anfrage über die Lieferanten des Eigentümers verfügbar
- Reiten: auf Anfrage über die Lieferanten des Eigentümers verfügbar
- Transferorganisation: auf Anfrage über die Lieferanten des Eigentümers verfügbar
- Ballonfahrt: auf Anfrage über die Lieferanten des Eigentümers verfügbar
- Aufpreis für die Nutzung eines externen Kochs oder Kochkursanbieters, der nicht vom Eigentümer vorgeschlagen wurde: €200,00 pro Service Il Poggiarellino 14, Emma Villas
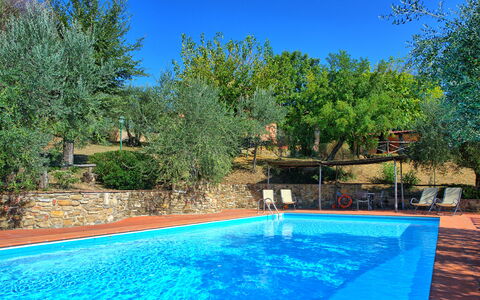
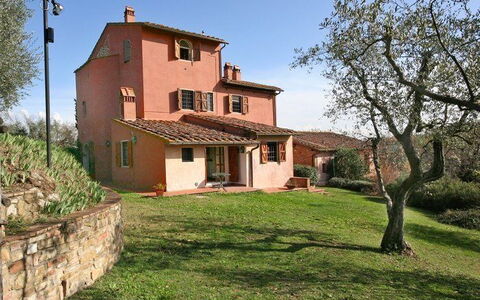
La Selva
Buqueme Unterkunft mit Pool, W-LAN, TV, Innenhof, Haustiere erlaubt und Panoramablick, bei Florenz
-
6
-
28
-
10
-
7
| Unterkunft | Schlafplätze | Schlafzimmer | Bäder | Wohnfläche | Preis |
|---|---|---|---|---|---|
| La Selva 1 | 3 | 1 | 1 | 35 m2 | € 113 /Nacht |
| La Selva 2 | 4 | 1 | 1 | 43 m2 | € 132 /Nacht |
| La Selva 3 | 5 | 2 | 1 | 46 m2 | € 168 /Nacht |
| La Selva 4 | 6 | 2 | 1 | 70 m2 | € 168 /Nacht |
| La Selva 5 | 6 | 2 | 1 | 60 m2 | € 192 /Nacht |
| La Selva 6 | 4 | 2 | 2 | 65 m2 | € 204 /Nacht |
| Alle 6 Unterkünfte | 28 | 10 | 7 |
Beschreibung
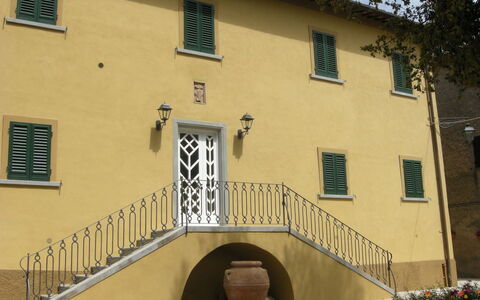
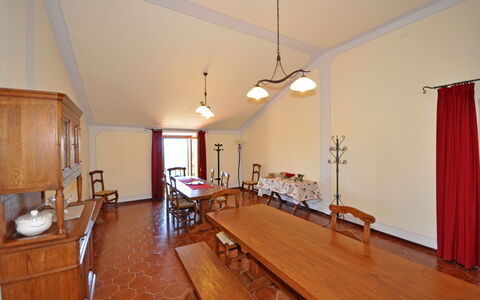
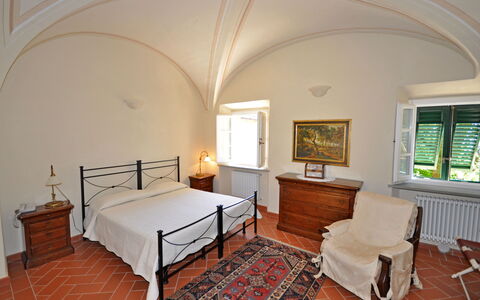
Schönes, großes Landgut nur wenige Km von Florenz entfernt, aus 6 Ferienwohnungen bestehend. Der landwirtschaftliche Betrieb produziert guten, biologischen Wein und Olivenöl. Die Ferienwohnungen befinden sich in den Bauernhäusern die auf dem Gut verteilt sind. Sie sind von herrlichen Weinbergen und Olivenhainen umgeben. Die Ferienwohnungen La Selva 1,2,3,4 und 5 liegen ca. 50 m vom Schwimmbad, die Wohnung Selva 6 liegt ca. 100 m entfernt.
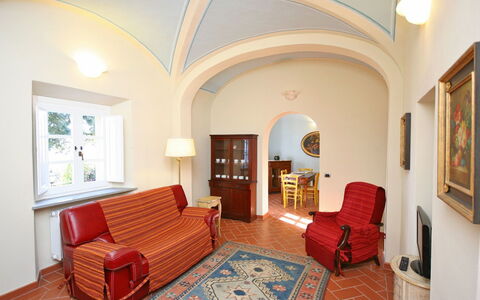
Sehr gemütliche Einrichtung in rustikalem Stil.
Die weiten Außenbereiche bieten den Gästen die Möglichkeit entspannende und lange Spaziergänge im Grünen zu unternehmen. Der Besitzer leitet auch ein charakteristisches Restaurant: Hier werden typisch toskanische Gerichte sorgfältig zubereitet und je nach Saison variiert. Das Restautant ist von Juni bis September jeden Tag geöffnet und im April, Mai und Oktober nur am Wochenende (während der anderen Monate nach Vereinbarung).
Die Zufahrtstraße ist unasphaltiert, aber in gutem Zustand.
Entfernungen: Malmantile mit Lebensmittelgeschäften liegt 4 Km entfernt, Lastra a Signa mit jeder Art Geschäften 5 Km, Florenz (Flughafen) 18 Km, San Gimignnao 45 Km, Pisa (Flughafen) 65 Km, Siena 75 Km.
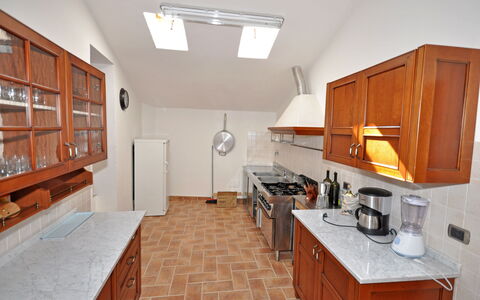
Zur Verfügung der Gäste: weite Außenbereiche, Schwimmbad zur Mitbenutzung (6x12 m- Höchsttiefe 2,4 m). Die Wohnungen sind mit Satellitenfernsehen und Haartrockner versehen. Parkplätze auf dem Grundstück. Kostenloser Internetanschluss (Wi- Fi).
Weinproben, Führungen durch den Weinkeller , Spaziergänge.
Bitte prüfen Sie sorgfältig, ob in der Unterkunft vor Ort zusätzliche Gebühren zu zahlen sind! La Selva
Dante
Schöne Wohnung mit W-LAN, Pool, TV, Haustiere erlaubt und Panoramablick, bei San Gimignano
-
6
-
18
-
9
-
7
| Unterkunft | Schlafplätze | Schlafzimmer | Bäder | Wohnfläche | Preis |
|---|---|---|---|---|---|
| Dante 1 | 2 | 1 | 1 | 40 m2 | € 169 /Nacht |
| Dante 2 | 4 | 2 | 1 | 65 m2 | € 250 /Nacht |
| Dante 3 | 2 | 1 | 1 | 40 m2 | € 206 /Nacht |
| Dante 4 | 2 | 1 | 1 | 45 m2 | € 198 /Nacht |
| Dante 5 | 2 | 1 | 1 | 40 m2 | € 209 /Nacht |
| Dante 6 | 6 | 3 | 2 | 70 m2 | € 284 /Nacht |
| Alle 6 Unterkünfte | 18 | 9 | 7 |
Beschreibung
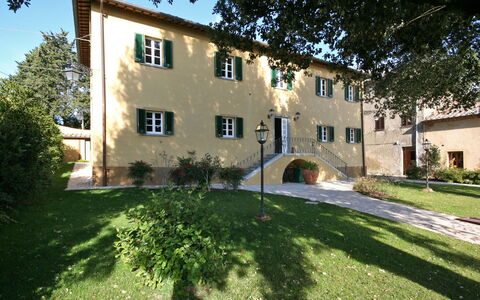
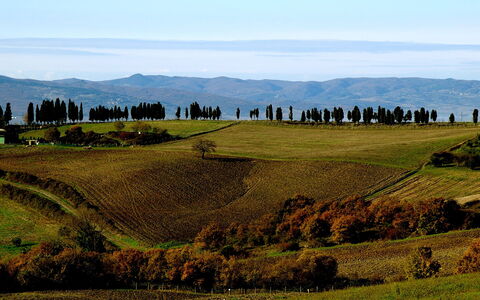
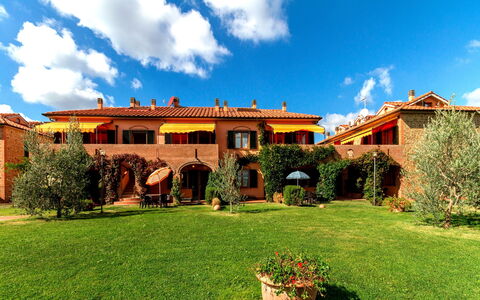
Diese schöne Villa aus dem 18. Jahrhundert ist in sechs komfortable Ferienwohnungen unterteilt. Das Anwesen liegt in der Nähe von Volterra und bietet den Gästen einen herrlichen Ausblick sowie gepflegte Außenbereiche. Die kürzlich renovierten Wohnungen sind im rustikalen Stil eingerichtet.
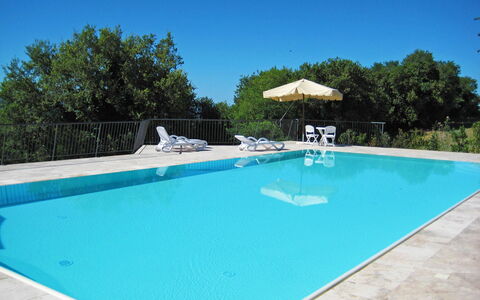
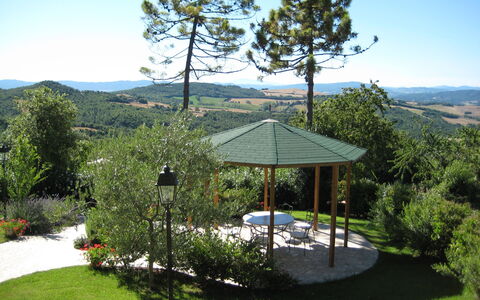
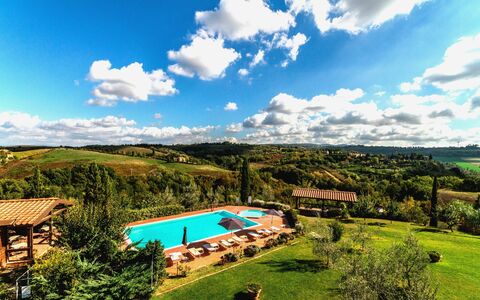
Eine großzügige Grünfläche mit einem Gartenpavillon, Obstbäumen sowie einem einladenden Schwimmbad mit Liegen, Sonnenschirmen, Außendusche und Umkleideraum (inklusive Bad) steht den Gästen zur Verfügung. Die gastfreundlichen und herzlichen Besitzer wohnen in der Nähe der Villa. Die Zufahrtsstraße ist unbefestigt, jedoch in gutem Zustand.
Entfernungen: Volterra mit jeder Art von Geschäften 10 Km, die mittelalterliche Stadt San Gimignano 18 Km, Pisa (Flughafen) 60 Km, Florenz 70 Km. Die Strände von Cecina sind in einer Stunde zu erreichen.
Zur Verfügung der Gäste: großer Garten mit Pool (15x7 m, Tiefe 1,2 m) mit Dusche ausgestattet (Kaltwasser), Umkleideraum und Bad, tragbarer Grill zur gemeinschaftlichen Benutzung. Den Gästen steht auch ein kleines Wellnesszentrum zur Verfügung (nur auf Anfrage. Es besteht aus einer Hydromassage-Badewanne für 4/6 Personen, einem Raum für Massagen mit 2 Selbstmassierenden Sesseln, 2 Umkleideräumen mit Dusche). Eintrit zum Wellnesszentrum : EUR 10,-/Person. Gemeinschaftliche Waschküche mit 2 Waschmaschinen (EUR 5/Wäsche) , eine mit Trockner (kostenlos). Internetanschluss (W-Lan, kostenlos) in jeder Wohnung und in einem Außenbereich in der Nähe von der Rezeption, die über einen Computer verfügt. Parkplatz. Ein gutes Restaurant liegt 50 m entfernt.
Extra Services: Kinderbett auf Anfrage (kostenlos). Gebrauch der Doppelschlafsofas in den Wohnungen Dante 3,4,5 EUR 35,-/Tag. Haushaltshilfe (€ 25,-/Stunde, vor Ort zu zahlen). Großer, geräumiger, ausgestatteter Saal mit Küche und Bad, der von den Gästen gemietet werden kann (Euro 100 pro Tag vor Ort zu zahlen).
Bitte prüfen Sie sorgfältig, ob in der Unterkunft vor Ort zusätzliche Gebühren anfallen! Dante
Calanchi Apartments
Gemütliche Unterkunft mit Klimaanlage, Pool, W-LAN, TV, Innenhof, Panoramablick, bei San Gimignano
-25% Sonderangebot-
14
-
60
-
28
-
21
| Unterkunft | Schlafplätze | Schlafzimmer | Bäder | Wohnfläche | Preis |
|---|---|---|---|---|---|
| Dalia | 5 | 2 | 2 | 65 m2 | € 91 /Nacht |
| Mughetto | 4 | 2 | 1 | 58 m2 | € 77 /Nacht |
| Begonia | 5 | 2 | 2 | 65 m2 | € 91 /Nacht |
| Garofano | 5 | 2 | 2 | 65 m2 | € 86 /Nacht |
| Calendula | 4 | 2 | 1 | 58 m2 | € 77 /Nacht |
| Girasole | 4 | 2 | 1 | 58 m2 | € 77 /Nacht |
| Geranio | 3 | 2 | 1 | 58 m2 | € 63 /Nacht |
| Ortensia | 5 | 2 | 2 | 65 m2 | € 91 /Nacht |
| Rododendro | 5 | 2 | 2 | 65 m2 | € 86 /Nacht |
| Ciclamino | 4 | 2 | 1 | 58 m2 | € 77 /Nacht |
| Erica | 3 | 2 | 1 | 58 m2 | € 63 /Nacht |
| Narciso | 4 | 2 | 1 | 55 m2 | € 77 /Nacht |
| Tulipano | 4 | 2 | 2 | 65 m2 | € 77 /Nacht |
| Croco | 5 | 2 | 2 | 65 m2 | € 86 /Nacht |
| Alle 14 Unterkünfte | 60 | 28 | 21 |
Beschreibung
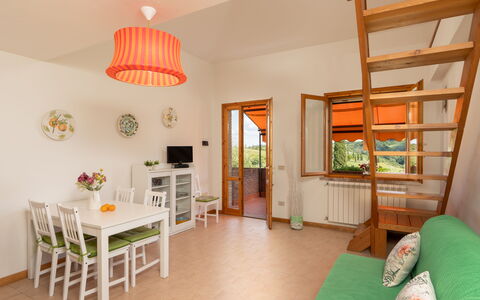
Calanchi Residence ist ein kleiner Touristenkomplex mit einem großen Garten, einem Schwimmbad für Erwachsene, einem Kinderschwimmbad und einem wunderschönen Blick auf die umliegenden Hügel.
Die Residenz, bestehend aus zwei Häusern mit insgesamt 15 Apartments, liegt nur einen Steinwurf entfernt vom kleinen mittelalterlichen Dorf Sughera, in der Gemeinde Montaione (FI) in einer sehr zentralen Position in Bezug auf die wichtigsten Touristenziele und Attraktionen der Toskana: auf halbem Wege zwischen den legendären Türmen von San Gimignano und dem mittelalterlichen Charme von Certaldo, aber nicht zu weit entfernt von den Kunststädten Florenz (59 km), Pisa (57 km), Siena (65 km) und Volterra (33 km).
Aus diesem Grund ist Calanchi Residence perfekt als Basis für verschiedene Ausflüge in der Toskana, alle erreichbar in etwa 1 Stunde mit dem Auto.
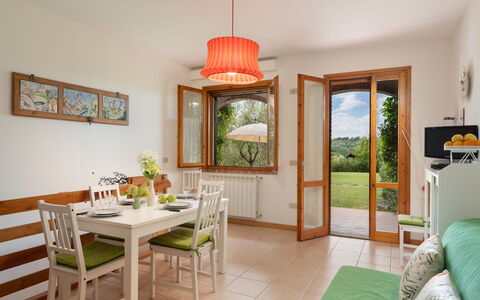
Jedes Apartment hat einen unabhängigen Eingang und einen überdachten Außenbereich.
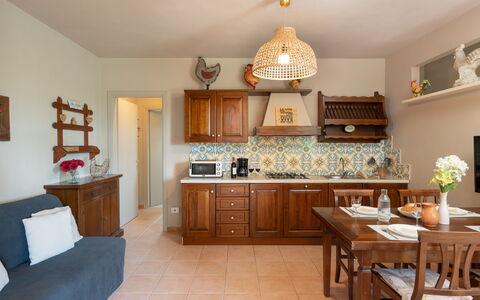
Die Apartments bieten 3 bis 5 Betten, zwei Badezimmer, großes Wohn-/Schlafzimmer mit Doppelschlafsofa (auf Anfrage), gut ausgestattete Küche, Satellitenfernsehen, Kühlschrank, Gefrierschrank, Geschirrspüler, Mikrowelle, Toaster, WI-FI, Moskitonetze, Klimaanlage.
Drei Apartments haben einen privaten eingezäunten Garten, ideal für diejenigen, die mit vierbeinigen Freunden reisen.
8 Apartments sind Erdgeschoss + Keller.
7 Apartments sind 1. Stock + Dachboden.
Schwimmbad für Erwachsene: 6x12x1,20-1,40 m, Kinderbecken 3 x 3 x 0,50 m, großes Sonnendeck ausgestattet mit Außendusche, Sonnenliegen und Sonnenschirmen.
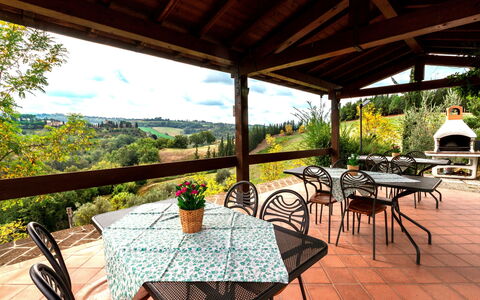
Großer Garten, zwei Panorama-Veranden mit Tischen und Stühlen, wo Sie essen, trinken, ein Buch lesen, grillen können, Münzwaschmaschine und Trockner, Tischtennisplatte, Außenparkplatz.
Weitere Dienstleistungen wie Waschmaschinen, Heizung, Klimaanlage und Haustierzugang sind auf Anfrage verfügbar und werden als Extras berechnet, die vor Ort zu zahlen sind.
Das nächste Dorf, Montaione, liegt 8 km von der Residenz entfernt.
In Montaione finden Sie alle Dienstleistungen, die Sie benötigen: Supermärkte, Banken, Postamt, Geschäfte, Bars, Pubs, Eiscafés.
Die ganze Gegend ist auch mit vielen ausgezeichneten Restaurants ausgestattet, wo Sie die Spezialitäten der Region kosten können.
Weitere Aktivitäten: Reiten, Mountainbike-Vermietung, Ausflüge zur Trüffelsuche, Besuche auf Bauernhöfen und Weingütern, wo Wein und Öl hergestellt werden, mit der Möglichkeit der Verkostung. Calanchi Apartments
Il Poggiarellone 14
Einmaliges Ferienhaus mit W-LAN, Klimaanlage, privatem Pool, Haustiere erlaubt, bei San Gimignano
-
18
-
9
-
10
-
950 m2
Beschreibung
Property Summary
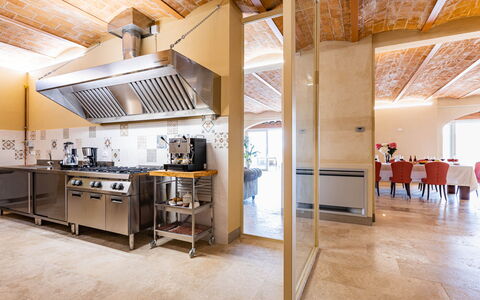
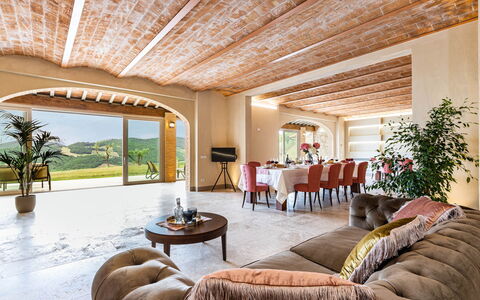
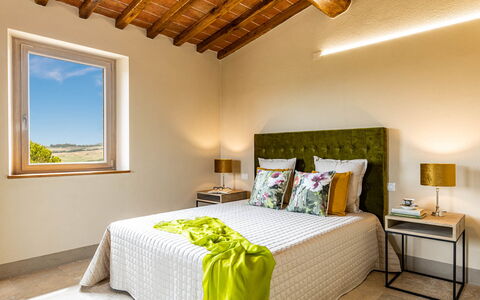
Nestled in the rolling hills surrounding Volterra, in the heart of Tuscany, Italy, the Poggiarellone is an extraordinary vacation rental that combines centuries of history with refined contemporary comfort. This ancient Pisan watchtower, set along the historic oil and wine road that winds toward San Gimignano, has been meticulously restored by its owners with a deep respect for the architectural heritage and the materials typical of the region. Chestnut wood floors, terracotta tiles, travertine surfaces, and half-vaulted terracotta ceilings in the living area speak to a careful preservation of the property's unique character, while spacious and elegantly appointed rooms with design elements ensure an exceptional level of comfort. The property enjoys a remarkable 360-degree panoramic view over the Tuscan landscape, making it an ideal destination for large groups or family gatherings seeking an unforgettable stay in one of Italy's most evocative settings. Outdoors, a beautifully maintained garden and park surround the villa, offering guests a lush and private natural environment. A stunning heated swimming pool with panoramic views, a generous yard adorned with colorful flowers and aromatic plants, high-speed internet Wi-Fi throughout the property, and private parking complete the picture of a residence that effortlessly blends authentic Tuscan character with every modern convenience.
Outdoors
The outdoor spaces of Poggiarellone are a true celebration of the Tuscan landscape. The park surrounding the property is embellished with expansive grassy areas delimited by hedges that ensure complete privacy, while vast tracts of wheat fields and ancient olive groves extend to the horizon. An explosion of colorful flowers greets you upon arrival, and a dedicated corner planted with aromatic herbs invites you to gather fresh ingredients for traditional Tuscan recipes. Numerous shaded areas are scattered throughout the grounds, offering ideal spots for relaxation at any time of day. Beneath a covered porch and on the panoramic terrace, comfortable sofas and armchairs provide the perfect setting for unwinding while taking in the sweeping views. The panoramic terrace is also the ideal vantage point from which to admire the golden wheat fields dotted with red poppies in June, or to savor a glass of Tuscan red wine while watching the sun set over the hills. Please note that photo documentation of the property is typically taken in spring, so the colors and blooms of the gardens, lawns, and park may vary depending on the season of your visit. The rectangular swimming pool, measuring 6 by 15 meters with a depth ranging from 1.40 to 2.20 meters, is situated just 10 meters from the villa and can be accessed directly from the living area or from the lawn in front of the property. Finished in sand-colored PVC and equipped with internal lighting as well as perimeter illumination, the pool features a Roman staircase for easy access and a large solarium in larch wood slats shaded by generous umbrellas, complete with comfortable sun loungers. The pool is open from the last Saturday in April to the first Saturday in October. Pool heating is available on request from October 15 to April 30.
Unit Layout
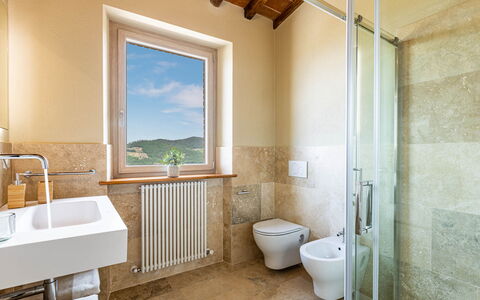
Poggiarellone is a generously proportioned residence spread across 4 floors, thoughtfully designed to accommodate up to 18 guests across 9 suites and bedrooms, each with its own private en suite bathroom, for a total of 10 bathrooms. The main entrance is located on the ground floor, which opens into a spectacular open-plan space encompassing a large living area, a dining area, a TV corner, a fully equipped professional kitchen, and a dedicated play area. A bathroom with shower, intended for use in connection with the pool, is also located on this floor. Large opening windows on the ground floor provide direct access to the outdoor areas and the pool. An internal staircase leads to the first floor, where 4 suites are distributed across both sides of the villa: 2 suites with private bathrooms and independent access are located on the front side, while 2 further suites with private bathrooms and independent access are situated on the rear side of the property. From the covered terrace, a staircase continues to the second floor, which houses 4 additional suites, each with its own private bathroom. Ascending further to the third floor, situated in the very heart of the historic tower, a large double bedroom with a private bathroom offers an unparalleled and unforgettable 360-degree view over the surrounding Tuscan countryside.
Amenities Included
Poggiarellone is equipped with a comprehensive range of amenities designed to ensure the highest level of comfort throughout your stay. Air conditioning is installed in all rooms, allowing you to maintain a pleasant temperature regardless of the season, while heating is also available to keep the property warm during cooler months. The professional kitchen is fully outfitted with a dishwasher, making meal preparation and cleanup effortless for large groups. A washing machine is available for guests requiring laundry facilities during extended stays. The property warmly welcomes pets, allowing you to bring your animal companions along for the holiday. Additional amenities include a television in the living area, a play area for younger guests, and all the comforts expected of a high-end Tuscan estate. Linens are provided on a weekly basis, and both an initial and a final cleaning service are included in the rental price. Utilities such as electricity, water, and gas for cooking purposes are also covered.
Other Information
Poggiarellone is exclusively available as a whole-property rental, meaning that no other guests or customers will be present anywhere in the structure during your stay, guaranteeing complete privacy for your group. The property has undergone a thorough check carried out by a technical manager to verify the accuracy of the description, the accessories listed, and their operational and maintenance condition. Guests with pets should be aware that a mandatory extra cleaning fee applies for each animal per day of stay. A pre-authorization of 1,000 euros on a credit card is required at check-in as a security measure for consumption and as a guarantee for the payment of utilities. The property participates in the Zer0Dep Guarantee program, which means guests are not required to pay a traditional security deposit either upon balance or upon arrival. This program includes EuropAssistance coverage in the event of accidental damage to the property during the stay, up to a maximum of 1,500 euros and subject to the limitations provided by the program. A tourist tax may apply where required by local regulations. The property also offers access to a curated selection of additional services that can be arranged exclusively through the owner's own suppliers, including a home cook, cooking classes, on-site wine or oil tasting, truffle hunting with a specialized guide, guided nature walks, tours and bicycle rental, on-site painting classes, yoga classes, various massage treatments, babysitting, horseback riding, transfer arrangements, and balloon rides. In cases where cooking classes or chef services are requested at the villa but the owner's proposed chef is not utilized, a supplement of 500 euros per service will be required.
Distances and Attractions
The position of Poggiarellone, set just a few kilometers from the main provincial roads, makes it an exceptional base from which to explore the artistic and natural treasures of Tuscany. The historic city of Volterra, with its remarkable Etruscan heritage, medieval architecture, and vibrant cultural scene, is within easy reach. The ancient road on which the property stands leads directly toward San Gimignano, one of Tuscany's most celebrated medieval towns, renowned for its iconic towers and fine local wines. Florence and Siena, two of Italy's greatest art cities, are also conveniently accessible, as is Pisa with its world-famous monuments. The charming villages of the Volterrano and Chianti areas offer further opportunities for exploration, wine tasting, and immersion in authentic Tuscan rural life. For those seeking the coast, the Tyrrhenian Sea is within comfortable driving distance, with the seaside towns of Cecina and Vada offering renowned white sandy beaches ideal for a day by the water.
Costs & Services
Included services
- Weekly linen change: included in the rental price
- Initial and final cleaning: included in the rental price
- Utilities (electricity, water, gas for cooking): included in the rental price
- Zer0Dep Guarantee with EuropAssistance accidental damage coverage (up to €1,500.00): included in the rental price
Extra costs
- Mandatory extra cleaning in case of animals: €14.00 per day per animal
- Tourist tax: where applicable, as required by local regulations
- Credit card pre-authorization at check-in: €1,000.00 (required as a security measure for consumption and utility payment guarantee)
- Supplement for use of external chef or cooking class provider (when owner's proposed chef is not utilized): €500.00 per service
On request
- Heating (on consumption at current market prices)
- Swimming pool heating from October 15 to April 30 (on consumption at current market prices)
- Extra cleaning: €670.00 per day
- Extra linen change: €19.00 per person
- Firewood: €26.00 per piece
- Home cook (arranged exclusively through owner's suppliers)
- Cooking classes (arranged exclusively through owner's suppliers)
- On-site wine or oil tasting (arranged exclusively through owner's suppliers)
- Truffle hunting with specialized guide (arranged exclusively through owner's suppliers)
- Guided nature walks with environmental guide (arranged exclusively through owner's suppliers)
- Tours and bicycle rental (arranged exclusively through owner's suppliers)
- On-site painting classes (arranged exclusively through owner's suppliers)
- On-site yoga classes (arranged exclusively through owner's suppliers)
- Massage service of various types on site (arranged exclusively through owner's suppliers)
- Babysitting service (arranged exclusively through owner's suppliers)
- Horseback riding (arranged exclusively through owner's suppliers)
- Transfer arrangements (arranged exclusively through owner's suppliers)
- Balloon ride (arranged exclusively through owner's suppliers) Il Poggiarellone 18, Emma Villas
Beschreibung
The Price includes:
- utilities (water - gas for kitchen use - electricity)
- weekly linen, initial and final cleaning
- Zer0Dep Guarantee = You do not pay the security deposit on balance or on arrival and you have EuropAssistance coverage in case of accidental damage to the property during your stay (up to the maximum of € 1,500.00 and with the limitations provided).
The Price does not Include:
- Mandatory extra cleaning in case of animals (€ 50,00/week/animal)
- Tourist Tax(where applicable)
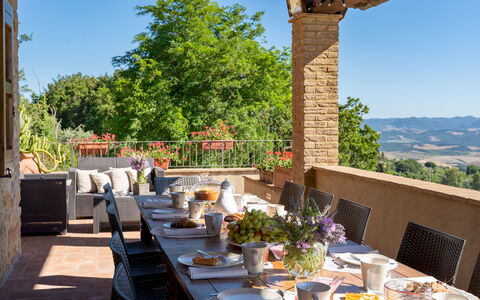
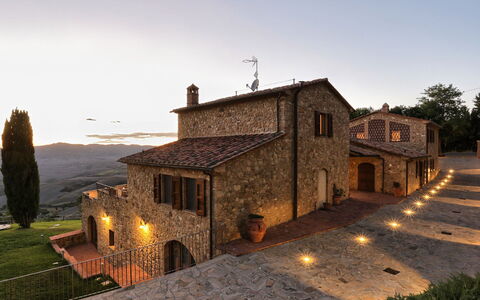
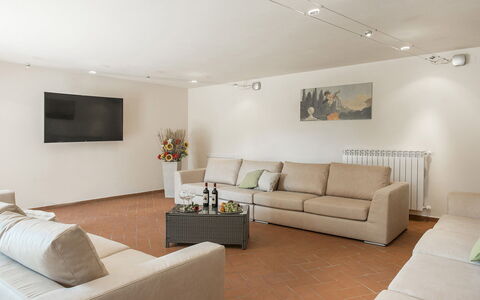
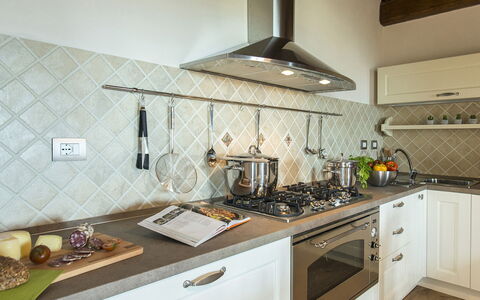
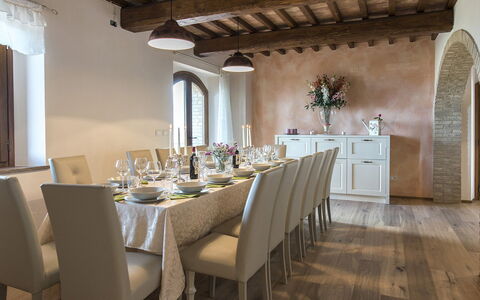
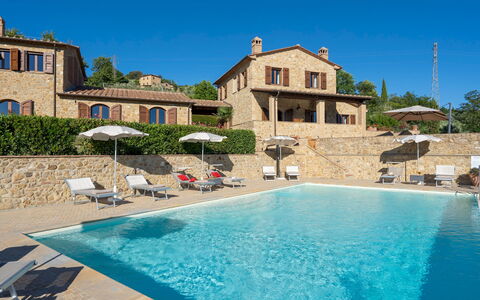
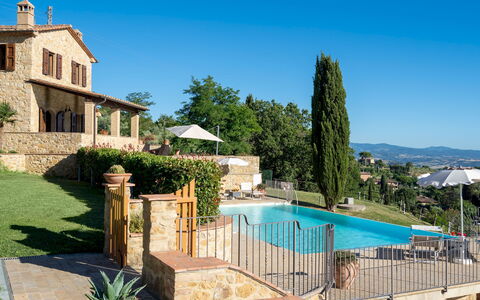
Just one kilometre separates this prestigious property from one of the most sought-after destinations in the heart of Tuscany. We are in Volterra, the cradle of Etruscan civilization, on a hilly spur 541 m above sea level overlooking the Val di Cecina and there, welcoming us, is La Vecchia Fonte, a stone house recently built with the best materials of the local tradition, including typical Volterra sandstone, exquisite terracotta and wood for the ceilings. The complex, elegantly furnished and equipped with modern bathrooms and functional kitchen, consists of a main building and an annex divided into independant units, is the ideal accommodation for large groups and families with children who can have their own space while sharing the common areas, those indoors, such as the large living room with lots of sofas and a large television set, and those outdoors, in the well-kept garden areas or just soaking in the lovely infinity pool, the best place to admire the breathtaking and unforgettable sunsets over the immense landscape with a patchwork of green hills and cutivated fields stretching to the sea. Just a step away from the historic town centre of Volterra and its 13th century town walls, with thousand-year old architectural and artistic masterpieces and with numerous shops and restaurants, you are also within easy reach of the art cities of Siena, Florence, Luca, Pisa, and San Gimignano as well as the small villages that dot the Val di Cecina, the nature sanctuaries and reserves, such as those of Berignone and Monterufoli in the immediate vicinity of the town, and the beautiful beaches of the Livorno and Versilia coasts.
La Vecchia Fonte covers an area of about 400 sq m and consists of the main house plus an adjacent annex located about 5 m away. MAIN HOUSE. The main house has three floors on a two-level sloping terrain, enabling direct entry into the house from both the ground floor and the basement. The main entrance, situated under the portico on the ground floor, leads into an open-plan living area, with dining room and kitchen, which is connected to a hallway leading to a double bedroom and a bathroom with shower as well as to staircases leading to both the lower and upper floors. Upstairs the sleeping area is completed by two further double bedrooms served by a bathroom with shower while the basement is composed of a study, bathroom with shower, laundry room and a spacious living room with large sofas and satellite TV. From the living room and study large French windows lead directly out to the garden. ANNEX. Separated from the main building by a portico, the annex consists of three units, two on the ground floor and one on the first floor (accessible by an external staircase situated on one side), not internally linked but each with separate entrance. Each unit consists of a living room with kitchenette and lounge area with satellite TV, a double bedroom, a single bedroom and a bathroom with shower. There is a handicap accessible bathroom in one of the ground floor units. 100 Mbps Wi-Fi 6 connection.
THE PARK
The garden surrounding the house covers an area of about 4000 sq m, with stone-paved areas alternating with areas of manicured lawn where you can relax outdoors: a comfortable portico with dining table outside the main kitchen and a large panoramic terrace equipped with sofa and armchairs, just a few steps from the pool, all embellished with rose bushes and Mediterranean herbs. There is a stone barbecue for the guests' use and a parking area just past the entrance gate, at the back of the property.
THE SWIMMING POOL
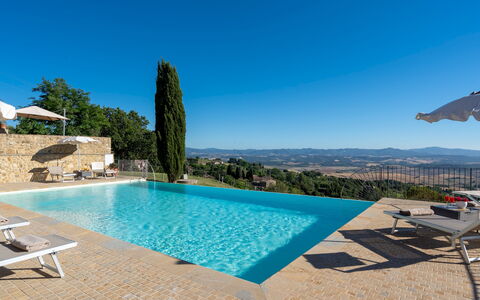
The beautiful newly-built infinity pool is set on the lower terrace of the garden, looking out over an open scenic landscape. About 15 m from the house, it is reached via a paved path across the lawn and then down one of the two flights of steps set on both sides of the area. The pool, lined in PVC and equipped with three large internal steps for access to the water, measures 7 x 12 m with the depth ranging from 1.10 to 1.80 m. All around is the stone-paved sunbathing area with umbrellas and comfortable sunbeds for relaxing in the sun while on one side is a cold and hot-water shower. The pool has salt purification and has internal and external lighting. It is open from the last Saturday in April until the first Saturday in October
Pets: Yes
Extra On Request:
heated pool (€ 400,00/week),
extra cleaning (€ 22,00/hour/cleaner),
extra linen change (€ 15,00 per person),
heating(on consumption up to date market prices),
firewood (€ 20,00/100 kg) La Vecchia Fonte 15, Emma Villas
Frantusa 6+2
Fe-Wo mit Klimaanlage, W-LAN, privatem Pool, TV, Terrasse, Haustiere erlaubt, bei San Gimignano
-
8
-
3
-
3
-
150 m2
Beschreibung
The rate includes:
- Utilities: electricity - water - gas for kitchen use and hot water - weekly linen, initial and final
cleaning
- Zer0Dep Guarantee = You do not pay the security deposit on balance or on arrival and you have EuropAssistance coverage in case of accidental damage caused to the property during your stay (up to the maximum of 1,500.00€ and with the restrictions provided).
The rate does not include: Mandatory extra
cleaning in case of the presence of animals (€50.00 per pet per week or part of the week).
Tourist tax (€2.50 per person per day for the first 5 days). Children under 12 are exempt)
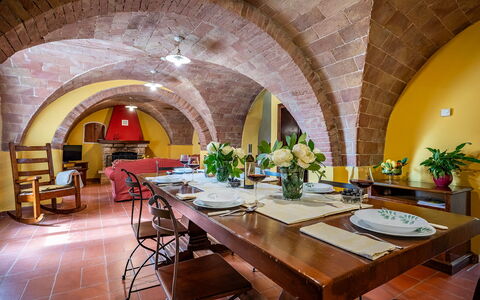
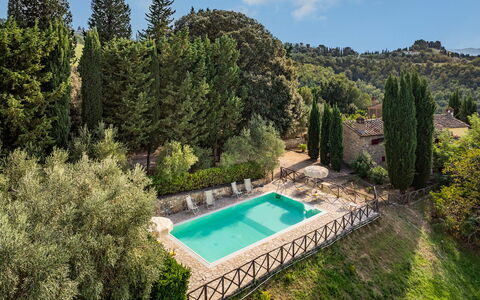
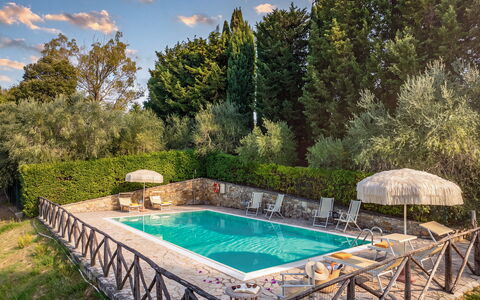
Frantusa is a characteristic Tuscan villa located just outside the small village of Villamagna, near historic Volterra. Surrounded by a garden with lawn, tall cypress trees and Mediterranean plants, the panoramic setting is perfect for relaxing and eating outside together, admiring the surrounding landscape. Within its stone walls, the rooms preserve numerous original Tuscan elements, such as wooden beams and characteristic arched ceilings. Furnished in a simple rustic style, with antique wooden furniture, the living area on the ground floor includes the kitchen and the living room with dining area, while the three bedrooms are located upstairs. A porch adjoining the house is perfect for outdoor meals and appetizers, while the fenced pool area offers a wide view of the surrounding countryside.
THE PROPERTY HAS UNDERGONE A CHECK-UP CARRIED OUT BY ONE OF OUR TECHNICAL MANAGERS, TO GUARANTEE THE CORRESPONDENCE OF THE DESCRIPTION, THE ACCESSORIES LISTED ON THE SITE AND THEIR STATE OF OPERATION/MAINTENANCE
Interiors:
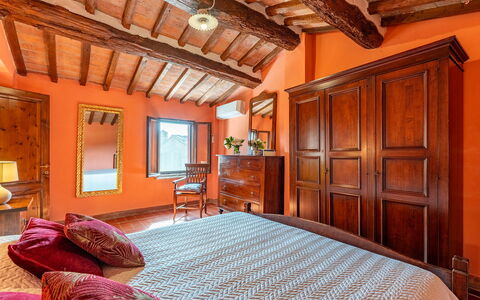
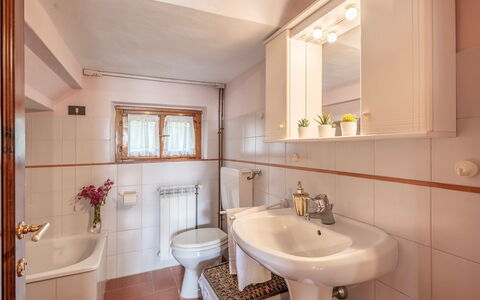
The villa is spread over two floors, connected by an internal staircase and an external stone staircase. GROUND FLOOR — Entrance; kitchen; living room with dining area, double sofa bed and fireplace; bathroom with tub. FIRST FLOOR — Double bedroom with en suite bathroom with shower; second double bedroom; twin bedroom; bathroom with shower. Laundry room adjacent to the house, with separate entrance. Air conditioning in the rooms.
Park:
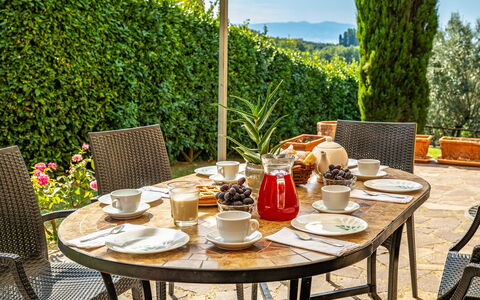
The villa is surrounded by about 500 square meters of private and fenced garden, planted with lawn, flower beds and cypresses. A porch adjoining the house is furnished with table and chairs for outdoor dining. N.B.: Please note that the photo shoots are usually carried out in spring, so the colors and blooms of the gardens, lawns and parks may be different when you enter the villa.
Pool:
The fenced pool has a beautiful view of the surrounding hills and is easily accessible from the house, which is only a few meters away. Rectangular in shape, it measures 10 x 5 m with a depth varying from 1.60 to 1.20 m. It is covered with PVC, equipped with a chlorine purification system and a ladder for access to the water. The solarium area is paved with porphyry and is equipped with sun loungers, deckchairs and umbrellas.
Extra On Request:
- extra cleaning (€ 22,00/hour/cleaner)
- extra linen change (€ 15,00 per person)
- heating (on consumption up to date market prices)
- firewood (€ 20,00/100 kg) Frantusa 6+2, Emma Villas
Beschreibung
This rate includes:
-Utilities: Electricity, gas for cooking, water
- weekly linen, initial and final cleaning
- Zer0Dep Guarantee = You do not pay the security deposit on balance or on arrival and you have EuropAssistance coverage in case of accidental damage to the property during your stay (up to the maximum of € 1,500.00 and with the limitations provided).
The price does not include:
Mandatory extra cleaning in case of animals, of small size and limited to 1.(€ 50,00 per animal per week or part of week). Acceptance of animals to the facility must be previously authorized by the owner upon communication of the number of animals, size and breed.
Tourism tax (where applicable).
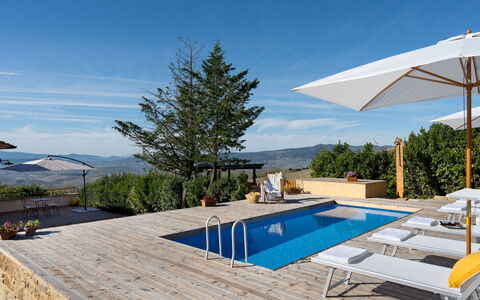
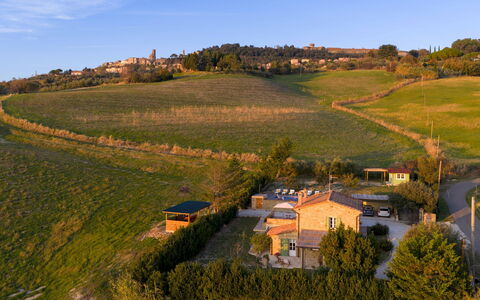
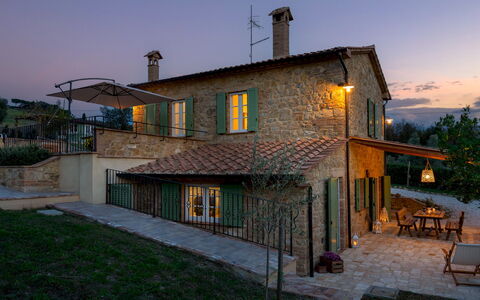
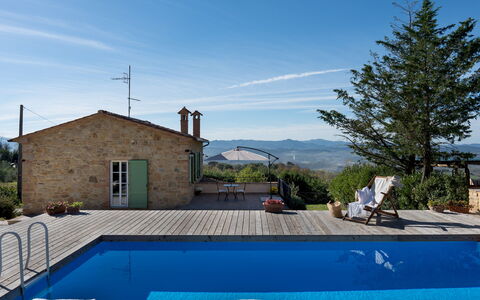
Bathed in the golden light of the Tuscan hills, just a short distance from the medieval borgo of Volterra, Villino Ariachiara is the ideal destination for those seeking an authentic, charming experience in the countryside. The exposed stone facades, the wooden beams and the terracotta floors reflect rural tradition with natural elegance. The warm and welcoming interiors open onto a large living area with a kitchen and dining room overlooking the shaded portico, perfect for relaxing outdoors amid silence, light and a view that stretches out over olive groves and cypress trees. The bedrooms, with attention to detail, offer relaxing views of the valley. The garden and pool area complete the feeling of well-being typical of theTuscan countryside. Located on the quiet hill of Poggio Marzocchio, a short distance from the main attractions of the region and the Etruscan Coast, Villino Ariachiara offers an intimate retreat where comfort, authenticity and landscape meet in perfect harmony.
THE PROPERTY HAS BEEN SUBJECTED TO A CHECK-UP BY OUR TECHNICAL MANAGER, TO ENSURE THE CONSISTENCY OF THE DESCRIPTION, THE ACCESSORIES LISTED ON THE WEBSITE AND THEIR PRESENT STATE OF OPERATION/MAINTENANCE
Interior:
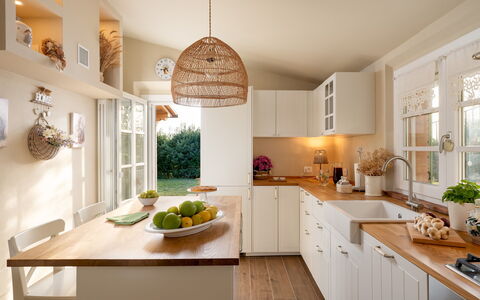
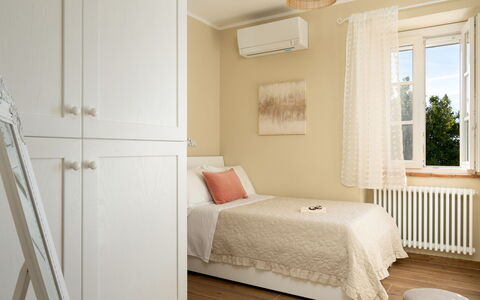
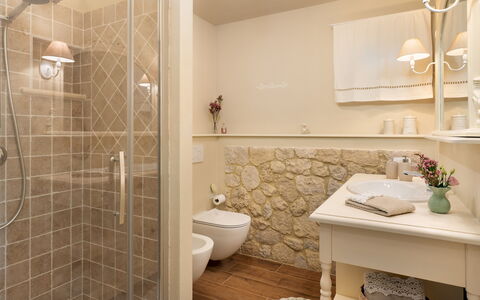
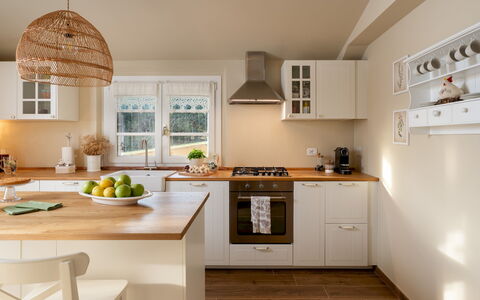
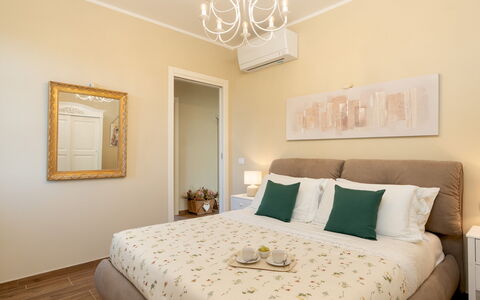
The villa extends over two levels (on a hilly surface) connected by an internal staircase in steel and wood. GROUND FLOOR (approx. 51 sq m) - Main entrance; modern kitchen with central island and direct access to the well-equipped outdoor portico; large living room with ornamental fireplace, sitting area and dining table; bathroom with shower; laundry room. FIRST FLOOR (approx. 40 sq m) - Two double bedrooms, one with direct access to the garden; a single bedroom (1.20m wide bed) with additional single sofa bed; bathroom with shower. Air conditioning in the bedrooms.
Park:
The property extends over approximately two hectares of rolling hills, with large, well-organised outdoor spaces. Surrounding the villa, a fenced area of about 1,000 sq m combines lawn and surfaces in gravel, with walkways that conveniently connect all the outdoor areas and a footpath along the entire perimeter of the house. The electric gate leads to the 2-car covered parking area, from where you can get to a 70 sq m natural wood solarium terrace with swimming pool. On the opposite side is the first entrance to the villa on the upper level, overlooking a panoramic terrace with views of the Val di Cecina. Continuing along the gravel path or the paved walkway, you come to the main portico, equipped with a dining table and connected directly to the kitchen and living room through two French windows. Opposite the portico is the barbecue area with a brick oven. A second, manually-opening, gate leads to a panoramic hillock from where you can admire Volterra and its ancient walls.
Please notice that photos are taken in spring, therefore flower blossoming, and the colours of the gardens' grass could be different at the moment of your arrival at the villa.
Swimming Pool:
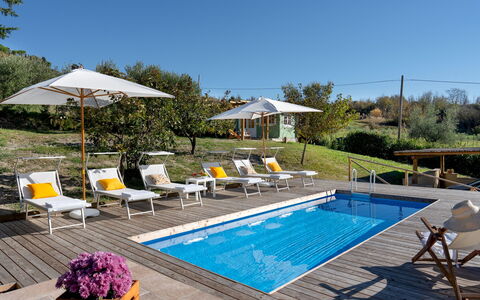
The pool, with a panoramic view of the Val di Cecina, is located about 10 metres from the villa, in a slightly elevated position and accessible via six steps carved into the ground. Rectangular and measuring 6 x 3 m with a constant depth of 1.20 m, it is lined in PVC and has a chlorine purification system and a metal ladder for access. Surrounding the pool is a natural wood solarium terrace of about 70 sq m, equipped with sunbeds, umbrellas and a cold-water shower. Open from the last Saturday in April to the first Saturday in October.
On Request:
extra cleaning (€ 22,00/hour/cleaner)
extra linen change (€ 15,00 per person) Villino Ariachiara 6, Emma Villas
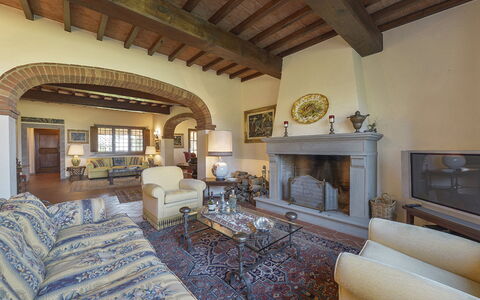
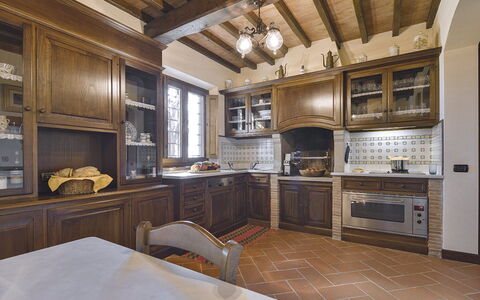
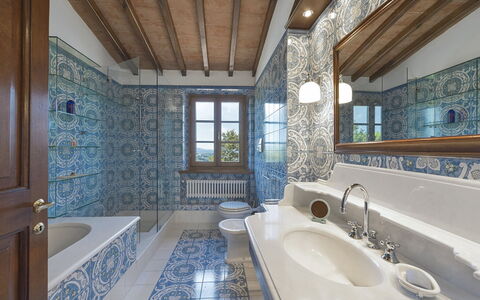
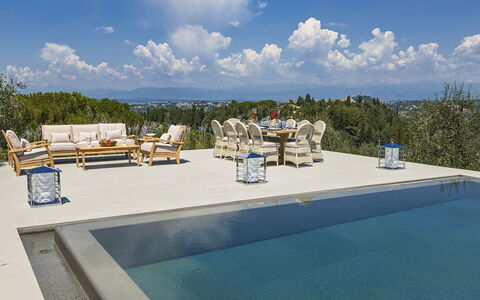
Villa di Corazzano
Herrliches freistehendes Ferienhaus mit W-LAN, Klimaanlage, privatem Pool und TV
-
10
-
4
-
5
-
330 m2
Beschreibung
In günstiger Lage 5 km von Corazzano, Italien, entfernt und nur 33 km von San Gimignano entfernt. Villa Di Corazzano ist eine reizende Ferienanlage (330 m2) mit privatem Pool, Klimaanlage und Wi-Fi Internet. In der Unterkunft können bis zu zehn Leute bequem in vier Schlafzimmern mit fünf Badezimmern schlafen.
Was Sie erwartet
Bei Ankunft in Ihrem Ferienheim Villa Di Corazzano werden Sie eine reizende, saubere und gut gepflegte Unterkunft finden, mit Blick auf die Hügellandschaft ideal für einen friedlichen Toskana-Urlaub. Egal womit Sie Ihre Tage hier verbringen - Einkaufen, Museumsbesuche, Sightseeing oder einfach nur durch die Landschaft fahren, wenn Sie wieder in Ihrem Ferienheim ankommen, können Sie sich an Ihrem Pool mit Familie und Freunden entspannen, um Ihren Toskana-Tag perfekt ausklingen zu lassen. Es gibt eine Küche mit Kaffeemaschine, Mikrowelle und Kühlschrank, sowie ausreichend Geschirr und Besteck für bis zu zehn Personen. Wenn Sie lieber 'al Fresco' speisen, dann können Sie das auf der Garten tun, wo Sie gleichzeitig das schöne Wetter beim Essen genießen können.
Erkunden Sie die Gegend
Viele Gäste besuchen im Urlaub gerne die Städte und Ortschaften in der Nähe, also haben wir für Sie eine Liste von beliebten Orten zusammengestellt, die alle nur eine kurze Entfernung (Luftlinie) von Ihrer Ferienunterkunft haben: San Gimignano 33 km, Florenz 49 km, Pisa 51 km, Lucca 54 km und Greve In Chianti 61 km.
Andere wichtige Touristen-Reiseziele, die es sich lohnt zu besuchen, wären: Florenz 49 km, Viareggio 80 km, Forte Dei Marmi 91 km, Rom 330 km, Venedig 294 km und Mailand 335 km.
Zusätzliche Informationen
Check-In Zeiten: 16:00 - 20:00 Uhr
Check-Out Zeiten: 08:00 - 10:00 Uhr
Pool Öffnungszeiten: 1 April - 15 Oktober (Wenn Sie den Pool gerne außerhalb dieser Zeiten nutzen möchten, dann teilen Sie uns das bitte vor Abschluss der Buchung mit).
Die nächsten Flughäfen (Entfernung als Luftlinie): Firenze Peretola (flr) 51 km, Pisa (psa) 52 km, Bologna (blq) 143 km, Genova (goa) 222 km und Venezia (vce) 296 km.
Villa Miniato
Villa Buonaparte
Freistehendes Ferienhaus mit privatem Pool, W-LAN, Klimaanlage, TV, Terrasse, Panoramablick
-
8
-
4
-
3
-
230 m2
Beschreibung
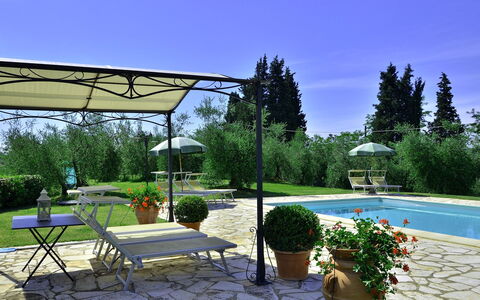
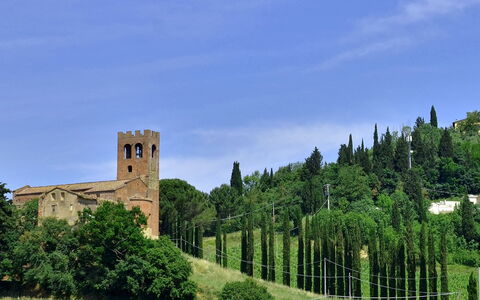
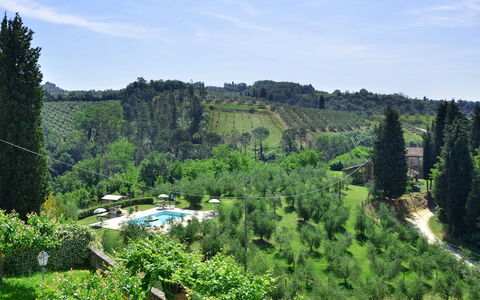
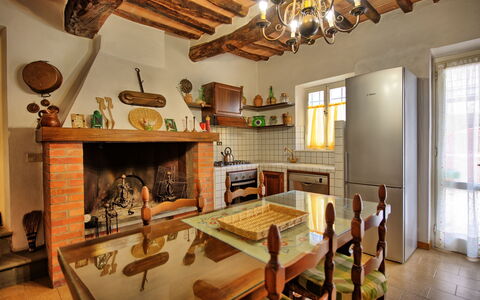
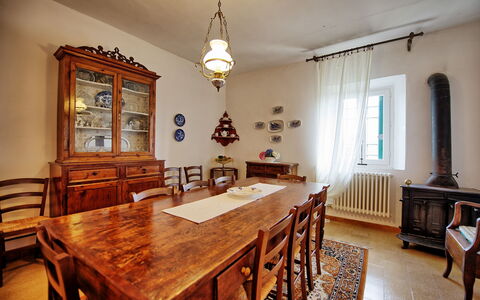
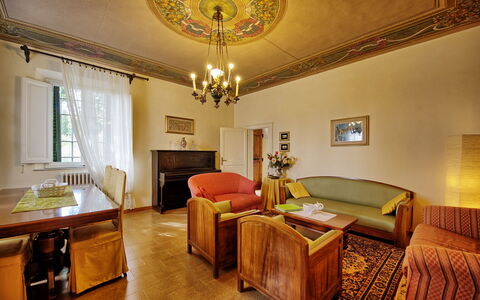
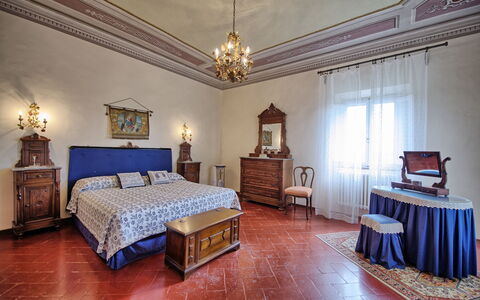
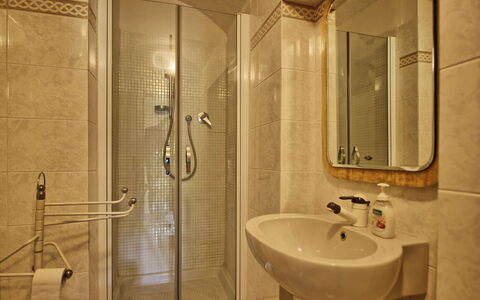
Wunderschöne Villa der Familie Buonaparte aus San Miniato aus dem 15. Jahrhundert. Dieses Anwesen ist sehr geschichtsträchtig : ein herrliches Beispiel des Machtkampfes zwischen Florenz und Pisa. Die Villa befindet sich auf der Spitze eines Hügels und geniesst einen herrlichen Blick auf die Landschaft. Sie ist umgeben von Wald, Olivenhainen und Weinfeldern. Der heutige Besitzer hat die toskanische Villa restauriert und sie klassisch komfortabel eingerichtet mit 4 Schlafzimmern, 3 Bädern. Parkplatz auf dem Besitz.
Entfernungen: Corazzano (Bar’s Restaurant, Läden, Apotheke, Bank) 1,5 km, San Miniato (mittelalterlicher Ort) 8 km, San Miniato Tennisplatz und Golfplatz (9 Löcher) 9 km, San Miniato Basso (mit Bahnhof mit Verbindungen nach Pisa, Florenz, Livorno, Siena) 10 km, Castelfalfi mit Golfplatz (19/27 Löcher) 20 km, San Gimignano 30 km, Volterra 40 km, Empoli (mit Bahnhof mit Verbindungen nach Pisa, Florenz, Livorno, Siena) 20 km, Pisa (Flughafen) 50 km, Florenz (Flughafen) 50 km, Lucca 50 km.
Den Gästen zur Verfügung steht: Privates Schwimmbad (10 x 15 m.;Tiefe: 1,5 m.; geöffnet vom 01/05 bis 30/09) ausgestattet mit Liegestühlen. Sonnenschirmen und Pavillon, in einem Olivenhain von 20.000 m2 gelegen, privater, eingezäunter Garten 150 m2 vor der Villa, ausgestatteter Aussenbereich mit Tisch, Stühlen und Grill.
Bitte prüfen Sie sorgfältig, ob in der Unterkunft vor Ort zusätzliche Gebühren zu zahlen sind! Villa Buonaparte
Villa la Perla Bianca 10
Fabelhaftes Ferienhaus mit Klimaanlage, W-LAN, privatem Pool, Sauna, Innenhof, Haustiere erlaubt
-
10
-
5
-
7
-
700 m2
Beschreibung
Zusammenfassung der Immobilie
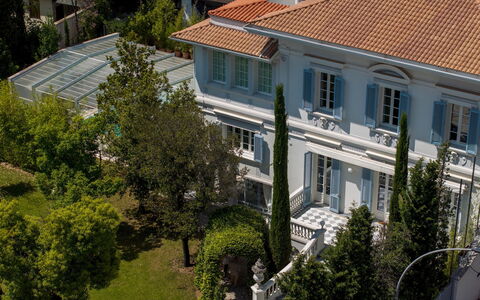
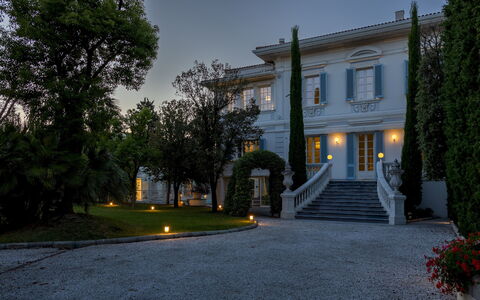
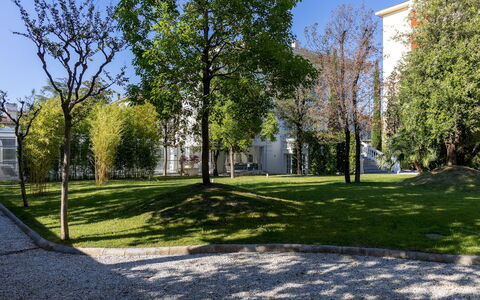
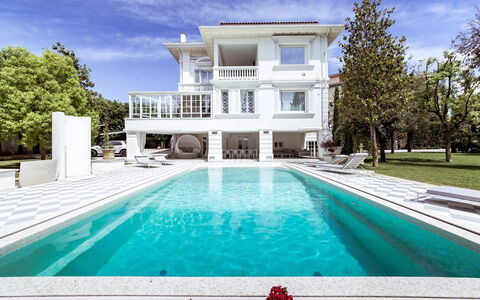
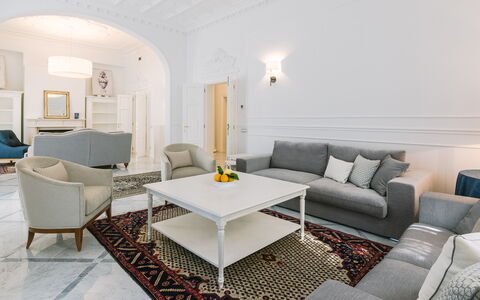
Eingebettet im Herzen von Empoli, Italien, ist die Villa La Perla Bianca eine außergewöhnliche Ferienunterkunft, die ihre Gäste in eine Welt entführt, in der zeitlose Eleganz auf zeitgenössischen Komfort trifft. Erreichbar über eine majestätische Zypressenallee und eingerahmt von hohen Bäumen, die absolute Privatsphäre gewährleisten, steht diese eklektisch-neoklassizistische Villa aus dem frühen 20. Jahrhundert als wahres architektonisches Juwel da, deren weiße Fassade mit kunstvollen Verzierungen geschmückt ist, die von einer raffinierten und geschichtsträchtigen Vergangenheit zeugen. Auf einer Fläche von etwa 700 Quadratmetern über 4 Etagen verbindet das Anwesen nahtlos die Pracht seines ursprünglichen Designs mit feinsten modernen Annehmlichkeiten und bietet ein Erlebnis von schlichtem Luxus, das sowohl fesselnd als auch zutiefst erholsam ist. Die Villa befindet sich in einem privaten 1.800 Quadratmeter großen Park, in dem üppig grüne Rasenflächen und ausgewachsene Bäume am Rand einen ruhigen und abgeschiedenen Rückzugsort schaffen. Den Gästen stehen eigene Parkplätze zur Verfügung, die über einen separaten Eingang an der Via Rossini erreichbar sind, Highspeed-WLAN-Konnektivität im gesamten Anwesen einschließlich der Veranda am Pool sowie großzügige Gartenflächen, die zu jeder Zeit zur Entspannung und zum Genuss im Freien einladen. Eine technische Inspektion vor Saisonbeginn wurde von einem qualifizierten Verwalter durchgeführt, um zu überprüfen, dass alle beschriebenen Merkmale, Ausstattungen und Einrichtungen vorhanden und in einwandfreiem Betriebszustand sind, um während Ihres gesamten Aufenthalts maximale Qualität, Sauberkeit und Komfort zu gewährleisten.
Außenbereiche
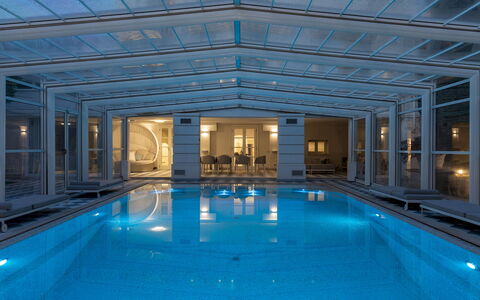
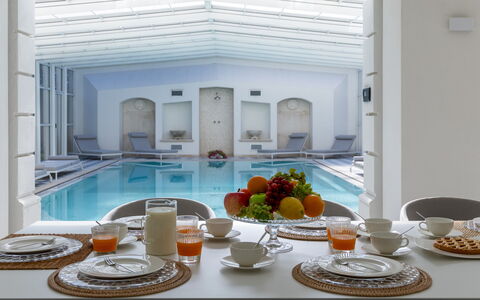
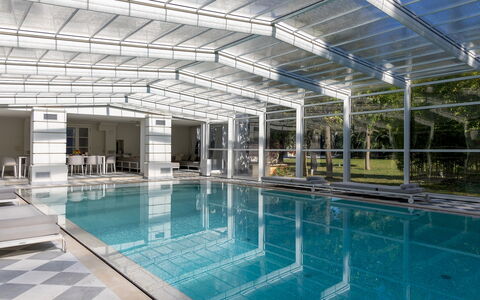
Die Außenbereiche der Villa La Perla Bianca sind schlichtweg spektakulär und bieten eine nahtlose Erweiterung der inneren Eleganz der Villa in die natürliche Umgebung. Im Herzen des Parks liegt der Swimmingpool, ein rechteckiges 10x6 Meter großes Becken mit einer Tiefe von 0,90 Metern bis 2,20 Metern, ausgekleidet mit schimmernden Perlmuttfliesen und umgeben von einem Solarium aus weißem Marmor. Der Pool ist mit einem Hydromassagebereich mit kreisförmigen Sitzen, einer Gegenstromanlage und einer dekorativen Wand mit Dusche, Wasserspielen und einem Beleuchtungssystem ausgestattet. Eine ausziehbare Abdeckung ermöglicht es, den Pool vollständig zu umschließen und mit der angrenzenden verglasten Veranda zu verbinden, wodurch ein einziger einheitlicher Raum von etwa 180 Quadratmetern entsteht, der auch in den Wintermonaten vollständig nutzbar ist, da die Umgebung mit einer Heizung ausgestattet ist, die die Lufttemperatur auf 24° bis 30/32°C und die Wassertemperatur auf maximal 35°C bringt, was dies in der kälteren Jahreszeit zu einem beheizten Pool macht. Die Veranda selbst ist elegant mit Sofas, Sesseln, Tischen sowie einem Ess- und Lesebereich eingerichtet und ist direkt mit dem Inneren der Villa über die Wellnessebene verbunden. Sonnenliegen sind im gesamten Park und Solarium verteilt und laden die Gäste ein, die Außenumgebung optimal zu nutzen. Der Hauptpark ist überwiegend mit Rasen bepflanzt und von hohen grünen Bäumen entlang seines Umfangs umgeben, was ein Gefühl völliger Abgeschiedenheit vermittelt. Ein großer Essbereich neben dem Pool bietet einen idealen Rahmen für Mahlzeiten im Freien, während der Kontrast zwischen der historischen Architektur und den zeitgenössischen Außenanlagen eine Atmosphäre von seltener und raffinierter Schönheit schafft. Bitte beachten Sie, dass Fotoaufnahmen in der Regel im Frühling durchgeführt werden, sodass die Farben und Blüten der Gärten, Rasenflächen und des Parks je nach Jahreszeit bei Ihrer Ankunft anders aussehen können.
Raumaufteilung
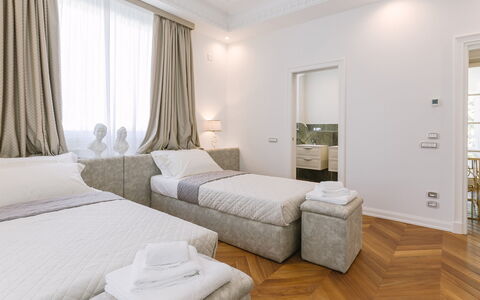
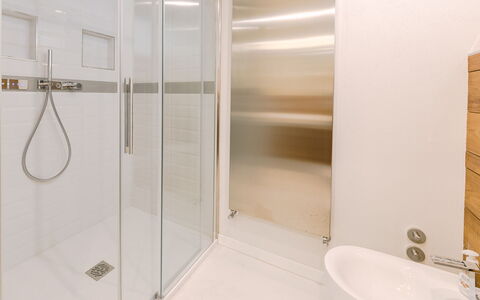
Die Villa La Perla Bianca erstreckt sich über 4 Etagen, die alle durch eine große Marmortreppe und einen internen Aufzug verbunden sind, und bietet Platz für maximal 10 Gäste in 5 Schlafzimmern und 7 Badezimmern. Im Erdgeschoss empfängt ein großzügiger 210 Quadratmeter großer Wohnbereich die Gäste über eine Treppe und Terrasse, die in ein 60 Quadratmeter großes Wohnzimmer mit Holzkamin, einen Fernsehraum und eine große Küche führen. Angrenzend auf der zweiten Ebene befindet sich das Esszimmer. Ein Korridor verbindet ein Badezimmer, das dem Wohnbereich dient, mit einem großen Schlafzimmer, das als Doppelzimmer konfiguriert werden kann und über ein eigenes privates Badezimmer verfügt. Ein Schrank mit Kanalzugang erleichtert die Weitergabe von Wäsche an die Waschküche im Untergeschoss. Im Untergeschoss, direkt vom Park und vom Poolbereich aus zugänglich, befindet sich eine eigene Wellnesszone mit einem Fitnessraum, einem Türkischen Bad, einem Badezimmer mit Erlebnisdusche, einem Entspannungsbereich, einer Küche sowie einer Wasch- und Bügelkammer. In der ersten Etage führt ein breiter Korridor zum Master-Schlafzimmer, das sich in der Ecke der Villa befindet und aus einem Flur, einem exklusiven privaten Wohnzimmer, einem Schlafzimmer und einem fürstlichen Badezimmer mit sowohl Dusche als auch runder Badewanne besteht, die unter einem Fenster mit Blick auf den Pool positioniert ist. Alle Räume der Master-Suite öffnen sich auf eine private Terrasse mit Poolblick. Der Korridor führt weiter zu einem zweiten Doppelschlafzimmer, das in eine Zweibettkonfiguration umgewandelt werden kann, mit 2 Fenstern mit Blick auf den Park und die Treppe sowie einem kompletten Badezimmer mit Dusche, sowie zu einem dritten Doppelschlafzimmer, das ebenfalls über ein eigenes Badezimmer verfügt. Das Dachgeschoss erstreckt sich über 145 Quadratmeter und ist als Loft über 2 Ebenen mit weißen Balkendecken und Holzböden gestaltet. Es beherbergt einen großen Wohnbereich, eine Küche und einen Essbereich, einen Fernseh- und Schreibtischbereich mit einem Bücherregal sowie ein Doppelschlafzimmer, das durch ein Dachfenster beleuchtet wird. Das Badezimmer im Dachgeschoss ist mit Waschbecken, Toilette, Jacuzzi und Dusche ausgestattet. Eine vollständig möblierte Taschenterrasse bietet einen wunderbaren Panoramablick über die Dächer der Stadt. Diese Ebene fungiert als völlig unabhängige und in sich geschlossene Umgebung.
Enthaltene Annehmlichkeiten
Die Villa La Perla Bianca ist mit einer umfassenden Palette von Annehmlichkeiten ausgestattet, die einen komfortablen und mühelosen Aufenthalt gewährleisten sollen. Das Anwesen verfügt über eine vollständige Klimaanlage zum Kühlen und Heizen, die zu allen Jahreszeiten ein angenehmes Raumklima gewährleistet, und Wärme ist auch über die Parkboden-Heizung verfügbar, die die gesamte Villa versorgt. Die Küche ist gut ausgestattet für Selbstversorgung, und eine Spülmaschine steht zur Verfügung, um die Zubereitung und das Aufräumen von Mahlzeiten zu vereinfachen. Eine Waschmaschine ist in der eigens dafür vorgesehenen Wasch- und Bügelkammer im Untergeschoss vorhanden, was längere Aufenthalte vollkommen praktikabel macht. Jeder Gast hat Zugang zu einem privaten Patio- oder Terrassenbereich, sei es über die exklusive Terrasse der Master-Suite in der ersten Etage, die Taschenterrasse des Dachgeschosses oder die Eingangsterrasse im Erdgeschoss, die persönliche Rückzugsorte im Freien auf mehreren Ebenen der Villa bieten. Das Anwesen heißt Haustiere herzlich willkommen, vorbehaltlich vorheriger Genehmigung durch den Eigentümer, wobei Einzelheiten bezüglich Anzahl, Größe und Rasse der Tiere im Voraus mitzuteilen sind. Zu den weiteren Annehmlichkeiten in der gesamten Villa gehören ein Holzkamin im Erdgeschoss, ein interner Aufzug, der alle 4 Etagen verbindet, ein Wellnessbereich mit Fitnessraum und Türkischem Bad, ein Jacuzzi im Badezimmer des Dachgeschosses, eine Gegenstromanlage im Pool sowie ein WLAN-System und Musiksystem in der Veranda am Pool. Ein wöchentlicher Wäscheservice ist inbegriffen, ebenso wie die Anfangs- und Endreinigung, und alle Nebenkosten einschließlich Strom, Wasser und Gas für die Küchennutzung sind im Mietpreis enthalten.
Weitere Informationen
Die Villa La Perla Bianca verfügt über 2 separate Eingänge: Das Haupttor öffnet sich zur Zypressenallee, die zur Eingangstreppe der Villa führt, während ein zweiter Eingang an der Via Rossini direkten Zugang zum Parkplatz bietet. Das Anwesen ist innerhalb seines Parks umschlossen und bietet dank der hohen Bäume am Rand vollständige Privatsphäre und Schutz vor Einblicken von außen. Die Zulassung von Tieren auf dem Grundstück muss im Voraus vom Eigentümer genehmigt werden, der eine vorherige Mitteilung über die Anzahl der Tiere, ihre Größe und ihre Rasse verlangt. Kinder unter 14 Jahren sind von der Kurtaxe befreit. Für dieses Anwesen wird eine Zer0Dep-Garantie angewendet, was bedeutet, dass die Gäste weder bei der Restzahlung noch bei der Ankunft eine Kaution hinterlegen müssen. Diese Garantie umfasst eine EuropAssistance-Deckung für versehentliche Schäden, die während des Aufenthalts am Eigentum verursacht werden, bis zu einem Höchstbetrag von 1.500,00€ und vorbehaltlich der in der Police vorgesehenen Einschränkungen. Die Villa wurde einer technischen Überprüfung vor Saisonbeginn unterzogen, die von einem qualifizierten technischen Verwalter durchgeführt wurde, um die Richtigkeit der Beschreibung, das Vorhandensein und den Zustand aller aufgeführten Ausstattungen sowie deren Betriebs- und Wartungszustand zu überprüfen, um allen Gästen maximale Qualität, Sauberkeit und Komfort zu garantieren.
Entfernungen und Sehenswürdigkeiten
Die Villa La Perla Bianca genießt eine privilegierte zentrale Lage in Empoli und versetzt die Gäste in unmittelbare Reichweite des reichen kulturellen, historischen und kommerziellen Angebots der Stadt. Empoli ist eine lebendige toskanische Stadt, die für ihre Kunst, Geschichte und Gastronomie bekannt ist, und die zentrale Lage der Villa bedeutet, dass Geschichte, Museen, lokale Restaurants, Geschäfte sowie kulinarische und önologische Erlebnisse alle leicht erreichbar sind. Die umliegende Region der Toskana bietet einen außergewöhnlichen Reichtum an Attraktionen, von weltberühmten Kunststädten bis hin zu malerischen Landschaften, Weinbergen und mittelalterlichen Hügelstädten, die alle innerhalb einer kurzen Fahrt vom Anwesen aus erreichbar sind.
Kosten & Dienstleistungen
Enthaltene Leistungen
- Wöchentlicher Wäscheservice: im Mietpreis enthalten
- Anfangs- und Endreinigung: im Mietpreis enthalten
- Nebenkosten (Klimaanlage zum Kühlen und Heizen, Strom, Wasser, Gas für die Küchennutzung): im Mietpreis enthalten
- Zer0Dep-Garantie mit EuropAssistance-Deckung für versehentliche Schäden bis zu €1.500,00: im Mietpreis enthalten
Zusätzliche Kosten
- Kurtaxe: €1,00 pro Person pro Tag für die ersten 6 Tage (Kinder unter 14 Jahren sind befreit)
- Obligatorische zusätzliche Reinigung bei Anwesenheit von Tieren: €50,00 pro Woche pro Tier
Auf Anfrage
- Poolheizung (1. April bis 31. Oktober, mindestens 2 Tage Vorlaufzeit erforderlich): €800,00 pro Woche oder Wochenteil
- Gegenstromanlage: €250,00 pro Woche oder Wochenteil
- Pool- und Veranda-Heizungspaket (1. November bis 31. März, Pool- und Verandaheizung müssen zusammen gebucht werden, mindestens 2 Tage Vorlaufzeit erforderlich): €1.300,00 pro Woche oder Wochenteil Villa la Perla Bianca 10, Emma Villas
Beschreibung
The Price includes:
- Utilities: electricity, water - gas for kitchen use and hot water
- weekly linen, initial and final cleaning
- Zer0Dep Guarantee = You do not pay the security deposit on balance or on arrival and you have EuropAssistance coverage in case of accidental damage to the property during your stay (up to the maximum of € 1,500.00 and with the limitations provided).
The Price does not Include:
- Mandatory extra cleaning in case of animals (EUR 50,00/week/animal)
- Tourist Tax (where applicable)
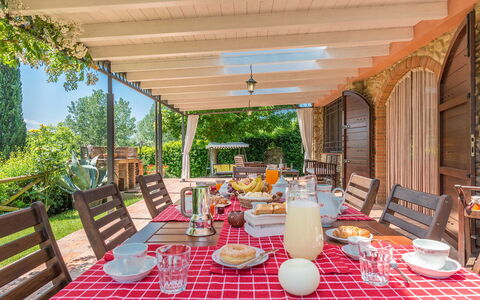
This charming villa stands on a hill of poplars and olive trees with a view ranging over a unique panorama from the hills of Castel Fiorentino to the tower of San Miniato, providing guests with breathtaking views. The villa is surrounded by a green lawn where you can walk barefoot, immersed in a profusion of multicoloured flowering trees and various medicinal plants that will entrance you with their scent. The various corners of the garden, such as the antique well surrounded by the Mediterranean scent of rosemary with the relaxation area, the fountain in Renaissance terracotta and the belvedere where you can relax with a book while admiring the sunset surrounded by the perfume of the roses, will make your holiday unique. Not far from the villa, set in the park, is the panoramic blue-coloured swimming pool with Roman steps where you can relax, sipping an aperitif by the pool or stretching out on the sunbeds in the solarium area. Next to the fenced swimming pool there is the play area for children. The villa has been tastefully restored by the owner without neglecting any comforts, combining elegant furnishing with a touch of sobriety. There are many particular corners, realised with the best materials of Tuscan tradition such as ceilings with wooden beams and tiles, terracotta flooring on the ground floor and wooden flooring on the first floor and a sandstone fireplace. The two-storey structure has air-conditioned bedrooms overlooking the garden, bathrooms with shower, elegant living areas, a billiard area, a splendid kitchen with indoor BBQ, the porch with outdoor dining and living area in front of the kitchen, all enhanced by the panoramic swimming pool. The strategic position of this property means that main tourist destinations such as Florence, Pisa, Lucca, Montecatini Terme and Siena, as well as the Tyrrhenian coast with the renowned golden beaches of Versilia with the “pearl”, Forte dei Marmi, are all within easy reach. The villa is an excellent starting point for bike excursions; for those who just want to relax in the large garden there are cosy set-up areas where they can enjoy the country atmosphere in contact with nature. For wellness enthusiasts, just 45 minutes away is Grotta Giusti with its thermal baths in the grotto or Casciana Terme with its outdoor thermal pool.
Interior:
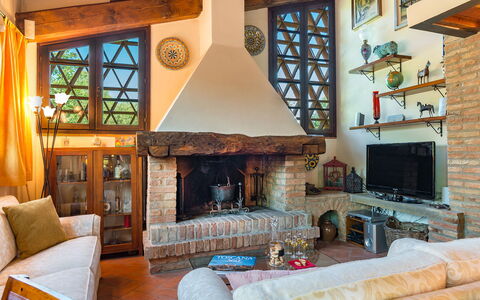
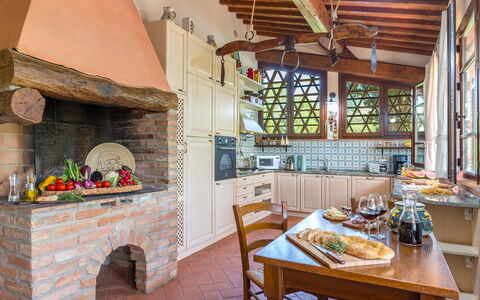
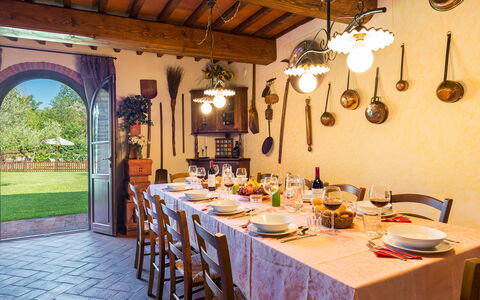
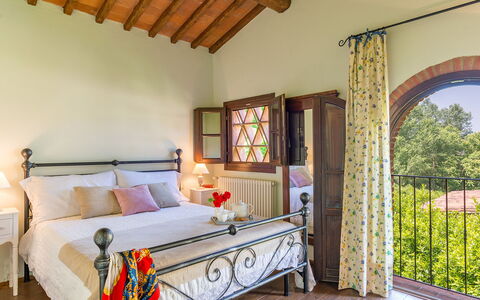
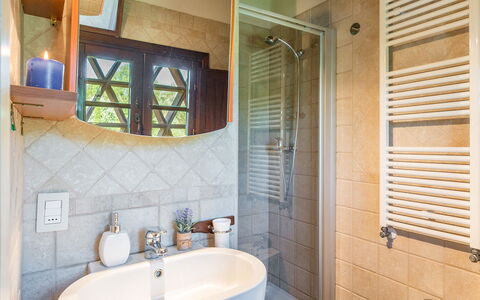
The house has two floors: coming from the parking area, the ground floor entrance leads into a living room with ornamental fireplace, TV corner and an area with tea table. Two terracotta-covered archways lead to an open-plan area with dining room and billiard room. Continuing on, you come to a classic Tuscan kitchen with large granite worktops (fireplace not in use). Leaving the kitchen on the left, you come to a double bedroom with divisible beds direct outside access through a French window, and ensuite bathroom with shower and washing machine. A terracotta staircase leads upstairs to the sleeping area with a twin bedroom, a double bedroom, a bathroom with hydromassage shower and tub and the master bedroom with double bed and ensuite bathroom with shower.
Air conditioning in the sleeping area.
Park:
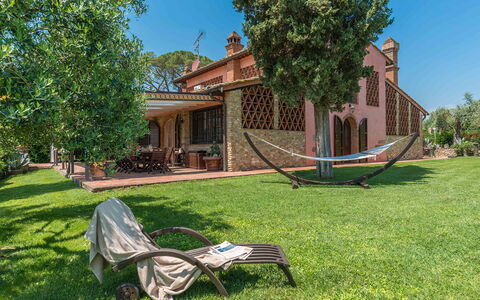
Villa Gino is surrounded by a garden of 3000 s m, completely fenced-in and bordered along the perimeter by lush hedges ensuring privacy without depriving you of the view over the beautiful hilly landscape on the south side of the property. After the automatic entrance gate, a gravel drive decorated with roses leads to the parking area located close to the entrance of the villa. From here you will be welcomed by a triumphant garden full of colour: beds of flowers, Mediterranean herb bushes, cypresses and centuries-old olive trees from Spain and Apulia. To complete the whole, a beautiful lawn with an attractive, fully-equipped swimming pool. Next to the pool there is the children area. On the south side of the villa is a shady and spacious portico, communicating with the kitchen and equipped with teak furniture and built-in barbecue for cosy outdoor dining.Please notice that photos are taken in spring, therefore flower blossoming, and the colours of the gardens' grass could be different at the moment of your arrival at the villa.
Swimming Pool:
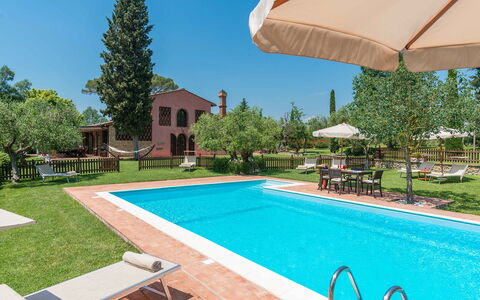
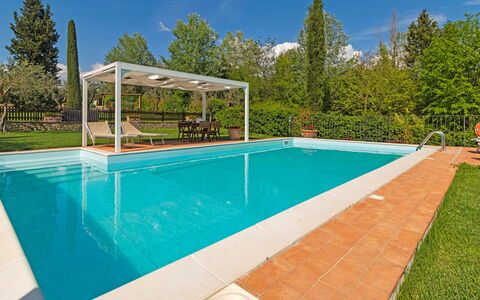
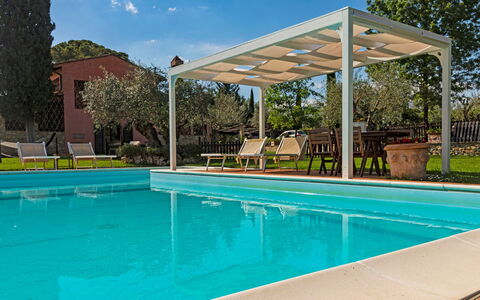
The swimming pool, surrounded by greenery, provides guests with a unique view of the rolling hills typical of the area. Set on one side of the house, and just a few metres away, it is reached across the lawn; rectangular with Roman steps in a recessed corner, it has a travertine edge and blue Sardinia PVC lining. It measures 5 x10 m with a constant depth of 1.40 m and has salt purification, internal lighting and non-invasive external fencing. Around the pool is the terracotta-paved sunbathing area, equipped with gazebo, sunbeds, umbrellas and a table with chairs.The pool is open from the last Saturday of April until the first Saturday of October.
Pets: Yes. € 50,00 for animal for week to be paid on site ( Max 2 dogs). Acceptance of animals to the facility must be previously authorised by the owner upon communication of the number of animals, size and breed.
Extra On Request:
- heating (€ 30.00 per day)
- extra cleaning (€ 22,00/hour per cleaner)
- extra linen (€ 20,00 per person)
- firewood (€ 15,00/100 Kg) Villa Gino 8+2, Emma Villas