Lucca Garfagnana Ferienhäuser mit Pool
Emilia
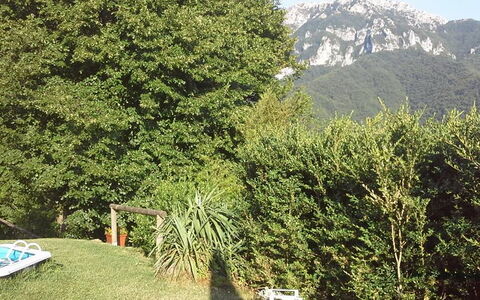
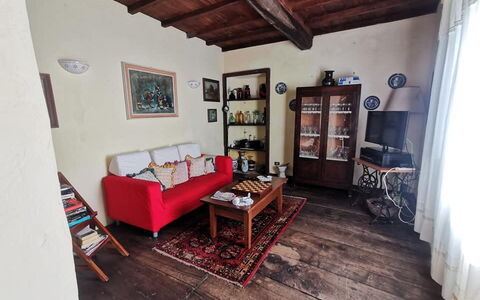
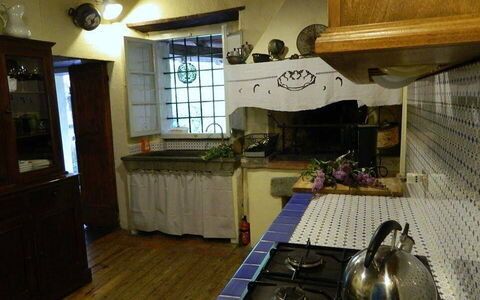
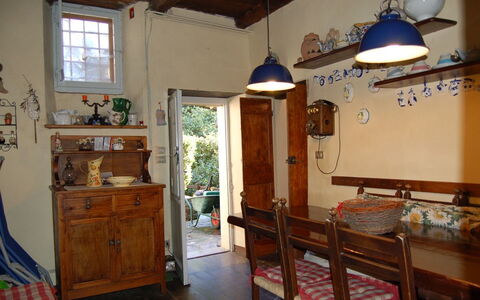
Freistehendes Ferienhaus mit W-LAN, privatem Pool, TV, Panoramablick, bei Forte Dei Marmi
-
6
-
3
-
2
-
150 m2
Beschreibung
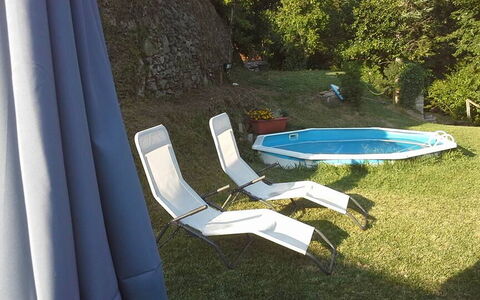
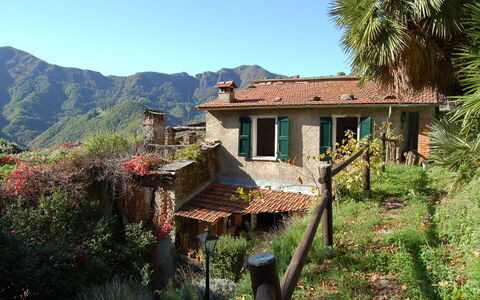
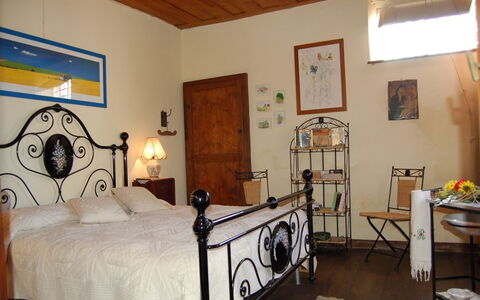
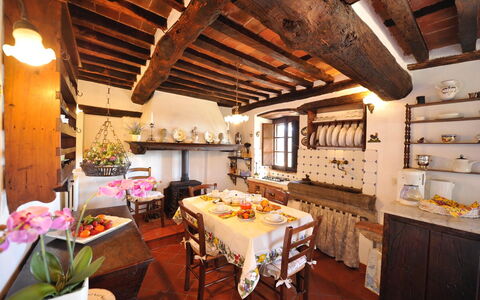
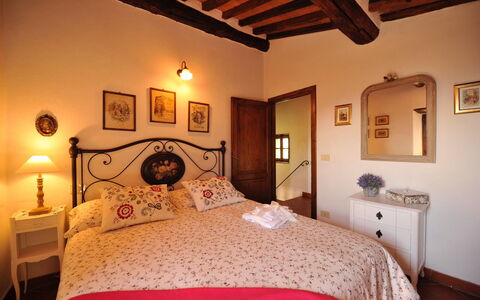
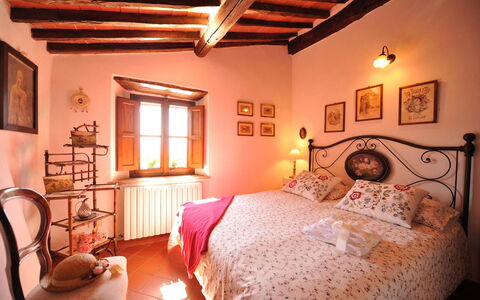
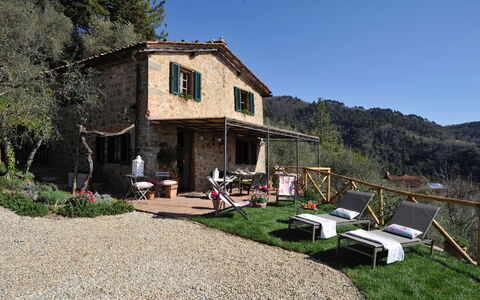
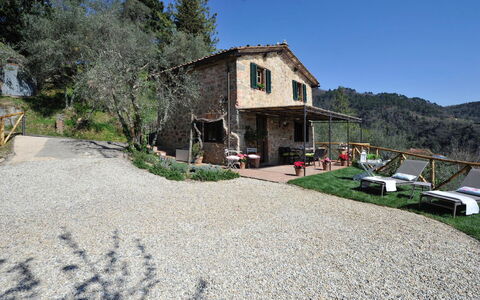
Emilia liegt in Stazzema, Italien und nur 19 km von Forte Dei Marmi entfernt. Emilia ist eine reizende Ferienunterkunft (150 m2) mit privatem Pool und W-LAN Internet. In der Unterkunft können bis zu sechs Personen bequem in drei Schlafzimmern mit zwei Badezimmern unterkommen.
Was Sie erwartet
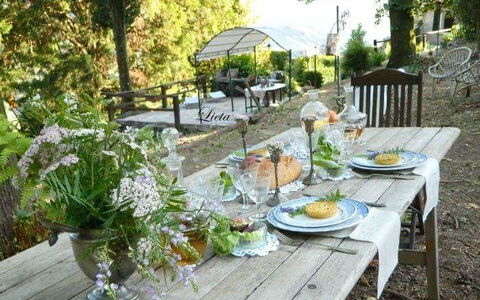
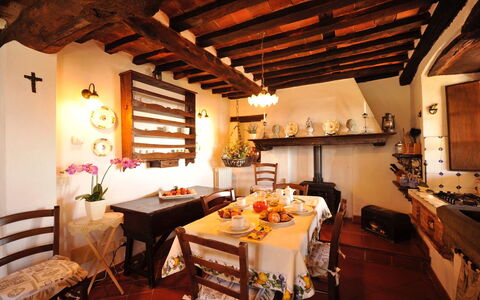
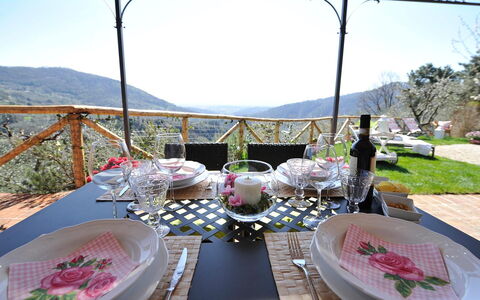
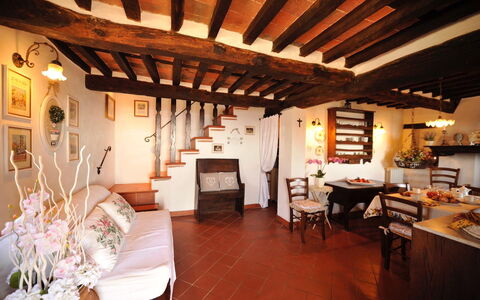
Nach Ankunft werden Sie von dem Besitzer oder Manager begrüßt, der Ihnen die hübsche, saubere und gut gepflegte Unterkunft zeigt, mit Blick auf die Berge perfekt für einen entspannenden Toskana-Urlaub. Egal womit Sie Ihre Tage hier verbringen - Einkaufen, Museumsbesuche, Sightseeing oder einfach nur durch die Landschaft fahren, wenn Sie wieder in Ihrem Ferienheim ankommen, können Sie sich an Ihrem Pool mit Familie und Freunden entspannen, um Ihren Toskana-Tag perfekt ausklingen zu lassen. Im Außenbereich können Sie einen Spielplatz und einen Grill nutzen. Es gibt eine Küche mit Herd und Kühlschrank, sowie ausreichend Geschirr und Besteck für bis zu sechs Personen. Wenn Sie lieber 'al Fresco' speisen, dann können Sie das auf der Garten tun, wo Sie gleichzeitig das schöne Wetter beim Essen genießen können.
Erkunden Sie die Gegend
Viele Gäste besuchen im Urlaub gerne die Städte und Ortschaften in der Nähe, also haben wir für Sie eine Liste von beliebten Orten zusammengestellt, die alle nur eine kurze Entfernung (Luftlinie) von Ihrer Ferienunterkunft haben: Forte Dei Marmi 19 km, Viareggio 29 km, Lucca 52 km, Pisa 62 km und La Spezia 64 km.
Andere wichtige Touristen-Reiseziele, die es sich lohnt zu besuchen, wären: Florenz 122 km, Viareggio 29 km, Forte Dei Marmi 19 km, Rom 404 km, Venedig 357 km und Mailand 268 km.
Zusätzliche Informationen
Haustiere Willkommen - Wenn Ihr Haustier mit Ihnen in den Urlaub reist, dann ist das in der Ferienunterkunft Emilia kein Problem. Wenn Sie einen großen Hund oder mehrere Haustiere haben, dann informieren Sie sich bitte vor dem Buchen, ob das Mitbringen gestattet ist.
Check-In Zeiten: 16:00 - 19:00 Uhr
Check-Out Zeiten: 08:00 - 10:00 Uhr
Pool Öffnungszeiten: 2 Mai - 26 September (Wenn Sie den Pool gerne außerhalb dieser Zeiten nutzen möchten, dann teilen Sie uns das bitte vor Abschluss der Buchung mit).
Die nächsten Flughäfen (Entfernung als Luftlinie): Pisa (psa) 59 km, Firenze Peretola (flr) 121 km, Genova (goa) 158 km, Bologna (blq) 206 km und Milano (lin) 264 km.
Emilia
Oliveta
Allein stehendes Ferienhaus mit privatem Pool, W-LAN, Klimaanlage, Terrasse, Panoramablick
-
4
-
2
-
2
-
60 m2
Beschreibung
Einmal in dem Ferienhaus L'Oliveta angekommen, werden Sie nicht mehr weg wollen.
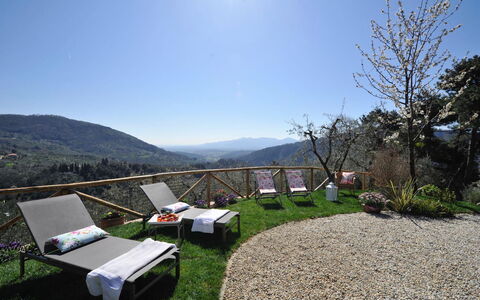
Seine Lage, die Aussicht und die so gemütlichen Räume machen es ideal für einen Urlaub in der Toskana.
Es liegt etwa 20 Minuten vom Zentrum von Lucca und 30 Minuten vom Meer von Lido di Camaiore und Viareggio entfernt.
Von der Hauptstraße aus fahren Sie etwa 7 Minuten auf einer Bergstraße, wobei die Anfahrt mit zu großen und zu flachen Autos nicht empfohlen wird, aber mit normalen Kleinwagen werden Sie keine Probleme haben.
Einmal am Ziel angekommen, werden Sie einen Moment lang von der atemberaubenden Aussicht auf das Tal und die Stadt Lucca überrascht sein, die sich vor Ihnen ausbreitet.
Hier befinden Sie sich im kleinen privaten Garten vor dem Haus, sehr gemütlich mit seinen Rosmarinhecken - wo Sie sich entspannen können, ohne von niemandem gestört zu werden.
Der Garten erstreckt sich in verschiedene Richtungen und ist terrassenförmig angelegt mit vielen Olivenbäumen. Das Auto wird auf dem Grundstück geparkt.
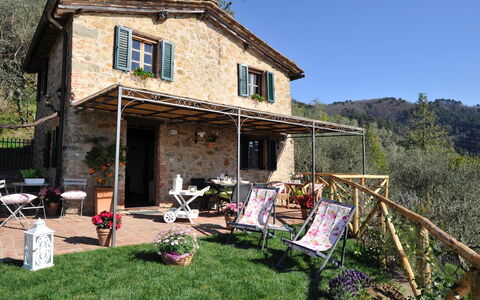
Vor dem Haus finden Sie einen überdachten Bereich, wo Sie im Freien essen können und dabei das Panorama vor Ihnen genießen.
Das Haus ist rustikal, aus Stein gebaut mit Holzbalken und lässt Sie die authentische Toskana erleben.
Die Größe ist perfekt für eine Familie von 4 Personen:
- Erdgeschoss: Wohnzimmer und Küche mit einem Holzofen und einem kleinen WC mit Dusche.
- Erste Etage: zwei Doppelschlafzimmer mit Fenster zur Aussicht auf das Tal und Lucca sowie ein komplettes Badezimmer mit Dusche.
Das Ferienhaus L'Oliveta bietet Ihnen eine gut funktionierende WiFi-Verbindung und heißt Ihre vierbeinigen Freunde willkommen.
Ab Juni 2027 wird ein 5 x 2 m großer Pool zur Verfügung stehen (Fotos werden hinzugefügt, sobald dieser eingerichtet ist). Oliveta
Villa Krisztina 10
Herrliches Ferienhaus mit privatem Pool, W-LAN, Klimaanlage und Innenhof
-
10
-
5
-
4
-
300 m2
Beschreibung
This rate includes:
- Utilities: electricity - water - gas for kitchen use and hot water
- weekly linen, initial and final cleaning
- Zer0Dep Guarantee = You do not pay the security deposit on balance or on arrival and you have EuropAssistance coverage in case of accidental damage to the property during your stay (up to the maximum of € 1,500.00 and with the limitations provided).
The price does not include:
Mandatory extra cleaning in case of animals (€ 50,00 per animal per week or part of week).
Tourism tax (where applicable)
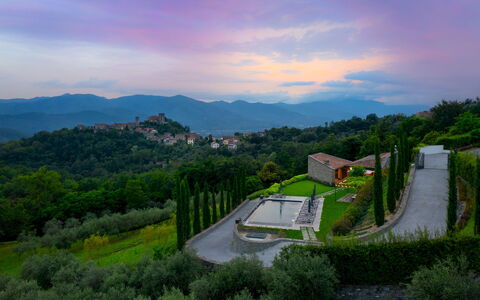
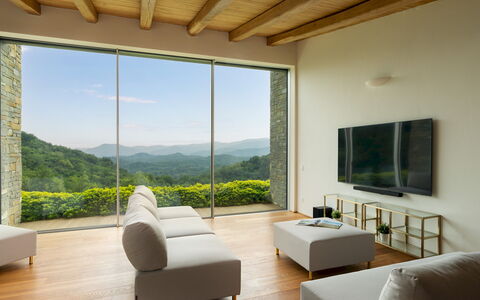
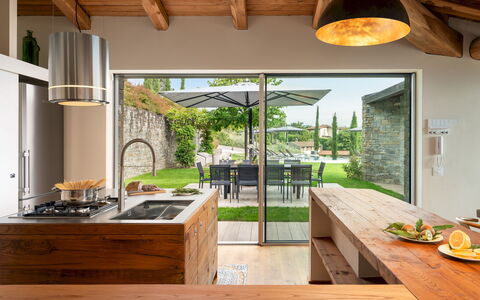
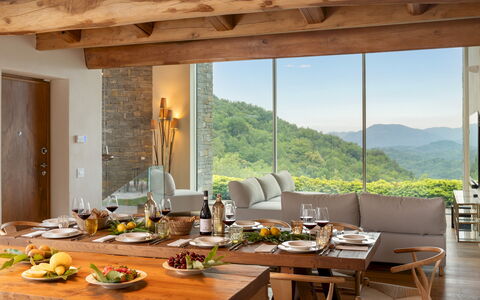
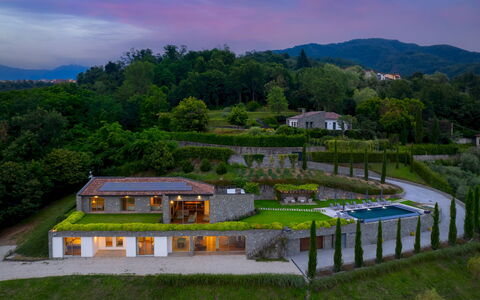
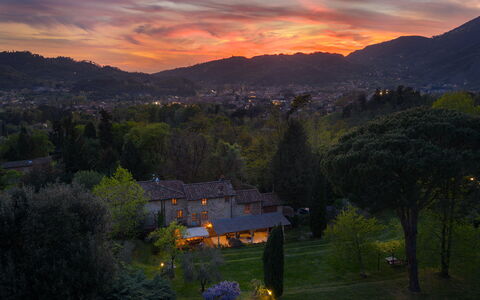
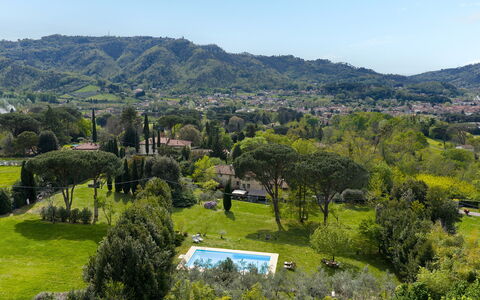
In a dominant position, with a breathtaking view of the valley and the Castello di Castiglione del Terziere, Villa Krisztina stands proudly. The elegance of the spaces and furnishings, which combine modern design with the warmth of wood and stone, will welcome you into a refined atmosphere. Nestled in Lunigiana, the "Land of a Hundred Castles," between Liguria, Tuscany, and Emilia Romagna, the villa offers not only an oasis of peace and relaxation but also an ideal base to explore stunning landscapes. Just a short distance away, you can visit the Ligurian coast with Lerici and its castle, the Cinque Terre (reachable by both boat and train), or the Versilia coast with Forte dei Marmi, renowned for shopping, and the charming Marina di Pietrasanta, with its open-air art gallery.
THE PROPERTY HAS BEEN SUBJECTED TO A CHECK-UP BY OUR TECHNICAL MANAGER, TO ENSURE THE CONSISTENCY OF THE DESCRIPTION, THE ACCESSORIES LISTED ON THE WEBSITE AND THEIR PRESENT STATE OF OPERATION/MAINTENANCE
Interior:
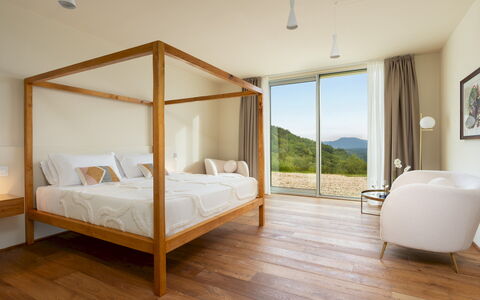
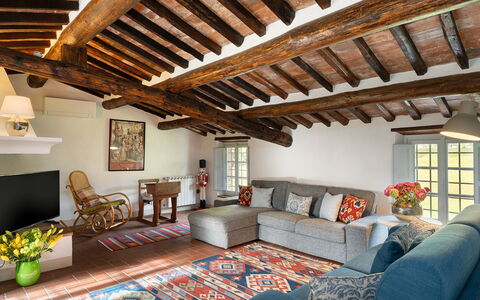
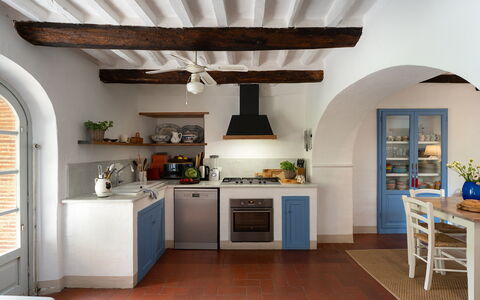
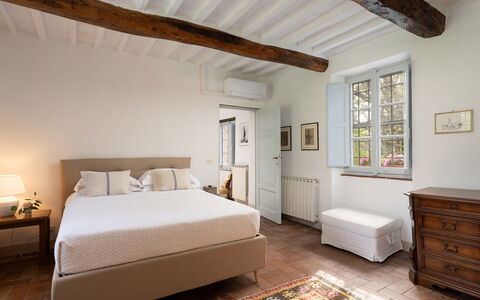
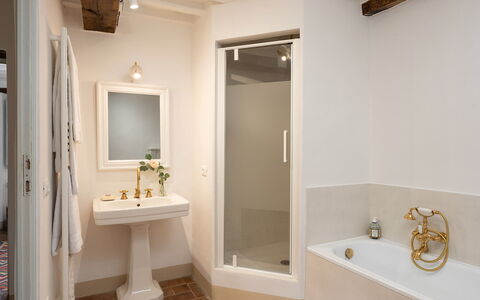
The villa follows the natural slope of the land, and each of the two floors is directly connected to the outside, in addition to the internal staircase. GROUND FLOOR – Open-plan living area with kitchen and peninsula, dining area; guest bathroom; two twin bedrooms; double bedroom; two bathrooms with walk-in shower. All bedrooms have access to the roof garden. LOWER GROUND FLOOR – Open-plan area with reading corner, billiard table and ornamental fireplace; two double bedrooms with four-poster beds and en-suite bathrooms with walk-in showers, one with a walk-in wardrobe; laundry room; covered garage with two parking spaces and electic charging point. Underfloor cooling in all rooms.
Park:
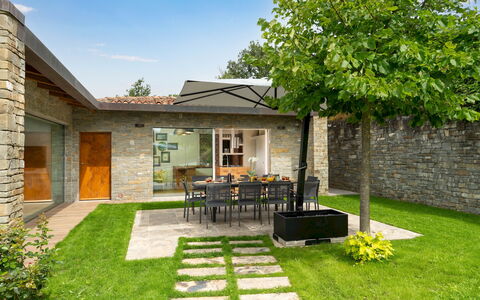
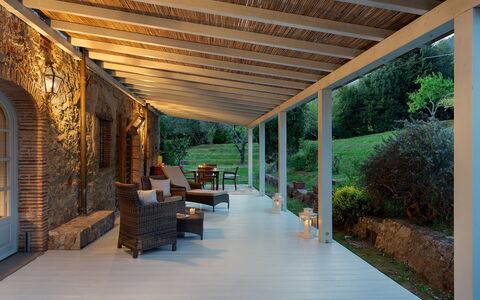
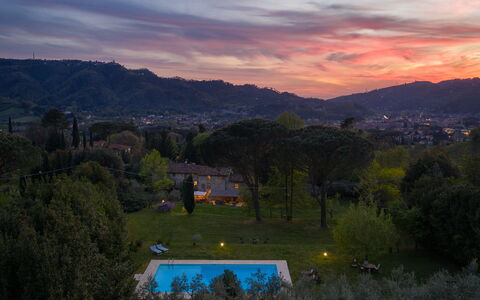
The villa is set on a fully fenced plot of 10,000 sqm, which includes chestnut woodlands, fruit trees, hedges, and centuries-old olive trees. A dining area is located outside the living room, shaded by an umbrella and surrounded by lawn. A wisteria-covered pergola offers additional outdoor space. The driveway, lined with cypress trees, leads from the entrance gate to the garage and outdoor parking.
Please notice that photos are taken in spring, therefore flower blossoming, and the colours of the gardens' grass could be different at the moment of your arrival at the villa.
Swimming Pool:
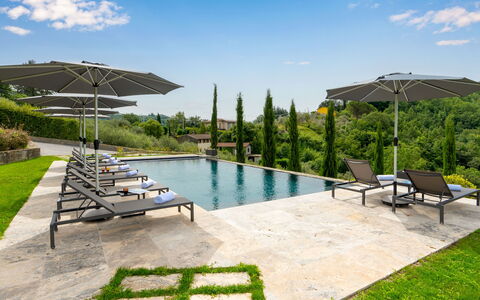
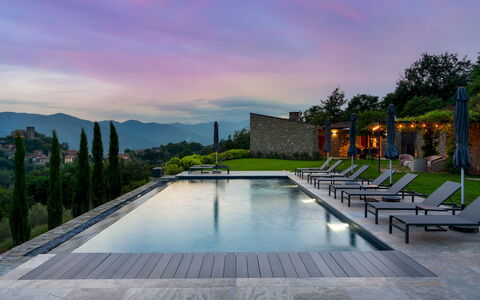
The 60 sqm infinity pool is located approximately 30 m from the villa, in a panoramic position with views of the valley and the castle. Rectangular in shape, it measures 12 x 6 m with a depth of 1.40 meters; lined with textured PVC; chlorine purification; Roman steps for access; internal and external lighting. The surrounding solarium is equipped with sunbeds, umbrellas, and a lounge area under a gazebo with climbing plants. Open from the last Saturday in April to the first Saturday in October.
Extra on request:
Heating from November to April (€40,00 per day)
Electric vehicle charging station (pay-per-use cost to be paid on-site)
extra cleaning (€ 25,00/hour per cleaner)
extra linen (€ 12,00 per person) Villa Krisztina 10, Emma Villas
Villa delle Silerchie 10
-
10
-
5
-
3
-
260 m2
Beschreibung
This rate includes:
-Utilities: electricity - heating from November to April - water - gas for kitchen use and hot water
- weekly linen, initial and final cleaning
- Zer0Dep Guarantee = You do not pay the security deposit on balance or on arrival and you have EuropAssistance coverage in case of accidental damage to the property during your stay (up to the maximum of € 1,500.00 and with the limitations provided).
The price does not include:
Mandatory extra cleaning in case of animals (€7,14 per animal per day). Acceptance of animals to the facility must be previously authorized by the owner upon communication of the number of animals, size and breed. Only 1 small pet allowed.
Tourism tax (where applicable).
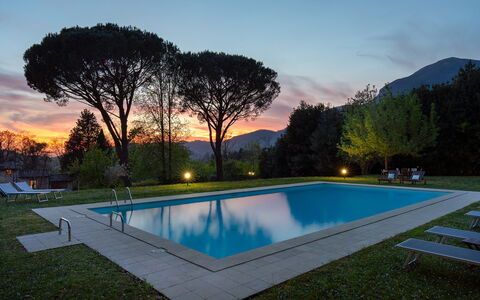
PRIVATE STRUCTURE (lease only). Villa delle Silerchie is located approximately 1.5 km from the centre of Camaiore, in a quiet location at the foot of the hills between the inland area and the coast. The villa is a large part of a stone farmhouse that retains the traditional elements of rural Tuscan architecture, with exposed wooden beamed ceilings and rooms that preserve the original structure of the farmhouse. The outdoor areas extend around the villa, with a large furnished portico. The garden is laid out across several terraces, one of which is occupied by the swimming pool set in a large area of lawn. The location is ideal for those seeking tranquillity without sacrificing the convenience of the town centre, allowing you to reach the towns and beaches of Versilia in just a few minutes by car.
THE PROPERTY HAS BEEN SUBJECTED TO A CHECK-UP BY A TECHNICAL RESPONSIBLE BEFORE THE BEGINNING OF THE SEASON, TO ENSURE CONSISTENCY OF THE DESCRIPTION, ACCESSORIES LISTED ON THIS PAGE AND THEIR PRESENT STATE OF OPERATION/MAINTENANCE
Interior:
The villa has three floors, connected by internal stairs, covering an area of approximately 260 sq m. GROUND FLOOR – Living room (with ornamental fireplace); dining room; kitchen with adjacent laundry area; bathroom with shower. FIRST FLOOR – Living room (with ornamental fireplace); two double bedrooms; double bedroom with study; bathroom with shower. SECOND FLOOR – Living room, two double bedrooms (with divisible bed); bathroom with shower. Air conditioning only in the bedrooms. Windows screens only in the bedrooms.
Park:
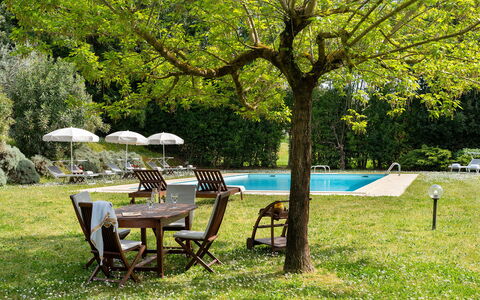
The garden extends along the south side of the villa for about two hectares and is fully fenced (1.60 m high wire mesh). It is laid out across several terraces that follow the natural slope of the land, connected by wooden steps leading to the pool area. The grounds feature several fruit trees and a fire pit that can also be used as a barbecue. At the exit from the ground floor living area is a shaded dining table and a large pergola with seating areaPlease notice that photos are taken in spring, therefore flower blossoming, and the colours of the gardens' grass could be different at the moment of your arrival at the villa.
Swimming Pool:
The swimming pool is located on a higher level with respect to the villa and is reached via a series of steps connecting the garden terraces. Rectangular with Roman steps for access; it measures 15 x 6 m with the depth ranging between 1.2 and 2.2 m; chlorine purification system; internal lighting. The solarium area (paved around the perimeter of the pool and bordered by a lawn of approximately 200 sq m) is equipped with umbrellas, sunbeds and a cold-water shower. Adjacent to the pool are a changing room and a relaxation area. Open from the last Saturday in April to the first Saturday in October. Villa delle Silerchie 10, Emma Villas
Beschreibung
The Price includes:
- Utilities: electricity, water - gas for kitchen use
- weekly linen, initial and final cleaning
- Zer0Dep Guarantee = You do not pay the security deposit on balance or on arrival and you have EuropAssistance coverage in case of accidental damage to the property during your stay (up to the maximum of € 1,500.00 and with the limitations provided).
The price does not include:
tourism tax (where applicable)
extra cleaning in case of animals (€ 100,00 per animal per reservation, small size and maximum 1 animal)
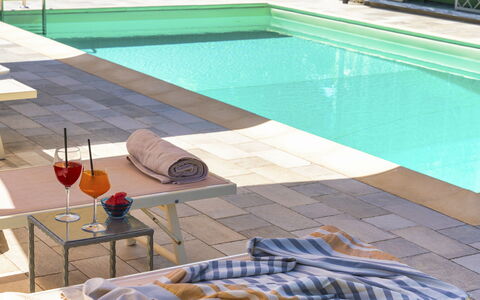
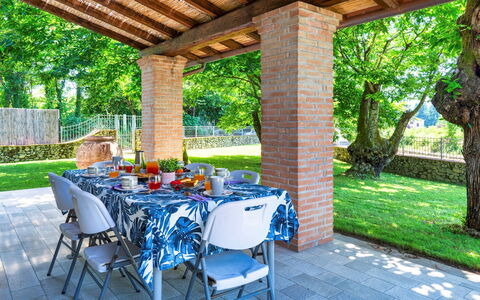
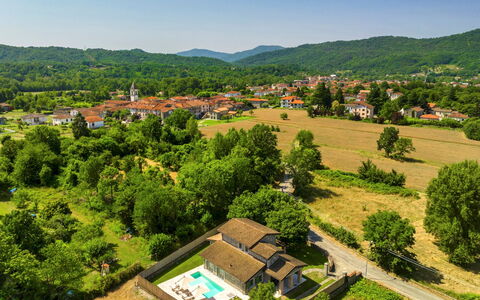
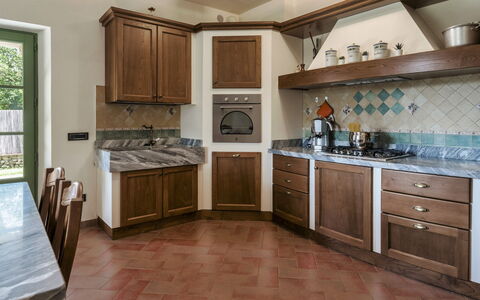
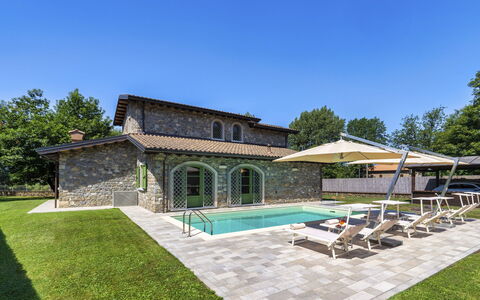
Set in the heart of Lunigiana, in the midst of green countryside surrounded by the Apuan Alps that envelop it as if protecting it, is Villa Elsa. A characteristic rural house in stone, skilfully restored in respect of the characteristics of the time, using typical materials such as stone, marble and terracotta without however renouncing modern comforts. The property includes a portico with a dining area and a swimming pool with relaxation areas. Its position, surrounded by greenery, in Filetto just a few minutes from the town of Villafranca in Lunigiana, guarantees maximum privacy but, at the same time, allows you to visit many towns such as Carrara, Cinque Terre, Pontremoli, Lucca, Pisa and Florence, all easily and quickly reachable.
Interior:
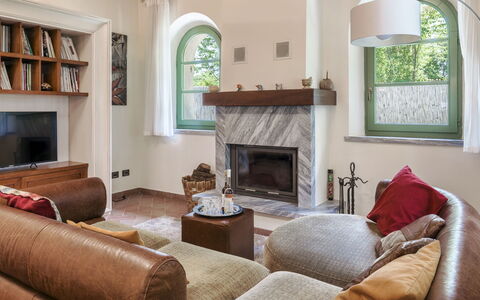
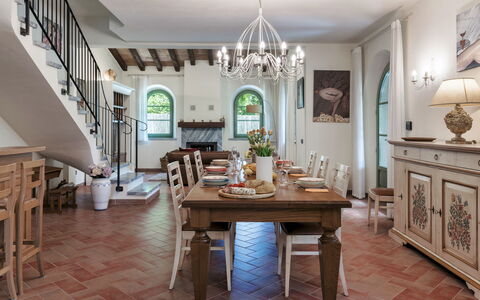
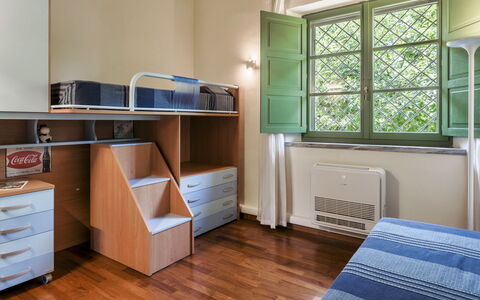
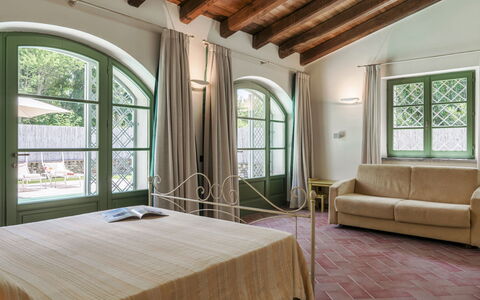
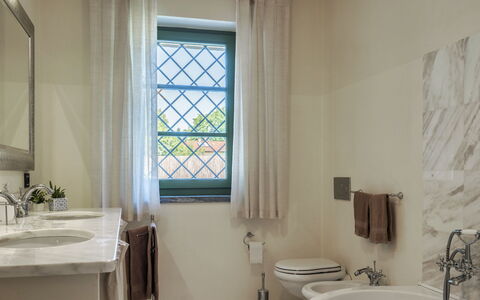
Villa Elsa is a typical, two-storey rural house in stone. The main entrance is through a glass door leading into a large, bright living room characterised by a corner bar, a snug dining area and a relaxation/TV area with ornamental fireplace. To the left of the living room is a beautiful well-equipped, semi built-in kitchen typical of these areas with marble sink and top, and with direct access out to the portico and dining area. Also leading off from the living room is an area used as a laundry room and the first large double bedroom with access to the pool area and a bathroom with whirlpool tub. From the living room, a large marble staircase leads up to the sleeping area composed of a double bedroom, a twin bedroom and a bathroom with shower. Air conditioning only in the bedrooms.
Park:
The villa is surrounded by a level garden with fenced lawn of about 500 sq m and with chestnut trees planted here and there to create privacy and natural shady areas. In the front area of the villa is the brick-built portico with a nice dining area, connected directly to the two rooms of the main living area: the kitchen and the living room.
Please notice that photos are taken in spring, therefore flower blossoming, and the colours of the gardens' grass could be different at the moment of your arrival at the villa.
Swimming Pool:
The pool is located at the back of the house and can also be reached directly from the ground floor bedroom. Rectangular, it measures 12 x 5 m with the depth varying from 1,50 to 2,5 m. Lined in light-blue PVC, the pool has chlorine purification and a ladder for access to the water. The border is in stone, as is the paving of the sunbathing area surrounding the pool which is equipped with sunbeds, deckchairs and umbrellas. The pool is available from the last Saturday of April to the first Saturday of October.
Extra On Request:
- heating (on consumption up to date market prices)
- extra cleaning (€ 22,00/hour per cleaner)
- extra linen (€ 15,00 per person). Villa Elsa 6, Emma Villas
Beschreibung
This rate includes:
-Utilities: electricity, water - gas for kitchen use and hot water
- weekly linen, initial and final cleaning
- Zer0Dep Guarantee = You do not pay the security deposit on balance or on arrival and you have EuropAssistance coverage in case of accidental damage to the property during your stay (up to the maximum of € 1,500.00 and with the limitations provided).
This rate does not includes:
extra cleaning in case of animals (€ 50,00/week or part of week/animal)
tourism tax (€ 3,50 per person per day for the first 3 days. Please note that children under 14 years old will not pay)
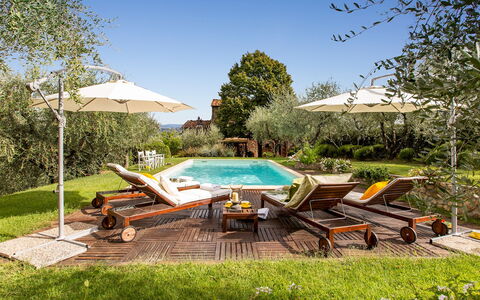
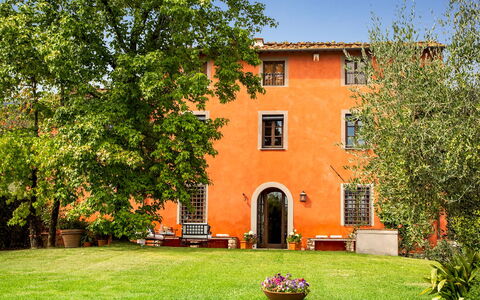
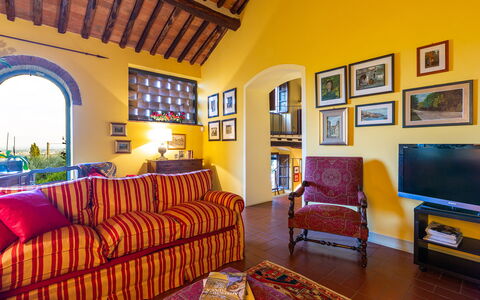
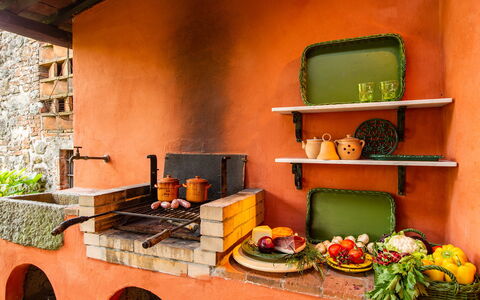
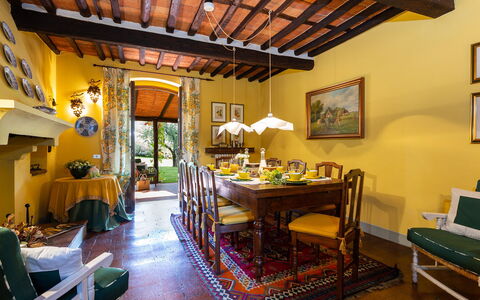
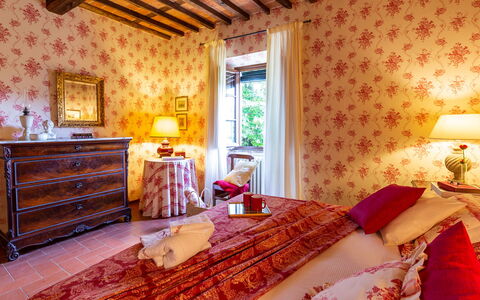
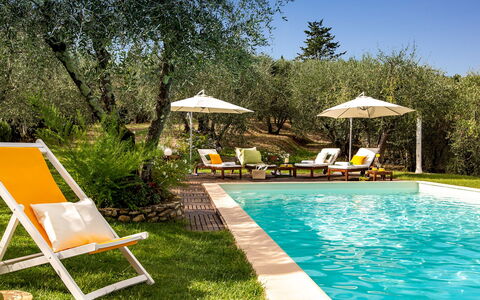
This charming villa stands on the Lucca hills, in a beautiful panoramic position overlooking the plain of Lucca, with a breathtaking view that soars over the silver foliage of the typical olive trees up to the Monti Pisani. The villa is surrounded by a green lawn and a riot of multicoloured flowers and tree with various medicinal plants that will captivate you with their perfume. Not far from the villa is the blue pool with Roman steps where you can spend relaxing moments, sipping a cocktail at the poolside or lazing on the sunbeds in the solarium. The villa, tastefully restored by the owner, combines comfort and elegant furnishings with a touch of sobriety. It is full of particular nooks and crannies, made with the best materials of Tuscan tradition such as ceilings with wooden beams and tiles, terracotta floors and a stone fireplace. The two-floor structure has air-conditioned bedrooms overlooking the garden, refined living areas, a splendid Tuscan-style kitchen, a portico on the side of the pool with the outdoor dining area, barbecue and seating area overlooking the pool surrounded by greenery. The strategic position of this property allows you to get in a very short time to main tourist destinations such as Lucca, Pisa, Montecatini Terme, Florence and Siena as well as the Tyrrhenian coast with the renowned golden beaches of Versilia and its pearl, Forte dei Marmi. The villa is in an excellent position to reach the centre of Lucca with its well-known walls which, by renting a bike, you can ride along experiencing an emotion of times past. For those just wanting to relax, the large garden has many cosy set-up areas where you can relax in contact with nature, enjoying its unique relaxing atmosphere or admiring the many species of flowers for which the area is famous. For wellness fanatics, about 45 minutes away is Grotta Giusti with thermal baths in a cave or Montecatini Terme, renowned for its healing waters.
Interior:
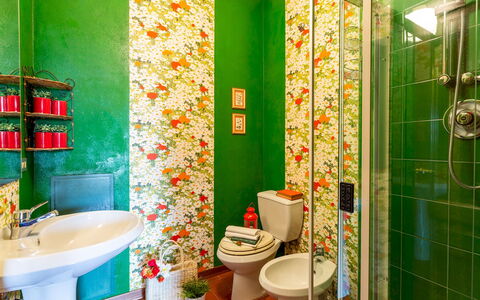
The villa has two floors: on the ground floor, coming in from the parking area, you go into the entrance hall with, on the left, the TV room and then on to the dining room with a Tuscan fireplace and to the typical, fully-equipped kitchen with shelves in Carrara marble, both with access to the portico. Also on the ground floor is a bathroom with a shower. Going up the first flight of stairs you come to the mezzanine floor with an elegant sitting room and then, continuing up the stairs to the second floor you come to a reading area with a small sofa and the sleeping area with two twin bedrooms, two double bedrooms, a bathroom with shower and a bathroom with tub.
Air conditioning in the bedrooms.
Park:
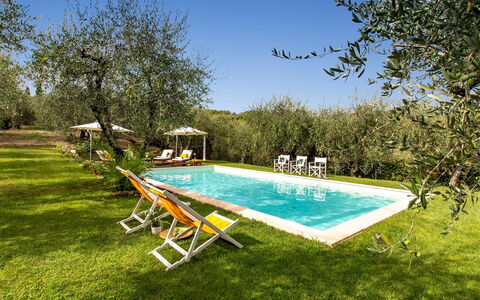
Villa Il Colle di Moriano is surrounded by a garden of 2000 sq m, completely bordered along the perimeter by lush hedges to guarantee privacy but without depriving you of the view over the beautiful hilly landscape on the south side of the property. After the automatic entrance gate, a gravel road adorned with rocks and hydrangeas takes you to the parking area located conveniently close to the entrance of the villa. From here you are welcomed by a triumph of colours: flowerbeds, bushes of Mediterranean herbs, cypresses and olive trees typical of the Lucca area. Completing all this is a beautiful lawn with a lovely, fully-equipped swimming pool. On the north side of the villa is the spacious shady portico, communicating with the kitchen and set up for unforgettable meals plus a brick-built barbecue.Please notice that photos are taken in spring, therefore flower blossoming, and the colours of the gardens' grass could be different at the moment of your arrival at the villa.
Swimming Pool:
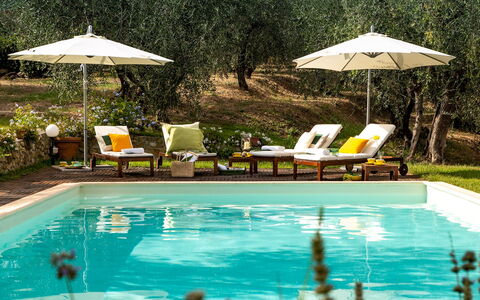
The swimming pool lies surrounded by greenery, offering guests a unique view of the rolling hills typical of the Lucca area. Located at the back of the property, a few metres from the house, it is reached across the lawn. Rectangular-shaped, it measures 6 x 12 m with a constant depth of 1.40 m and has Roman steps for access to the water. Lined in blue Sardinia PVC with a terracotta edge, it has salt purification. The wooden perimetral solarium is equipped with sunbeds and umbrellas.The pool is open from the last Saturday of April until the first Saturday of October.
Pets: Yes small size (max. 1). € 50,00 for animal for week to be paid on site. Acceptance of animals to the facility must be previously authorised by the owner upon communication of the number of animals, size and breed.
Extra On Request:
heating (on consumption up to date market prices)
extra cleaning (€ 22,00/hour per cleaner)
extra linen (€ 15,00 per person) Villa Il Colle di Moriano 8, Emma Villas