Orcia Tal Ferienhäuser mit Pool
San Donnino
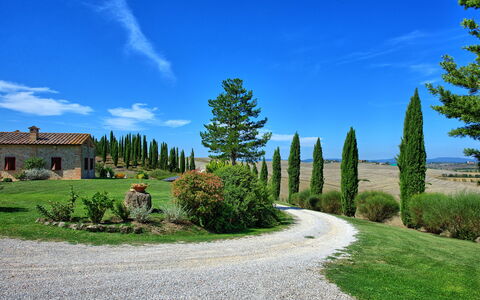
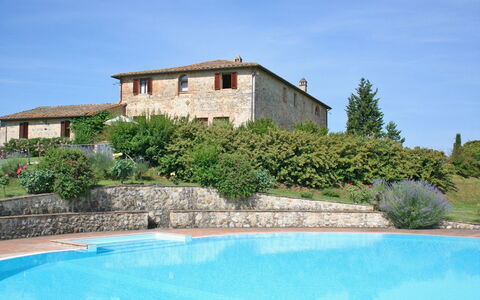
Herrliche Wohnung mit Pool, W-LAN, Innenhof und Panoramablick, bei Siena
-
7
-
31
-
13
-
11
| Unterkunft | Schlafplätze | Schlafzimmer | Bäder | Wohnfläche | Preis |
|---|---|---|---|---|---|
| San Donnino 1 | 5 | 2 | 2 | 90 m2 | € 185 /Nacht |
| San Donnino 2 | 2 | 1 | 1 | 35 m2 | € 87 /Nacht |
| San Donnino 3 | 2 | 1 | 1 | 35 m2 | € 87 /Nacht |
| San Donnino 4 | 5 | 2 | 1 | 110 m2 | € 185 /Nacht |
| San Donnino 5 | 7 | 3 | 3 | € 218 /Nacht | |
| San Donnino 6 | 6 | 2 | 2 | 105 m2 | € 200 /Nacht |
| San Donnino 7 | 4 | 2 | 1 | 90 m2 | € 185 /Nacht |
| Alle 7 Unterkünfte | 31 | 13 | 11 |
Beschreibung
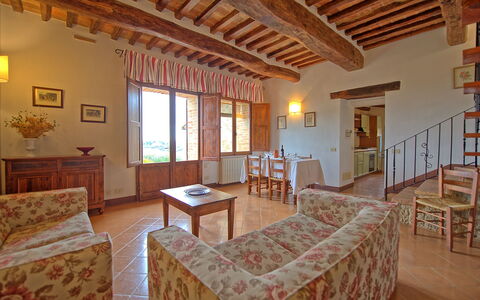
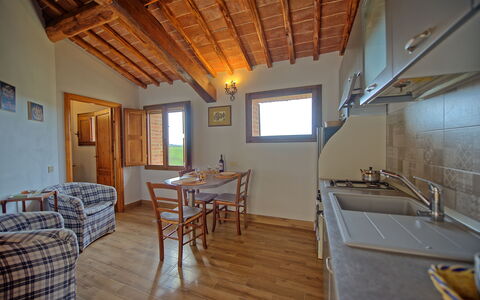
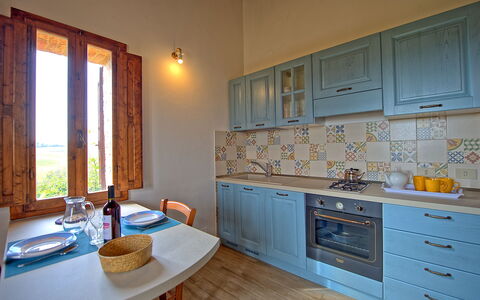
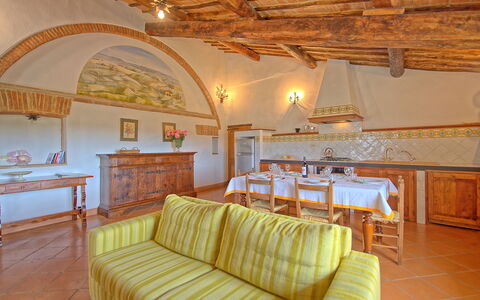
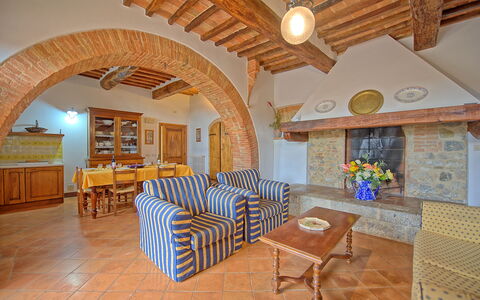
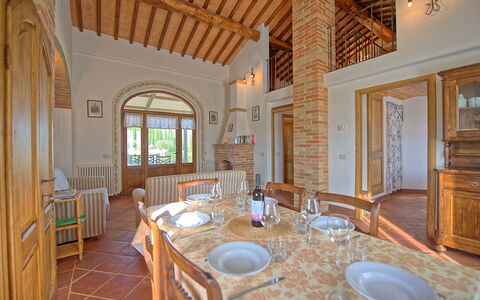
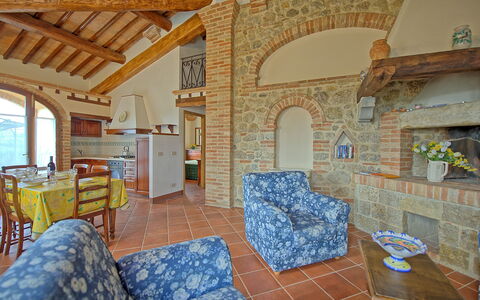
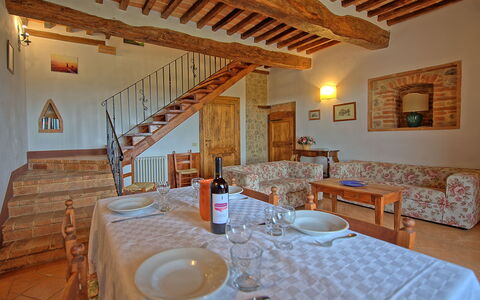
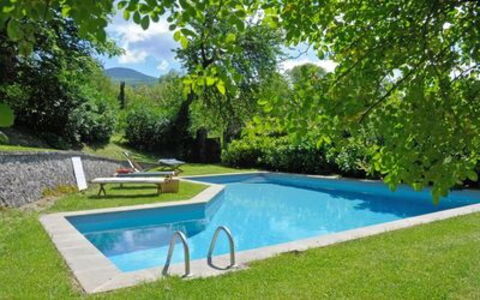
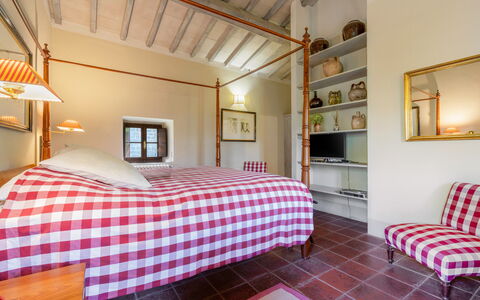
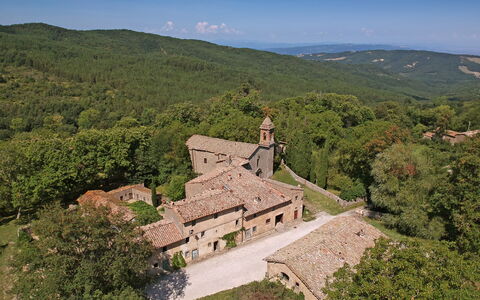
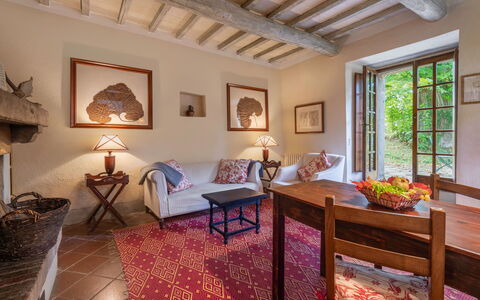
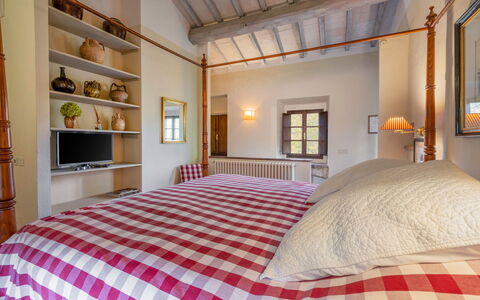
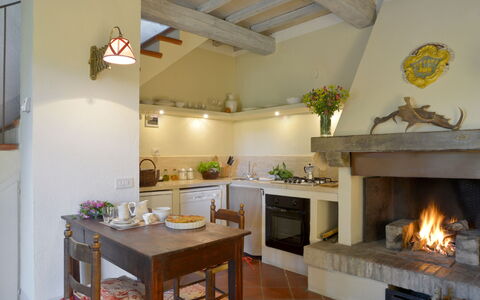
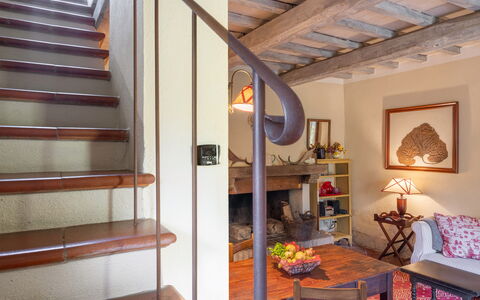
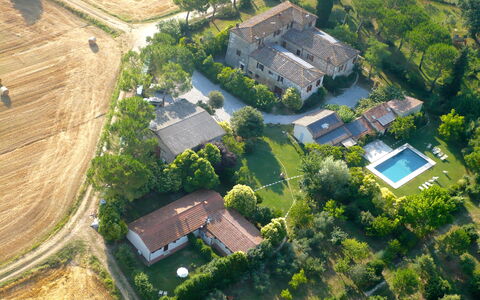
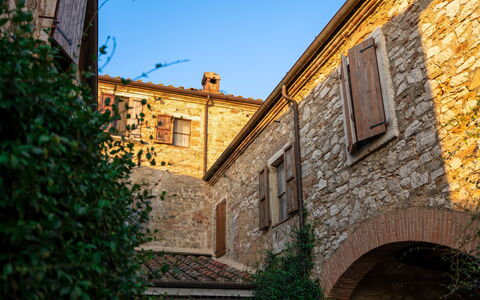
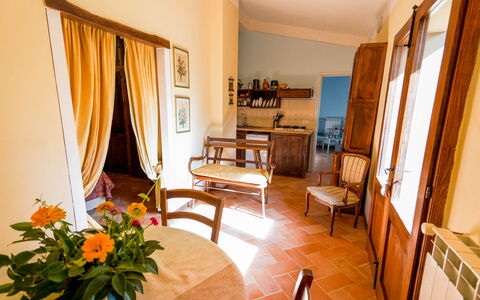
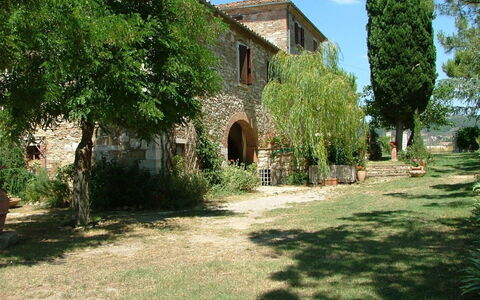
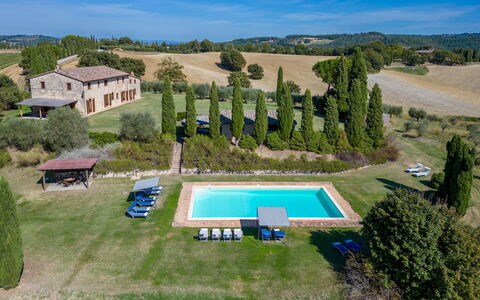
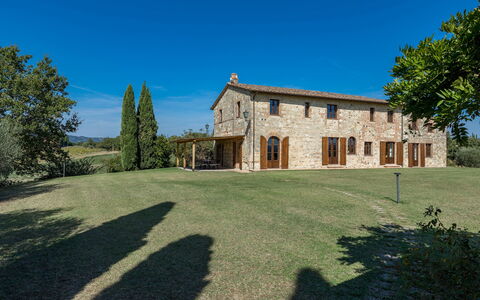
Sieben geräumigen, typischen Ferienwohnungen in einem stattlichen Bauernhaus gelegen und geschmackvoll restauriert. Das Bauernhaus war ursprünglich eine mittelalterliche Kirche und bietet einen hübschen Hof. Nur 50 m entfernt liegt ein ganz umstrukturierter Heuschober. Ruhige, beherrschende Lage, südlich von Siena am Rand der bekannten Crete Senesi.
Das 400 Hektar große Landgut bietet Wein- und Olivenölproduktion.
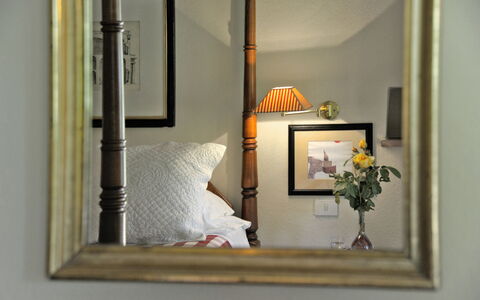
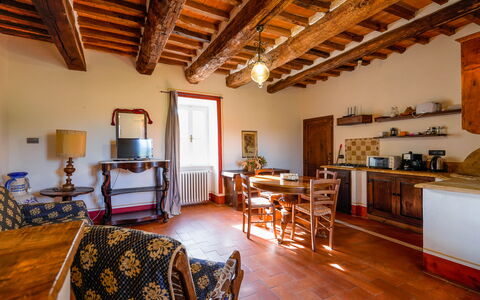
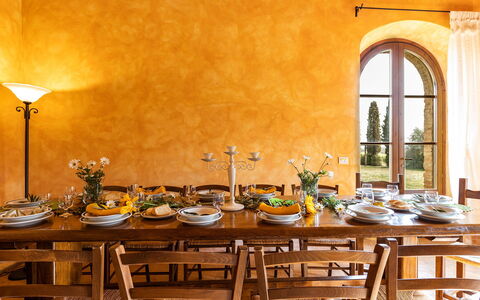
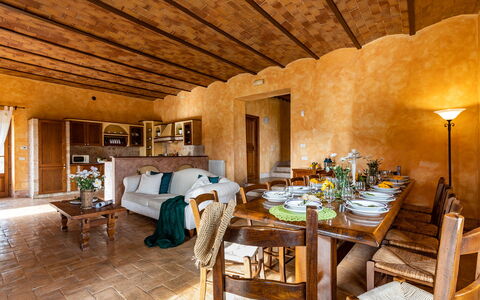
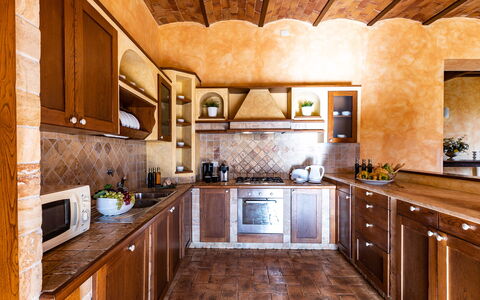
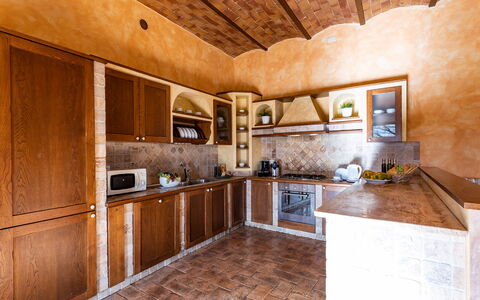
Herrlicher Blick auf das Orciatal und die Stadt Siena. Gemütliche Einrichtung in rustikalem Stil. Den Gästen steht eine stimmungsvolle, teilweise überdachte Terrasse (110 Quadratmeter) mit wunderschönem Panoramablick zur Verfügung. Das Haus ist für kleine Gruppen geeignet und bietet einen großen Saal mit gemeinschaftlicher Küche. Die 3 Km lange Zufahrtstrasse ist unasphaltiert, aber in gutem Zustand.
Entfernungen: Ville di Corsano mit kleinem Supermarkt, Restaurant/Pizzeria, Bar, Post, Bushaltestelle (Siena) 3,8 Km entfernt, Siena 19 Km, Radda in Chianti 52 Km, San Gimignano 62 Km, Arezzo 63 Km, Volterra 67 Km, Florenz (Flughafen) 90 Km, Marina di Grosseto (Strände) 89 Km, Pisa (Flughafen) 180 Km, Rom 250 Km.
Zur Verfügung der Gäste: großes Ovalschwimmbad (12x16 m- Tiefe 1,4 m/1,8 m- geöffnet vom 16/05 bis 30/09) in Panoramalage, Dusche, 5 Fahrräder. Internet wi-fi, Waschküche zur Mitbenutzung. Überdachter Parkplatz.
Extra Services vor Ort zu zahlen: kostenloses Kinderbett. Haushaltshilfe auf Anfrage (€ 12,-/pro Stunde). Grosser, gemeinschaftlicher Saal (30 Pers.) mit Küche (Ofen, Spülmaschine, Gefrierfach), Bad mit Dusche (Preis auf Anfrage) von draußen oder von den Ferienwohnungen Donnino 1 und 5 zugänglich .
Bitte prüfen Sie sorgfältig, ob in der Unterkunft vor Ort zusätzliche Gebühren zu zahlen sind! San Donnino
Casa di Lilli
Prächtiges allein stehendes Ferienhaus mit Pool, W-LAN, TV, Balkon und Panoramablick
-10% Sonderangebot-
2
-
1
-
1
-
52 m2
Beschreibung
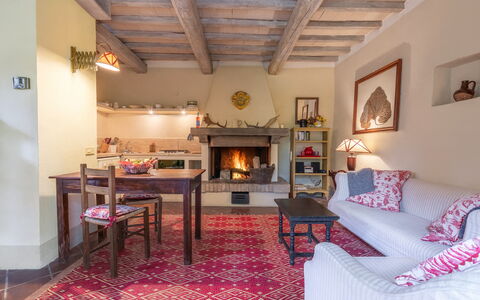
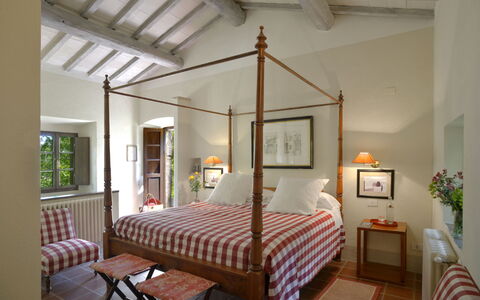
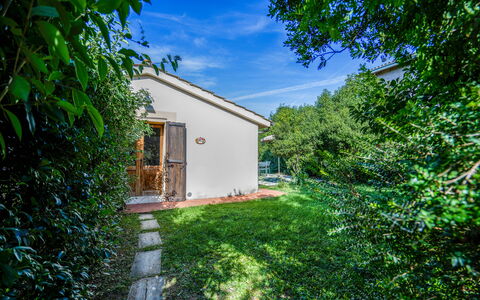
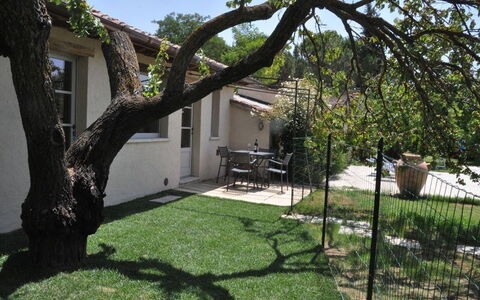
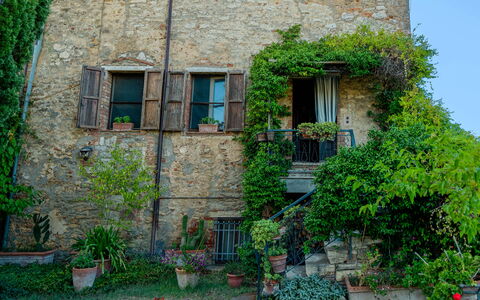
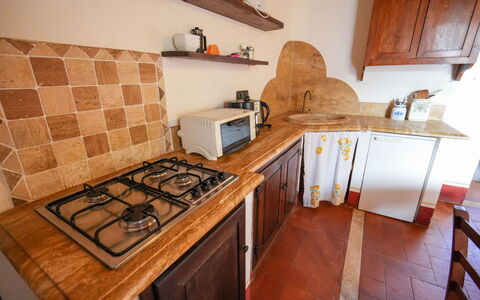
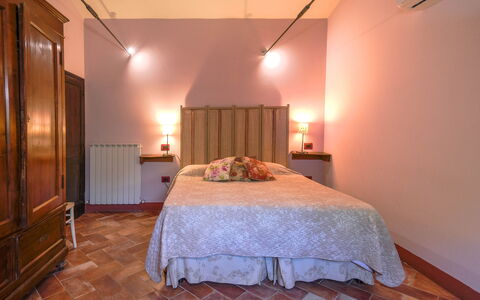
Casa Di Lilli ist ein schöne Gebäude aus Stein (52 m2) mit Wi-Fi Internet. In der Unterkunft können bis zu zwei Gäste bequem in 1 Schlafzimmer mit 1 Badezimmer unterkommen. In günstiger Lage in Vivo D'orcia, Italien in der Touristengegend "Orcia Tal" und nur 34 km von Montalcino entfernt.
Der Pool wird mit den folgenden Unterkünften geteilt: EAS183983 - EAS 183985. Es ist möglich das folgende Set für Kinder zu buchen: Kinderbett mit Bettwäsche und Decke, Wickelmatte, Hochstuhl, Baby-Badewanne und Töpfchen, Essgeschirr (gegen Aufpreis).
Ihr Erlebnis
Nach Ankunft werden Sie eine reizende, saubere und gut gepflegte Unterkunft finden, mit Ausblick auf die Hügellandschaft erstklassig für einen entspannenden Toskana-Urlaub. Nach einem ereignisreichen Tag, den Sie mit Museumsbesuchen verbracht haben, können Sie mit Familie und Freunden am Pool ein schönes, kühles Glas Wein genießen - einfach perfekt, um den Tag ganz entspannt ausklingen zu lassen.
Erkunden Sie die Gegend
Viele Gäste besuchen im Urlaub gerne die Städte und Ortschaften in der Nähe, also haben wir für Sie eine Liste von beliebten Orten zusammengestellt, die alle nur eine kurze Entfernung (Luftlinie) von Ihrer Ferienunterkunft haben: Montalcino 34 km, Montepulciano 38 km, Cortona 70 km, Siena 76 km und Arezzo 100 km.
Andere wichtige Touristen-Reiseziele, die es sich lohnt zu besuchen, wären: Florenz 172 km, Viareggio 239 km, Forte Dei Marmi 250 km, Rom 205 km, Venedig 415 km und Mailand 457 km.
Zusätzliche Informationen
Check-In Zeiten: 16:00 - 19:00 Uhr
Check-Out Zeiten: 08:00 - 10:00 Uhr
Pool Öffnungszeiten: 1 Mai - 30 September (Wenn Sie den Pool gerne außerhalb dieser Zeiten nutzen möchten, dann teilen Sie uns das bitte vor Abschluss der Buchung mit).
Die nächsten Flughäfen (Entfernung als Luftlinie): Firenze Peretola (flr) 179 km, Roma Ciampino (cia) 215 km, Pisa (psa) 215 km, Roma Fiumicino (fco) 227 km und Bologna (blq) 264 km.
Zusatzleistungen
Aufgefüllter Kühlschrank - Nutzen Sie den Vorrats-Service, um Zeit zu sparen und Ihren Urlaub nach der langen Reise gleich in vollen Zügen genießen zu können. Informieren Sie sich nach weiteren Details, wie den extra Kosten und wie Sie diesen Service arrangieren können.
Casa Di Lilli
Agriturismo Il Molinello
Ferienhaus mit mehreren Einheiten mit W-LAN, Pool, Klimaanlage, TV, Innenhof, Panoramablick
-
5
-
18
-
9
-
9
| Unterkunft | Schlafplätze | Schlafzimmer | Bäder | Wohnfläche | Preis |
|---|---|---|---|---|---|
| Cipresso | 6 | 3 | 3 | 140 m2 | € 184/Nacht |
| Gelso | 2 | 1 | 1 | 60 m2 | € 87/Nacht |
| Pini | 2 | 1 | 1 | 50 m2 | € 87/Nacht |
| Pomo | 4 | 2 | 2 | 50 m2 | € 111/Nacht |
| Albicocco | 4 | 2 | 2 | 67 m2 | € 111/Nacht |
| Alle 5 Unterkünfte | 18 | 9 | 9 |
Beschreibung
1996 sind wir in die Crete Senesi gezogen und haben uns in dieses Anwesen verliebt: Etruskischer Ursprung, mittelalterliche Mühle, Frieden und Ruhe. So beschlossen wir, diesen Ort mit unseren Gästen und ihren vierbeinigen Freunden zu teilen.
Der Betrieb beschäftigt die gesamte Familie: Alessandro (Biologe, Naturführer und Sommelier), Elisa, die für die Verwaltung zuständig ist, Mauro und Paola, in Pension, aber den ganzen Tag auf dem Anwesen beschäftigt. Und wir hoffen, dass uns in Zukunft auch Emma und Guido zur Hand gehen werden.
Wir produzieren Gemüse und Obst, Öl und Trüffel aus biologischem Anbau.
Für die Gäste organisieren wir ein Programm, das gefüllt ist mit Initiativen, die sie die Farben und Aromen der Crete erleben lassen: Weindegustationen in unserer Vinothek und Exkursionen mit dem Fahrrad, die von Alessandro, begeisterter Radfahrer, geführt werden. Nur 4 km von uns entfernt befinden sich die Thermalquellen von Rapolano, wo unsere Gäste besondere Konditionen geniessen.
Die Eigentümer wohnen vor Ort. Auf dem Gelände gibt es ein schönes Restaurant, das auch für die Öffentlichkeit zugänglich ist.
In der Anlage verfügbare Unterkünfte:
Die Aufnahme ist in 5 Wohnungen angeboten:
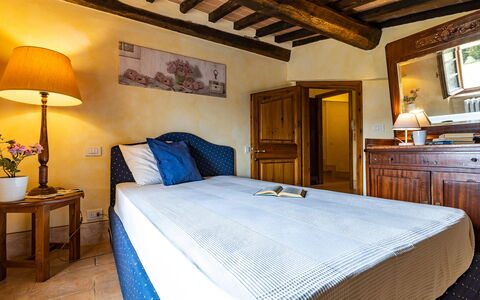
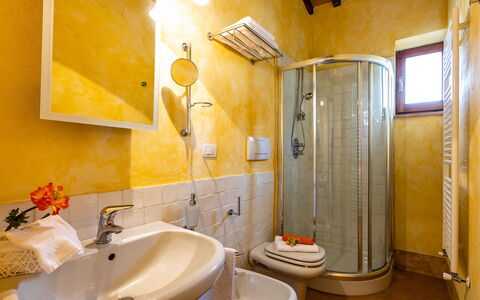
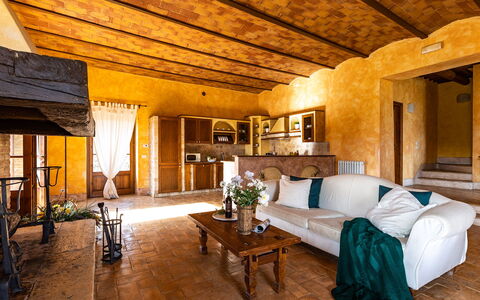
1801: Sie ist die grösste Wohnung (140 m2) und besteht aus drei Ehezimmern (mit der Möglichkeit, ein Bett oder kleine Bette mit Stangen zuzustellen), einem grossen Wohnzimmer mit Einzelschlafsofa, Küche, Bad mit Dusche und Badewanne. Die Wohnung ist völlig ausgestattet (Geschirr, Kochtöpfen usw ..) und mit Bett-, Bad- und Tischwäsche, unabhängiger Heizung und TV versehen. Sie liegt im zweiten Geschoss des Hauptgebäudes. Aus ihren Fenstern hat man einen suggestiven Aussblick auf das Dorf Serre di Rapolano und das Land von Chianti Senese.
1802: Ihre Lage im Herzen des mittelaterlichen Landguts macht diese Wohnung am reizensten. Sie besteht aus einem Ehezimmer (mit einem kleinen Zustellbett mit Stangen), einem Wohnzimmer mit Schlafsofa, Kochwinkel, Bad mit Dusche. Die Wohnung ist völlig ausgestattet (Geschirr, Kochtöpfen usw ..) und mit Bett-, Bad- und Tischwäsche, unabhängiger Heizung und TV versehen.
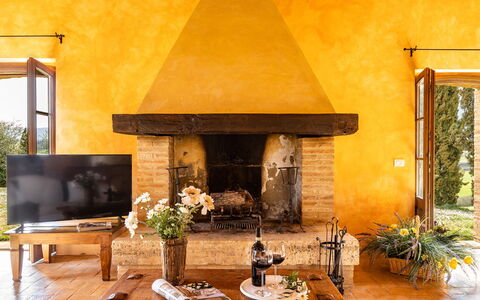
1803: Von kurzer Zeit renoviert, ist diese Wohnung mit nüchternen Feinheit eingerichtet. Sie besteht aus einem Ehezimmer (mit der Möglichkeit, ein kleines Bett mit Stangen zuzustellen), einem Wohnzimmer mit Schlafsofa und Kamin, Küche, Bad mit Dusche (für Rollstuhlfahrer gerecht). Die Wohnung ist völlig ausgestattet (Geschirr, Kochtöpfen usw ..) und mit Bett-, Bad- und Tischwäsche, unabhängiger Heizung und Sat-TV versehen. Die Wohnung hat einen grossen, unabhängigen und umgezäumten Garten.
1804: Von kurzer Zeit renoviert, ist diese Wohnung mit nüchternen Feinheit eingerichtet. Sie besteht aus zwei Doppelzimmern (mit der Möglichkeit, ein kleines Bett mit Stangen zuzustellen), einem Kochwinkel, einem Wohnzimmer mit Kamin, Bad mit Dusche. Die Wohnung ist völlig ausgestattet (Geschirr, Kochtöpfen usw ..) und mit Bett-, Bad- und Tischwäsche, unabhängiger Heizung, Klimaanlage und Sat-TV versehen. Die Wohnung hat einen grossen, unabhängigen und umgezäumten Garten.
1805: Von kurzer Zeit renoviert, besteht die Wohnung aus zwei Doppelzimmern, zwei Bädern, Küche, grünem Raum vor dem Apartment. Sie kann ganz gemietet werden oder in einer Zweizimmerwohnung und einem Zimmer mit Bad eingeteilt werden (in diesem Fall ist es möglich, über die B&B-Dienstleistung zu verfügen). Agriturismo Il Molinello
Il Poderuccio 17
Traumhaftes Ferienhaus mit Klimaanlage, privatem Pool, W-LAN, TV und Haustiere erlaubt
-
17
-
10
-
9
-
330 m2
Beschreibung
The Price includes:
- Utilities: electricity, water, gas for kitchen use
- weekly linen, initial and final cleaning
- Zer0Dep Guarantee = You do not pay the security deposit on balance or on arrival and you have EuropAssistance coverage in case of accidental damage to the property during your stay (up to the maximum of € 1,500.00 and with the limitations provided).
The Price does not Include:
- Mandatory extra cleaning in case of animals (€ 50,00/week/animal)Acceptance of animals to the facility must be previously authorized by the owner upon communication of the number of animals, size and breed.
- Tourist Tax(where applicable)
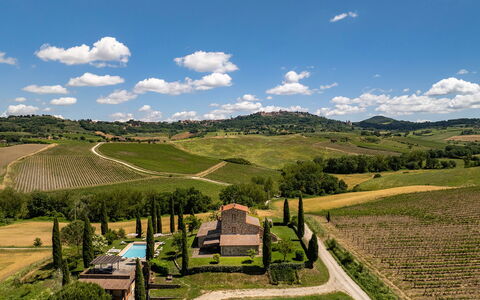
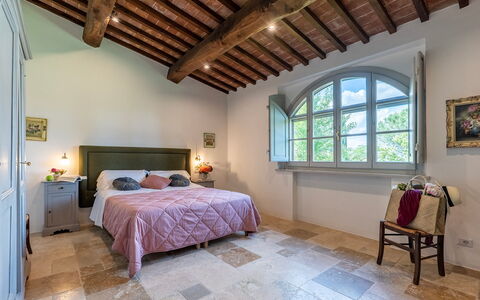
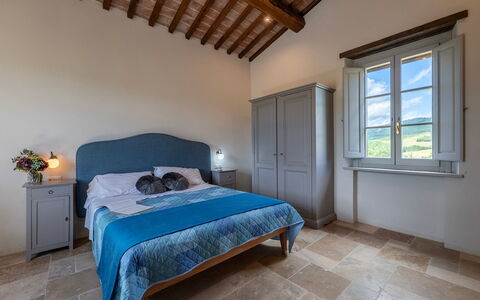
Il Poderuccio is a property merged into the Tuscan countryside, surrounded by the hills painted in beautiful golden and green. The house is 4 km only from the medieval town of Cetona, a centre famous among tourists in search of the a more authenthic Tuscany. Its size and internal layout embody the opportunity to spend a relaxing and comfortable stay for more than one family or parties. The property has been restored recently and is well decorated with terracotta tiles, wooden beams and precious, but functional furniture. The outdoor space has a very nice garden, and the various relaxing areas scattered around it give the villa a very cosy atmosphere.
IL PODERUCCIO HAS BEEN SUBJECTED TO A CHECK-UP BY A TECHNICAL RESPONSIBLE BEFORE THE BEGINNING OF THE SEASON, TO ENSURE CONSISTENCY OF THE DESCRIPTION, ACCESSORIES LISTED ON THIS PAGE AND THEIR PRESENT STATE OF OPERATION/MAINTENANCE, TO GUARANTEE QUALITY, CLEANLINESS AND COMFORTS TO ALL CLIENTS WHO WILL STAY HERE.
Interior:
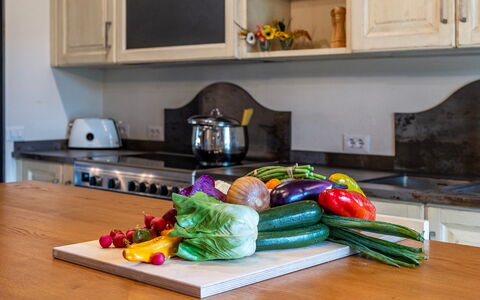
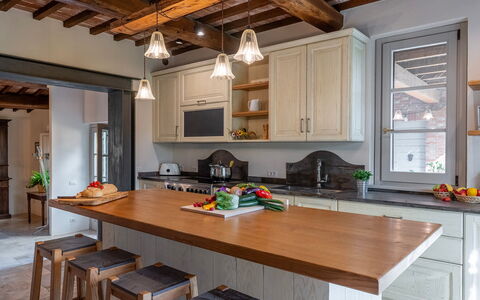
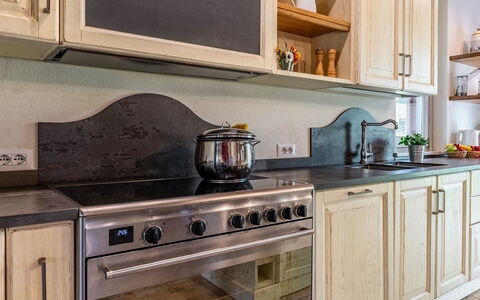
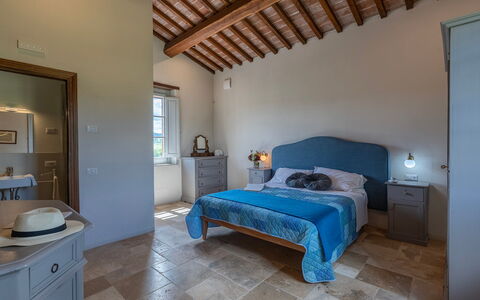
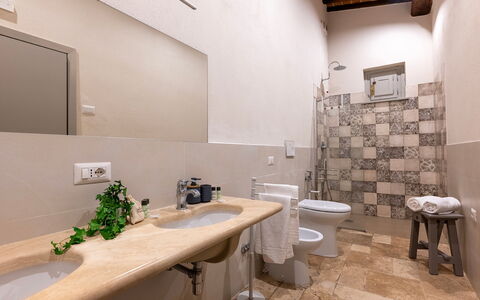
Il Poderuccio is divided into two independent houses to offer the guests more privacy. The main house is so divide in two apartments not connected internally .To make it easier the apartments will be distinguished as: “House A” and “House B”. MAIN HOUSE A: Ground floor, a big room with fireplace divided into living room and dining room with kitchen in open space, twin bedroom with two single joinable beds, and bathroom with shower. First floor, three double bedrooms, all with en suite bathrooms, with shower. MAIN HOUSE B: Ground floor, a room with fireplace divided into a living room, dining room and kitchenette, single bedroom (with a queen size bed) with en -suite bathroom with shower. First floor: two double bedrooms (one has en suite bathroom shower), two single bedrooms (with queen size beds) and a bathroom with shower. Few meters form the main house is the DEPENDANCE: Bathroom with shower, a double bedroom, bathroom with shower. Air conditioning in the bedrooms.
Park:
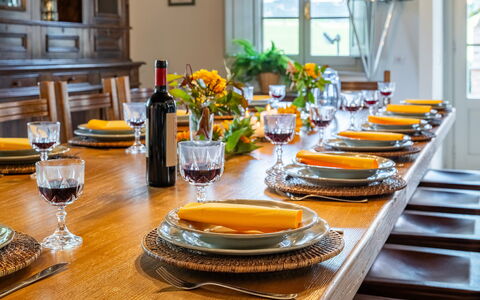
The one hectare park is excellently maintained, totally illuminated by the sun and equipped with gazebo, perfect for an open air life and eating “ al fresco”.Please notice that photos are taken in spring, therefore flower blossoming, and the colours of the gardens' grass could be different at the moment of your arrival at the villa.
Swimming Pool:
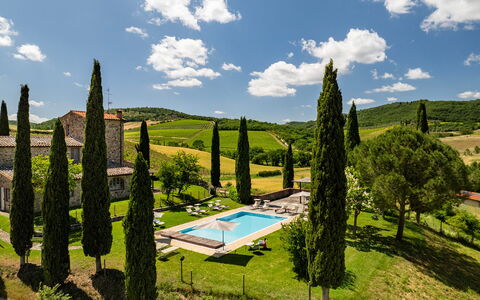
Open from last Saturday of April till first Saturday of October. The rectangular-shaped swimming pool measures 14 x 7 m with depth varying from 1.10 m to 1,95 m, and can be reached by taking a stone stairway from the garden above. From here you can enjoy a great view on Mount Cetona and the surrounding countryside. The pool has a Roman steps for access to the water. The solarium around the pool is equipped with gazebo to shelter from the sun.
Extra On Request:
- extra linen (€ 15,00 per person)
- extra cleaning (€ 24,00/hour/cleaner
- heating (€ 150,00 per day)
- firewood (€ 20,00/100 Kg) Il Poderuccio 17, Emma Villas
Le Colombelline 12
Prachtvolles Ferienhaus mit Klimaanlage, W-LAN, privatem Pool, TV, Innenhof und Haustiere erlaubt
-
12
-
6
-
6
-
320 m2
Beschreibung
Property Summary
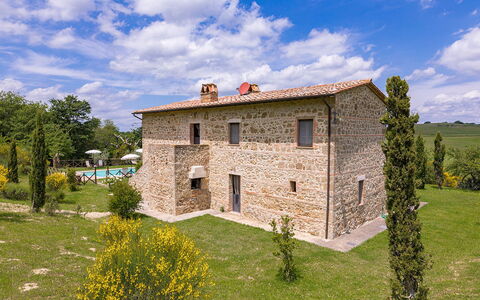
Nestled in the heart of Tuscany, Le Colombelline is an exceptional vacation rental offering an unparalleled experience in one of Italy's most celebrated landscapes. Situated just 4 km from the historic borgo of Montepulciano, this magnificently restored 18th-century farmhouse stands as a testament to the harmonious blend of traditional Tuscan architecture and thoughtful contemporary design. Built originally as a farmhouse dedicated to the cultivation of cereals, olive trees, and pastures, Le Colombelline has been carefully and skilfully renovated to preserve its authentic character while introducing refined modern comforts, making it an ideal retreat for families, groups of friends, or couples seeking an exclusive countryside escape in Italy. The property spans approximately 300 sq m across 3 floors, presenting an exterior of typical Tuscan stone and brick construction, while the interior reveals high ceilings adorned with chestnut beams, exposed terracotta tiles, and prestigious travertine flooring in shades of beige throughout all levels. Guests benefit from complimentary Wi-Fi internet access, a dedicated 4-car open-air parking area conveniently located just outside the property where two local dirt roads converge, and an expansive yard of approximately 1,800 sq m of manicured lawn surrounding the house and swimming pool, enriched with olive trees, holm oaks, cypresses, rosemary, aromatic herbs, and laurels. The property extends across approximately 15 hectares of unfenced terrain encompassing vineyards and arable land, offering a sense of space, privacy, and immersion in the authentic Tuscan countryside that is truly rare. Le Colombelline has been subjected to a thorough check-up by a technical responsible before the beginning of the season to ensure consistency of the description, accessories listed, and their present state of operation and maintenance, guaranteeing quality, cleanliness, and comfort to all guests.
Outdoors
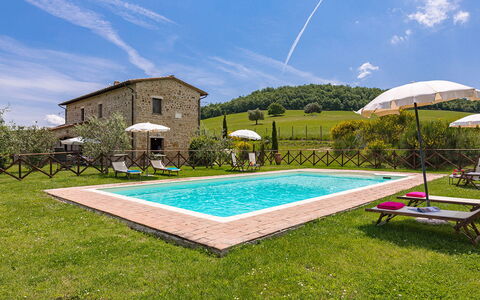
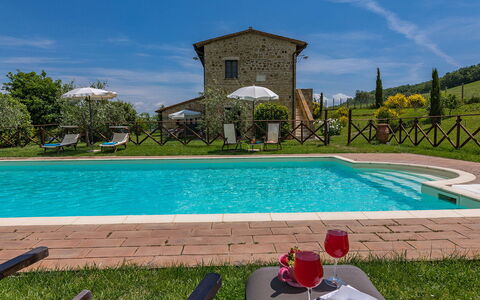
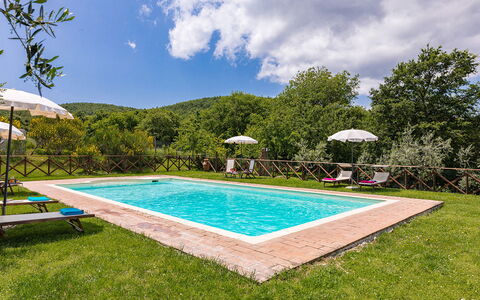
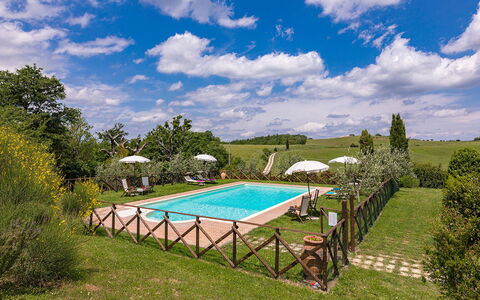
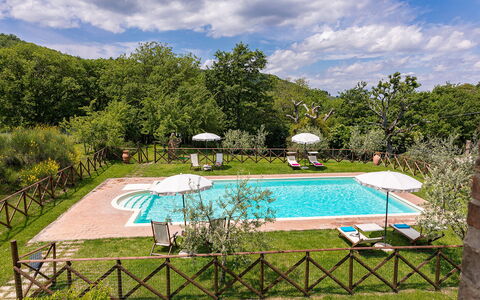
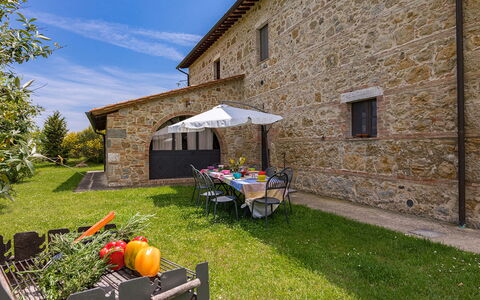
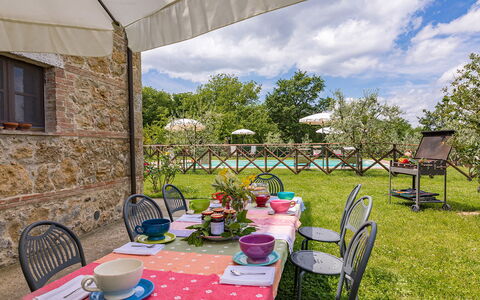
The outdoor spaces of Le Colombelline are as carefully conceived as the interiors, offering a seamless connection between the house and the breathtaking Tuscan landscape that surrounds it. The external dining area, positioned between the dining room and the private annex reserved for the exclusive use of the property, is shaded by a natural reed canopy in compliance with the landscape constraints of the area and is served by a barbecue. Located just a few metres from the kitchen and adjacent to the stone paving that leads to the swimming pool, this al fresco dining space is perfectly suited for long, convivial meals in the open air. One of the ground floor bedrooms opens directly onto a pergola facing the pool, where an outdoor sitting area invites guests to enjoy relaxing aperitifs with the Tuscan hills as a magnificent backdrop. The property is accessed via a wooden pedestrian gate with manual opening, and the 4-car open-air parking area is situated just outside the property boundary. The laundry room is located next to the parking area, accessible from the outside. In the downsloping part of the estate, young olive trees that have recently been planted, the vineyard, and hints of woodland typical of the hilly Tuscan landscape complete the picture. The multiple direct exits from the ground floor to the garden allow for effortless enjoyment of this exclusive outdoor environment. The non-heated swimming pool is rectangular, measuring 12 x 6 m, with a depth varying from 0.90 to 1.40 m, and is lined in pearl grey PVC with a border in porous stone. It features chlorine purification and 2 large chiselled steps for easy access to the water. Positioned 15 m from the house on terracing slightly lower than the ground floor, the pool is reached from the outdoor dining area along paving in frosted Barberino stone and bricks, and via a series of stone steps from the bedroom with French window. The fenced pool area is equipped with a stone solarium surrounded by lawn, sunbeds, umbrellas, small tables, and a pergola with an outdoor sitting area. A cold-water shower is available, and the pool is illuminated both internally and externally with twilight lighting. Located to the south-east, it enjoys constant sun exposure throughout the day and offers a relaxing and romantic view of the surrounding vineyards. The pool is available to guests from the last Saturday in April to the first Saturday in October. Please note that the photographs of the property were taken in spring, and therefore the flowering and the colours of the garden grass may differ from what you will find upon arrival.
Unit Layout
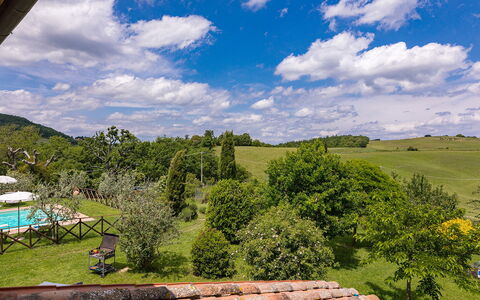
Le Colombelline accommodates a maximum of 12 guests across 6 beautifully appointed bedrooms and 6 bathrooms, distributed over 3 floors connected by an internal wooden staircase. The ground floor and the first floor are also connected by an external terracotta staircase of 20 steps featuring a loggia. The entrance on the ground floor opens into the living room, which communicates with the kitchen and connects to the dining room, reached down 2 steps. The spacious and well-equipped kitchen, featuring a Dekton countertop, an induction hob, an American fridge, a fully-equipped central island, an XL electric oven, and a large dishwasher, has a direct exit to the garden and is connected down 2 steps to the dining room, which in turn has a direct exit to the external dining area. The ground floor hosts 3 bedrooms: the first is a double bedroom with divisible beds and an ensuite bathroom with shower, adapted for guests with physical disabilities, located adjacent to the dining room; the second is a double bedroom with divisible beds, served by an opposite bathroom with shower; and the third is a double bedroom with an ensuite bathroom with shower and direct exit to the pergola overlooking the pool. A guest bathroom is also present on the ground floor. The living room leads, down 2 steps, to a long hallway giving access to these rooms, with a French window at the end opening onto the garden. From the living room, the internal staircase of 14 steps leads up to the first floor hallway, which features a kitchenette, a door to the outside, a double bedroom with ensuite bathroom with shower, and a double bedroom with divisible beds served by an adjacent bathroom with shower. The staircase continues for a further 15 steps to the second floor, where a double bedroom with ensuite bathroom with shower completes the accommodation. All bedrooms are furnished with extra comfortable beds and enjoy panoramic views of the Vino Nobile vineyards that frame the swimming pool, along with evocative glimpses of Montepulciano and Montefollonico. The bathrooms throughout the property are distinguished by king size walk-in showers with resin pans. Please be aware that the fireplace is ornamental.
Amenities Included
Le Colombelline is equipped with a comprehensive range of amenities designed to ensure the highest level of comfort throughout your stay. The entire property benefits from total floor air conditioning with VCM, providing a perfectly controlled climate during the warmer months, while heating is also available to ensure warmth and comfort during cooler periods. Each bedroom and living area is thoughtfully furnished, and the private patio spaces, including the pergola and outdoor sitting areas, extend the living environment seamlessly into the surrounding landscape. For your entertainment, the living room is equipped with both satellite and Smart TV, allowing you to enjoy a wide selection of channels and streaming content at your leisure. The kitchen is fully appointed with a large dishwasher, making the preparation and clearing of meals effortless, and a washing machine is available within the property to cater to all laundry needs during extended stays. Pets are welcome at Le Colombelline, subject to prior authorisation by the owner and the conditions outlined by the property, allowing you to enjoy your Tuscan holiday together with your animal companions. The combination of these amenities, set within the extraordinary architectural and natural context of this restored farmhouse, ensures that every aspect of your stay is attended to with care and attention to detail.
Other Information
Le Colombelline warmly welcomes pets, subject to prior authorisation by the owner, which must be requested in advance with communication of the number of animals, their size, and breed. Animals are not permitted to enter the swimming pool area. This stay is covered by the Zer0Dep Guarantee, meaning you are not required to pay a security deposit either on balance or upon arrival. This coverage, provided by EuropAssistance, protects against accidental damage to the property during your stay up to a maximum of 1,500.00 euros, subject to the limitations provided by the policy. The property has been subjected to a check-up by a technical responsible before the beginning of the season to verify the consistency of the description, the accessories listed, and their present state of operation and maintenance. The ground floor of Le Colombelline includes a bedroom and bathroom adapted for guests with physical disabilities, ensuring accessibility for all. The laundry room is situated next to the parking area and is accessible from the outside. The fireplace present in the property is ornamental and is not available for use.
Distances and Attractions
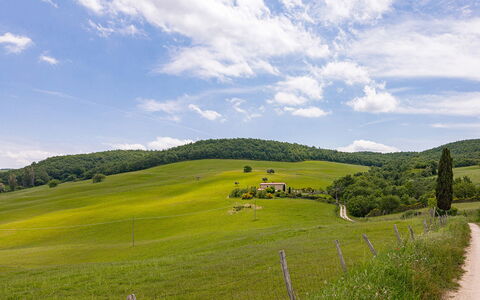
Le Colombelline occupies a privileged position in the Tuscan countryside, framed on one side by the historic town of Montepulciano and on the other by Montefollonico and Pienza, with the picturesque Val di Chiana stretching behind and the Apennines visible on the horizon. The property is located just 4 km from the borgo of Montepulciano, a veritable treasure chest of the Renaissance renowned throughout the world for its culture, art, nature, and cuisine, and above all for the Vino Nobile, one of the most celebrated Italian wines. Situated halfway between Florence and Rome, Le Colombelline is a pleasant 20-minute drive from the A1 motorway exit of Chiusi/Chianciano Terme along scenic country roads past vineyards, olive groves, and rows of cypresses. The property is immersed in the landscape between the Val di Chiana and the Val d'Orcia, making it an ideal base for visiting a wealth of renowned destinations including Siena, Pienza, Cortona, San Gimignano, Montalcino, Assisi, Lake Trasimeno, Orvieto, and Perugia. For wine enthusiasts, the estate is surrounded by some of the finest Tuscan vineyards, celebrated worldwide for the excellent red wines produced in the hills of the Chianti regions, of Montepulciano, including the family business that owns the property, and of Montalcino. Those seeking relaxation and well-being will find the renowned thermal spas of Chianciano Terme and Bagno Vignoni within less than 30 minutes by car.
Costs & Services
Included services
- Utilities: electricity, water, gas for cooking purposes, and heating included in the rental rate
- Weekly linen change included in the rental rate
- Initial and final cleaning included in the rental rate
- Zer0Dep Guarantee: EuropAssistance coverage for accidental damage up to €1,500.00 included in the rental rate
Extra costs
- Mandatory extra cleaning in the presence of animals: €50.00 per animal per week
- Tourism tax: where applicable, charged according to local regulations
On request
- Extra cleaning: €22.00 per hour per cleaner
- Extra linen: €15.00 per person Le Colombelline 12, Emma Villas
Podere Bagnolo 8
Schönes Ferienhaus mit W-LAN, privatem Pool, Klimaanlage, TV, Haustiere erlaubt, bei Montepulciano
-
8
-
4
-
4
-
157 m2
Beschreibung
The Price includes:
- Utilities: electricity - water - gas for cooking use
- weekly linen, initial and final cleaning
- Zer0Dep Guarantee = You do not pay the security deposit on balance or on arrival and you have EuropAssistance coverage in case of accidental damage to the property during your stay (up to the maximum of € 1,500.00 and with the limitations provided).
The Price does not Include:
- Mandatory extra cleaning in case of animals (€ 50,00/week/animal)Acceptance of animals to the facility must be previously authorised by the owner upon communication of the number of animals, size and breed.
- Tourist Tax(where applicable)
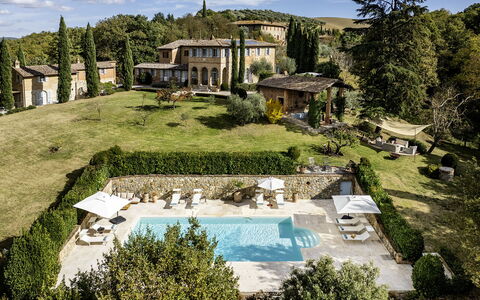
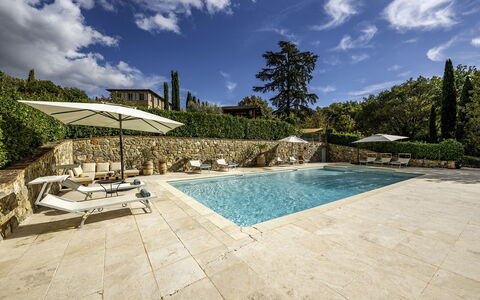
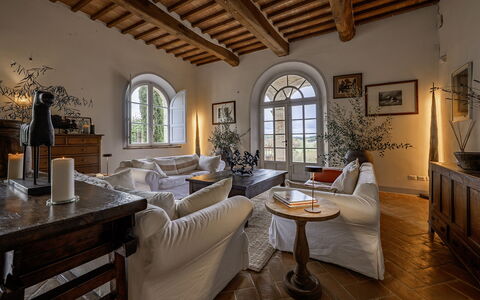
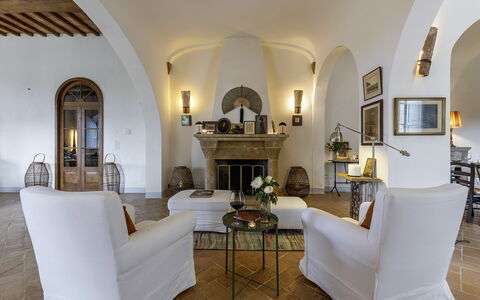
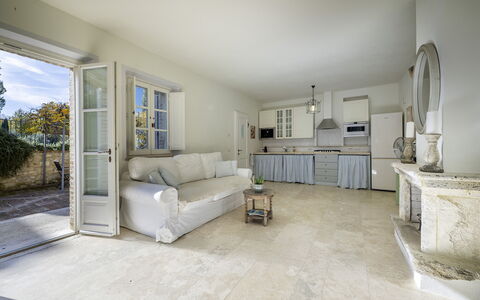
Podere Bagnolo is a typical Tuscan farmhouse that has been renovated, retaining its rural origin as an old farmer's home. It is part of a large agricultural estate and is reached along a dirt road from where you can see animals grazing and the cultivated fields of the property. Entirely clad in stone, the traditionally Tuscan interior of the farmhouse is rustic and very cosy with the added comfort of modern accessories: fully air-conditioned, it has four large bedrooms with private bathroom. The well-kept garden surrounding it, from where you can admire beautiful sunsets from the exclusive pool just a few steps from the entrances, stands in the quiet of the most authentic Tuscan countryside and surrounded by the hills of the Val D'Orcia, south of Siena. Situated in a hilly position, the property is a short distance away from the wonderful Renaissance towns of Pienza (13 km) and Montepulciano (5 km) and just 5 minutes from captivating Monticchiello, with its structure of typical medieval fortified borgo and sentinel, from its high dominant position, of wonderful panoramic views. The farmhouse is the ideal starting point for embarking on various itineraries: dedicated to wellness in the renowned spas in the vicinity (Bagno Vignoni, Chianciano Terme, Montepulciano, San Casciano dei Bagni), to art and quality cuisine in the well-known towns that dot the province of Siena, such as Montalcino, San Quirico d'Orcia, Castiglion d'Orcia, or to go towards Monte Amiata or the region of Chianti.
The Emma Villas' Concierge Team can be reached for any emergencies, or further information you may require during your stay. All useful telephone numbers will be sent together with your booking documents.
Interior:
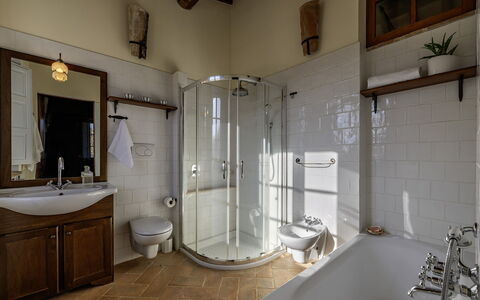
Podere Bagnolo has two floors communicating via an external staircase. The main entrance on the ground floor leads into the living area with open-plan kitchen, dining and seating area (with ornamental fireplace). The floor is completed by two double bedrooms with direct access to the outside through French windows, both with private bathroom, one with hydromassage shower and the other with hydromassage tub. The external staircase on one side of the farmhouse leads up to the first floor with a living room with kitchenette, a double bedroom with ensuite bathroom with hydromassage shower and a double bedroom with ensuite bathroom with hydromassage tub.
Park:
The farmhouse stands within a farm estate that extends for about 135 hectares, consisting of agricultural land destined to livestock for grazing and for the production of dairy products. The 1000 sq m completely fenced-in park, for exclusive use of guests, consists of a beautiful large lawned garden, full of indigenous shrubs, olive trees, cypresses and flowering bushes. Next to the French window of the living room is the dining area, with a table, a barbecue and a big umbrella, just a few steps from the swimming pool. The park is accessed through an automatic gate, past which is the parking area about 20 m from the house.
Please notice that photos are taken in spring, therefore flower blossoming, and the colours of the gardens' grass could be different at the moment of your arrival at the villa.
Swimming Pool:
The fenced-in pool, embellished by a beautiful panoramic setting, lies in front of the house which is about 8 m away and can be reached across the level lawn. The rectangular pool measures 6 x 12 m with the depth ranging from 1.40 to 2 m; bordered in stone and lined with PVC, it has chlorine purification and Roman steps for access to the water. The sunbathing area on the surrounding lawn is bordered by hedges and bushes and equipped with sunbeds, deckchairs, small tables and sun umbrellas. The pool will be open from the last Saturday in April to the first Saturday in October.
Pets: Yes, up to 2 pets small sized. € 50,00 per animal per week to be paid on site.
Extra On Request:
- Extra cleaning (€ 22,00/hour/cleaner),
- Extra linen (€ 15,00/person),
- Heating (on consumption up to date market prices to be paid on site) Podere Bagnolo 8, Emma Villas
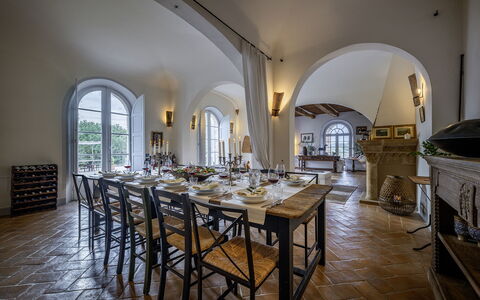
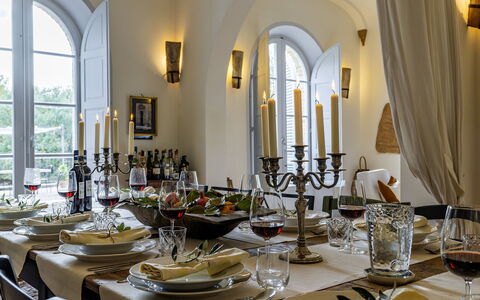
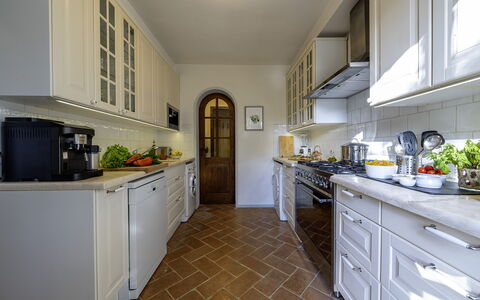
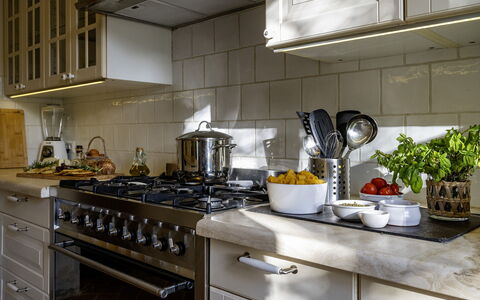
Podere Vernine di Sotto 14
Ferienhaus mit W-LAN, Klimaanlage, privatem Pool, Innenhof, Panoramablick, bei Montalcino
-
14
-
8
-
8
-
310 m2
Beschreibung
The rate includes:
- Utilities: electricity - water - gas for kitchen use and hot water - weekly linen, initial and final
cleaning
- Zer0Dep Guarantee = You do not pay the security deposit on balance or on arrival and you have EuropAssistance coverage in case of accidental damage caused to the property during your stay (up to the maximum of 1,500.00€ and with the restrictions provided).
The rate does not include: Mandatory extra
cleaning in case of presence of animals (€14.00 per day per pet)
Tourist tax (where applicable)
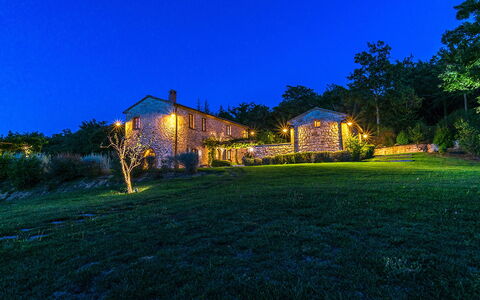
Podere Vernine di Sotto is a prestigious rural complex of great historical and architectural value, located in the heart of the Val d'Orcia, a UNESCO World Heritage Site, a few steps from the village of San Giovanni d'Asso, in the municipality of Montalcino. Immersed in an agricultural environment of extraordinary beauty, the farm enjoys a panoramic and private position, surrounded by about 5000 square meters of land with well-kept garden, olive trees, fruit trees and green spaces harmoniously integrated into the landscape. The complex, carefully restored, preserves the characteristics of traditional Tuscan architecture in stone and brick, with tiled roofs and fine finishes, combining authenticity and contemporary comfort. The property consists of several independent housing units, including the main building, an annex and a former barn, offering large, bright and furnished rooms with simple elegance, ideal for accommodating up to 14 people. The property includes numerous furnished outdoor spaces, including a kitchen with a wood oven. Equipped with technologically advanced facilities, environmentally sustainable solutions and modern services, Podere Vernine di Sotto represents an exclusive home for an authentic stay in the heart of Tuscany.
THE PROPERTY HAS UNDERGONE A CHECK-UP CARRIED OUT BY ONE OF OUR TECHNICAL MANAGERS, TO GUARANTEE THE CORRESPONDENCE OF THE DESCRIPTION, THE ACCESSORIES LISTED ON THE SITE AND THEIR STATE OF OPERATION/MAINTENANCE
Interiors:
The complex consists of the main house and an annex divided into two apartments that do not communicate internally (to which is added an additional annex with kitchen and bathroom); the total area is about 600 square meters. MAIN HOUSE (on two floors not connected internally) — Entrance hall (accessed from a common courtyard where there are also stairs to reach the first floor); open space living room with sitting room and dining area; kitchen (with washing machine and dryer); service bathroom. FIRST FLOOR — Entrance through a terrace with dining table for six people; kitchen; open-plan living room; double bedroom with en suite bathroom with tub and shower; twin bedroom with en suite bathroom with shower; double bedroom with adjoining bathroom with shower. ATTACHED APARTMENT 1 (on two floors connected internally) — GROUND FLOOR — Living room with kitchenette and direct access to a courtyard with pergola; a service bathroom. FIRST FLOOR — Double bedroom with access to a bathroom with shower and an additional double bedroom (the latter also equipped with independent access from an external staircase). ANNEX APARTMENT 2 (on two floors connected by both internal and external stairs) — Entrance into the living room with kitchenette. FIRST FLOOR — Two single bedrooms; a double bedroom; a bathroom with shower. Fixed air conditioning in 2 double bedrooms on the first floor of the main villa in the Apartment 1 bedrooms and in 2 bedrooms in Apartment 2.
Park:
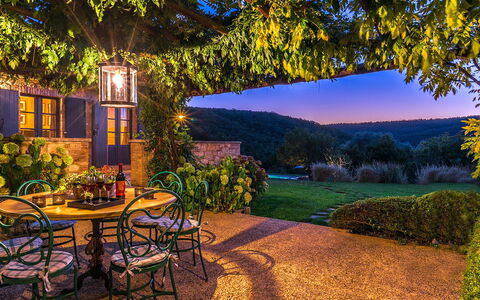
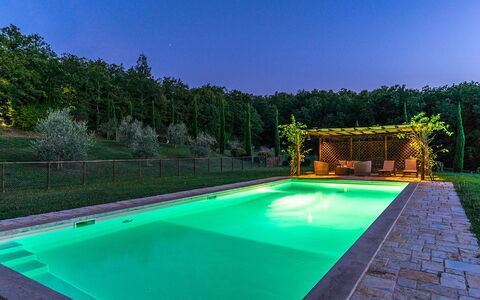
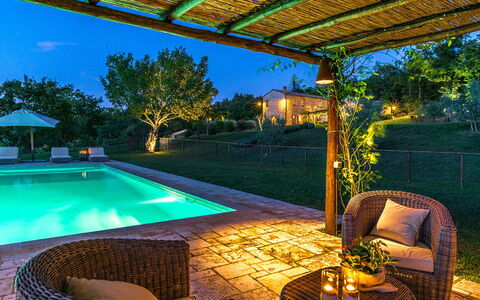
The park covers about 5000 square meters of hilly land. The perimeter of the property is delimited by stone walls, hedges, rows of cypresses and metal mesh fences along the borders with woods and fields. Access to the property is through an iron gate, with a private parking area just outside, while a second entrance leads to the common courtyard and the entrances to the main house. The garden, embellished with olive trees, fruit trees and meadows, gently follows the natural slope of the land. In a private and sunny position is the swimming pool, flanked by a suggestive outdoor theater. A short distance from the main building, the renovated former barn includes a service bathroom, a large kitchen with wood oven and an outdoor shed equipped with a dining table and mobile barbecue, continuing in a cozy outdoor living room. Next to the living room of the main villa, a large lawn houses a dining area shaded by a pergola, also perfect for evenings with outdoor cinema thanks to the video projector. Each apartment has its own outdoor lounge/dining areas.N.B.: Please note that photo shoots are usually carried out in spring, so the colors and blooms of the gardens, lawns and parks may be different when you enter the villa.
Pool:
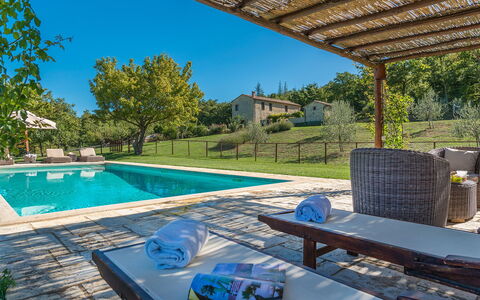
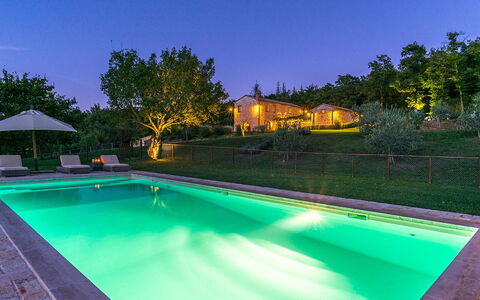
The pool is located in a sunny and private position but easily accessible from the buildings and the outdoor kitchen. Rectangular shape with Roman staircase; dimensions 12 x 6 m and depth between 1.40 and 2 meters. Internal PVC coating; internal and external lighting; equipped with a cold water shower; salt purification system. Solarium area of about 300 square meters covered in travertine on which are distributed sun loungers, umbrellas and a seating area. Open from the last Saturday in April to the first Saturday in October.
Extras available upon request:
Heating (€90.00 per day)
Extra cleaning (€22.00/hour per employee)
Extra linens (€18.00 per person) Podere Vernine di Sotto 14, Emma Villas
Muffato 6
Atemberaubendes Ferienhaus mit Klimaanlage, W-LAN, privatem Pool und Haustiere erlaubt
-
6
-
3
-
3
-
190 m2
Beschreibung
The Price includes:
- Utilities: electricity - water - gas for cooking use
- weekly linen, initial and final cleaning
- Zer0Dep Guarantee = You do not pay the security deposit on balance or on arrival and you have EuropAssistance coverage in case of accidental damage to the property during your stay (up to the maximum of € 1,500.00 and with the limitations provided).
The Price does not Include:
- Mandatory extra cleaning in case of animals (€ 50,00/week/animal)Acceptance of animals to the facility must be previously authorised by the owner upon communication of the number of animals, size and breed.
- Tourist Tax (where applicable)
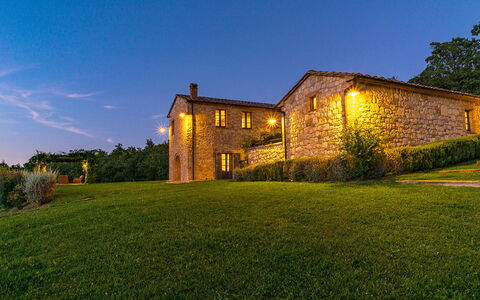
Muffato is a small, cosy residence located among the rolling hills of Sarteano. The house is surrounded by a large, peaceful wooded area, full of tree-lined roads, characteristic of the famous Tuscan landscape. The rooms are modern and very comfortable, for guests who love comfort but also good taste. Thanks to its strategic geographical location, guests can visit with relative ease and rapidity the beautiful nearby localities of Siena province with its vast choice of cultural and wine and food itineraries.
The Emma Villas' Concierge Team can be reached for any emergencies, or further information you may require during your stay. All useful telephone numbers will be sent together with your booking documents.
Interior:
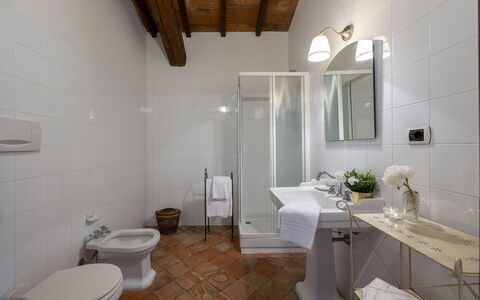
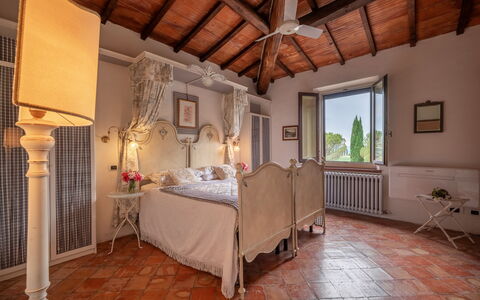
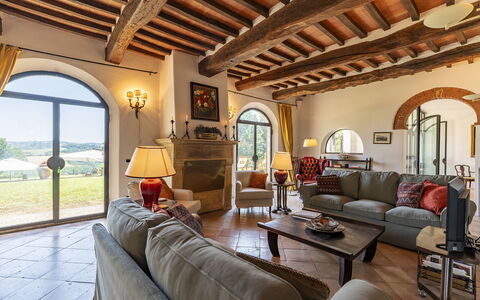
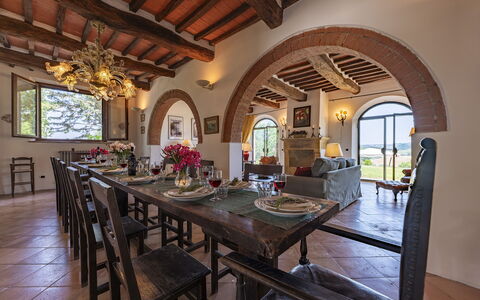
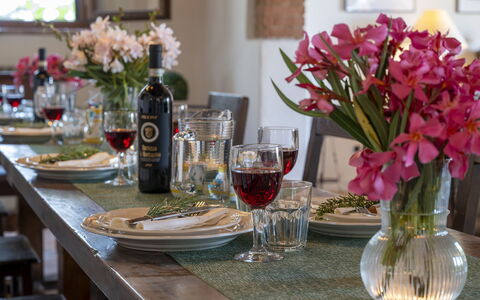
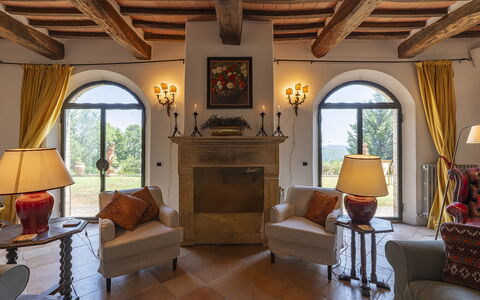
The main house has two floors, connected by both internal and external staircase. At the entrance on the ground floor is a spacious dining room, communicating on the right with a kitchen and toilet and on the left with a very particular living room, with its glass wall overlooking the garden. The living room also has two French windows that lead outdoors. The stone staircase in the dining room leads up to the first floor with a double bedroom (with dividable bed and direct access from outside) with en-suite bathroom with tub and a double bedroom with en-suite bathroom with shower. The annex facing the main building and is composed of a single floor with twin bedroom with joinable beds and en-suite bathroom with shower and tub. Air conditioning only in the bedrooms.
Park:
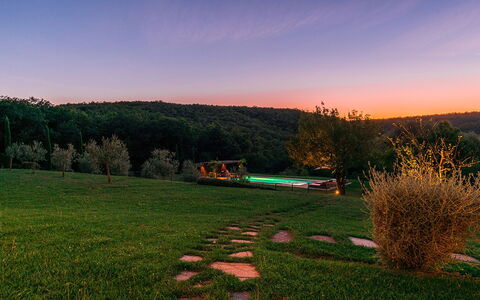
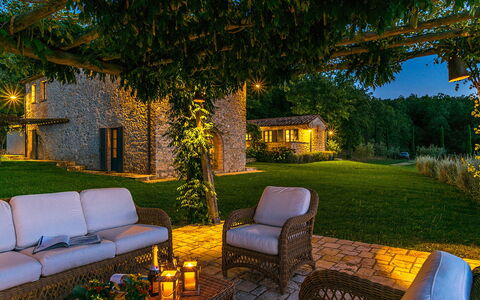
The 4000 square metres park that surrounds the house is full of luxuriant flowers and plants as well as many other vegetative species. The surrounding lawn is well maintained, perfect for those who love to feel the softness of fresh grass and its summer scents. Between the main building and the annex is a large stone-paved patio, with a pergola equipped with table and chairs where guests can enjoy alfresco meals and aperitifs. On the panoramic side of the property is another pergola where guests can relax with a good book during the afternoon. On a lower terrace is the swimming pool, visible from the house and in a panoramic position.Please notice that photos are taken in spring, therefore flower blossoming, and the colours of the gardens' grass could be different at the moment of your arrival at the villa.
Swimming Pool:
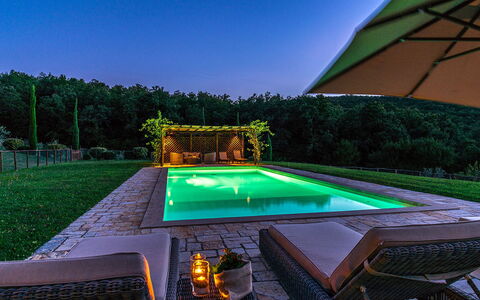
The rectangular-shaped swimming pool is 20 metres from the house, on a lower terrace, and is reached directly from the garden. It is situated to the side of the house and is visible from the portico. The pool (fenced-in) measures 5 x 12 m with a depth varying from 1,30 to 2,30 m; access to the water is via large steps. It is lined in sand-coloured resin and has chlorine purification. The solarium area, equipped with sunbeds and umbrella, is paved in terracotta and travertine marble. At the service of the pool is a toilet/dressing room placed on the basement floor. The pool is open from the last Saturday in April to the first Saturday of October.
Pets: On request.
Extra On Request:
- Extra cleaning (€ 22,00/hour/cleaner),
- extra linen (€ 15,00 per person),
- heating (on consumption up to date market prices) Muffato 6, Emma Villas
Podere Casanovina 12
Ferienhaus mit Klimaanlage, privatem Pool, W-LAN, Innenhof, Panoramablick, bei Montalcino
-
12
-
6
-
4
-
500 m2
Beschreibung
This rate includes:
-Utilities: electricity - water - gas for kitchen use and hot water
- weekly linen, initial and final cleaning
- Zer0Dep Guarantee = You do not pay the security deposit on balance or on arrival and you have EuropAssistance coverage in case of accidental damage to the property during your stay (up to the maximum of € 1,500.00 and with the limitations provided).
The price does not include:
Tourism tax (where applicable)
Mandatory extra cleaning in case of animals (€ 50.00 per animal per week or part of a week)
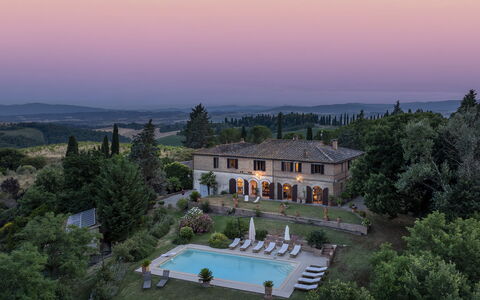
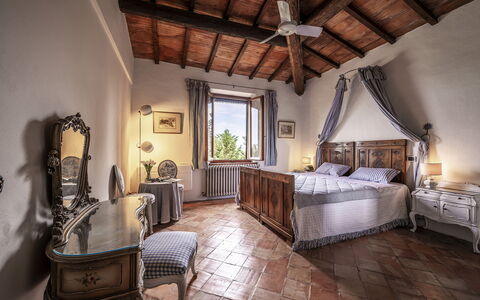
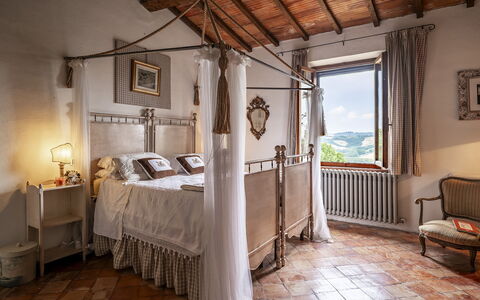
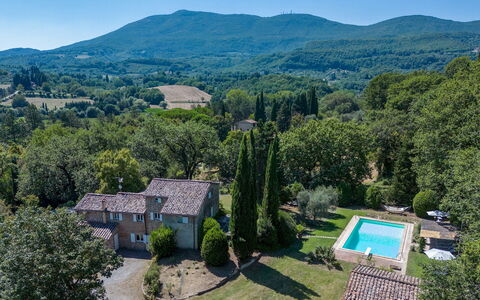
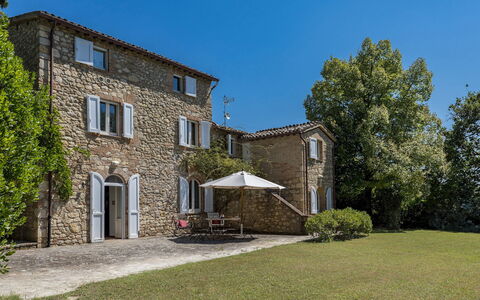
Podere Casanovina is an authentic Tuscan farmhouse located in the immediate vicinity of the medieval village of Buonconvento, nestled among the gentle hills of the Val d’Arbia and overlooking one of the most evocative landscapes of the Crete Senesi, in a private yet not isolated position. The farmhouse, dating back to the 19th century and recently renovated, welcomes its guests into spacious, bright interiors immersed in unspoiled nature, where the gaze wanders across olive groves, cypress trees, and cultivated fields as far as the eye can see. The interiors, spread over two levels, offer comfort and functionality in the large common areas and the bedrooms, in a rustic and homely atmosphere, while the exteriors include a lush private park with a panoramic swimming pool. The privileged location, just minutes from the historic center of Buonconvento and a short distance from iconic destinations such as Montalcino, Pienza, Siena and the Val d’Orcia, makes this property the ideal starting point for exploring the most authentic and scenic part of Tuscany.
THE PROPERTY HAS BEEN SUBJECTED TO A CHECK-UP BY A TECHNICAL RESPONSIBLE TO ENSURE CONSISTENCY OF THE DESCRIPTION, ACCESSORIES LISTED ON THIS PAGE AND THEIR PRESENT STATE OF OPERATION/MAINTENANCE
Interior:
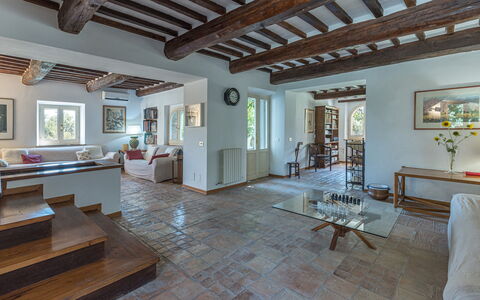
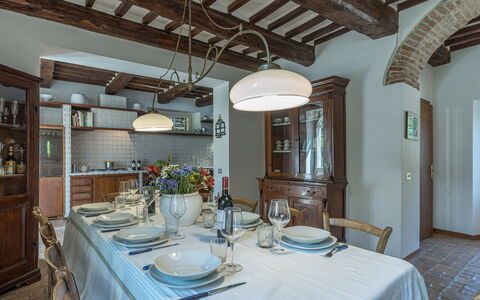
The farmhouse is arranged over two levels connected by two staircases (one located at the entrance and the other next to the play room). GROUND FLOOR – Large and bright entrance hall; game room with table tennis table; masonry kitchen; dining/living room with direct access to the garden on the pool side and to the veranda with dining table; guest bathroom; laundry room. FIRST FLOOR – One double bedroom with en suite bathroom with bathtub; five double bedrooms, two of which with divisible beds; two bathrooms with shower; one bathroom with bathtub; living/study room with bookshelf. Note: all fireplaces are ornamental. Air conditioning in the bedrooms.
Park:
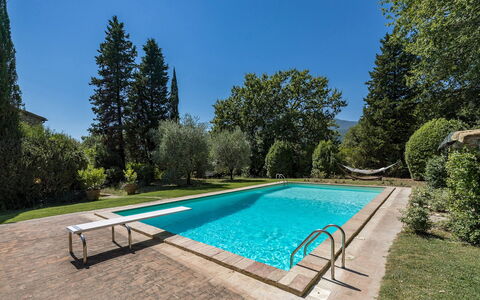
The farmhouse is surrounded by a spacious, fenced private grounds (approx. 2000 sqm), in a hillside setting, accessible through an automatic driveway gate. The garden, featuring rich green areas, includes a stone barbecue, shaded pergolas, tall trees such as olive and cypress, a small vineyard, fruit trees, a vegetable garden, and a rich variety of potted plants placed arounf the house (a chicken coop is located in a more secluded area of the grounds). In the rear part, accessible from the living areas and where the swimming pool and the furnished veranda are located, guests can enjoy uninterrupted views over the authentic landscapes of the Crete Senesi. The parking area for about five cars is conveniently located near the farmhouse entrance.
Swimming Pool:
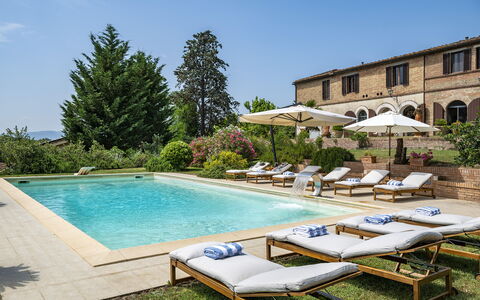
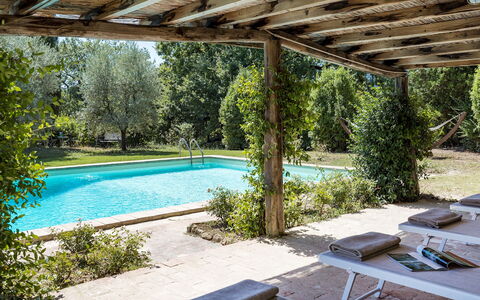
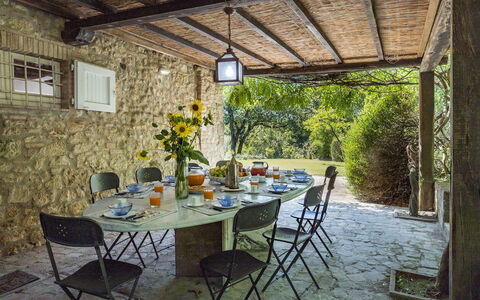
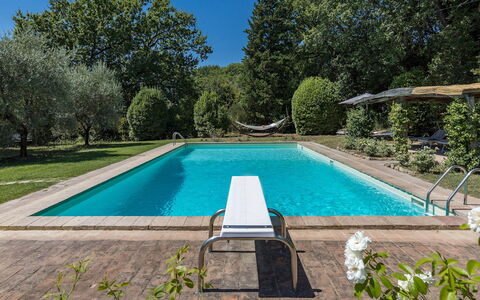
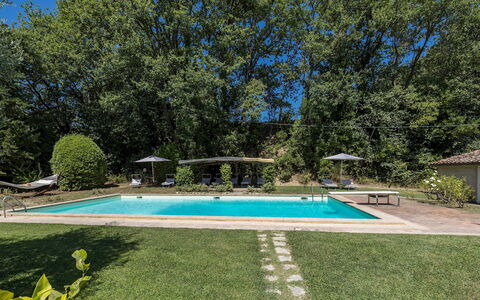
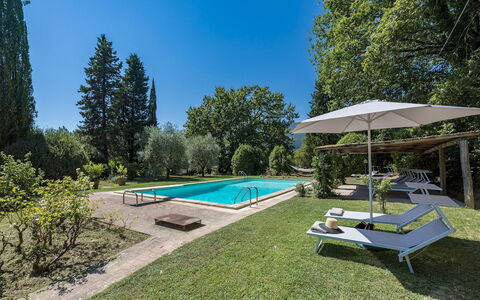
The swimming pool is located at the rear of the farmhouse, in a slightly lower position, and can be reached in a few steps from the various ground floor exits; rectangular in shape; measures 12 × 6 m with variable depth between 1.10 m and 2.10 m; lined in light-colored PVC; accessible via submerged steps or diving board; equipped with submerged bench seating and waterfall feature; internal lighting; treated with a chlorine system. The stone pool terrace is provided with sun loungers and umbrellas. The pool is open from the last Saturday in April to the first Saturday in October.
Extra on request:
extra cleaning (€ 22,00/hour per cleaner)
extra linen (€ 18,00 per person)
heating (€100,00/day) Podere Casanovina 12, Emma Villas
Casale le Querce di Cetona 8
Wunderbares Ferienhaus mit Klimaanlage, W-LAN, privatem Pool, TV, Innenhof und Haustiere erlaubt
-
8
-
5
-
3
-
250 m2
Beschreibung
The rate includes:
- Utilities: electricity - water - gas for kitchen use and hot water - wireless internet connection - weekly linen, initial and final
cleaning
- Zer0Dep Guarantee = You do not pay the security deposit on balance or on arrival and you have EuropAssistance coverage in case of accidental damage caused to the property during your stay (up to a maximum of 1,500.00€ and with the restrictions provided).
The rate does not include: Mandatory extra
cleaning in case of the presence of animals (€50.00 per pet per week)
tourist tax (where applicable)
Casale Le Querce di Cetona is a carefully restored 19th century Tuscan farmhouse located in the countryside near the medieval village of Cetona. Renovated to respect the original structure, it preserves local stone walls, chestnut beams, terracotta floors and exposed arches. Furnished in a traditional rustic style, with period wooden furniture, bookcases and works of art, it is spread over three levels with five bedrooms and three bathrooms. Ideal for outdoor living, it has two outdoor dining areas and a pool on a raised terrace. Surrounded by oaks and olive trees, the lush garden offers shaded corners and panoramic views of the hills. The location is strategic for visiting Chiusi, Montepulciano, Pienza and the spa towns of San Casciano dei Bagni and Chianciano.
THE PROPERTY HAS UNDERGONE A CHECK-UP CARRIED OUT BY ONE OF OUR TECHNICAL MANAGERS, TO GUARANTEE THE CORRESPONDENCE OF THE DESCRIPTION, THE ACCESSORIES LISTED ON THE SITE AND THEIR STATE OF OPERATION/MAINTENANCE
Interiors:
The house (approx. 200 square meters) is spread over three floors, connected by an internal wooden staircase and an external terracotta staircase. GROUND FLOOR — Living room with access to the garden and kitchen with dining table; second kitchen with access to the pergola; service bathroom. MEZZANINE FLOOR — Study and wardrobe area with access to the garden; double bedroom with king-size bed and en suite bathroom with tub and shower. FIRST FLOOR — Accessible via three steps from the mezzanine floor; corridor with wardrobes; single bedroom; double bedroom; single bedroom with French bed; bathroom with tub. SECOND FLOOR — Studio; double bedroom with en suite bathroom with bathtub. (N.B. The fireplace is ornamental). Air conditioning in 4 bedrooms and in the living room.
Park:
The fenced garden surrounding the house measures about 1,500 square meters within a property larger than 3 hectares. Oaks and olive trees provide natural shade, while hedges of rosemary, bay leaves, oleanders and other local essences complete the green. A pergola near the kitchen is furnished for outdoor dining and has gas barbecues. A stone-paved terrace in front of the kitchen is equipped with a table, chairs and umbrella. Two uncovered parking spaces are located near the secondary entrance, with access to the laundry room. A covered parking area with three parking spaces is located beyond the garden, accessible via a pedestrian path and gate. N.B.: Please note that the photo shoots are usually carried out in spring, so the colors and blooms of the gardens, lawns and parks may be different when you enter the villa.
Pool:
The pool is located on a raised level, about 15 m from the house, accessible by climbing 9 stone steps from the pergola. Rectangular in shape, it measures 12 x 6 m with a depth varying from 0.80 to 2.30 m; covered in white PVC; chlorine purification system; two metal ladders and trampoline. The solarium is paved with natural terracotta and lawn, furnished with sun loungers, two umbrellas, a hammock, a pergola with a cane roof and manual lighting. A changing room with a hot shower and bathroom is located 6 m from the pool. The pool is open from the last week of April to the first week of October.
On Request:
Heating from November to April (€40,00 per day)
extra cleaning (€ 22,00/hour per cleaner)
extra linen (€ 12,00 per person) Casale le Querce di Cetona 8, Emma Villas
La Casetta 12
Ferienhaus mit Klimaanlage, W-LAN, privatem Pool, Innenhof, Haustiere erlaubt, bei Montepulciano
-
12
-
6
-
6
-
360 m2
Beschreibung
This rate includes:
-Utilities: electricity - water - gas for kitchen use and hot water
- weekly linen, initial and final cleaning
- Zer0Dep Guarantee = You do not pay the security deposit on balance or on arrival and you have EuropAssistance coverage in case of accidental damage to the property during your stay (up to the maximum of € 1,500.00 and with the limitations provided).
The price does not include:
Mandatory extra cleaning in case of animals (€ 50.00 per animal per week or part of a week)
Tourist tax (€ 2,00 per person per night for the first 7 nights. Please note that children under 12 years old will not pay)
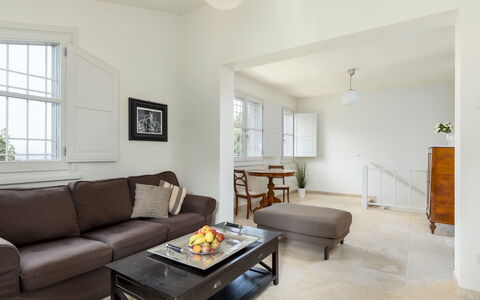
La Casetta is a residence of refined, modern architecture, located just outside the charming town of Sarteano, in a quiet residential area surrounded by a private park of approximately 6,000 square meters. The interior spaces are bright and generously sized, featuring spacious bedrooms with modern bathrooms, two inviting living rooms, and two fully equipped contemporary kitchens. The carefully curated furnishings blend modern, functional design with antique pieces and vintage touches, creating an atmosphere that is both stylish and comfortable. At the heart of the garden lies a swimming pool, surrounded by wide stretches of lawn, perfect for relaxing, playing, or simply enjoying the lush, natural surroundings. Its strategic location, just 1 km from Sarteano, a medieval village perched on the slopes of Mount Cetona in southern Tuscany, offers easy access to the wonders of both Tuscany and Umbria, making La Casetta the ideal base for exploring the region with ease and comfort.
THE PROPERTY HAS BEEN SUBJECTED TO A CHECK-UP BY OUR TECHNICAL MANAGER, TO ENSURE THE CONSISTENCY OF THE DESCRIPTION, THE ACCESSORIES LISTED ON THE WEBSITE AND THEIR PRESENT STATE OF OPERATION/MAINTENANCE
Interior:
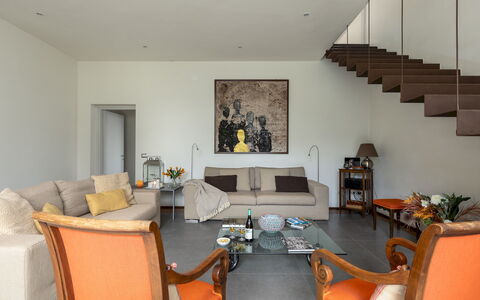
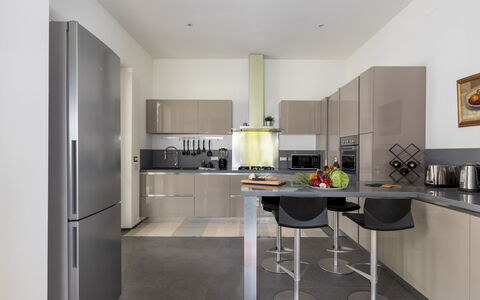
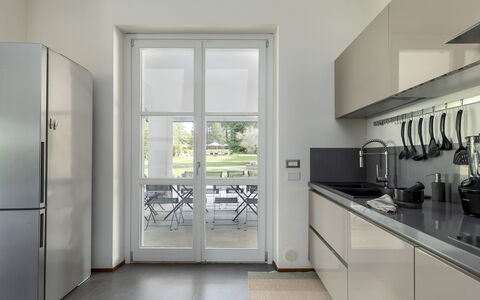
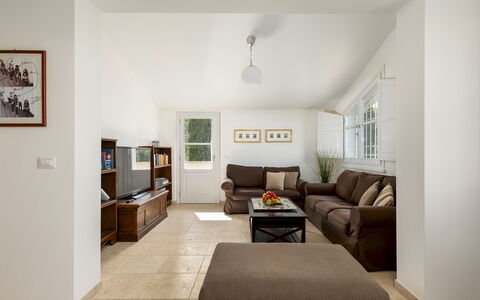
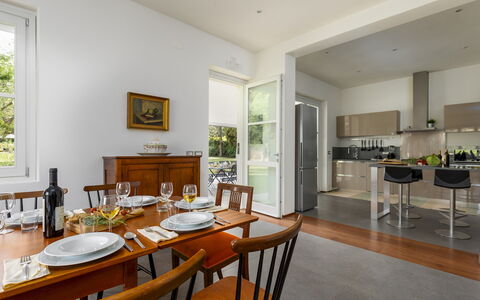
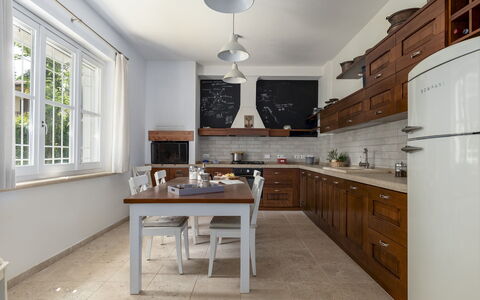
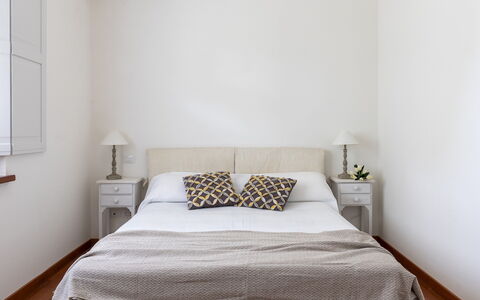
The property is spread over two floors connected by internal staircases and consists of two separate apartments with no internal access between them. APARTMENT 1 - GROUND FLOOR – Spacious open-plan living area with lounge (and ornamental fireplace), dining table and kitchen with island and bar stools; one double bedroom with en-suite bathroom with shower (and washing machine). FIRST FLOOR – Reading/tv room, one double bedroom with en suite bathroom with shower, one twin bedroom with joinable beds; one bathroom with shower. APARTMENT 2 - GROUND FLOOR – Kitchen with dining table (and washing machine); one double bedroom; one bathroom with shower. FIRST FLOOR – Living/tv room with access to the terrace; one double bedroom with en-suite bathroom with shower; one twin bedroom with joinable beds and en-suite bathroom with shower. Air conditioning in the bedrooms.
Park:
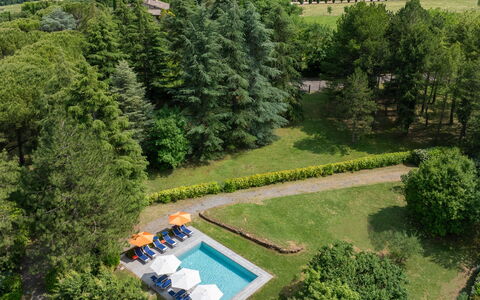
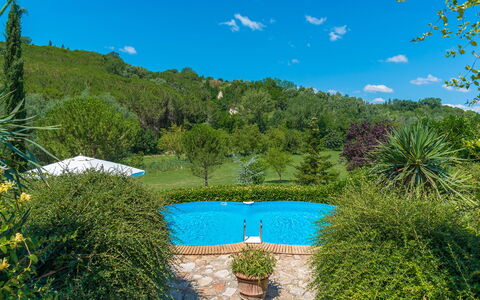
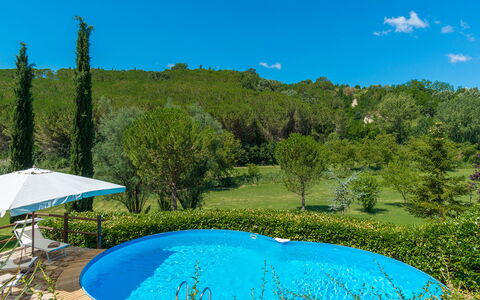
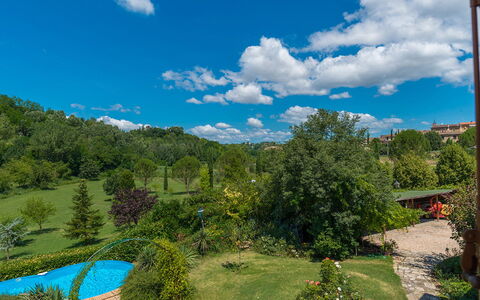
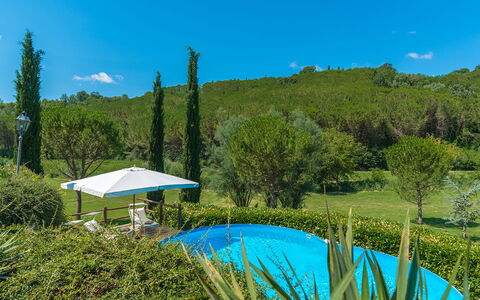
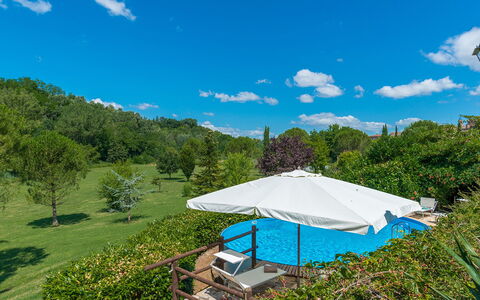
The property is set within a fully fenced park of approximately 6,000 square meters, located on flat terrain. The green areas feature wide expanses of lawn, gracefully interrupted by paved pathways and enhanced by rich vegetation including holm oaks, cypresses, olive trees, and a section with a pine grove. At the center of the garden lies the swimming pool, around which the outdoor living and relaxation spaces are arranged. In the rear part of the grounds, nets have been installed for mini-football games. Beneath the portico, directly accessible from both apartments, there is a comfortable lounge area and a dining table. A mobile barbecue is also available. The main entrance to the property is through an automatic driveway gate, beyond which lies a spacious parking area with capacity for up to three vehicles. A second, manually operated gate is located at the rear of the property, where there is also an area equipped with a ping pong table and additional parking space for four carsPlease notice that photos are taken in spring, therefore flower blossoming, and the colours of the gardens' grass could be different at the moment of your arrival at the villa.
Swimming Pool:
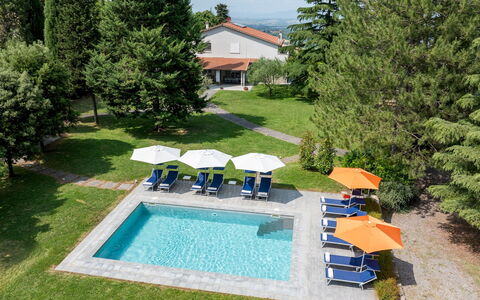
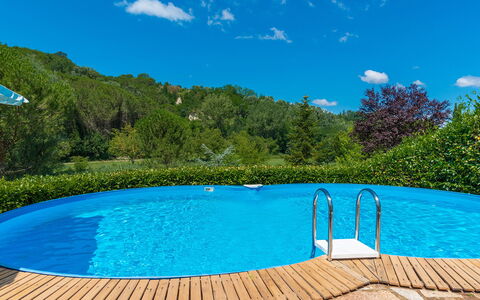
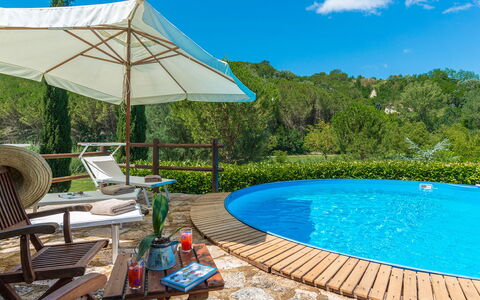
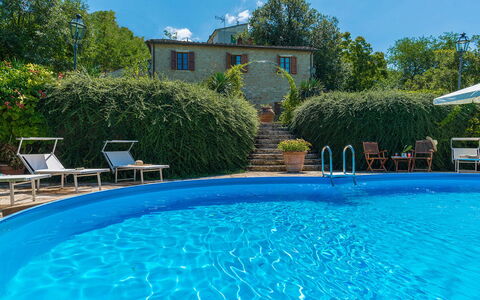
The swimming pool is centrally located in the garden and can be reached in just a few steps from the portico, crossing the lawn. Rectangular in shape, measuring 8 x 4 meters with a constant depth of 1.5 meters; lined with light-colored tiles and features access via five built-in steps. It is sanitized using a chlorine-based system. The Stone-paved sunbathing area is equipped with sun loungers, umbrellas, and small tables. The pool is open from the last Saturday of April to the firtst Saturday of October.
Extra on request:
extra cleaning (€ 22,00/hour per cleaner)
extra linen (€ 18,00 per person) La Casetta 12, Emma Villas
La Casa Dell'Artista 6
Großartiges Ferienhaus mit Klimaanlage, W-LAN, privatem Pool, TV und Haustiere erlaubt
-
6
-
3
-
2
-
250 m2
Beschreibung
The Price includes:
- Utilities: electricity - water - gas for cooking use
- weekly linen, initial and final cleaning
- Zer0Dep Guarantee = You do not pay the security deposit on balance or on arrival and you have EuropAssistance coverage in case of accidental damage to the property during your stay (up to the maximum of € 1,500.00 and with the limitations provided).
The Price does not Include:
Mandatory extra cleaning in case of animals (€ 14,00/day/animal)
Tourism tax (€ 1,00 per person per night. Please note that children under 12 years old will not pay).
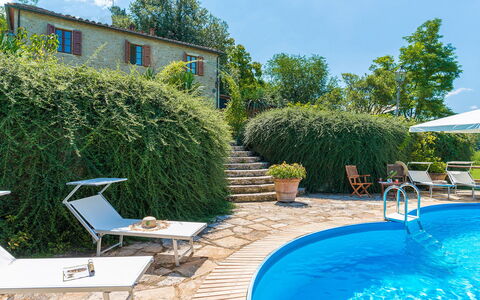
La Casa dell'Artista is a delightful, characteristic Tuscan farmhouse located at the edge of the borgo of Asciano, in the magnificent, unmistakable scenery designed by the hills of the Crete Senesi, a few kilometres south of Siena. It was an old farmhouse that the current owners have completely renovated. The result is a cosy country retreat and its heart is the beautiful built-in kitchen with pizza oven and barbecue, connected to a bright veranda that opens onto a lush park, a real botanical garden studded with multiple blooms and covered with a huge expanse of lawn. Although located in the historic centre of the lively borgo (reachable through a pedestrian gate at the back of the house), with its cafés, restaurants, supermarkets, bus stop and train station, the back of the property looks out over the open countryside bordered by wooded landscapes and is the ideal location for you to enjoy your privacy and tranquility without having to forgo the amenities found in the immediate vicinity. Unmissable tourist attractions of Tuscany such as Siena, Cortona, Montalcino, Pienza, Montepulciano, Chianti and the Val D'Orcia as well as spa resorts like Rapolano Terme and Bagno Vignoni are all easily and quickly reachable.
Interior:
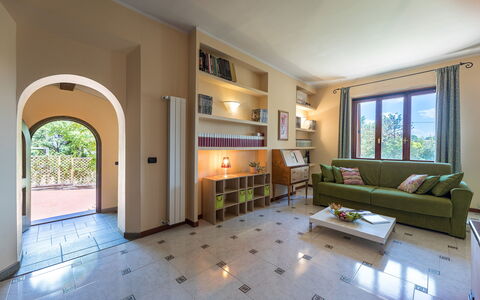
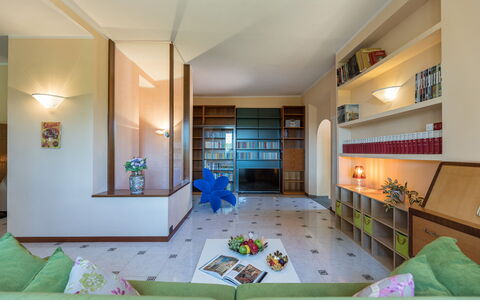
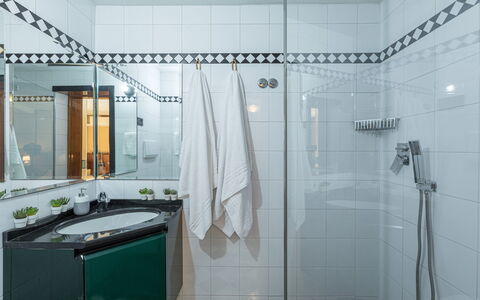
The villa has two floors connected by an internal staircase. The entrance on the ground floor leads into the living room; from here, continuing to the right you come to a bathroom with shower, the kitchen with pizza oven and barbecue and, finally, the veranda with dining table, connected to the outside by French windows. In a back room with access from the kitchen is the laundry. The upper floor comprises the sleeping area with three double bedrooms (one with a queen-size bed) and a bathroom with whirlpool tub. The bathroom is shared by two rooms and has two access doors.
Air conditioning only in the bedrooms.
Park:
The house is surrounded by a large green park set in the tranquillity of the countryside (despite being located at the edge of the borgo), which extends for about three hectares between a vast expanse of manicured lawn and rich, dense Mediterranean vegetation of shrubs, flower beds, roses and tall trees. Completing the garden is an orchard and an assorted vegetable garden with seasonal vegetables. Close to the entrances to the house is an area set up for outdoor dining, with a table protected by a large umbrella and a stone barbecue. The property is naturally bounded at the back by dense woodland (accessible directly from the garden) crossed by many paths and where it is possible to catch glimpses of hares, porcupines or roe deer. At the end of the driveway, and just a few steps from the main entrance, is a 3-car covered parking area.Please notice that photos are taken in spring, therefore flower blossoming, and the colours of the gardens' grass could be different at the moment of your arrival at the villa.
Swimming Pool:
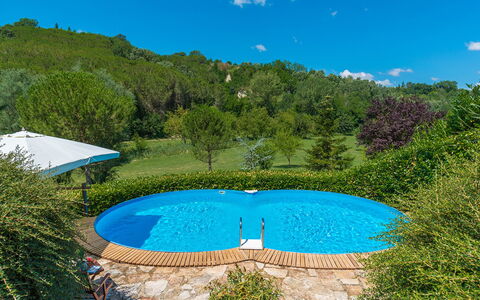
The swimming pool, open from the last Saturday of April to the first Saturday of October, is located on terracing at a lower level in regard to the house, which is about 15 m away, and is reached down a short flight of steps and along a paved pathway across the grass. It enjoys a picturesque view of the beautiful expanse of woods stretching out in front. The pool, interred on three sides only, measures 6 X 9 m with a constant depth of 1.50 m. Lined in PVC, it has a wooden edge and a ladder for access to the water. It has chlorine purification. All around the pool is the stone-paved sunbathing area, bordered by hedges, with sunbeds and umbrella. Next to it is a pergola covered with wisteria, providing a shady and relaxing area with table and chairs. There is also a cold-water shower.
Extra On Request:
- Extra cleaning (€ 114,00/day),
- extra linen (€ 32,00 per person),
- heating (€40,00 per day),
- firewood (€ 26,00/100 Kg) La Casa Dell'Artista 6, Emma Villas
Villa Joy 6
Traumhaftes Ferienhaus mit Klimaanlage, privatem Pool, internet, TV, Terrasse, bei Montepulciano
-
6
-
3
-
2
-
200 m2
Beschreibung
This rate includes:
- Utilities: electricity, water - gas for kitchen use
- weekly linen, initial and final cleaning
- Zer0Dep Guarantee = You do not pay the security deposit on balance or on arrival and you have EuropAssistance coverage in case of accidental damage to the property during your stay (up to the maximum of € 1,500.00 and with the limitations provided).
The price does not include:
Tourist tax (€1.00 per person per night for the first 5 nights. Children under 14 are exempt)
extra cleaning in case of animals (€ 50,00/week/animal)
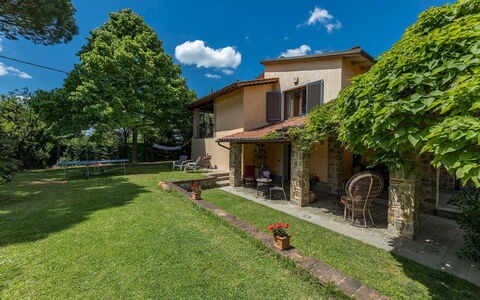
Just outside Foiano della Chiana, a lively borgo with a thousand-year old history located in the centre of the Val di Chiana, between the provinces of Arezzo and Siena and on the border with Umbria, is this lovely, recently-built house in stone and plaster which has always belonged to the current owners and where you will breathe in a homely, welcoming atmosphere. Villa Joy is set in a beautiful garden, a veritable green island in the centre of which is a large swimming pool and various areas organized for relaxation and fun in the open air. The property is located in a residential area along the main road leading to the town, in the picturesque landscape of the Tuscan countryside; its strong point is the location (4 km from the A1 motorway, the Autostrada del Sole), ideal for visiting the numerous tourist spots in the surroundings and just a short distance from the main road links that will bring you within easy reach of the art cities of Siena, Arezzo, Perugia and Cortona. From here you can undertake fascinating itineraries along beautiful panoramic roads winding through the Chianti area or the Val d'Orcia, studded with little Renaissance towns of great charm such as Pienza, Montepulciano, delectable Lucignano and many others: a thrilling experience that will involve all your senses in an exclusive concentration of art, vibrant nature and the authentic flavours of Tuscany. NB About 20 meters away the villa is the caretaker's annex which can be a useful point of reference for guests to whom, however, complete privacy is guaranteed.
Interior:
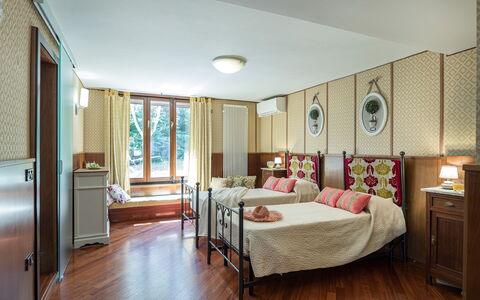
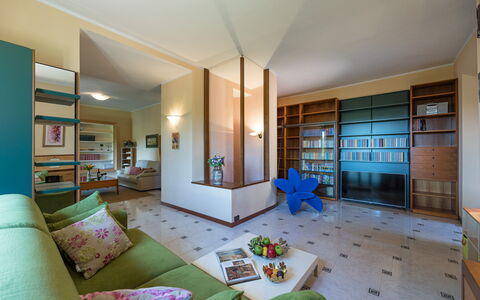
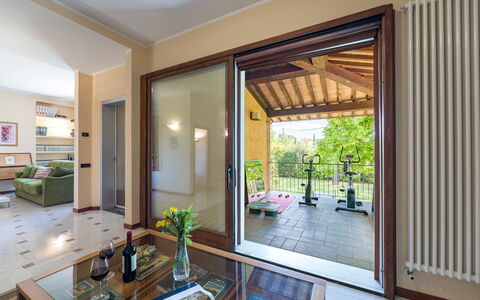
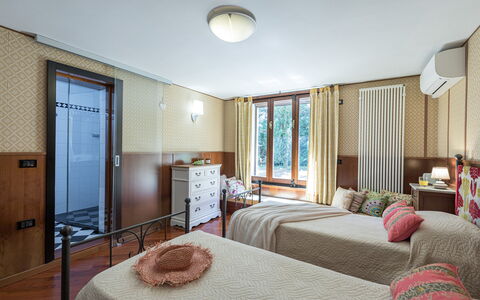
A short flight of 7 steps leads up to the main entrance which opens into the living room with TV and seating areas, the latter facing the beautiful terrace, completed by a gym, which overlooks the garden. From the living room a few steps lead to the sleeping area of this floor, comprising two double bedrooms, one with a round bed (diameter 2,45 m), sharing a bathroom with shower. On the lower floor, is the kitchen with dining area (also equipped with washing machine) and a twin bedroom (with joinable beds) with ensuite bathroom with shower. Air conditioning in the bedrooms.
Park:
The park and the garden, completely fenced-in with netting and hedge screens (height about 2 m) guaranteeing privacy, extends over an area of about 2500 sq m which includes a 2-car parking area near the entrance gate. The garden surrounding the villa consists of paved surfaces in terracotta and large areas of lawn enlivened by flowering bushes, olive trees, cypresses, lime trees and a shady catalpa with two benches under it. The large stone portico outside the kitchen, is equipped with table and chairs for outdoor dining. NB. Near the villa (about 300 m away), not visible from any side, is an abandoned industrial shed.Please notice that photos are taken in spring, therefore flower blossoming, and the colours of the gardens' grass could be different at the moment of your arrival at the villa.
Swimming Pool:
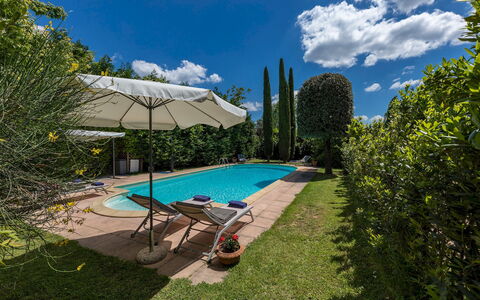
Just 10 m from the villa, the swimming pool lies in the centre of the garden and is accessible via a strech of garden. The rectangular-shaped pool has one oval side, Roman steps and a stone border. Lined in PVC, it measures 6 x 12 m with the depth varying from 1.20 to 2.10 m and it has internal lighting. It has chlorine purification. The sunbathing area, paved in serena stone around the pool, extends to the manicured lawn with sunbeds, a gazebo with table and chairs for outdoor dining and a convenient solar shower. The pool is open from the last Saturday in April until the first Saturday in October.
Pets: Yes. € 50,00 per animal per week or part of week to be paid on site.
Extra On Request:
extra cleaning (€ 22,00/hour per cleaner)
extra linen (€ 15,00 per person)
heating (on consumption up to date market prices) Villa Joy 6, Emma Villas