Pierantonio Ferienhäuser mit Pool
Beschreibung
The Price includes:
- Utilities: water - gas for kitchen use and hot water - electricity
- weekly linen, initial and final cleaning
- Zer0Dep Guarantee = You do not pay the security deposit on balance or on arrival and you have EuropAssistance coverage in case of accidental damage to the property during your stay (up to the maximum of € 1,500.00 and with the limitations provided).
The Price does not Include:
- Mandatory extra cleaning in case of animals (€ 50,00/week/animal)
- Tourist Tax(where applicable)
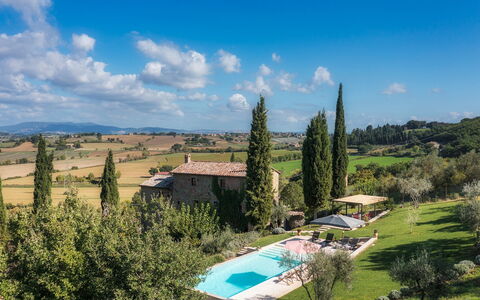
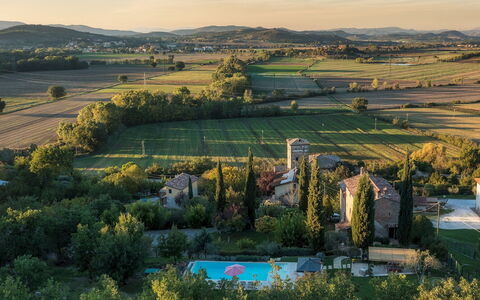
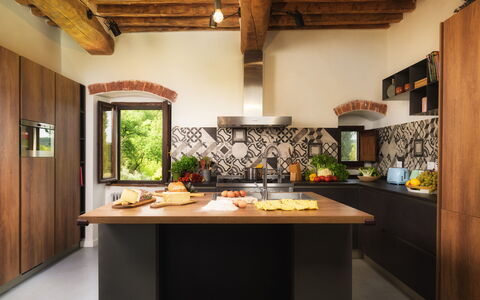
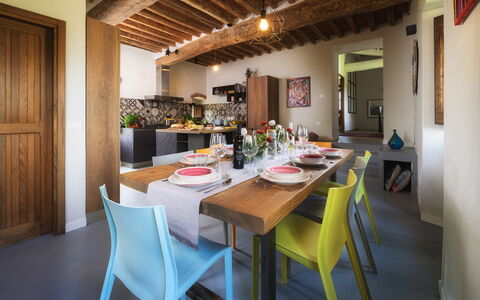
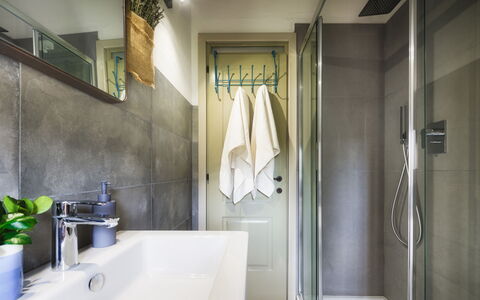
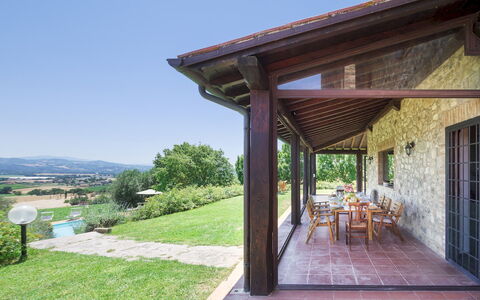
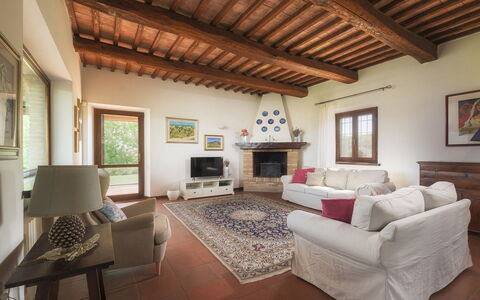
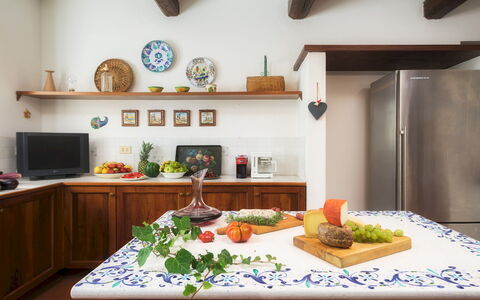
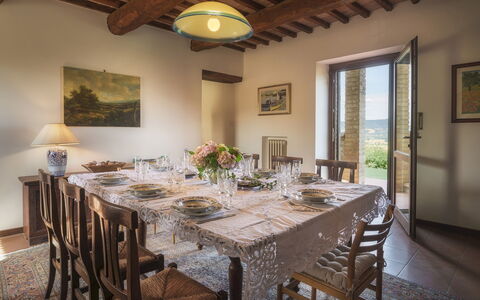
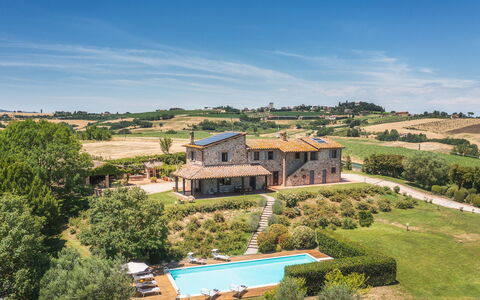
La Vecchia Pieve lies on a hill in Pieve Caina, a fraction of the Municipality of Marsciano. It is a three-storey stone and brick farmhouse with imposing walls and small windows, typical of late 19th century Umbrian farm structures, designed to conserve heat in winter and to be cool in summer. The recent renovation of the property has respected the original plans and architectural features with round vaults, terracotta floors and exposed chestnut beams. The contemporary taste of the owners has given the house large, warm and welcoming spaces but with a minimal style that makes them perfectly functional for the enjoyment of a holiday with family and friends, and rendered dynamic by the installation of a resin floor in the convivial kitchen, by parquet and bleached ceiling beams in the spacious bedrooms, and by stoneware in the bathrooms. The first floor is the heart of the house with the large modern kitchen with dining area, functional and fully equipped, and the cozy sitting room with fireplace from where a series of large travertine steps lead to the infinity pool next to the wisteria-covered pergola with dining table and barbecue. La Vecchia Pieve is perfect for those in search of privacy, relaxation and tranquility but also for hiking, riding and fishing aficionados with the various fully-equipped nature trails that abound in this area. The geographical position allows guests to move easily thanks to the presence of the highway which is just a few minutes away. The famous medieval towns of Perugia, Orvieto, Assisi, Todi, Deruta, Montefalco, Bevagna, Spello, Trevi and Spoleto can be reached in less than 30 minutes with their palaces, noble courts, town walls, churches, monasteries, fortresses and towers, in an intertwining of natural and artistic beauties that evoke an ancient spiritual charm. Less than 2 hours away by car are Rome and Florence. About 3 km from the house, in the village of Spina, are shops, services and a bus stop.
Interior:
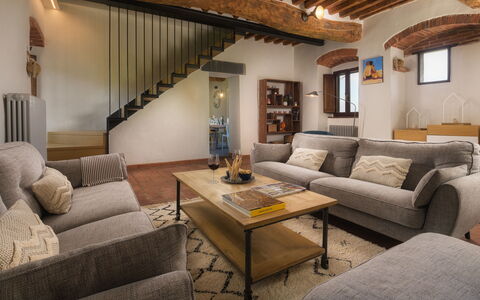
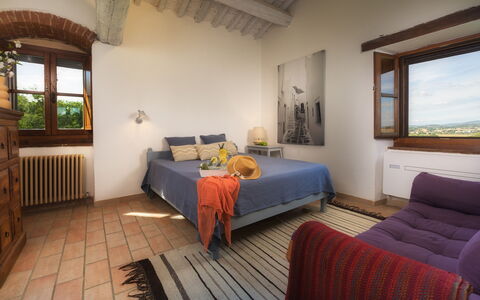
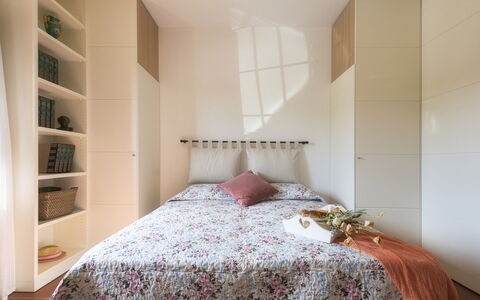
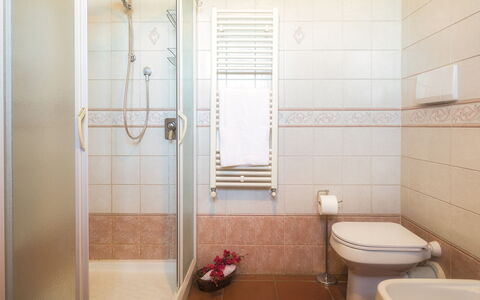
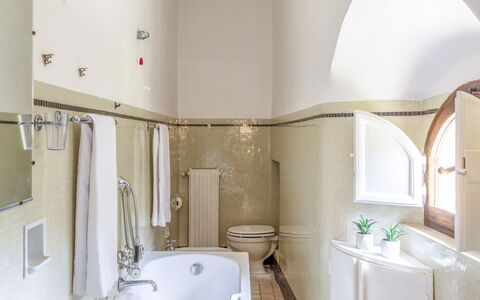
La Vecchia Pieve has three floors connected by internal stairs, with independent entrances from the garden, from the brick staircase or from the stone sidings. The ground floor consists of a living room with Smart TV, fireplace, sofas and independent entrance. In this room is also the internal staircase that leads to the hallway on the first floor between the kitchen and a double bedroom. From the living room on the ground floor, a door leads into the master bedroom with french bed, bedsitting area with sofa, en-suite bathroom with shower and two independent entrances, one from the parking area of the garden and the other from the stone siding next to the door to the living area. On the first floor, the main entrance leads into the sitting room with fireplace, connected to the kitchen and the guest bathroom; from the kitchen, four steps lead up to the hallway with double bedroom with ensuite bathroom with shower. From the sitting room on the first floor, a staircase in iron and wood leads up to the second floor with a double bedroom with en-suite bathroom with shower and a double bedroom with en-suite bathroom with tub and with independent entrance via a security door and external brick staircase on the pool side. All the bedrooms have air conditioning with independent control, ensuite bathrooms and space for a cot. All windows have mosquito netting. The washing machine is located in the guest bathroom. (N.B. the fireplace in the master bedroom on the second floor is only ornamental).
Park:
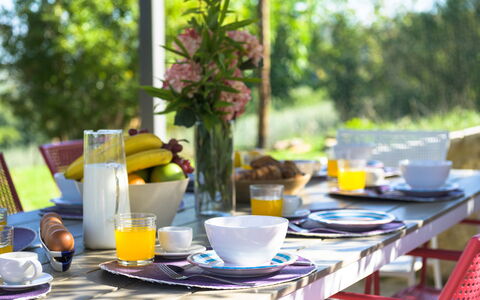
The 4000 sq m, partially-fenced park of La Vecchia Pieve is set in a stretch of hilly countryside characterised by oaks, cypresses, olive trees, lavender, box trees and mixed grass (1500 sq m). The vegetation is typical of this area of Umbria, characterised by arable land and vineyards that in summer tinge the surrounding landscape with yellow and ocher, and by woodland flora such as wild asparagus, dog rose, butcher's broom, hawthorn, juniper, holly, bay and strawberry trees and blackthorn. Strolling around the various levels of the property is facilitated by stone and travertine steps. Past the automatic entrance gate, a short dirt and gravel drive leads to the parking area with two covered and two uncovered spaces. A well-kept green lawn surrounds the part of the garden between the parking area and the ground floor, and the swimming pool.Please notice that photos are taken in spring, therefore flower blossoming, and the colours of the gardens' grass could be different at the moment of your arrival at the villa.
Swimming Pool:
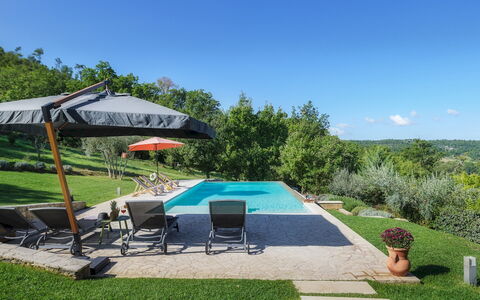
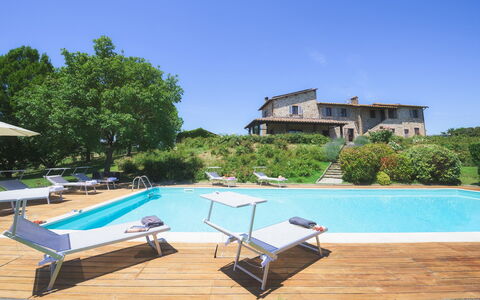
The swimming pool of La Pieve Vecchia is located slightly higher than the first floor of the house which is 15 metres away. A path made up of large and small steps in travertine leads to the travertine solarium surrounding the infinity pool on two sides, located in a very quiet secluded position, barely visible from the house. The pool is 5 m wide and 12,5 m long, 2,5 m of which consists of a 30 cm-deep little beach and the 5 steps leading to the pool; the remaining 10 m has a depth varying from 1,10 to 1,95 m. The rectangular pool, lined in sand-coloured PVC, has a travertine border, salt purification and internal lights. The solarium area is equipped with lighting, sunbeds, deck chairs, a large umbrella and a bamboo and wisteria-covered pergola with dining table and fixed barbecue. The pool is open from the last Saturday in April to the first Saturday in October.
Pets: Yes (they cannot enter the pool). € 50.00 per animal per week.
Extra On Request:
Extra cleaning (€ 22,00/hour per cleaner),
extra linen (€ 15,00 per person),
heating (€ 40,00 per day),
firewood (€ 20,00/100 Kg) La Vecchia Pieve 8, Emma Villas
Beschreibung
The Price includes:
- Utilities: water - gas for kitchen use and hot water - electricity
- weekly linen, initial and final cleaning
- Zer0Dep Guarantee = You do not pay the security deposit on balance or on arrival and you have EuropAssistance coverage in case of accidental damage to the property during your stay (up to the maximum of € 1,500.00 and with the limitations provided).
The Price does not Include:
- Mandatory extra cleaning in case of animals (€ 50,00/week/animal)Acceptance of animals to the facility must be previously authorised by the owner upon communication of the number of animals, size and breed.
- Tourist Tax(where applicable)
La Panoramica is set in the splendid Umbrian countryside, enlivened by expanses of cultivated fields and green hills and by picturesque medieval borghi that stand out on the horizon. An evocative rural painting in which this delightful farmhouse, far from the stress of daily life, fits harmoniously. It is located in Papiano, a few kilometres from Deruta, a town famous for its history and majolica. La Panoramica, in stone with thick walls softened by the light grey finishes of the fixtures that provide a Provençal touch to the typical Umbrian building, spreads over two floors. The interior is characterized by elegance and functionality with wooden-beamed ceilings and floors in terracotta and parquet. Thanks to the French windows in the brightly-lit living room, the house opens onto the beautifully manicured garden that surrounds it, in a succession of fragrant, colourful roses, lawn, tall trees with cozy living areas; on a lower terrace is the beautiful swimming pool for exclusive use. Enjoying an apéritif by the pool, or dining under the portico with the brick barbecue and wood oven just a few metres away, will undoubtedly be a unique and unforgettable experience. Finally, the excellent network of road connections allows for easy travel to visit the most important art centres of Umbria and Tuscany such as Perugia, Assisi, Gubbio, Montefalco, Spello, Todi, Città della Pieve and Cortona.
Interior:
La Panoramica has two floors, connected both inside and outside via an external staircase. On the ground floor, past the entrance door, is the heart of the house, a large living room with wooden ceiling beams and brick arches, furnished with a ornamental fireplace, sofas, armchairs, smart TV and table football, connected to the dining room and fully-equipped kitchen and to the large portico for outdoor dining. The floor is completed by a double bedroom (with divisible beds) with en-suite bathroom with shower and a laundry room with washing machine with entrance only from the outside. From the dining room a wooden staircase leads to the upper floor consisting of a sitting room with sofa and ornamental fireplace, with direct exit to the external stairs through French windows, and three double bedrooms (one with divisible beds) which share two bathrooms, one with tub and one with shower. NB. The fireplaces are all ornamental. Air conditioning in the bedrooms (from 2023 season on)
Park:
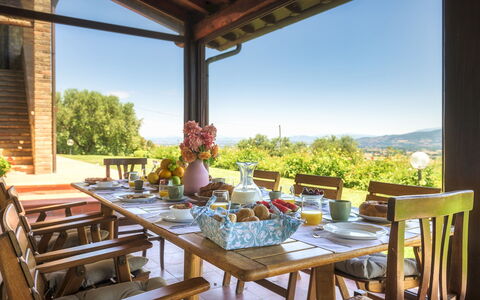
About 5000 sq m of fenced garden, sloping down towards the pool area, frame the house with a well-kept green lawn, enriched with many Mediterranean herbs, lavender, fruit trees and splendid fragrant roses of a thousand colours. Around La Panoramica are cosy areas equipped for relaxing and dining outdoors: the large portico with table, chairs, sofa and armchairs connected directly to the living area through French windows; a second area, located behind the house, equipped with table, chairs, wood oven and brick barbecue, ideal places for alfresco meals. Past the automatic iron entrance gate is the parking area with one covered space and 4 uncovered spaces.
Please notice that photos are taken in spring, therefore flower blossoming, and the colours of the gardens' grass could be different at the moment of your arrival at the villa.
Swimming Pool:
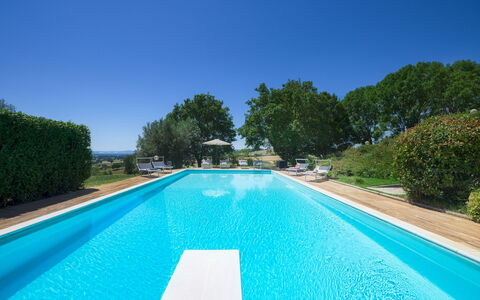
The beautiful panoramic swimming pool is located at a slightly lower level in a very secluded and quiet position. About 10 metres from the portico, it is reached across a stretch of lawn and then down a short flight of stone steps. The rectangular pool, lined in PVC with internal lighting and chlorine purification and equipped with a diving board, measures 12 x 6 m with the depth varying from 1,10 to 3,50 m. Access to the water is via 5 submerged Roman steps. The solarium, in teak (50 sq m) and lawn, is equipped with sunbeds and umbrella while various tall trees provide shade during the hottest hours The swimming pool is open from the last Saturday in April to the first Saturday in October.
Pets: Yes, small and medium size. Mandatory extra cleaning in case of animals (€ 50,00 per week per animal).
Extra On Request:
extra cleaning (€ 22,00/h per person),
extra linen (€ 15,00 per person),
heating (€ 30,00/day) La Panoramica 8, Emma Villas
Beschreibung
The Price includes:
- Utilities: electricity, water - gas for kitchen use
- weekly linen, initial and final cleaning
- Zer0Dep Guarantee = You do not pay the security deposit on balance or on arrival and you have EuropAssistance coverage in case of accidental damage to the property during your stay (up to the maximum of € 1,500.00 and with the limitations provided).
The Price does not Include:
- Mandatory extra cleaning in case of animals (€ 50,00/week or part of week/animal). Acceptance of animals to the facility must be previously authorised by the owner upon communication of the number of animals, size and breed.
- Tourism tax (€ 0,80 per person per day for the first 5 days. Please note that children under 14 years old will not pay).
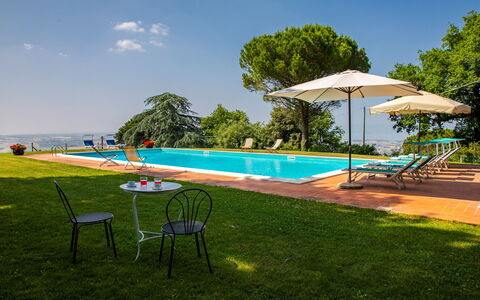
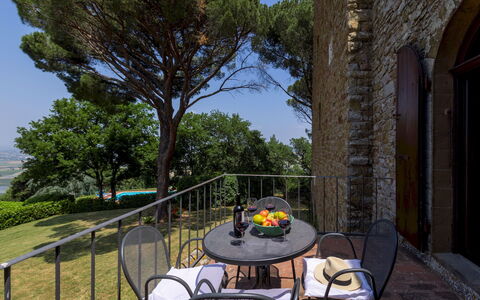
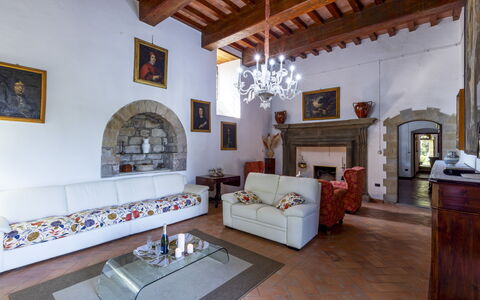
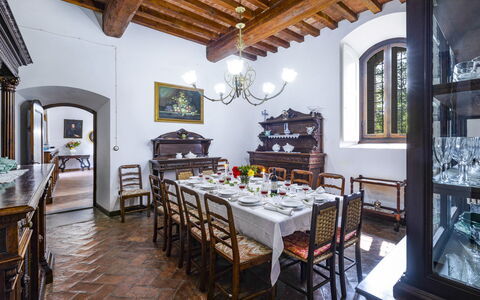
Torre di Paciano stands at 492m above sea level, dominating the amazing natural scenery of this area between Tuscany and Umbria, which stretches from the magnificent, well-kept garden, with its effulgent vegetation, to embrace the plain that extends in front, with Lake Trasimeno in the foreground, and then to end up on a corollary of numerous small villages that surround the property; at night, seen from the poolside or from the highest point of the tower, they form an alluring constellation of lights. Its walls narrate a thousand-year old story: the Torre di Paciano, part of the old Castle of Paciano Vecchio, was originally a watchtower located strategically along the historic route that connected Perugia to Chiusi and, over the years, was subjected to many, documented dominations. Today, linked to an 18th century building which forms the central nucleus of the house, it is an historic, old-style residence suitable as a country retreat, with a collection of antique furniture and impressive chandeliers that dominate the high ceilings and spacious living areas on the ground floor and which fit in perfectly with the architectural style of the building, which is completed by a dear little consecrated chapel, suitable for wedding ceremonies. In the park surrounding the house is a large lawn for children to play on, set up areas for alfresco dining with a large barbecue and various seats in antique stone, shaded by old oaks and surrounded by the scents of the undergrowth. The property stands just outside the tiny borgo of Paciano, in a quiet, discreet location even though it is less than a kilometre from the village. From here, short and easy trips will take you to all the major towns in Umbria (Perugia, Orvieto, Todi, Assisi) and Tuscany (Montepulciano, Cortona, Pienza, Siena): a unique full immersion in a land rich in history, art and culinary traditions, that will satisfy the eyes and palate of curious, enthusiastic travellers.
Interior:
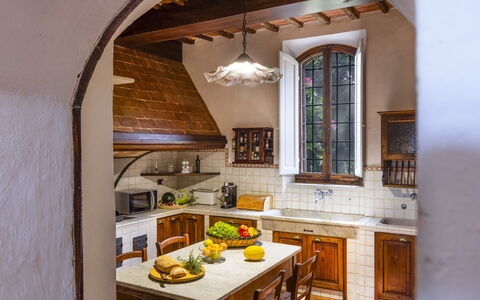
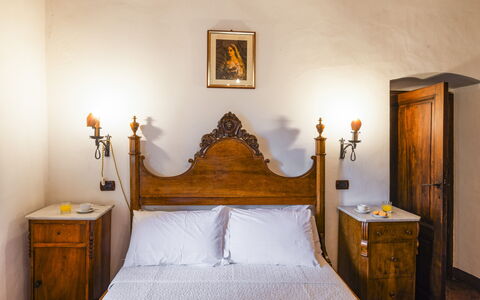
The house is formed by a main body with two floors and the tower, with a further two floors. The main entrance on the ground floor leads into the living area with the rooms connected one to the another, a typical built-in kitchen with 2 marble sinks and dining area with direct access to the outside, an elegant dining room connected to the living room with ornamental fireplace and direct access to the garden. This floor is completed by a bathroom with shower and laundry area. A stone staircase leads up to the first floor with two single bedrooms sharing a bathroom with shower, a double bedroom with queensize bed and ensuite bathroom with tub, and another double bedroom with kingsize bed and ensuite bathroom with shower; the latter communicating with a study/reading room (with access to an outside terrace) and with the stairs leading to the upper floors of the tower, each with a double bedroom with private bathroom. A wooden staircase leads up to the second floor, consisting of a double bedroom with kingsize bed and ensuite bathroom with shower. On the third floor is the last double bedroom, also with ensuite bathroom with shower and connected via a flight of stairs to the top floor of the tower, with two single, joinable beds. This room has two French windows leading outside to a long corridor going round the tower with a panoramic, 360° view.
Portable air conditioning in the bedrooms.
Park:
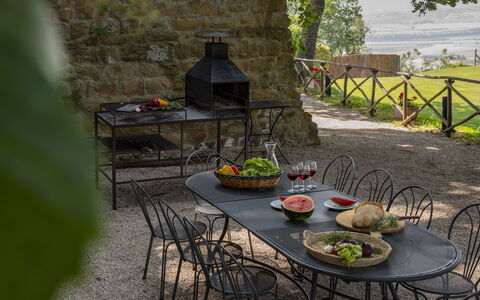
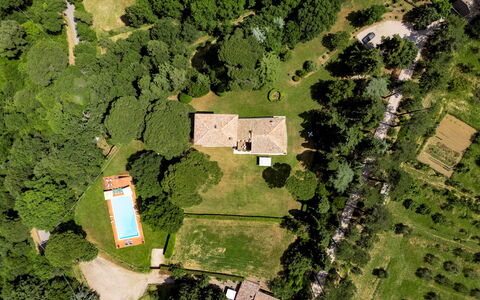
The property covers an area of about 3 hectares, in part covered by accessible woods while the rest is made up of the park around the house, ensuring privacy and tranquillity. Just past the entrance gate is the well-kept garden with lawn and various trees - pines, holm oaks, cypresses, medlar and figs - a lovely holly bush and lots of vivid blooms, particularly roses and hydrangeas, which transform the garden into a colourful “living area”, equipped for relaxing in at any time of the day, with a shaded dining area where you can sample the typical dishes in the open air. All along the garden, with orchard, vegetable garden and a long pergola shaded by vines for strolling in the shade, outdoor sitting areas have been set up, in the coolest and most secluded places where you can just sit and relax. In the vicinity of the pool area, in a strategic vantage point overlooking the pool and the surrounding area with the neighboring villages, another dining area with barbecue has been set up.Please notice that photos are taken in spring, therefore flower blossoming, and the colours of the gardens' grass could be different at the moment of your arrival at the villa.
Swimming Pool:
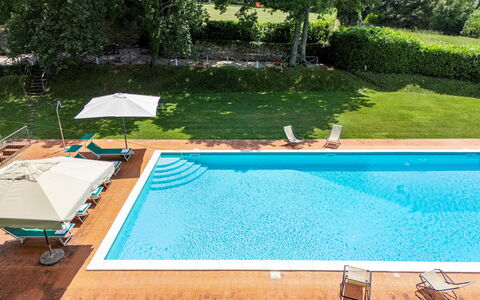
The pool area is located in a well-delimited area of the garden, placed on a slightly lower level than the tower and in a beautiful panoramic position. It is reached across the lawn and down a flight of stone steps. The pool measures 17x9 m with a depth that varies from 90 to 220 cm. Large steps on one side, or a metal ladder, lead into the water It is lined in clear PVC with a stone border; sunbeds and umbrellas are set out along the perimeter paved in terracotta and on the large manicured lawn that stretches to a terraced area with table and chairs and barbecue, ideal for poolside meals. Next to the pool is a cold-water shower and down a short flight of steps is a bathroom with shower, changing room and kitchenette with sink and refrigerator. The pool is purified with chlorine and is open from the last Saturday in April until the first Saturday of October.
Pets: On request, small and medium size (maximum 2 animals). € 50,00 per animal per week or part of week.
Extra On Request:
- extra cleaning (€ 22,00/hour per cleaner)
- extra linen (€ 15,00 per person)
- heating (on consumption up to date market prices)
- firewood (€ 20,00/100 Kg) Torre di Paciano 10+2, Emma Villas
Villa Noceta
Allein stehendes Ferienhaus mit privatem Pool, Klimaanlage, W-LAN, TV, Panoramablick, bei Cortona
-
10
-
5
-
5
-
340 m2
Beschreibung
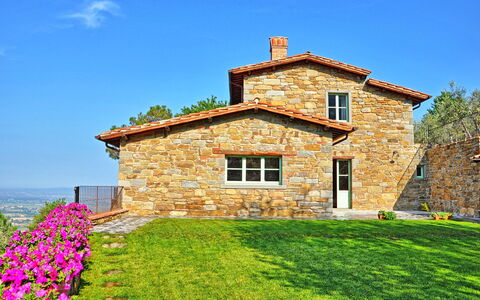
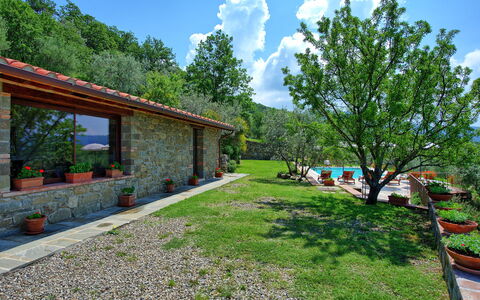
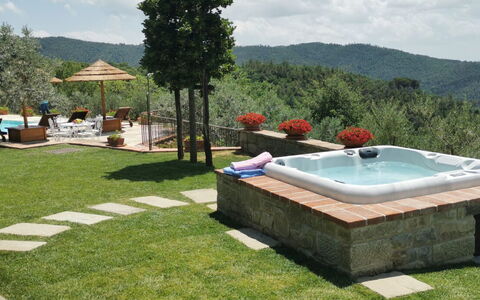
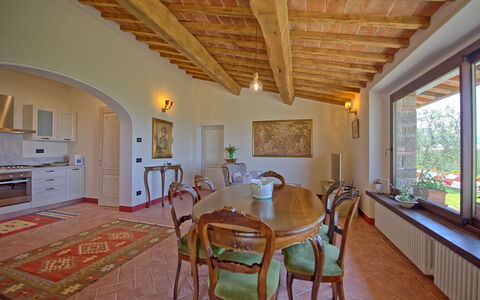
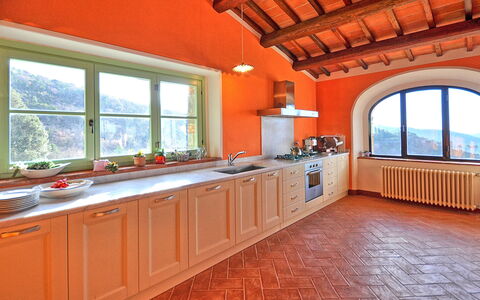
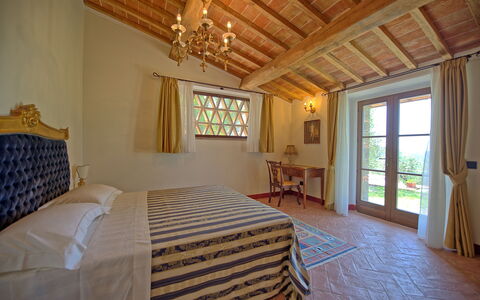
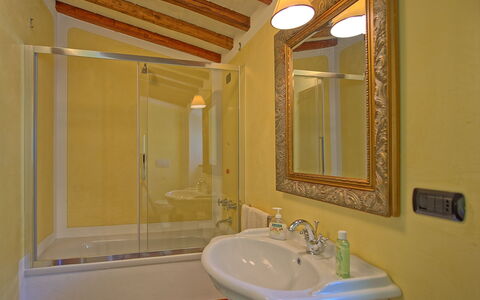
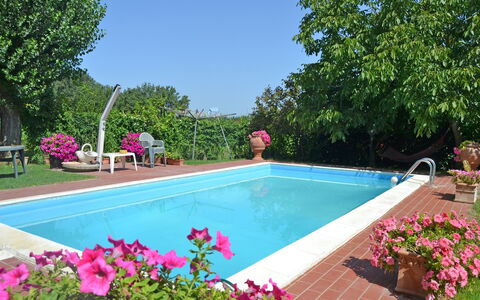
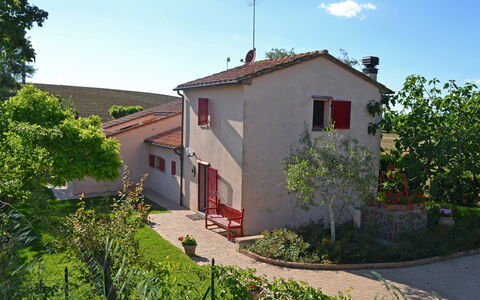
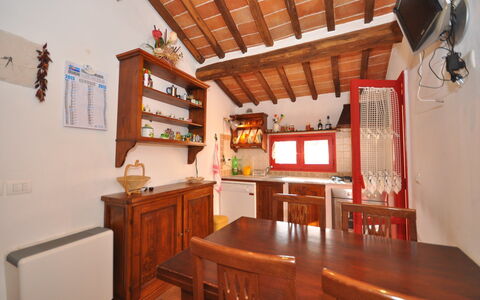
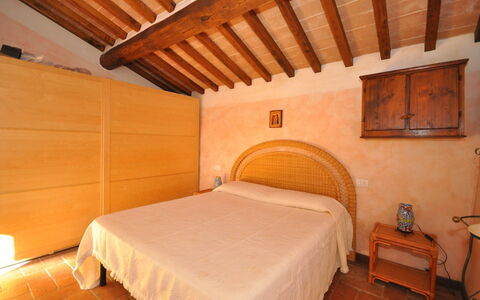
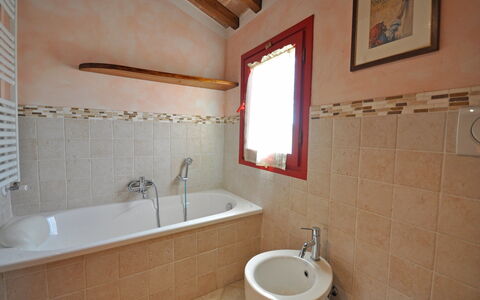
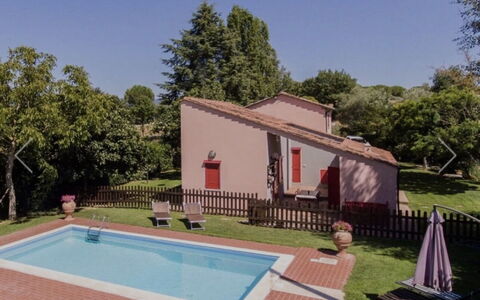
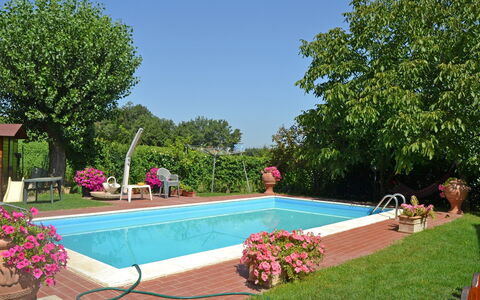
Schöne Villa mit Schwimmbad in der Toskana, nur wenige Kilometer von Castiglion Fiorentino entfernt. Villa Noceta besteht aus einem Haupthaus für bis zu 8 Personen (4 Schlafzimmer, 4 Bäder) und einer Dependance neben dem Schwimmbad, die ein Schlafzimmer, ein Bad sowie einen Bereich mit Umkleidekabine und Dusche umfasst.
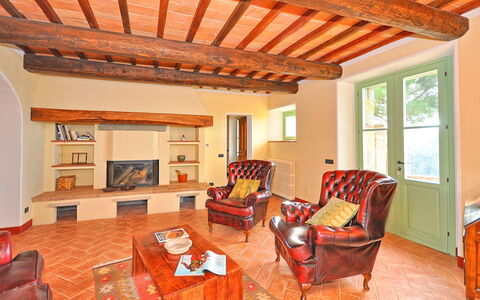
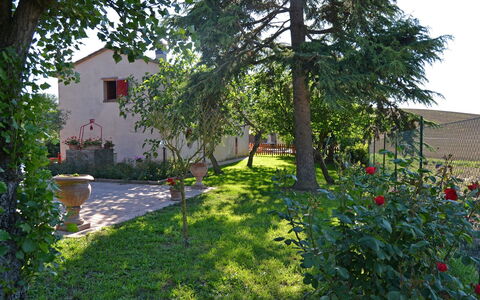
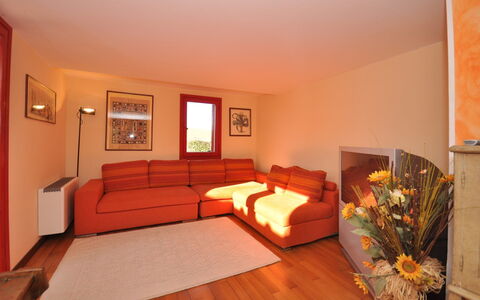
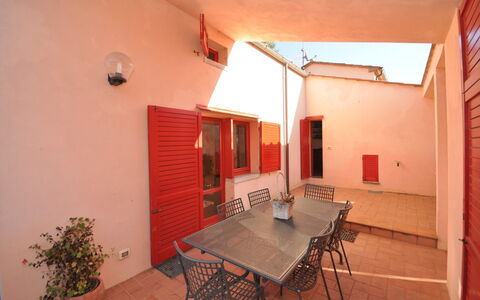
Ein großer, gepflegter Garten umgibt das gesamte Anwesen und bietet ausgestattete Terrassen, die es den Gästen ermöglichen, ihren Aufenthalt naturnah zu genießen. Das Schwimmbad befindet sich wenige Meter oberhalb des Hauses in schöner Panoramalage und ladet zum Entspannen mit Familie oder Freunden ein. Der Garten ist zusätzlich mit einem Grillbereich ausgestattet, um draußen essen zu können. Ein einladender Kamin sorgt auch in der kalten Jahreszeit für eine gemütliche Atmosphäre.
Die strategisch günstige Lage der Villa ermöglicht es, die schönsten Ecken der Toskana schnell und bequem zu erreichen, einschließlich des Chianti-Classico-Gebiets, des Orcia-Tals und des Valdichiana. Die Anreise ist sowohl mit dem Auto als auch mit dem Zug möglich, mit Verbindungen nach Florenz, Siena, Arezzo, Perugia, Orvieto und Rom.
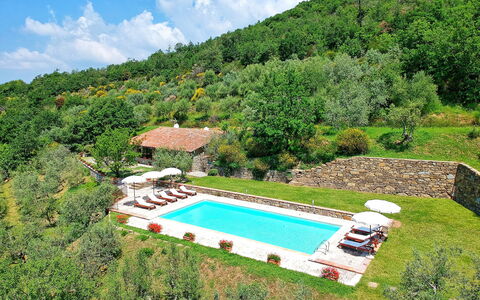
Den Gästen steht zur Verfügung: Ein großer, komplett eingezäunter Garten mit einem privaten Schwimmbad (12 x 5,5 m; Mindesttiefe: 1,2 m; Höchsttiefe: 1,9 m) steht exklusiv den Gästen zur Verfügung. Der ausgestattete Außenbereich mit mobilem Grill ermöglicht es, im Freien zu essen. Zusätzlich gibt es kostenlosen Internetzugang (WLAN) und einen Parkplatz auf dem Grundstück.
Extra Service: Kinderbett und Hochstuhl stehen auf Anfrage zur Verfügung. Haustierre sind erlaubt.
Bitte prüfen Sie sorgfältig, ob in der Unterkunft vor Ort zusätzliche Gebühren anfallen! Villa Noceta
Casa Laura
Allein stehendes Ferienhaus mit Klimaanlage, W-LAN, privatem Pool, TV, Panoramablick, bei Cortona
-
4
-
2
-
2
-
100 m2
Beschreibung
Diese ehemalige Mühle wurde kürzlich in der Nähe des charmanten Städtchens Cortona renoviert, dessen Ursprung bis in die Etruskerzeit zurückreicht. Das Haus ist einladend gestaltet und verfügt über einen Garten sowie ein privates Schwimmbad.
Von hier aus lassen sich bedeutende Sehenswürdigkeiten wie Cortona, Castiglion Fiorentino, Arezzo, Siena und die gesamte Mittel- und Südtoskana schnell und bequem erreichen. Die Einrichtung des Hauses bietet hohen Komfort. Eine Nebenstraße, die den kleinen Ort Montecchio mit Camucia verbindet, führt direkt am Haus vorbei. Ein privater Parkplatz ist ebenfalls vorhanden.
Entfernungen: Montecchio (mit Lebensmittelläden) 2 km, Camucia (mit Geschäften jeder Art und Bahnhof) 4,5 km, Cortona 7,5 km, Montepulciano 27 km, Arezzo 30 km, Pienza 40 km, Rapolano Terme (berühmte Thermalbäder) 40 km, Montalcino (Heimat des berühmten Brunello Weins) 60 km, Siena 65 km, San Gimignano 105 km, Florenz 115 km.
Den Gästen steht zur Verfügung: Garten und privates Schwimmbad (8 x 4 m.; Mindesttiefe1,30 m.;Höchsttiefe: 1,70 m.) für den exklusiven Gebrauch der Gäste, der Garten und das Schwimmbad sind beide eingezäunt; ausgestatteter Bereich zum draußen essen, Waschmaschine steht in einem Außenraum zur Verfügung, kostenloser Internetzugang (wi-fi), Kinderbett.
Extra Service: Haustiere sind auf Anfrage erlaubt mit einem Zuschlag von € 50,-/Woche.
Bitte prüfen Sie sorgfältig, ob in der Unterkunft vor Ort zusätzliche Gebühren anfallen! Casa Laura