Toskana Ferienhäuser mit Pool
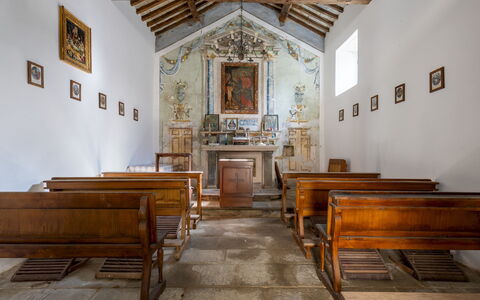
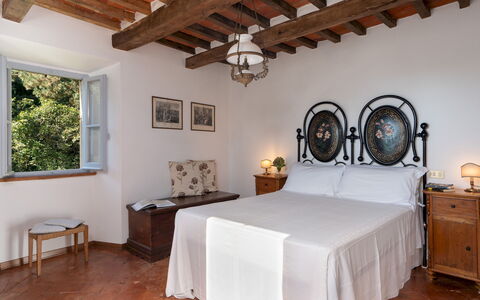
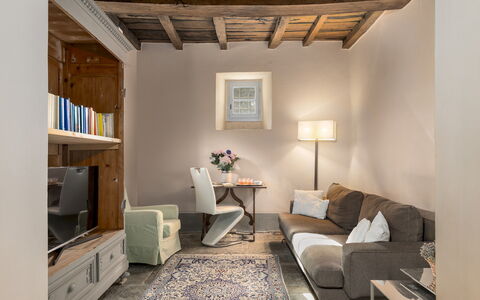
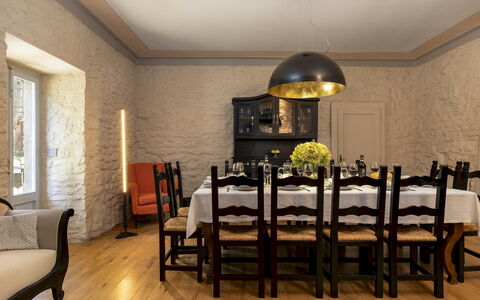
Villa la Rassinata 8
Wunderschönes Ferienhaus mit privatem Pool, Klimaanlage, W-LAN, TV, Innenhof und Haustiere erlaubt
-
12
-
6
-
5
-
500 m2
Beschreibung
The rate includes:
- Utilities: Electricity, water, gas for kitchen use
- weekly linen, initial and final cleaning
- Zer0Dep Guarantee = You do not pay the security deposit on balance or on arrival and you have EuropAssistance coverage in case of accidental damage caused to the property during your stay (up to the maximum of 1,500.00€ and with the restrictions provided).
The rate does not include: Mandatory extra
cleaning in case of presence of animals (€14.00 per day per animal)
Tourist tax (where applicable)
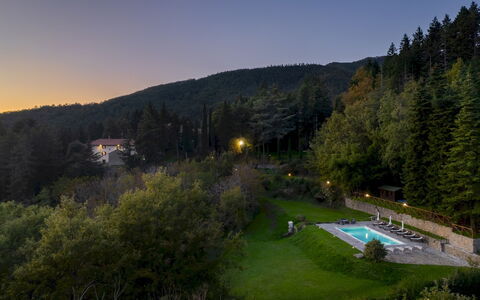
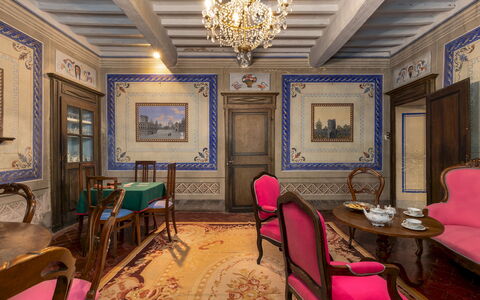
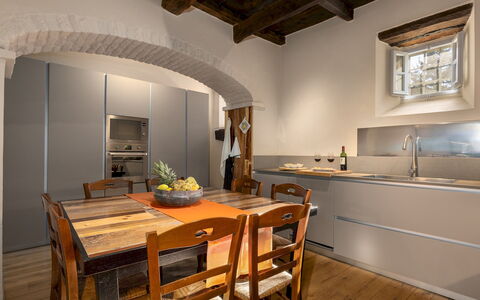
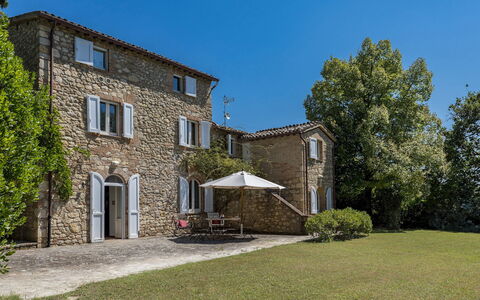
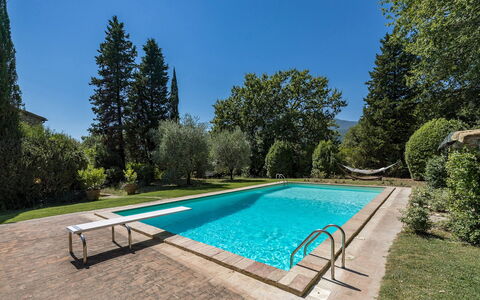
Villa La Rassinata is a spacious and welcoming residence dating back to the 16th century, located in a panoramic position among the wooded hills that separate Tuscany from Umbria. Surrounded by greenery and with a wonderful view of the hills of Arezzo, the villa combines historic charm with modern comfort. Spread over three floors, the villa offers interiors furnished with care and attention to detail, with six air-conditioned bedrooms, several living areas and a large kitchen with direct access to the dining area and outdoor relaxation. The panoramic pool, surrounded by tall trees and lawn, is located in a secluded position from the villa and a pool house with minibar is equipped. The garden is home to roses, hydrangeas and aromatic herbs, while a ping-pong table and barbecue area provide additional space for outdoor relaxation. The caretakers live in an annex adjacent to the villa, with completely independent access, and do not interfere with the use of the park and pool, while being at the complete disposal of guests.
THE PROPERTY HAS UNDERGONE A CHECK-UP CARRIED OUT BY ONE OF OUR TECHNICAL MANAGERS, TO GUARANTEE THE CORRESPONDENCE OF THE DESCRIPTION, THE ACCESSORIES LISTED ON THE SITE AND THEIR STATE OF OPERATION/MAINTENANCE
Interiors:
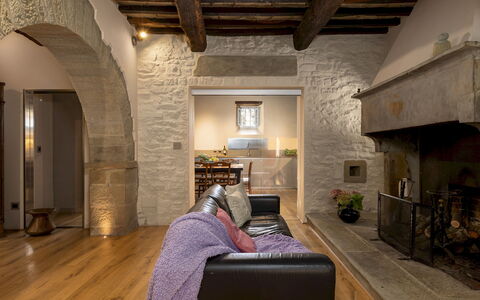
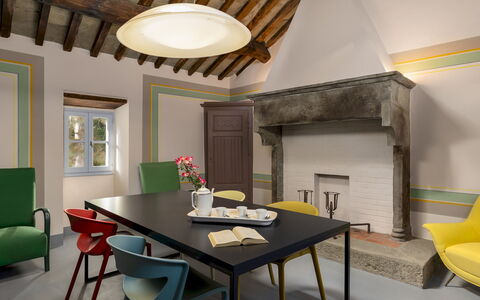
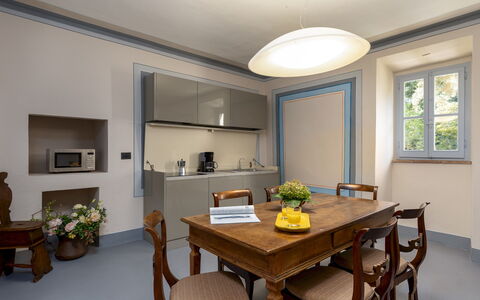
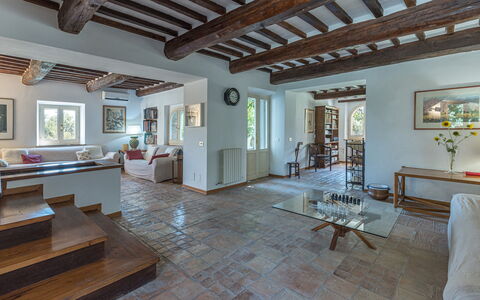
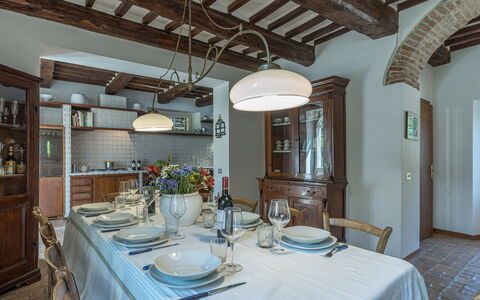
The villa is spread over three levels, connected by an internal staircase. GROUND FLOOR — Entrance to TV room and open space living area; kitchen with dining area and access to the outdoor pergola; living room with fireplace; service bathroom; laundry (external access). FIRST FLOOR — Living room with kitchenette; two double bedrooms; two bathrooms with shower. SECOND FLOOR — A double bedroom with en suite bathroom with shower; a twin bedroom; two double bedrooms; two additional bathrooms with shower. Only the fireplace on the ground floor is functional; the others are decorative.
Park:
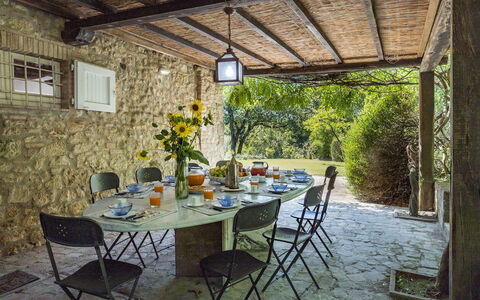
The property covers about six private hectares, 730 meters above sea level, and is surrounded by woods, meadows and flowerbeds. The garden is on different terraced levels and enriched with roses, hydrangeas and aromatic plants. A pergola shades the fenced outdoor dining area, equipped with a gas barbecue and table for guests. Additional tables and a rocking chair are placed in the garden for moments of relaxation. In front of the villa there are two uncovered parking spaces, while a separate parking area can accommodate three other cars.
N.B.: Please note that photo shoots are usually carried out in spring, so the colors and blooms of the gardens, lawns and parks may be different when you enter the villa.
Pool:
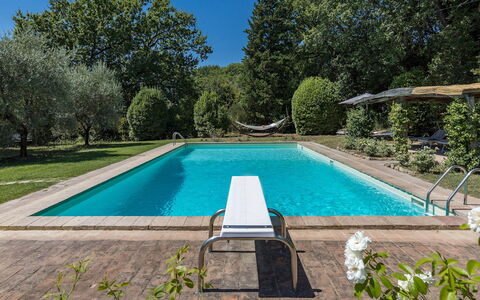
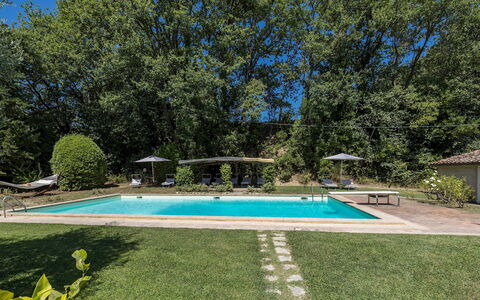
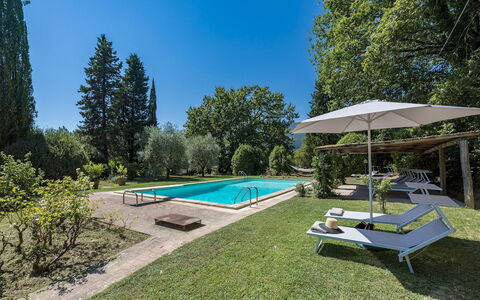
The fenced pool is located about 150 meters from the villa and can be reached via a path and seven stone steps. It is located on a terraced level with panoramic views. Rectangular in shape; measures 9 x 5 m; constant depth 1.40 m; PVC coating; salt purification; internal lighting; access via metal ladder. The pool is fenced and can be heated on request using a heat pump. The stone solarium is equipped with sun loungers, umbrellas and solar shower. Upstairs is a wooden pool house with a minibar, a shaded table and a ping-pong table. The access path is illuminated. The pool is open from the last Saturday in April to the first Saturday in October.
On Request:
extra cleaning (€ 350,00/day)
extra linen (€ 20,00/person)
heating (€ 50,00 per day)
pool heating (€50.00/day - Note: minimum for 3 days and with at least 2 days advanced notice)
firewood (€ 23,00/100 kg) Villa la Rassinata 12, Emma Villas
Casale le Querce di Cetona 8
Wunderbares Ferienhaus mit Klimaanlage, W-LAN, privatem Pool, TV, Innenhof und Haustiere erlaubt
-
8
-
5
-
3
-
250 m2
Beschreibung
The rate includes:
- Utilities: electricity - water - gas for kitchen use and hot water - wireless internet connection - weekly linen, initial and final
cleaning
- Zer0Dep Guarantee = You do not pay the security deposit on balance or on arrival and you have EuropAssistance coverage in case of accidental damage caused to the property during your stay (up to a maximum of 1,500.00€ and with the restrictions provided).
The rate does not include: Mandatory extra
cleaning in case of the presence of animals (€50.00 per pet per week)
tourist tax (where applicable)
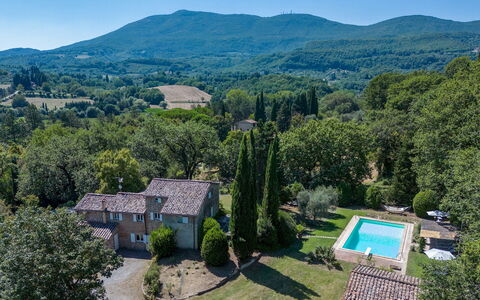
Casale Le Querce di Cetona is a carefully restored 19th century Tuscan farmhouse located in the countryside near the medieval village of Cetona. Renovated to respect the original structure, it preserves local stone walls, chestnut beams, terracotta floors and exposed arches. Furnished in a traditional rustic style, with period wooden furniture, bookcases and works of art, it is spread over three levels with five bedrooms and three bathrooms. Ideal for outdoor living, it has two outdoor dining areas and a pool on a raised terrace. Surrounded by oaks and olive trees, the lush garden offers shaded corners and panoramic views of the hills. The location is strategic for visiting Chiusi, Montepulciano, Pienza and the spa towns of San Casciano dei Bagni and Chianciano.
THE PROPERTY HAS UNDERGONE A CHECK-UP CARRIED OUT BY ONE OF OUR TECHNICAL MANAGERS, TO GUARANTEE THE CORRESPONDENCE OF THE DESCRIPTION, THE ACCESSORIES LISTED ON THE SITE AND THEIR STATE OF OPERATION/MAINTENANCE
Interiors:
The house (approx. 200 square meters) is spread over three floors, connected by an internal wooden staircase and an external terracotta staircase. GROUND FLOOR — Living room with access to the garden and kitchen with dining table; second kitchen with access to the pergola; service bathroom. MEZZANINE FLOOR — Study and wardrobe area with access to the garden; double bedroom with king-size bed and en suite bathroom with tub and shower. FIRST FLOOR — Accessible via three steps from the mezzanine floor; corridor with wardrobes; single bedroom; double bedroom; single bedroom with French bed; bathroom with tub. SECOND FLOOR — Studio; double bedroom with en suite bathroom with bathtub. (N.B. The fireplace is ornamental). Air conditioning in 4 bedrooms and in the living room.
Park:
The fenced garden surrounding the house measures about 1,500 square meters within a property larger than 3 hectares. Oaks and olive trees provide natural shade, while hedges of rosemary, bay leaves, oleanders and other local essences complete the green. A pergola near the kitchen is furnished for outdoor dining and has gas barbecues. A stone-paved terrace in front of the kitchen is equipped with a table, chairs and umbrella. Two uncovered parking spaces are located near the secondary entrance, with access to the laundry room. A covered parking area with three parking spaces is located beyond the garden, accessible via a pedestrian path and gate. N.B.: Please note that the photo shoots are usually carried out in spring, so the colors and blooms of the gardens, lawns and parks may be different when you enter the villa.
Pool:
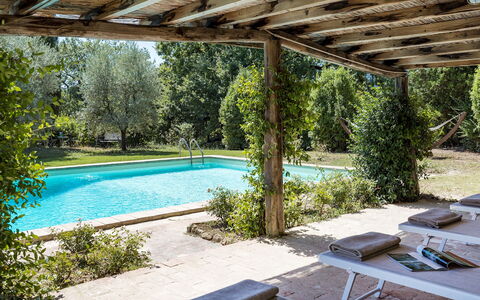
The pool is located on a raised level, about 15 m from the house, accessible by climbing 9 stone steps from the pergola. Rectangular in shape, it measures 12 x 6 m with a depth varying from 0.80 to 2.30 m; covered in white PVC; chlorine purification system; two metal ladders and trampoline. The solarium is paved with natural terracotta and lawn, furnished with sun loungers, two umbrellas, a hammock, a pergola with a cane roof and manual lighting. A changing room with a hot shower and bathroom is located 6 m from the pool. The pool is open from the last week of April to the first week of October.
On Request:
Heating from November to April (€40,00 per day)
extra cleaning (€ 22,00/hour per cleaner)
extra linen (€ 12,00 per person) Casale le Querce di Cetona 8, Emma Villas
Villa Mimmina 8
Schönes Ferienhaus mit privatem Pool, Klimaanlage, W-LAN, TV und Haustiere erlaubt
-
8
-
4
-
4
-
280 m2
Beschreibung
The Price includes:
- Utilities: water - gas for kitchen use and hot water - electricity - heating
- weekly linen, initial and final cleaning
- Zer0Dep Guarantee = You do not pay the security deposit on balance or on arrival and you have EuropAssistance coverage in case of accidental damage to the property during your stay (up to the maximum of € 1,500.00 and with the limitations provided).
The Price does not Include:
- Mandatory extra cleaning in case of animals (€ 50,00/week/animal)
- Tourist Tax(where applicable)
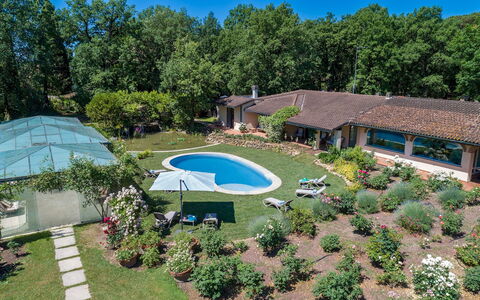
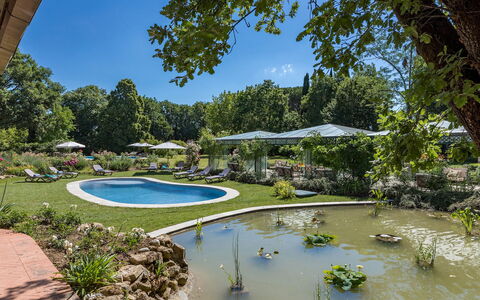
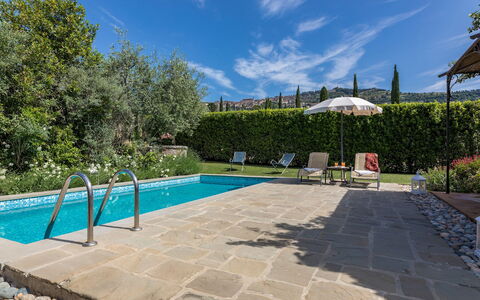
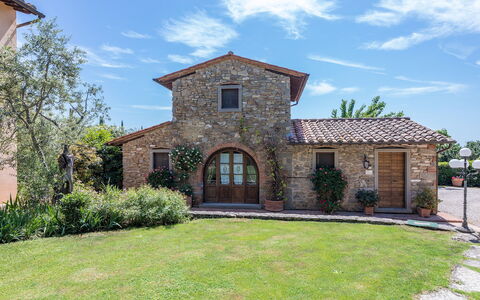
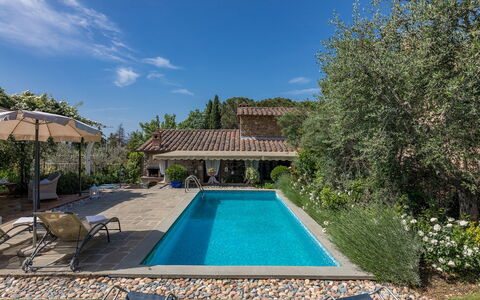
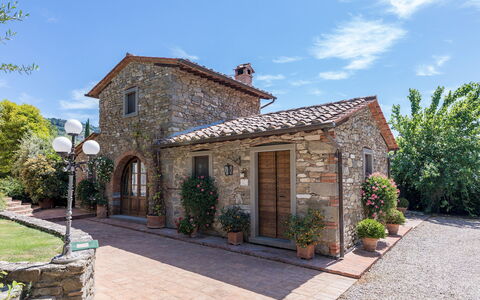
Set in the green territories of the Valdichiana Aretina, guardians of ancient medieval borghi, thousand-year old traditions, archaeological sites and natural resources, is Villa Mimmina, an elegant residence that was built in the 70s within a secluded park embellished with rich vegetation and a golf driving range. Set in a strategic position, just a few minutes from the city of Arezzo, the property combines the tranquillity of a country house with the comfort of a city villa. On just one floor, the elegant layout has been carefully and tastefully planned to enhance the livability and functionality. Alluring rooms (all with air conditioning), simply finished and arrayed with high-quality antiques that blend with choice modern accessories and prestigious tapestries, define the aesthetics. Heart of the house are the brightly-lit living rooms, where a happy play of large glass windows duet harmoniously with the paved patio outside, among roses and ornamental plants, dominated in the centre by the captivating swimming pool, a wonderful spot for moments of leisure and conviviality and which, at sunset, becomes the absolute protagonist in this dreamy scenario. The property is located about 1 km from the town of Pieve al Toppo, with restaurants, bars and a supermarket, and 5 km from the Autostrada del Sole for easy access to the main art cities of Tuscany and Umbria. NB: About 20 m away is the villa of the owners, discreetly inhabited with completely independent access. Furthermore, the two areas of the garden are well delimited by hedges and flower pots to guarantee privacy.
VILLA MIMMINA HAS BEEN SUBJECTED TO A CHECK-UP BY A TECHNICAL RESPONSIBLE BEFORE THE BEGINNING OF THE SEASON, TO ENSURE CONSISTENCY OF THE DESCRIPTION, ACCESSORIES LISTED ON THIS PAGE AND THEIR PRESENT STATE OF OPERATION/MAINTENANCE, TO GUARANTEE QUALITY, CLEANLINESS AND COMFORTS TO ALL CLIENTS WHO WILL STAY HERE.
Interior:
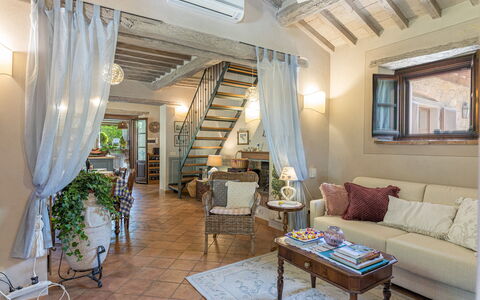
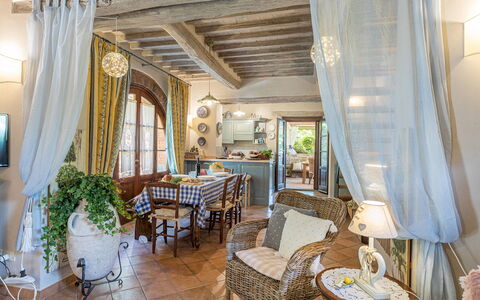
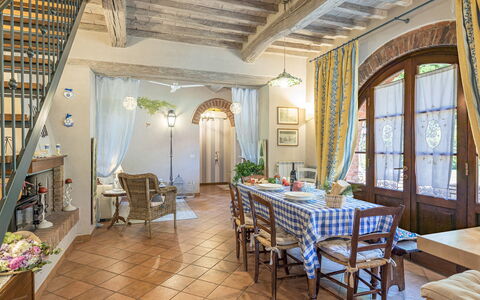
With just one floor, the main entrance leads into the living room with satellite TV, communicating with a room with a round table which can be used for playing card games or conversation. From here along a corridor are two twin bedrooms (with joinable beds on request) with ensuite bathroom with shower and two double bedrooms, one with ensuite bathroom with whirlpool tub and the other with bathroom with shower. The corridor ends in a large living room with the dining table, communicating on one side with the kitchen and the laundry room. The bedrooms, living rooms and kitchen all have large French windows that lead out to the surrounding garden.
Park:
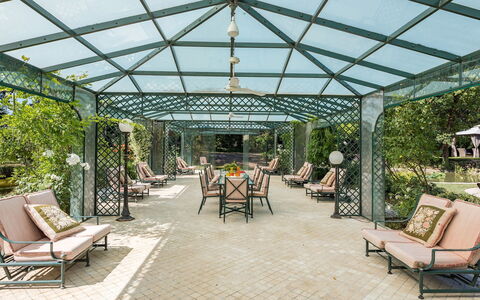
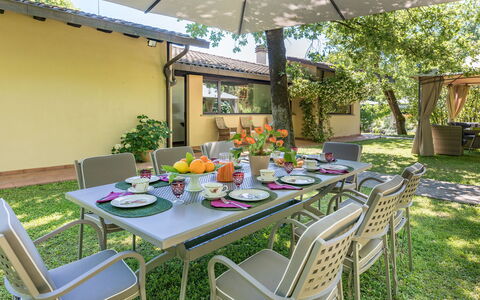
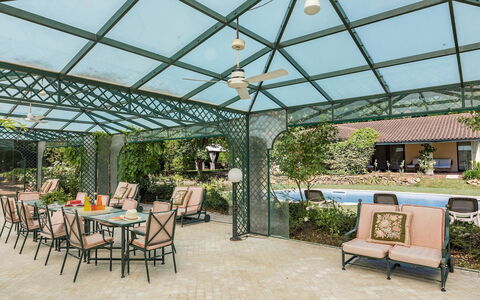
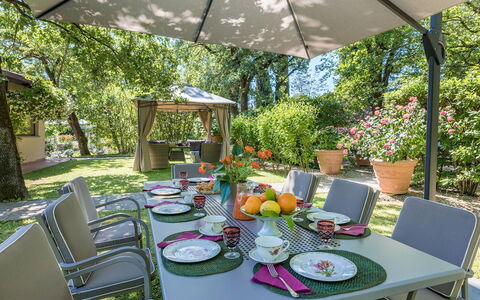
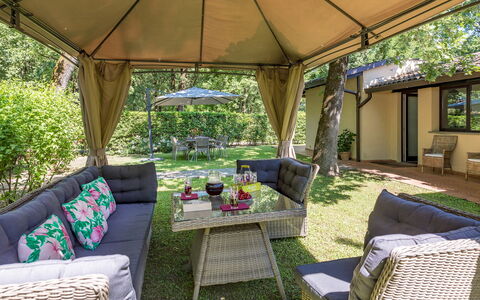
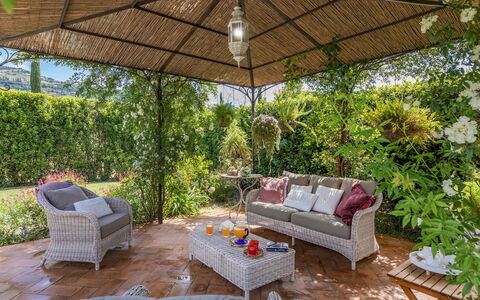
About 4 hectares of flat, fenced terrain surround the house, a good part of which consists of an accessible wood. Surrounding the house, an abundant well-tended vegetation embellishes the outdoor living areas: a gazebo with a dining table, comfortable armchairs outside the bedroom French windows, an amazing veranda near the swimming pool. Large areas of lawn, shady oaks, numerous pots of hydrangeas and more than 1000 roses planted all around valorise the park which is completed by a golf driving range, reachable through a scenic driveway surrounded by wisteria.The property is equipped with an automatic access gate and a large parking area near the entrance to the villa.Please notice that photos are taken in spring, therefore flower blossoming, and the colours of the gardens' grass could be different at the moment of your arrival at the villa.
Swimming Pool:
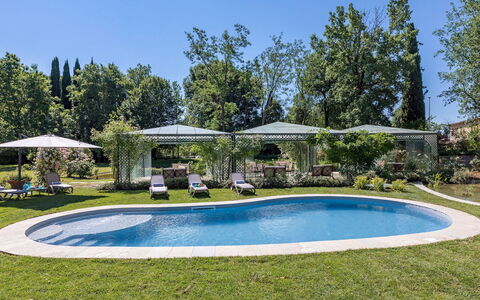
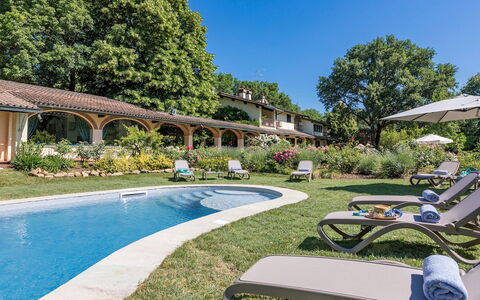
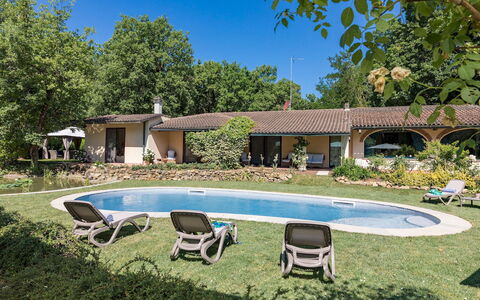
The newly-built swimming pool, with soft, rounded lines, is just a few steps from the French windows of the villa or from the garden. With an area of about 46 sq m and a constant depth of 1.40 m, it is lined in PVC and has internal lighting, purified with chlorine and Roman steps for access to the water. Spread over the surrounding lawn are sunbeds and umbrellas. The pool is available from the last Saturday in April to the first Saturday in October.
Pets: Yes. € 50,00 per animal per week or part of week.
Extra On Request:
extra cleaning (€ 22,00/hour per cleaner),
extra linen (€ 20,00 per person),
firewood (€ 26,00/100 Kg) Villa Mimmina 8, Emma Villas
La Capannina 2+2
Prachtvolles Ferienhaus mit Klimaanlage, Pool, W-LAN, TV und Haustiere erlaubt
-
4
-
2
-
2
-
117 m2
Beschreibung
The Price includes:
- Utilities: electricity - water - gas for cooking use
- weekly linen, initial and final cleaning
- Zer0Dep Guarantee = You do not pay the security deposit on balance or on arrival and you have EuropAssistance coverage in case of accidental damage to the property during your stay (up to the maximum of € 1,500.00 and with the limitations provided).
The Price does not Include:
Tourism tax (€ 2,50 per person per day for the first 4 days. Please note that children under 12 years old will not pay)
Extra cleaning in case of animals (€ 50,00/week or part of week/animal)
La Capannina is an attractive little house built entirely of stone and situated below the town of Cortona, an internationally famous Etruscan jewel standing on a hill overlooking the Val di Chiana in the province of Arezzo, a lush and fertile land extending to Siena and the neighbouring region of Umbria, dotted with olive groves and vineyards and known for its culinary excellence. Once an outbuilding of the nearby farmhouse in use as a barn and stable for animals, it has been reborn in the sign of a meticulous total renovation, with cosy and intimate interiors: a spacious and functional living area facing the veranda and a lovely bedroom with Provencal décor -inspired and seductive hydro-massage bathtub in view (with chromo therapy and aroma therapy) to ensure moments of pure relaxation. Located in a residential area in a beautiful panoramic position overlooking Cortona, its excellent geographical position permits short trips to interesting nearby places in Tuscany and Umbria. Art cities like Siena, Florence and Perugia are within easy reach thanks to an efficient road and rail system. A short distance away are also the beautiful and picturesque localities of Montepulciano, the Val d'Orcia with the medieval areas of Montalcino, Pienza with its picturesque landscapes framed by rows of cypress trees, or Chianti, the famous wine route dotted with castles and monuments:a true open air museum where the protagonists are nature and culture. The house is located approximately 15 metres from that of the owners who can be a useful point of reference for guests to whom, however, complete privacy is guaranteed.
Interior:
The house has two floors. The entrance on the ground floor leads directly into the living area with lounge, dining area and full equipped kitchen forming a single open space, connected by a French window to the veranda with the outdoor dining and seating area. The floor is completed by a bathroom with shower and laundry area, a double bedroom with king size bed and amazing hydro-massage bathtub in view (equipped with aroma and chromo therapy), served by a bathroom with hydro-massage shower with chromo therapy and radio. The French door in the bedroom opens to a small outdoor sitting area with two chairs and a table. A wooden staircase leads up to the first floor composed of a double bedroom with en suite toilet.
Park:
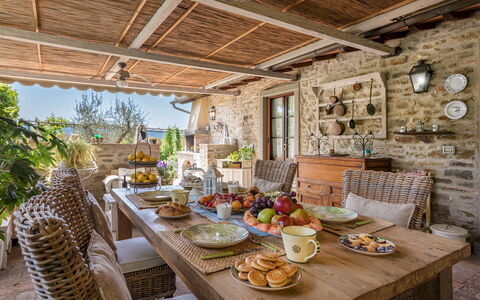
The property covers about 7500 square meters (part of what set up as orchard and vegetable garden at the back of the house). The park surrounding the house is completely fenced in for about 2500 square meters. Just past the entrance gate is a shady pine wood; tall trees of the typical Tuscan vegetation such as cypress, mulberry and olive trees fill the garden which is embellished with a rich assortment of herbs and colourful, fragrant flowers. Outside the French window of the kitchen is a spacious veranda with seating and dining area and a brickwork barbecue where guests can enjoy alfresco meals whilst admiring the beautiful panorama.
Please notice that photos are taken in spring, therefore flower blossoming, and the colours of the gardens' grass could be different at the moment of your arrival at the villa.
Swimming Pool:
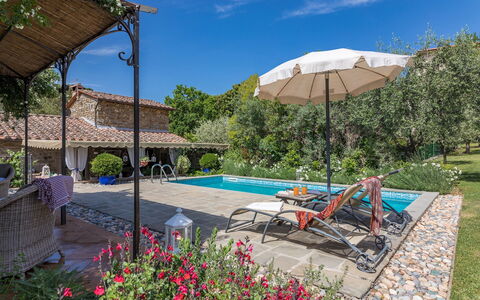
The pool is situated in the inner part of the garden and is fenced in on two sides by a chain-link fence and laurel hedge. Situated two metres from the house and veranda, it is on a higher level and is reached by stone steps. The pool measures 7 x 3 m with a constant depth of 1.40 m; it is lined with mosaic tiles and has a ladder for access to the water. The purification plant is chlorine and the pool is illuminated both inside and outside. The 150 metre square solarium area has sandstone paving around the pool while the rest is planted with lawn. Equipped with sunbeds, deckchairs, umbrella and a gazebo in iron with seating area, it is the perfect place for relaxing on sunny days:in the background is the beautiful view of the town of Cortona. The pool is equipped with a solar outdoor shower and is open from the first Saturday of April to the last Saturday in October.
Pets: Small size on request. € 50,00 per animal per week or part of week to be paid on site. Acceptance of animals to the facility must be previously authorised by the owner upon communication of the number of animals, size and breed.
Extra On Request:
- Extra cleaning (€ 22,00/hour per cleaner),
- extra linen (€ 15,00 per person),
- heating (on consumption up to date market prices),
- firewood (€ 20,00/100 Kg) La Capannina 2+2, Emma Villas
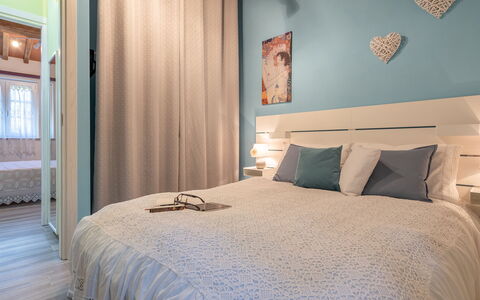
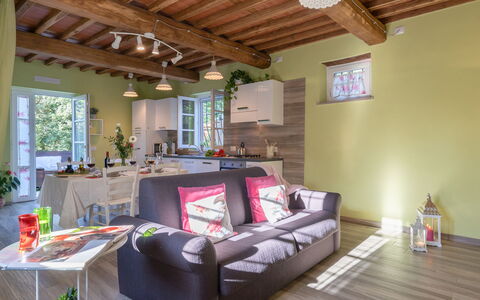
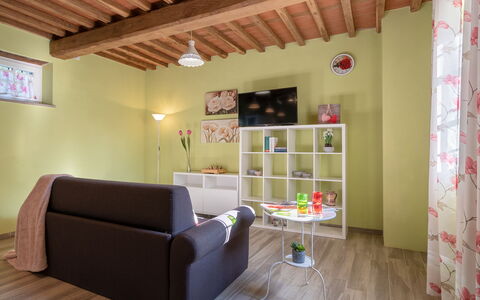
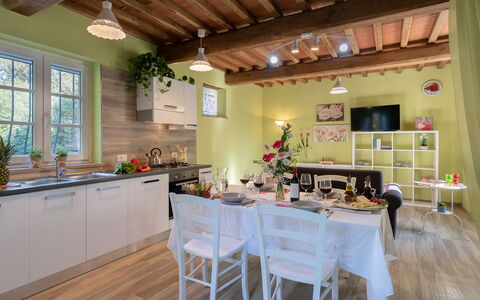
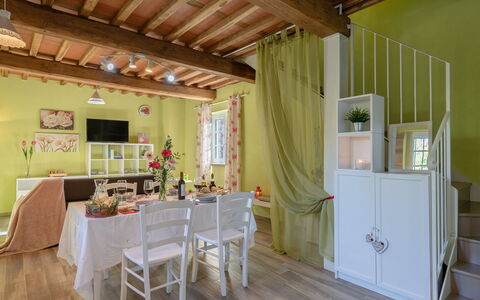
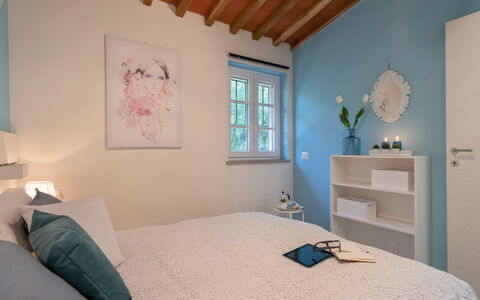
Ai Due Cuori 4
Einmaliges Ferienhaus mit privatem Pool, Klimaanlage, W-LAN, TV und Haustiere erlaubt, bei Lucca
-
4
-
2
-
1
-
180 m2
Beschreibung
The price includes:
- utilities (water - gas for kitchen use and hot water - electricty)
- weekly linen, initial and final cleaning
- Zer0Dep Guarantee = You do not pay the security deposit on balance or on arrival and you have EuropAssistance coverage in case of accidental damage to the property during your stay (up to the maximum of € 1,500.00 and with the limitations provided).
The price does not include:
Mandatory extra cleaning in case of animals (€ 50,00/week/animal).
Tourist Tax(where applicable)
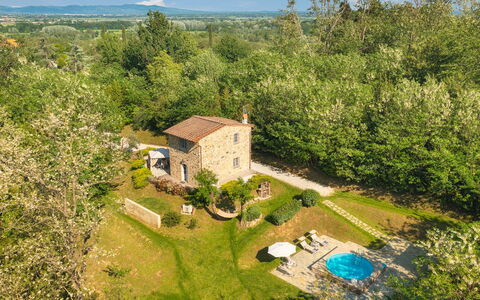
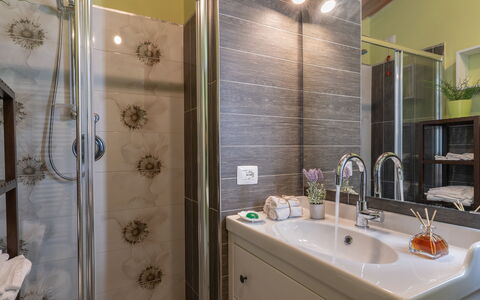
On a clearing in the green hills of Lucca stands Ai Due Cuori, set like a pearl in this area renowned throughout the world for its Camellia blooms, which only here find a mild climate. The house, born from recent, careful restoration, shows the classic stone finish, highlighting parts of the old 19th century structure, such as the old Carrara marble sink set on one side of the house to serve the BBQ corner, the artistic wrought-iron railings, the wooden-beamed ceiling with handmade terracotta tiles, combined with plain furniture that will give you a relaxing holiday. Entering the house you come to an open-plan area with dining area, kitchen and living area with sofa and TV corner. On the first floor are two double bedrooms and a modern bathroom with shower. For your outside comfort are two living areas, one with gazebo and table near the kitchen where you can have unforgettable meals immersed in unique peace and, going down towards the pool, one with comfortable armchairs where you can enjoy a good glass of red Tuscan wine. Guests staying in this oasis of peace can choose to relax in the garden beside the pool, or, given the proximity to the motorway, can quickly reach the famous tourist cities of Tuscany such as Lucca, Florence, Pisa, Siena and the nearby Tyrrhenian coast with Viareggio, fashionable Forte dei Marmi and the renowned Cinque Terre. The property is only a few kilometres from Lucca, a city of unique charm, surrounded by still intact city walls on top of which you can spend unforgettable days walking in the footsteps of the great maestro Giacomo Puccini who lived and wrote some of the most beautiful operas in this city. Opera lovers should not miss the Puccini Festival held every year during July and August in the unique setting of Torre del Lago (www.puccinifestival.it) while contemporary music lovers will enjoy the Lucca Summer Festival (www.summer-festival.com)
AI DUE CUORI HAS BEEN SUBJECTED TO A CHECK-UP BY A TECHNICAL RESPONSIBLE BEFORE THE BEGINNING OF THE SEASON, TO ENSURE CONSISTENCY OF THE DESCRIPTION, ACCESSORIES LISTED ON THIS PAGE AND THEIR PRESENT STATE OF OPERATION/MAINTENANCE, TO GUARANTEE QUALITY, CLEANLINESS AND COMFORTS TO ALL CLIENTS WHO WILL STAY HERE.
Interior:
The house set in a green clearing is easily accessed from the parking area within the property in correspondence with the open-plan area consisting of dining area, kitchen and living area with sofa bed and TV corner. From here a staircase leads up the air-conditioned sleeping area on the first floor composed of a double bedroom, another double bedroom with disivible bed and a modern bathroom with shower.
Park:
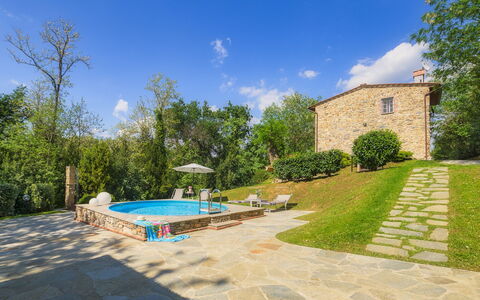
Ai Due Cuori is surrounded by a garden of 2000 sq m, completely bordered along the perimeter by lush hedges and tall trees, guaranteeing privacy. After the automatic entrance gate, a gravel drive leads to the parking area, located in the immediate and convenient vicinity of the entrance to the house. From here you will be welcomed by a triumphant garden of colours: beds of flowers, bushes of Mediterranean herbs, dwarf junipers and green magnolias. Completing it all is a beautiful lawn in which lies the lovely circular swimming pool, complete with furnishings and a pergola with comfortable little sofas where you can sip a good glass of wine or read a book immersed in total silence. On the north side of the house is the shaded outdoor dining area, next to the kitchen and set up for unforgettable meals with Tuscan delicacies prepared on the built-in barbecue.
Please notice that photos are taken in spring, therefore flower blossoming, and the colours of the gardens' grass could be different at the moment of your arrival at the villa.
Swimming Pool:
Located on the back of the property a few meters from the house, it can be reached through a stone paved path. It is circular in shape with a diameter of 3.90 meters with a depth of 1.30 meters with an external staircase for entry into the water, finished with a raised edge in stone and covered in Sardinia blue PVC, in support of the pool you will find a stone paved solarium with comfortable sunbeds, deck chairs shaded by umbrellas and an outdoor shower with hot and cold water. The swimming pool surrounded by the greenery of the property gives the guest a unique privacy and relaxation. It is open from the last Saturday in April to the first Saturday in October.
Pets: Yes, small and medium size. € 50,00 per animal per week to be paid on site. Acceptance of animals to the facility must be previously authorised by the owner upon communication of the number of animals, size and breed.
Extra On Request:
Heating (20 euros per day),
extra cleaning (€ 22,00/hour per cleaner),
extra linen (€ 15,00 per person), Ai Due Cuori 4, Emma Villas
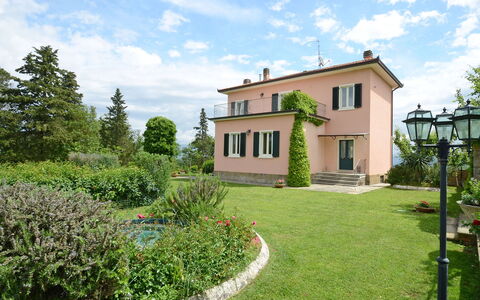
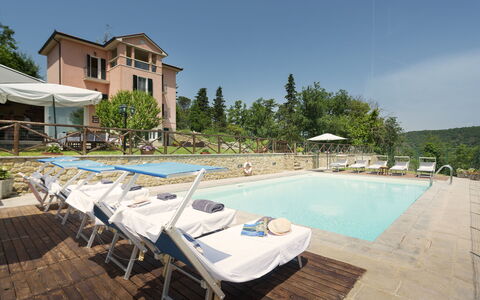
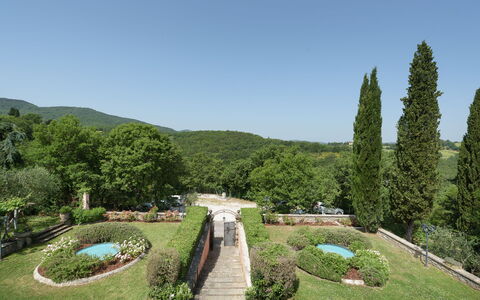
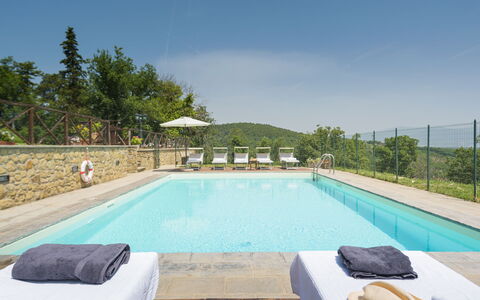
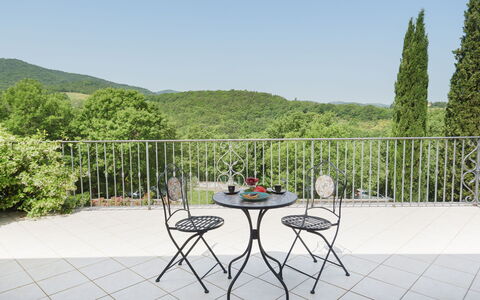
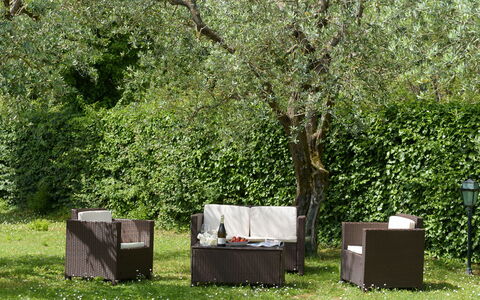
Villa Vittoria D'Anghiari 7+3
Großartiges Ferienhaus mit Klimaanlage, W-LAN, privatem Pool, TV, Terrasse und Haustiere erlaubt
-
10
-
4
-
3
-
270 m2
Beschreibung
This price includes:
- Utilities (water - gas for kitchen use - electricity)
- wireless internet connection
- pool and park maintenance
- weekly linen, initial and final cleaning
- Zer0Dep Guarantee = You do not pay the security deposit on balance or on arrival and you have EuropAssistance coverage in case of accidental damage to the property during your stay (up to the maximum of € 1,500.00 and with the limitations provided).
The Price does not Include
Extra cleaning in case of animals (€ 50,00/week/animal)
Tourist Tax(where applicable)
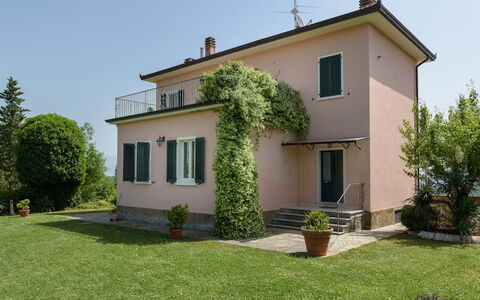
Villa Vittoria d'Anghiari stands on a hill, 429 m above sea level, in the province of Arezzo and close to the fabulous historic towns of Anghiari and Sansepolcro, deep in the beautiful wooded and hilly countryside of the Tuscan Valtiberina, the so-called "valley museum" for the extraordinary combination of splendid natural surroundings and the artistic and historical heritage that is preserved here. The structure of the villa reflects the classical dictates of rationalist architecture, widespread in Italy in the early 20th century, with the exterior characterized by a linear and rigorous geometry, painted a soft hot pink colour. The beauty of this house is to be found in the luminous interior, furnished with care and with quality materials and permeated by a warm homely atmosphere. The bedrooms are very comfortable, with air conditioning and panoramic balconies; there are also, both inside and outside, many seating areas, terraces and dining areas ideal for guests, when they choose to be alone or when they choose to be in company. Around the house is an elegant garden, a green haven overlooking the valley and surrounded by silence, where guests can relax and enjoy their stay in the midst of nature with the exclusive panoramic pool. Anghiari, a "Slow City" and listed among "the most beautiful borghi in Italy", as well as the borgo of Citerna, are about 6 km from the house and also close by and reachable along scenic roads are Sansepolcro, Arezzo, Cortona, the borghi of the Chianti, Siena and many other places of interest in nearby Umbria.
The Emma Villas Concierge Team can be reached for any emergencies, or further information you may required during your stay. All useful telephone numbers will be sent together with your booking documents. VILLA VITTORIA D'ANGHIARI HAS BEEN SUBJECTED TO A CHECK-UP BY A TECHNICAL RESPONSIBLE BEFORE THE BEGINNING OF THE SEASON, TO ENSURE CONSISTENCY OF THE DESCRIPTION, ACCESSORIES LISTED ON THIS PAGE AND THEIR PRESENT STATE OF OPERATION/MAINTENANCE, TO GUARANTEE QUALITY, CLEANLINESS AND COMFORTS TO ALL CLIENTS WHO WILL STAY HERE.
Interior:
The three-storey villa stands on sloping ground, thus allowing outside access from both the ground floor and from the basement at the back of the structure. The main entrance on the ground floor leads into a spacious fully-equipped kitchen with dining area and large antique fireplace. From here a short hallway leads to an elegant dining room and to a double bedroom with divisible bed and additional single bed. Along the staircase leading up to the first floor and down to the basement are two intermediate levels: a single bedroom (accessible up a few steps), a study/games room (with double sofa bed) and a guest bathroom. The sleeping area is completed on the first floor with two double bedrooms, each with a balcony, and served by a bathroom with whirlpool shower. Also on the first floor are two panoramic terraces, of which one is furnished with armchairs and coffee table. Down on the basement floor is a bathroom with shower and a large living room divided into a seating space with sofas and TV, country-style dining area and a games area (table tennis and table football). Next to it is a convenient annex with kitchen and dining table and a bathroom with shower. This bright spacious building has large French windows that face the garden and outdoor dining area and overlook the pool.
Air conditioning only in the bedrooms
Park:
The 4000 sq m park and garden, for the exclusive use of guests, surrounding the villa are completely enclosed by fencing and dry-stone walls. The garden, with its rich vegetation of herbs, lavender bushes, climbing jasmine and olive trees, embellished by a spectacular fountain, has large areas of manicured lawn ideal for children's play. At the back of the house, on the basement level (the same level with the living room with living area and games area and kitchen annex), are the outdoor areas near the swimming pool: a lounge for relaxation and a dining area with barbecue protected by a large umbrella. The parking area is just outside the property in a secluded spot in front of the pedestrian gate entrance.Please notice that photos are taken in spring, therefore flower blossoming, and the colours of the gardens' grass could be different at the moment of your arrival at the villa.
Swimming Pool:
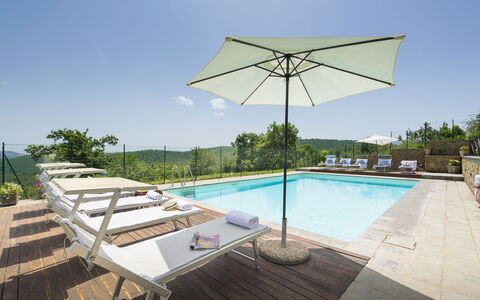
The pool, completely enclosed with an access gate, stands in a panoramic position at the back of the villa, which is a few metres away, on the same level as the basement with the outdoor dining area. Rectangular-shaped and measuring 6 x 10 m with a constant depth of 1.55 m, it has a stone border and is lined in light-coloured PVC. It has a metal ladder for access to the water, internal lighting and chlorine purification. The area around it, in teak and stone, is provided with sunbeds, umbrellas and a comvenient cold-water shower. The pool is open from the last Saturday in April to the first Saturday of October.
Pets: Yes. € 50,00 per animal per week. Acceptance of animals to the facility must be previously authorised by the owner upon communication of the number of animals, size and breed.
Extra on Request:
Extra cleaning (€ 22,00/hour/cleaner),
extra linen (€ 15,00/person),
heating (on consumption up to date market prices) Villa Vittoria D'Anghiari 7+3, Emma Villas
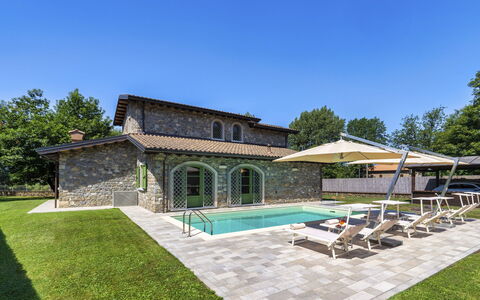
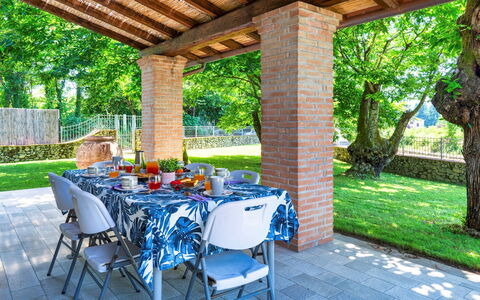
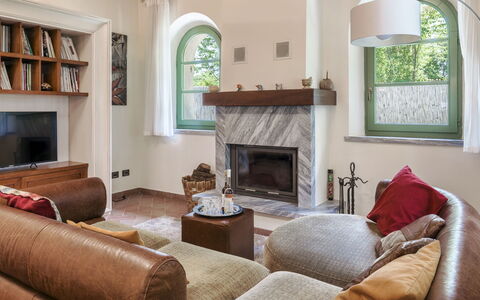
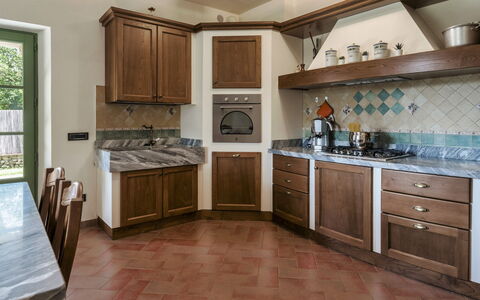
Villa Elsa 6
Fabelhaftes Ferienhaus mit W-LAN, privatem Pool, Klimaanlage, TV und Haustiere erlaubt
-
6
-
3
-
2
-
300 m2
Beschreibung
The Price includes:
- Utilities: electricity, water - gas for kitchen use
- weekly linen, initial and final cleaning
- Zer0Dep Guarantee = You do not pay the security deposit on balance or on arrival and you have EuropAssistance coverage in case of accidental damage to the property during your stay (up to the maximum of € 1,500.00 and with the limitations provided).
The price does not include:
tourism tax (where applicable)
extra cleaning in case of animals (€ 100,00 per animal per reservation, small size and maximum 1 animal)
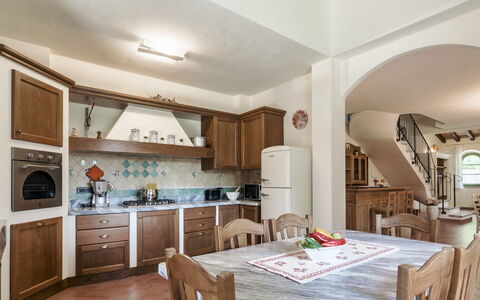
Set in the heart of Lunigiana, in the midst of green countryside surrounded by the Apuan Alps that envelop it as if protecting it, is Villa Elsa. A characteristic rural house in stone, skilfully restored in respect of the characteristics of the time, using typical materials such as stone, marble and terracotta without however renouncing modern comforts. The property includes a portico with a dining area and a swimming pool with relaxation areas. Its position, surrounded by greenery, in Filetto just a few minutes from the town of Villafranca in Lunigiana, guarantees maximum privacy but, at the same time, allows you to visit many towns such as Carrara, Cinque Terre, Pontremoli, Lucca, Pisa and Florence, all easily and quickly reachable.
Interior:
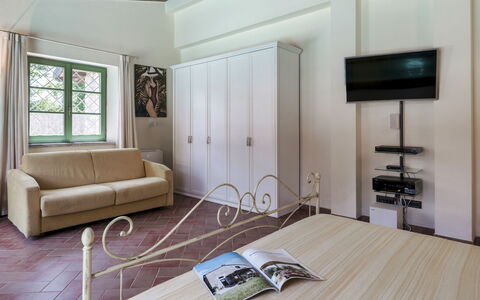
Villa Elsa is a typical, two-storey rural house in stone. The main entrance is through a glass door leading into a large, bright living room characterised by a corner bar, a snug dining area and a relaxation/TV area with ornamental fireplace. To the left of the living room is a beautiful well-equipped, semi built-in kitchen typical of these areas with marble sink and top, and with direct access out to the portico and dining area. Also leading off from the living room is an area used as a laundry room and the first large double bedroom with access to the pool area and a bathroom with whirlpool tub. From the living room, a large marble staircase leads up to the sleeping area composed of a double bedroom, a twin bedroom and a bathroom with shower. Air conditioning only in the bedrooms.
Park:
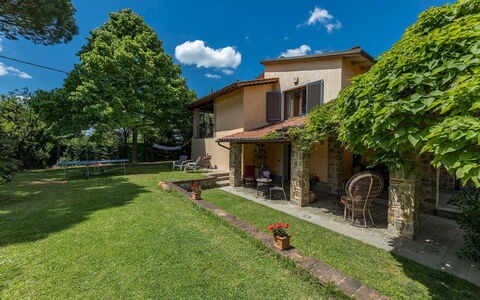
The villa is surrounded by a level garden with fenced lawn of about 500 sq m and with chestnut trees planted here and there to create privacy and natural shady areas. In the front area of the villa is the brick-built portico with a nice dining area, connected directly to the two rooms of the main living area: the kitchen and the living room.
Please notice that photos are taken in spring, therefore flower blossoming, and the colours of the gardens' grass could be different at the moment of your arrival at the villa.
Swimming Pool:
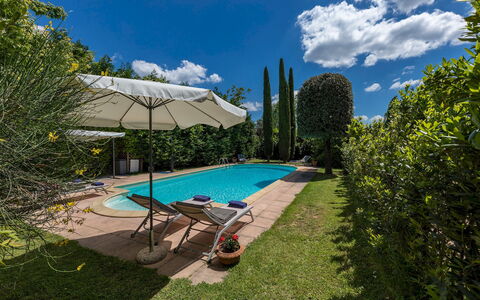
The pool is located at the back of the house and can also be reached directly from the ground floor bedroom. Rectangular, it measures 12 x 5 m with the depth varying from 1,50 to 2,5 m. Lined in light-blue PVC, the pool has chlorine purification and a ladder for access to the water. The border is in stone, as is the paving of the sunbathing area surrounding the pool which is equipped with sunbeds, deckchairs and umbrellas. The pool is available from the last Saturday of April to the first Saturday of October.
Extra On Request:
- heating (on consumption up to date market prices)
- extra cleaning (€ 22,00/hour per cleaner)
- extra linen (€ 15,00 per person). Villa Elsa 6, Emma Villas
Villa Joy 6
Traumhaftes Ferienhaus mit Klimaanlage, privatem Pool, internet, TV, Terrasse, bei Montepulciano
-
6
-
3
-
2
-
200 m2
Beschreibung
This rate includes:
- Utilities: electricity, water - gas for kitchen use
- weekly linen, initial and final cleaning
- Zer0Dep Guarantee = You do not pay the security deposit on balance or on arrival and you have EuropAssistance coverage in case of accidental damage to the property during your stay (up to the maximum of € 1,500.00 and with the limitations provided).
The price does not include:
Tourist tax (€1.00 per person per night for the first 5 nights. Children under 14 are exempt)
extra cleaning in case of animals (€ 50,00/week/animal)
Just outside Foiano della Chiana, a lively borgo with a thousand-year old history located in the centre of the Val di Chiana, between the provinces of Arezzo and Siena and on the border with Umbria, is this lovely, recently-built house in stone and plaster which has always belonged to the current owners and where you will breathe in a homely, welcoming atmosphere. Villa Joy is set in a beautiful garden, a veritable green island in the centre of which is a large swimming pool and various areas organized for relaxation and fun in the open air. The property is located in a residential area along the main road leading to the town, in the picturesque landscape of the Tuscan countryside; its strong point is the location (4 km from the A1 motorway, the Autostrada del Sole), ideal for visiting the numerous tourist spots in the surroundings and just a short distance from the main road links that will bring you within easy reach of the art cities of Siena, Arezzo, Perugia and Cortona. From here you can undertake fascinating itineraries along beautiful panoramic roads winding through the Chianti area or the Val d'Orcia, studded with little Renaissance towns of great charm such as Pienza, Montepulciano, delectable Lucignano and many others: a thrilling experience that will involve all your senses in an exclusive concentration of art, vibrant nature and the authentic flavours of Tuscany. NB About 20 meters away the villa is the caretaker's annex which can be a useful point of reference for guests to whom, however, complete privacy is guaranteed.
Interior:
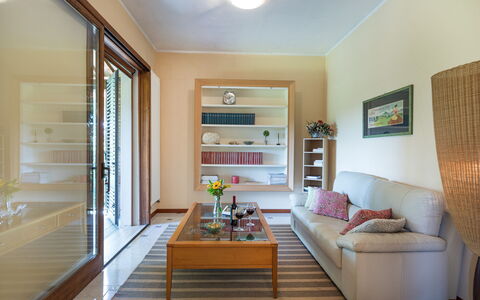
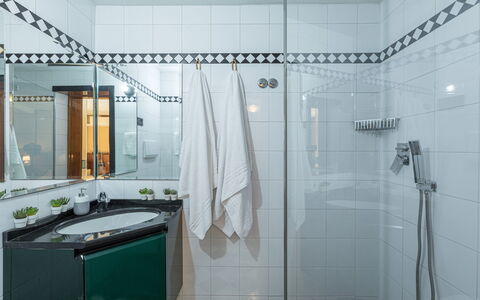
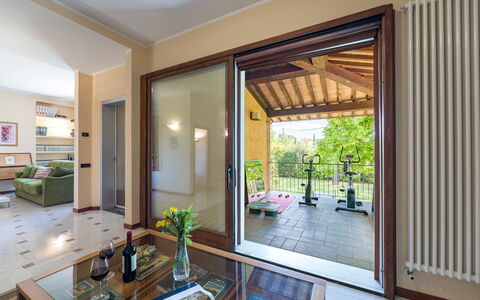
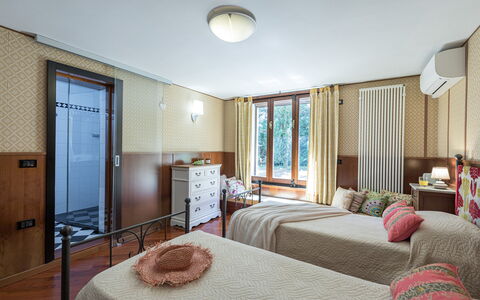
A short flight of 7 steps leads up to the main entrance which opens into the living room with TV and seating areas, the latter facing the beautiful terrace, completed by a gym, which overlooks the garden. From the living room a few steps lead to the sleeping area of this floor, comprising two double bedrooms, one with a round bed (diameter 2,45 m), sharing a bathroom with shower. On the lower floor, is the kitchen with dining area (also equipped with washing machine) and a twin bedroom (with joinable beds) with ensuite bathroom with shower. Air conditioning in the bedrooms.
Park:
The park and the garden, completely fenced-in with netting and hedge screens (height about 2 m) guaranteeing privacy, extends over an area of about 2500 sq m which includes a 2-car parking area near the entrance gate. The garden surrounding the villa consists of paved surfaces in terracotta and large areas of lawn enlivened by flowering bushes, olive trees, cypresses, lime trees and a shady catalpa with two benches under it. The large stone portico outside the kitchen, is equipped with table and chairs for outdoor dining. NB. Near the villa (about 300 m away), not visible from any side, is an abandoned industrial shed.Please notice that photos are taken in spring, therefore flower blossoming, and the colours of the gardens' grass could be different at the moment of your arrival at the villa.
Swimming Pool:
Just 10 m from the villa, the swimming pool lies in the centre of the garden and is accessible via a strech of garden. The rectangular-shaped pool has one oval side, Roman steps and a stone border. Lined in PVC, it measures 6 x 12 m with the depth varying from 1.20 to 2.10 m and it has internal lighting. It has chlorine purification. The sunbathing area, paved in serena stone around the pool, extends to the manicured lawn with sunbeds, a gazebo with table and chairs for outdoor dining and a convenient solar shower. The pool is open from the last Saturday in April until the first Saturday in October.
Pets: Yes. € 50,00 per animal per week or part of week to be paid on site.
Extra On Request:
extra cleaning (€ 22,00/hour per cleaner)
extra linen (€ 15,00 per person)
heating (on consumption up to date market prices) Villa Joy 6, Emma Villas
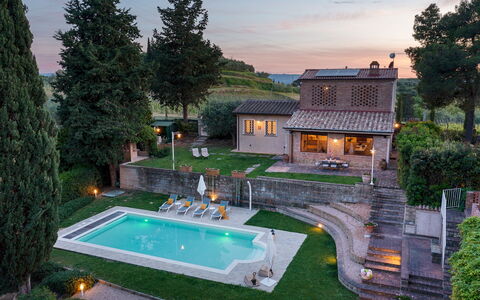
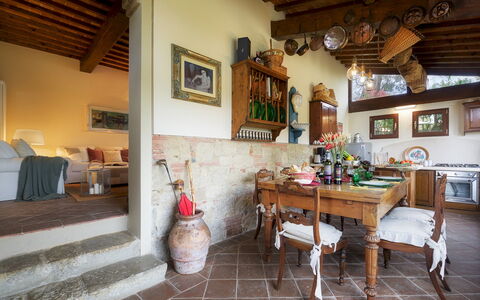
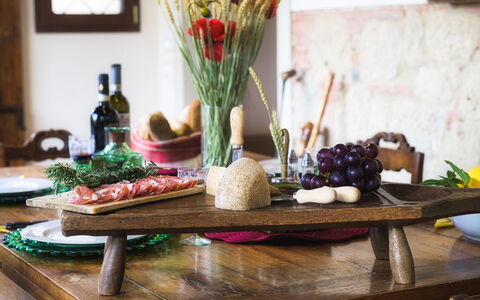
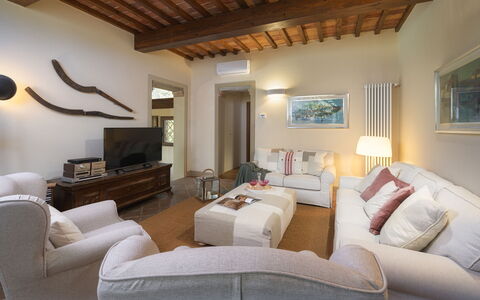
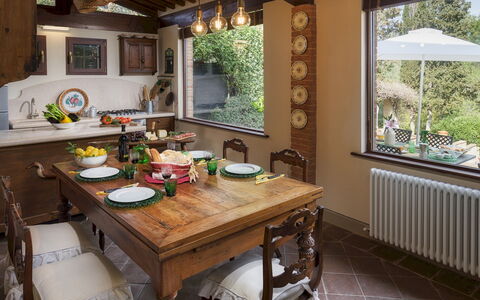
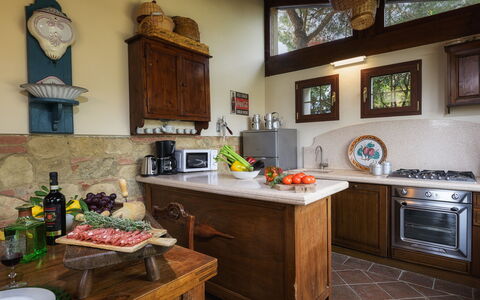
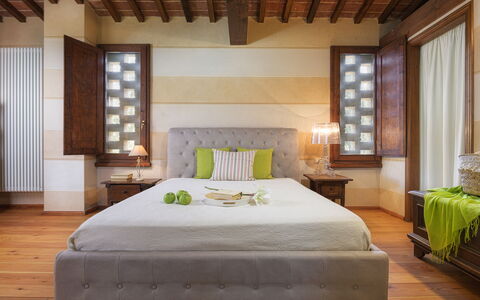
Il Fienile 4
Wunderbares Ferienhaus mit W-LAN, privatem Pool, Klimaanlage
-
4
-
2
-
2
-
130 m2
Beschreibung
This rate includes:
-Utilities: water - gas for kitchen use and hot water - electricity
- weekly linen, initial and final cleaning
- Zer0Dep Guarantee = You do not pay the security deposit on balance or on arrival and you have EuropAssistance coverage in case of accidental damage to the property during your stay (up to the maximum of € 1,500.00 and with the limitations provided).
The Price does not Include
Tourist Tax(where applicable)
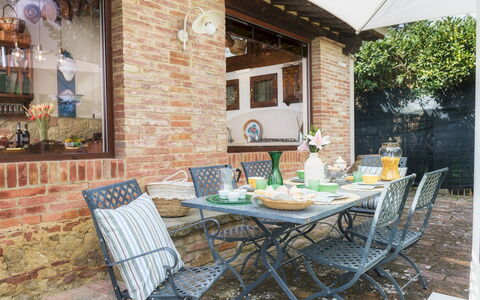
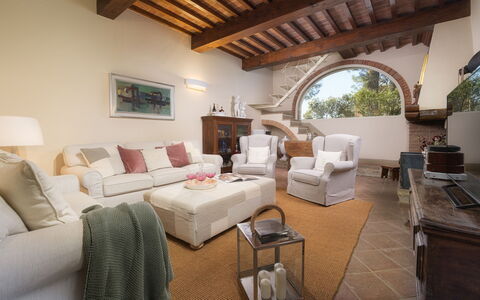
Just outside Palaia, on the top of a hill, stands Il Fienile. An old farm shed which, after careful restoration with the help of professionals in the sector, the owner has turned it into a welcoming tourist residence that stands out against the typical Tuscan landscape. Staying in this residence you will find yourself embraced by classic Tuscan vegetation, ranging from the rows of vines that produce the delicious red wine of the area, to a large olive grove, to cypresses and various aromatic herbs. Entering the house, you will find the classic layout of a barn, with an open-plan area comprising kitchen and dining area and, next to it, an elegant room with smart TV and ornamental fireplace. On the same floor is a double bedroom with ensuite bathroom. A staircase in stone and iron leads up to the first floor with a large master bedroom with ensuite bathroom. Guests who choose this property will be able to relax in the swimming pool, located just a few metres from the house in a panoramic position, or in the shady living area, sipping an apéritif and savouring the scents of the Tuscan countryside. The strategic position of this property will allow you to quickly reach principal tourist destinations such as: Florence, Pisa, Lucca, Siena, Montecatini Terme, as well as the Tyrrhenian coast with the renowned golden beaches of Versilia, with its pearl, Forte dei Marmi, without forgetting the acclaimed Cinque Terre. The villa represents an excellent departure point for golfers, with the nearby Castelfalfi Golf Club, or for wellness fans, with the thermal baths of Grotta Giusti just 45 minutes away or the thermal pool of Casciana Terme, 20 minutes away.
IL FIENILE HAS BEEN SUBJECTED TO A CHECK-UP BY A TECHNICAL RESPONSIBLE BEFORE THE BEGINNING OF THE SEASON, TO ENSURE CONSISTENCY OF THE DESCRIPTION, ACCESSORIES LISTED ON THIS PAGE AND THEIR PRESENT STATE OF OPERATION/MAINTENANCE, TO GUARANTEE QUALITY, CLEANLINESS AND COMFORTS TO ALL CLIENTS WHO WILL STAY HERE.
Interior:
The property has two floors. On the ground floor the entrance leads to the dining area with kitchenette, illuminated by large windows overlooking the pool and next to the elegant room with comfortable seating , smart TV and ornamental fireplace. On this floor is a double bedroom with ensuite shower bathroom. Going up to the first floor via the stone and iron staircase, you come to the master bedroom with double bed and ensuite bathroom with shower. Next to the pool is a pergola with a small living area.
Park:
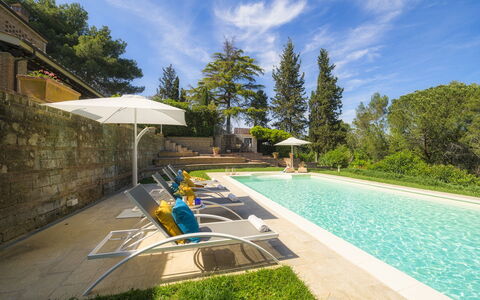
Il Fienile is surrounded by a 1500 sq m garden, completely fenced and bordered along the perimeter by lush hedges to ensure privacy, especially in the pool area. Once past the entrance gate you come to the large white gravel parking area of the property, flanked by a hedge of laurel, cypresses, larches and pines which will provide shade for your cars. From here an easy flight of steps leads to the pool area and then, continuing on, to the house entrance. Outside the house is a lawned garden with the outdoor dining area, the barbecue area with a wood pizza oven, the beautiful swimming pool complete with furniture and, next to it, a shaded pergola with an attractive living area where you can relax with a cocktail.
Please notice that photos are taken in spring, therefore flower blossoming, and the colours of the gardens' grass could be different at the moment of your arrival at the villa.
Swimming Pool:
The swimming pool, set in the green lawn, offers guests a unique view of the rolling Pisan hills and the medieval town of Palaia. Set in front of the house, at a lower level, and just a few metres from the entrance, the rectangular pool has a recessed corner with Roman steps for access to the water and an electric cover. With a travertine border and lined in sand-coloured PVC, the pool measures 6 x 12 m. with a constant depth of 1.40 m and has salt purification and internal lighting. The surrounding solarium area in travertine is equipped with comfortable sunbeds shaded by two umbrellas and there is a solar-powered, hot-water shower. The pool is open from the last Saturday in April to the first Saturday in October.
Pets: not allowed.
On Request:
Extra cleaning (price will be determined based on the type of service requested)
extra linen (€ 15,00 per person),
firewood (€ 20,00/100 Kg)
heating (on consumption up to date market prices) Il Fienile 4, Emma Villas
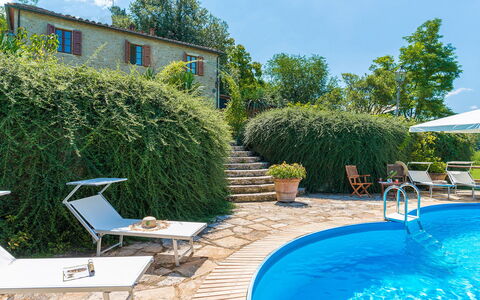
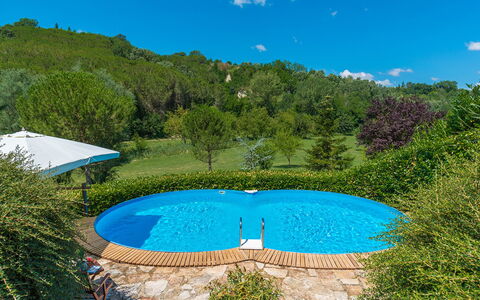
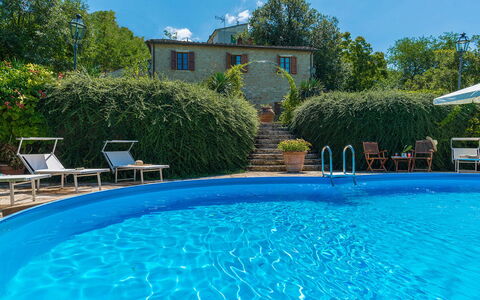
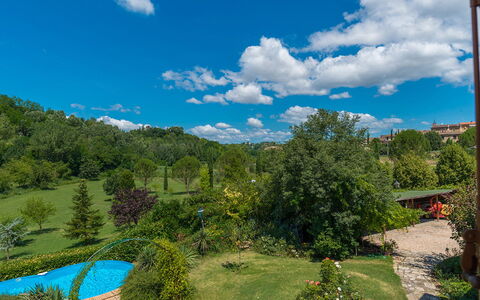
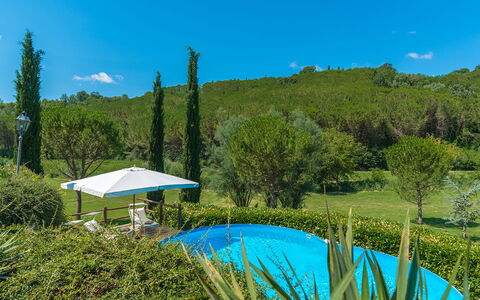
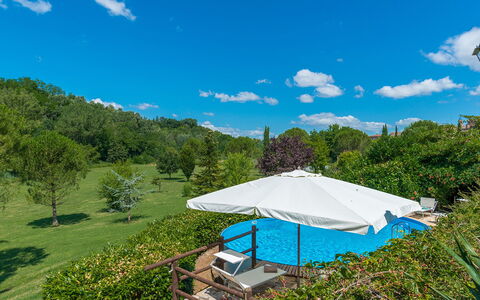
La Casa Dell'Artista 6
Großartiges Ferienhaus mit Klimaanlage, W-LAN, privatem Pool, TV und Haustiere erlaubt
-
6
-
3
-
2
-
250 m2
Beschreibung
The Price includes:
- Utilities: electricity - water - gas for cooking use
- weekly linen, initial and final cleaning
- Zer0Dep Guarantee = You do not pay the security deposit on balance or on arrival and you have EuropAssistance coverage in case of accidental damage to the property during your stay (up to the maximum of € 1,500.00 and with the limitations provided).
The Price does not Include:
Mandatory extra cleaning in case of animals (€ 14,00/day/animal)
Tourism tax (€ 1,00 per person per night. Please note that children under 12 years old will not pay).
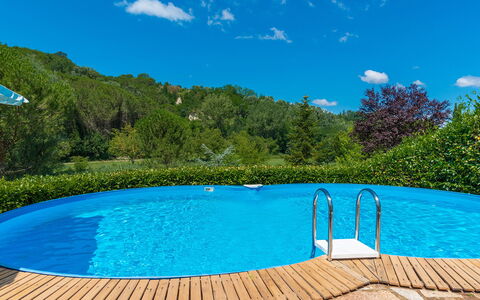
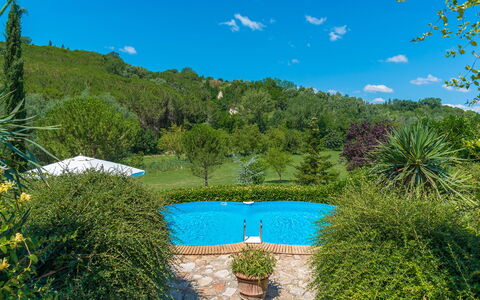
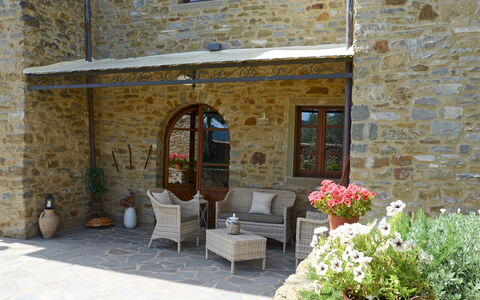
La Casa dell'Artista is a delightful, characteristic Tuscan farmhouse located at the edge of the borgo of Asciano, in the magnificent, unmistakable scenery designed by the hills of the Crete Senesi, a few kilometres south of Siena. It was an old farmhouse that the current owners have completely renovated. The result is a cosy country retreat and its heart is the beautiful built-in kitchen with pizza oven and barbecue, connected to a bright veranda that opens onto a lush park, a real botanical garden studded with multiple blooms and covered with a huge expanse of lawn. Although located in the historic centre of the lively borgo (reachable through a pedestrian gate at the back of the house), with its cafés, restaurants, supermarkets, bus stop and train station, the back of the property looks out over the open countryside bordered by wooded landscapes and is the ideal location for you to enjoy your privacy and tranquility without having to forgo the amenities found in the immediate vicinity. Unmissable tourist attractions of Tuscany such as Siena, Cortona, Montalcino, Pienza, Montepulciano, Chianti and the Val D'Orcia as well as spa resorts like Rapolano Terme and Bagno Vignoni are all easily and quickly reachable.
Interior:
The villa has two floors connected by an internal staircase. The entrance on the ground floor leads into the living room; from here, continuing to the right you come to a bathroom with shower, the kitchen with pizza oven and barbecue and, finally, the veranda with dining table, connected to the outside by French windows. In a back room with access from the kitchen is the laundry. The upper floor comprises the sleeping area with three double bedrooms (one with a queen-size bed) and a bathroom with whirlpool tub. The bathroom is shared by two rooms and has two access doors.
Air conditioning only in the bedrooms.
Park:
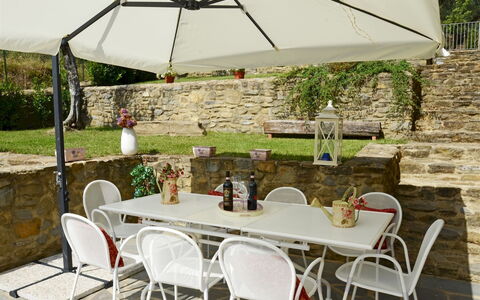
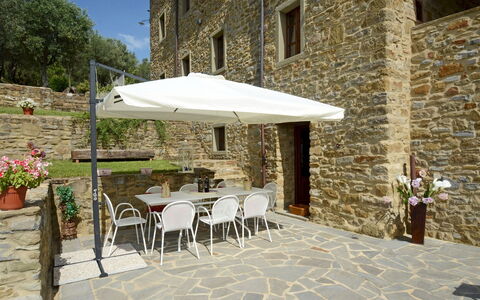
The house is surrounded by a large green park set in the tranquillity of the countryside (despite being located at the edge of the borgo), which extends for about three hectares between a vast expanse of manicured lawn and rich, dense Mediterranean vegetation of shrubs, flower beds, roses and tall trees. Completing the garden is an orchard and an assorted vegetable garden with seasonal vegetables. Close to the entrances to the house is an area set up for outdoor dining, with a table protected by a large umbrella and a stone barbecue. The property is naturally bounded at the back by dense woodland (accessible directly from the garden) crossed by many paths and where it is possible to catch glimpses of hares, porcupines or roe deer. At the end of the driveway, and just a few steps from the main entrance, is a 3-car covered parking area.Please notice that photos are taken in spring, therefore flower blossoming, and the colours of the gardens' grass could be different at the moment of your arrival at the villa.
Swimming Pool:
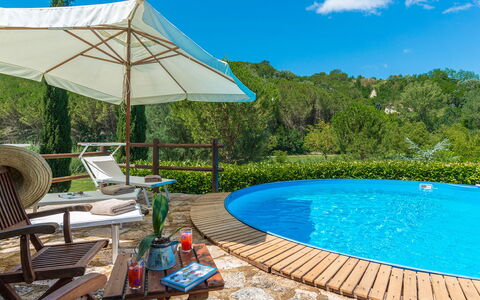
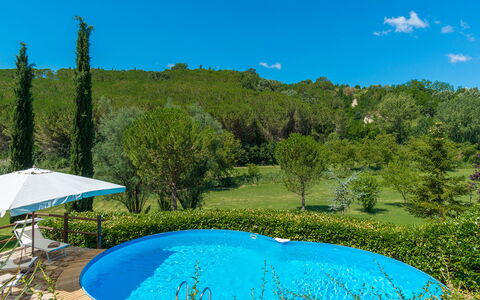
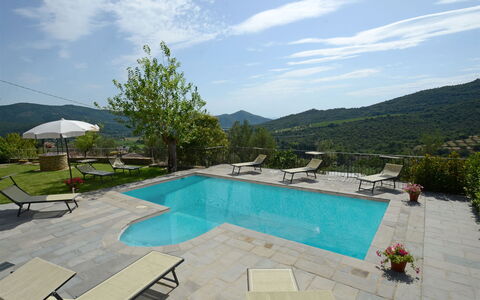
The swimming pool, open from the last Saturday of April to the first Saturday of October, is located on terracing at a lower level in regard to the house, which is about 15 m away, and is reached down a short flight of steps and along a paved pathway across the grass. It enjoys a picturesque view of the beautiful expanse of woods stretching out in front. The pool, interred on three sides only, measures 6 X 9 m with a constant depth of 1.50 m. Lined in PVC, it has a wooden edge and a ladder for access to the water. It has chlorine purification. All around the pool is the stone-paved sunbathing area, bordered by hedges, with sunbeds and umbrella. Next to it is a pergola covered with wisteria, providing a shady and relaxing area with table and chairs. There is also a cold-water shower.
Extra On Request:
- Extra cleaning (€ 114,00/day),
- extra linen (€ 32,00 per person),
- heating (€40,00 per day),
- firewood (€ 26,00/100 Kg) La Casa Dell'Artista 6, Emma Villas
Torre la Ripa 8
Wunderbares Ferienhaus mit Whirlpool, W-LAN, Klimaanlage, privatem Pool, TV und Haustiere erlaubt
-
8
-
4
-
5
-
160 m2
Beschreibung
The Price includes:
- Utilities: electricity, water - gas for kitchen use
- weekly linen, initial and final cleaning
- Zer0Dep Guarantee = You do not pay the security deposit on balance or on arrival and you have EuropAssistance coverage in case of accidental damage to the property during your stay (up to the maximum of € 1,500.00 and with the limitations provided).
The Price does not Include:
- Mandatory extra cleaning in case of animals (€ 50,00 per week or part of week per animal). Acceptance of animals to the facility must be previously authorised by the owner upon communication of the number of animals, size and breed.
- Tourism tax (€ 2,50 per person per day for the first 4 day. Please note that children under 12 years old will not pay).
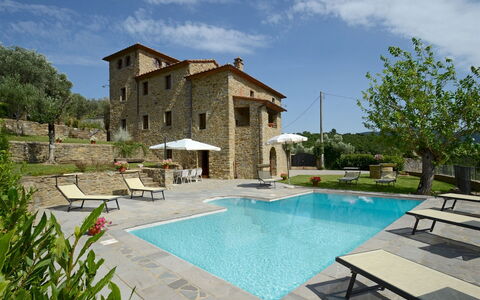
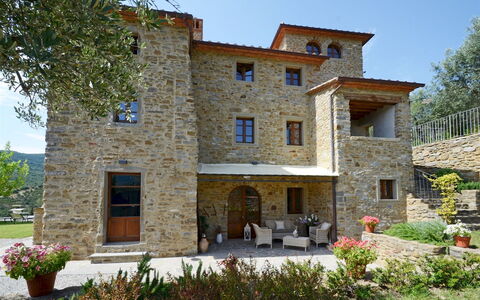
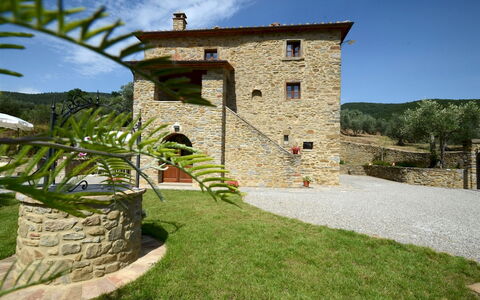
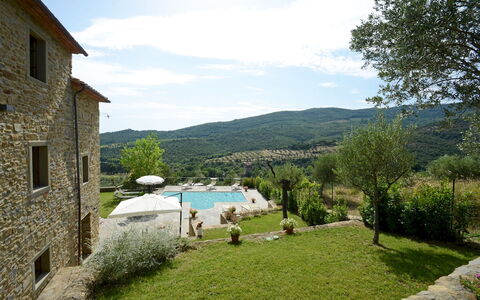
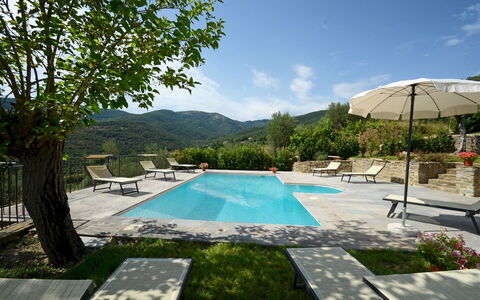
Set in the beautiful countryside of the hills of Cortona and just a few minutes from this splendid little town, pearl of the Aretine Val di Chiana, the old imposing watchtower form of Torre La Ripa stands on the side of a 369 m high hill, covered by the silvery foliage of a sea of olive trees and with a never-ending view from the pool stretching over the winding green hills of the Val d'Esse, an area east of Cortona, rich in churches, archaeological sites and Renaissance villas, and along the river of the same name flowing towards Umbria. The charm of this original Tuscan farmhouse lives on in the splendid restoration that has given new light to the outside in exposed Cortona stone and to the inside, modernized to guarantee you a holiday in top comfort. The original terracotta stone, the antique pickled wooden ceiling beams, the hand-crafted furniture and fixtures combined with details and accessories of shabby chic inspiration, as well as modern bathrooms and cosy bedrooms, make this house, with full air-conditioning and wi-fi connection, a quiet retreat to spend a magnificent holiday, protected by the silence and privacy of a beautiful, fully-equipped garden. An excellent departure point for visiting nearby shopping centres and the major towns of Tuscany - Siena, Florence, Arezzo - and of nearby Umbria - Perugia, Assisi and Orvieto. Within easy reach are the famous little towns around Siena like San Gimignano, Montepulciano, Pienza and Montalcino in the Val d'Orcia as well as those in the magnificent area of Chianti.
Interior:
The residence has three floors connected by internal stairs, plus a panoramic turret. On the ground floor, the French window in the entrance leads into the living area, a large open-plan area enlivened by arched openings composed of lounge with satellite TV, dining table and kitchen with practical and direct access to the outdoor dining area (please note that the fireplace is ornamental). This floor is served by a bathroom with shower. The sleeping area is on the upper floors: on the first level is a double bedroom served by a bathroom with shower and a twin bedroom with joinable beds and private bathroom with shower (this room has direct access to the garden through a French window); on the second level are a double bedroom with en-suite bathroom with shower and a further double bedroom with dividable beds with en-suite bathroom with shower (with the bed in the loft/turret lit-up by several panoramic windows). Finally, the laundry room which is located outside, under the loggia and reached up a flight of 10 steps.
Park:
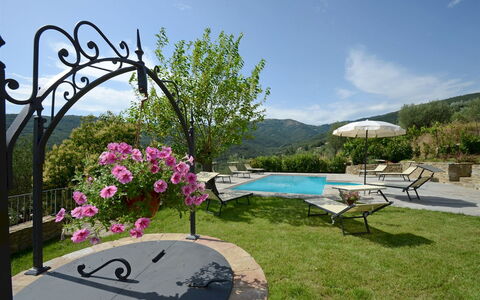
The park surrounding the house extends over a hilly terrain on various terraced levels; it is accessed through an iron gate that leads to a two-car parking area. Within about 2000 sq m of completely fenced-in garden, bordered by a large expanse of olive trees along the perimeter, are areas of lawn alternating with paved surfaces, embellished with brightly coloured potted plants and bushes of Mediterranean herbs. On the side of the exits from the house is a large, panoramic terrace with, first, an area set-up for outdoor dining and then the large pool area, allowing total and continuous use of all available area.Please notice that photos are taken in spring, therefore flower blossoming, and the colours of the gardens' grass could be different at the moment of your arrival at the villa.
Swimming Pool:
Open from the last Saturday in April until the first Saturday of October, the pool, just a few metres from the house, lies on a beautiful terrace overlooking the hills of Cortona. Rectangular-shaped and with Roman steps for access to the water, it measures 8 x 4 m with a constant depth of 1,25 m. Lined in clear-coloured PVC with a stone border, it has chlorine purification, internal and external lighting and a cold-water shower. The sunbathing area surrounding it is equipped with sunbeds and umbrellas, perfect for guaranteeing you moments of pure relaxation.
Pets: On request. € 50,00 per animal per week or part of week.
Extra On Request:
- extra cleaning (€ 22,00/h per cleaner)
- extra linen (€ 15,00 per person)
- wood (€ 30,00/100 Kg) Torre la Ripa 8, Emma Villas
Villa Il Colle di Moriano 8
Prächtiges Ferienhaus mit privatem Pool, Klimaanlage, W-LAN, TV und Haustiere erlaubt
-
8
-
4
-
3
-
300 m2
Beschreibung
This rate includes:
-Utilities: electricity, water - gas for kitchen use and hot water
- weekly linen, initial and final cleaning
- Zer0Dep Guarantee = You do not pay the security deposit on balance or on arrival and you have EuropAssistance coverage in case of accidental damage to the property during your stay (up to the maximum of € 1,500.00 and with the limitations provided).
This rate does not includes:
extra cleaning in case of animals (€ 50,00/week or part of week/animal)
tourism tax (€ 3,50 per person per day for the first 3 days. Please note that children under 14 years old will not pay)
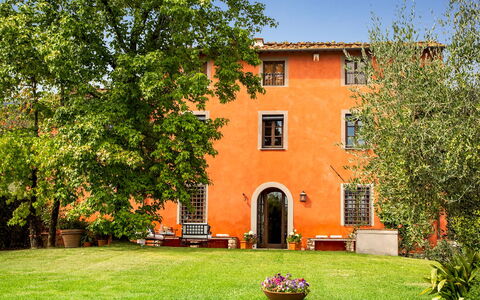
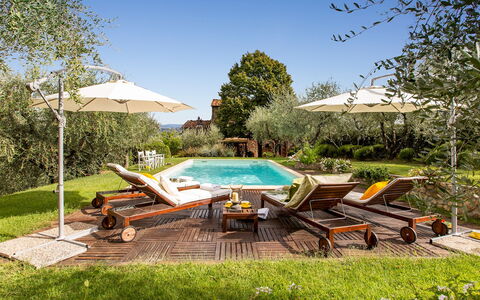
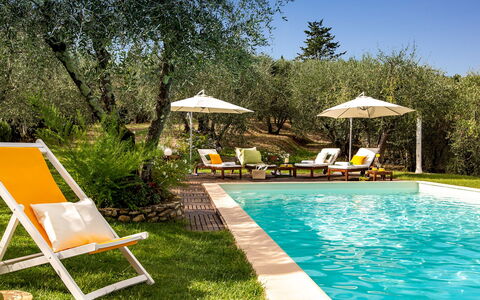
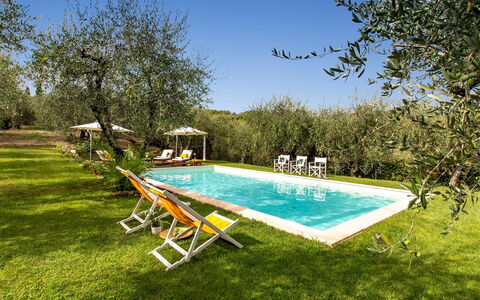
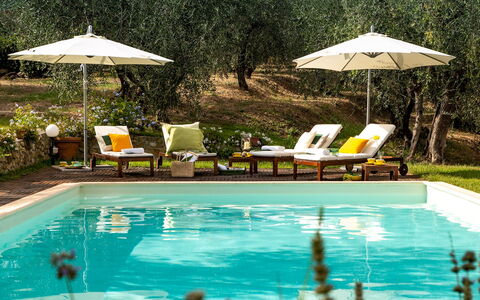
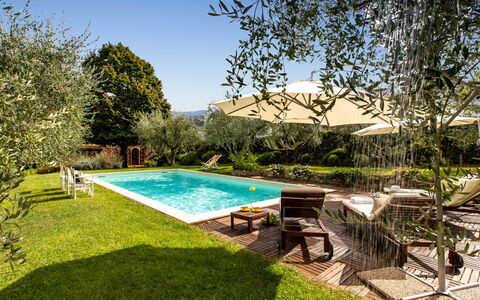
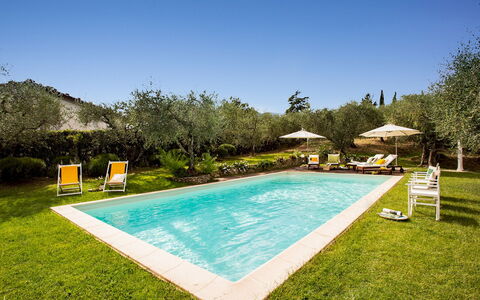
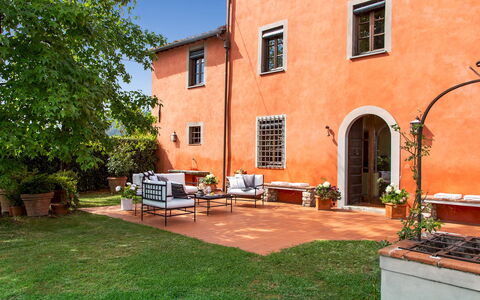
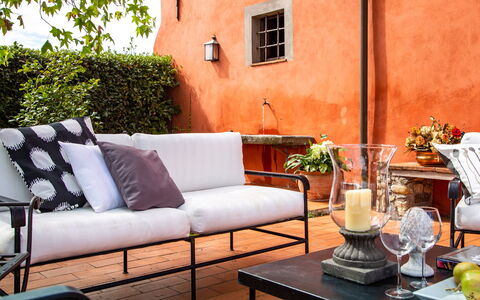
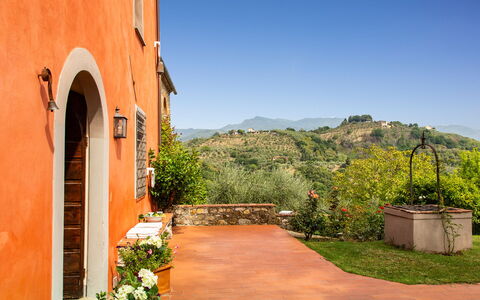
This charming villa stands on the Lucca hills, in a beautiful panoramic position overlooking the plain of Lucca, with a breathtaking view that soars over the silver foliage of the typical olive trees up to the Monti Pisani. The villa is surrounded by a green lawn and a riot of multicoloured flowers and tree with various medicinal plants that will captivate you with their perfume. Not far from the villa is the blue pool with Roman steps where you can spend relaxing moments, sipping a cocktail at the poolside or lazing on the sunbeds in the solarium. The villa, tastefully restored by the owner, combines comfort and elegant furnishings with a touch of sobriety. It is full of particular nooks and crannies, made with the best materials of Tuscan tradition such as ceilings with wooden beams and tiles, terracotta floors and a stone fireplace. The two-floor structure has air-conditioned bedrooms overlooking the garden, refined living areas, a splendid Tuscan-style kitchen, a portico on the side of the pool with the outdoor dining area, barbecue and seating area overlooking the pool surrounded by greenery. The strategic position of this property allows you to get in a very short time to main tourist destinations such as Lucca, Pisa, Montecatini Terme, Florence and Siena as well as the Tyrrhenian coast with the renowned golden beaches of Versilia and its pearl, Forte dei Marmi. The villa is in an excellent position to reach the centre of Lucca with its well-known walls which, by renting a bike, you can ride along experiencing an emotion of times past. For those just wanting to relax, the large garden has many cosy set-up areas where you can relax in contact with nature, enjoying its unique relaxing atmosphere or admiring the many species of flowers for which the area is famous. For wellness fanatics, about 45 minutes away is Grotta Giusti with thermal baths in a cave or Montecatini Terme, renowned for its healing waters.
Interior:
The villa has two floors: on the ground floor, coming in from the parking area, you go into the entrance hall with, on the left, the TV room and then on to the dining room with a Tuscan fireplace and to the typical, fully-equipped kitchen with shelves in Carrara marble, both with access to the portico. Also on the ground floor is a bathroom with a shower. Going up the first flight of stairs you come to the mezzanine floor with an elegant sitting room and then, continuing up the stairs to the second floor you come to a reading area with a small sofa and the sleeping area with two twin bedrooms, two double bedrooms, a bathroom with shower and a bathroom with tub.
Air conditioning in the bedrooms.
Park:
Villa Il Colle di Moriano is surrounded by a garden of 2000 sq m, completely bordered along the perimeter by lush hedges to guarantee privacy but without depriving you of the view over the beautiful hilly landscape on the south side of the property. After the automatic entrance gate, a gravel road adorned with rocks and hydrangeas takes you to the parking area located conveniently close to the entrance of the villa. From here you are welcomed by a triumph of colours: flowerbeds, bushes of Mediterranean herbs, cypresses and olive trees typical of the Lucca area. Completing all this is a beautiful lawn with a lovely, fully-equipped swimming pool. On the north side of the villa is the spacious shady portico, communicating with the kitchen and set up for unforgettable meals plus a brick-built barbecue.Please notice that photos are taken in spring, therefore flower blossoming, and the colours of the gardens' grass could be different at the moment of your arrival at the villa.
Swimming Pool:
The swimming pool lies surrounded by greenery, offering guests a unique view of the rolling hills typical of the Lucca area. Located at the back of the property, a few metres from the house, it is reached across the lawn. Rectangular-shaped, it measures 6 x 12 m with a constant depth of 1.40 m and has Roman steps for access to the water. Lined in blue Sardinia PVC with a terracotta edge, it has salt purification. The wooden perimetral solarium is equipped with sunbeds and umbrellas.The pool is open from the last Saturday of April until the first Saturday of October.
Pets: Yes small size (max. 1). € 50,00 for animal for week to be paid on site. Acceptance of animals to the facility must be previously authorised by the owner upon communication of the number of animals, size and breed.
Extra On Request:
heating (on consumption up to date market prices)
extra cleaning (€ 22,00/hour per cleaner)
extra linen (€ 15,00 per person) Villa Il Colle di Moriano 8, Emma Villas
Residenza la Casuccia
Freistehendes Ferienhaus mit Klimaanlage, privatem Pool, W-LAN, TV, Innenhof, bei Arezzo
50€ Anzahlungsangebot - Erstattbar-
6
-
3
-
2
Beschreibung
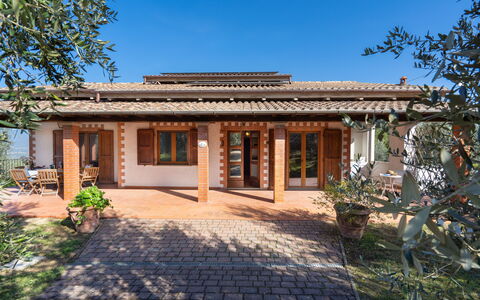
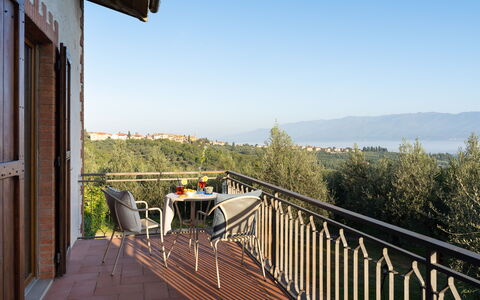
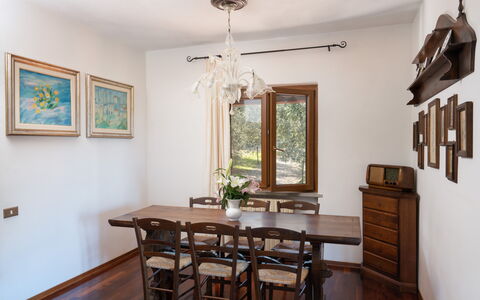
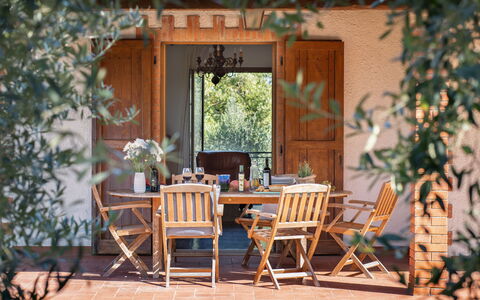
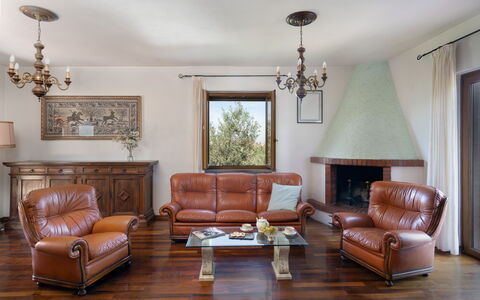
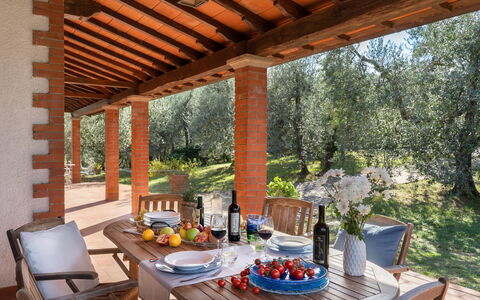
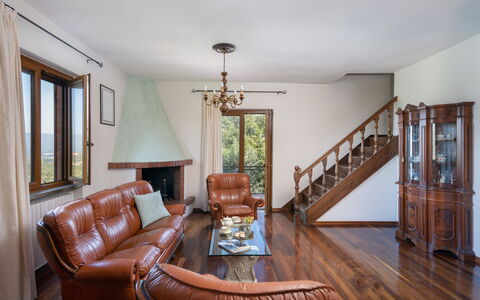
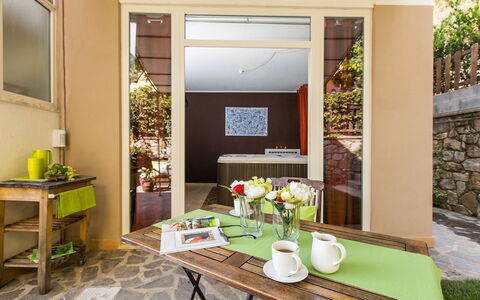
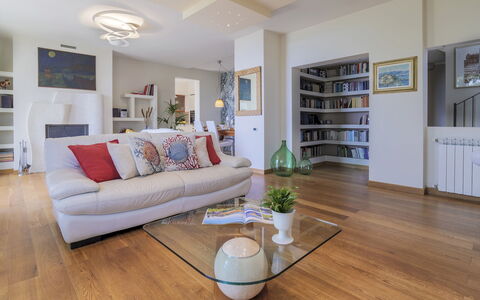
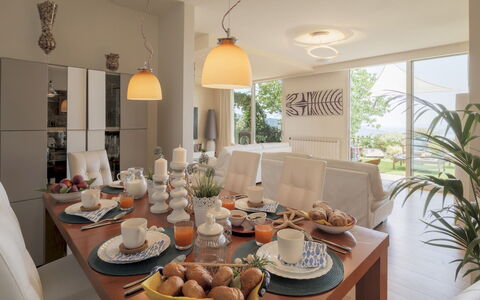
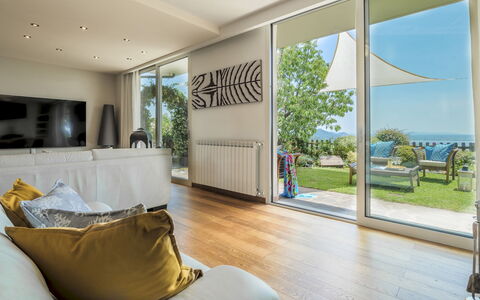
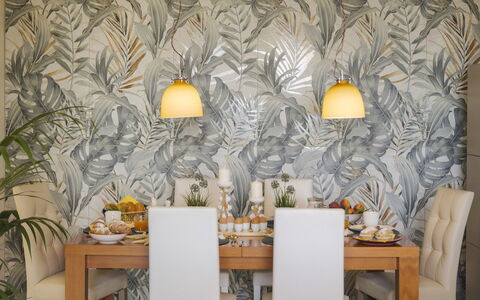
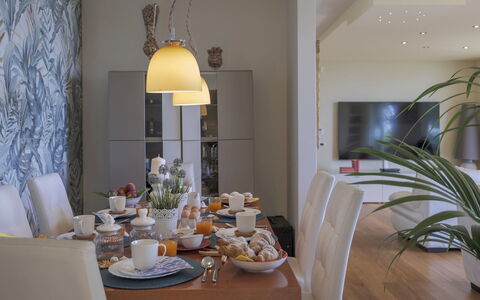
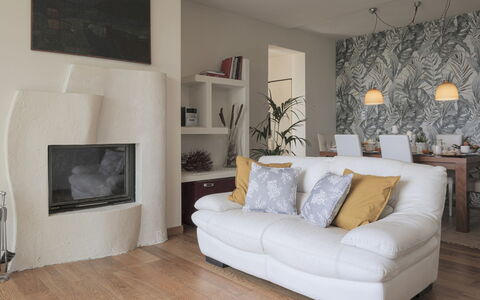
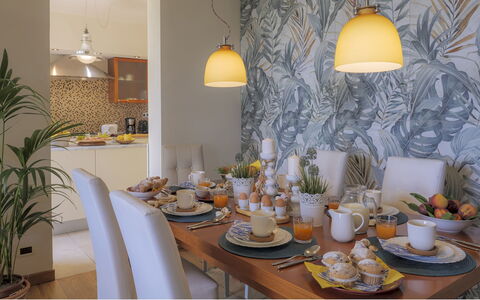
Are you looking for a house in Tuscany, in the countryside but close to a typical Tuscan village? Where you can live like a local and savor the true Italian hospitality and lifestyle? Then La Casuccia is the place for you!
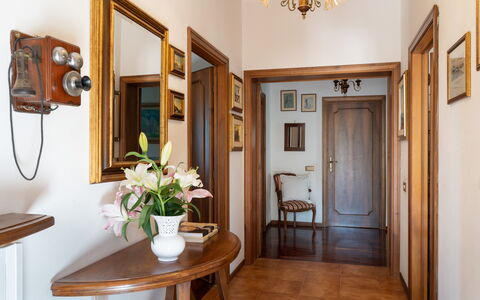
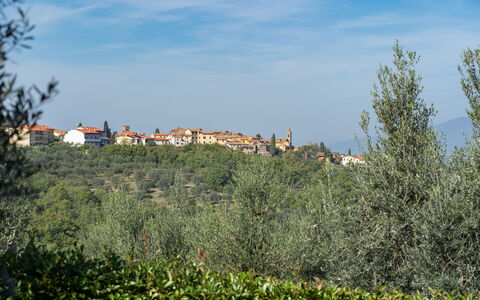
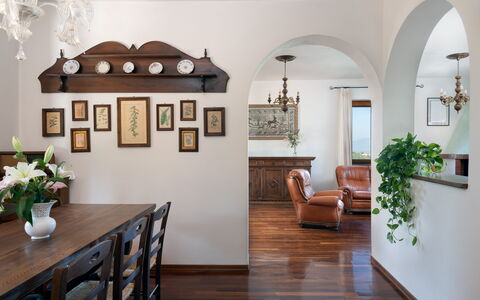
The recently restored house enjoys beautiful panoramic views and is just minutes from the historic center of the village of Pergine Valdarno, which can also be reached on foot.
La Casuccia is an independent house that is part of the farm of the same name that produces wine and extra virgin olive oil.
We are in the heart of the Tuscan region, in a beautiful and very authentic area, and strategic to reach all the most popular destinations of our famous region.
Here you can relax surrounded by nature, but you can also decide to meet and get to know local people simply by going to the bar to have breakfast or to have an aperitif in the afternoon, you can experience moments of daily life in contact with the local community! Residenza la Casuccia
Il Ciliegio sul Lago 6
Ferienhaus mit privatem Pool, Klimaanlage, W-LAN, TV, Terrasse, Haustiere erlaubt, bei Viareggio
-
6
-
3
-
2
-
180 m2
Beschreibung
The Price includes:
- Utilities: electricity, water - gas for kitchen use and hot water - weekly linen, initial and final
cleaning
- Zer0Dep Guarantee = You do not pay the security deposit on balance or on arrival and you have EuropAssistance coverage in case of accidental damage caused to the property during your stay (up to the maximum of 1,500.00€ and with the restrictions provided).
The Price Does Not Include:
- Mandatory extra cleaning in case of the presence of animals (€50.00 per week per pet and small pets on request). The admission of animals to the facility must be authorized in advance by the owner after communicating the number of animals, size and breed.
- Tourist tax (where applicable)
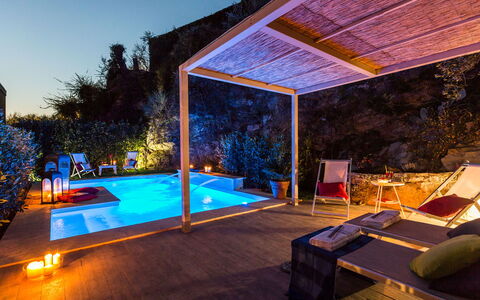
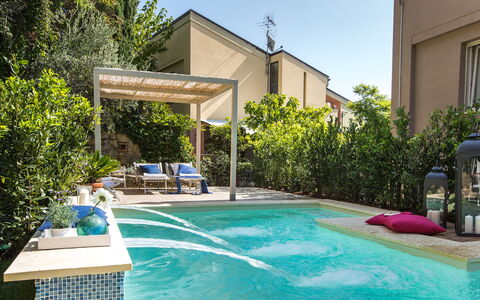
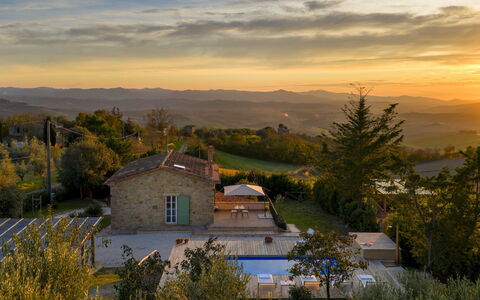
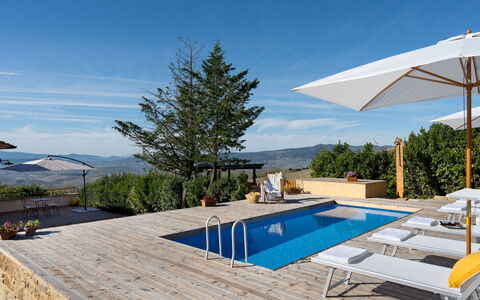
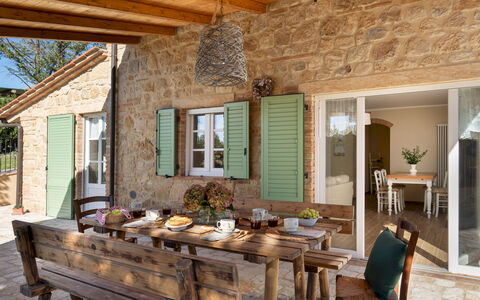
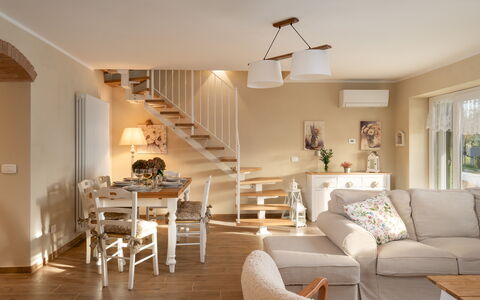
Il Ciliegio sul Lago is located in a panoramic position above Lake Massaciuccoli, with views that extend to the Tyrrhenian coast. Surrounded by greenery, among cherry trees and a Japanese-style stream, the property is an oasis of tranquility, with a swimming pool, outdoor kitchen, furnished terraces and a shaded gazebo. The interiors, with a fresh and contemporary taste, include three double bedrooms spread over two floors, a large open space living area and an indoor heated hot tub. The large windows create continuity between indoor and outdoor environments, creating a bright and relaxing atmosphere. Located between Lucca and the beaches of Versilia, the villa is ideal for those who want a stay in a panoramic setting with easy access to historic villages, nature trails and summer concerts in the nearby Pieve a Elici.
THE PROPERTY HAS UNDERGONE A CHECK-UP CARRIED OUT BY ONE OF OUR TECHNICAL MANAGERS, TO GUARANTEE THE CORRESPONDENCE OF THE DESCRIPTION, THE ACCESSORIES LISTED ON THE SITE AND THEIR STATE OF OPERATION/MAINTENANCE
Interiors:
The villa is distributed on two levels. GROUND FLOOR — Entrance to open space living area with sitting room, dining area and ornamental fireplace; kitchen with direct access to two sides of the garden, including outdoor dining area with outdoor kitchen and barbecue; indoor spa area with heated hot tub; a double bedroom with en suite bathroom with shower. FIRST FLOOR — Two double bedrooms; a bathroom with shower accessible from both bedrooms; sun terrace with sun loungers. Air conditioning in the living room and bedrooms.
Park:
The villa is surrounded by a terraced garden planted with lawn, cherry trees, herbs and flowering plants. Facing the sea is a Japanese-style stream, and to the right of the villa, near the entrance gate, is a shaded gazebo with deck chairs, also accessible from the spa area. Steps lead up to the upper garden, where the swimming pool and solarium are set among greenery, with a creeper-covered rock wall. Near the kitchen, there is an outdoor dining area with a sink and washing machine. Two uncovered parking spaces are available outside the property.
Please notice that photos are taken in spring, therefore flower blossoming, and the colours of the gardens' grass could be different at the moment of your arrival at the villa.
Pool:
The pool is located in a secluded area of the upper garden, accessible via a staircase. Rectangular in shape and covered in clear PVC with cobalt-colored mosaic in the waterfall area, it measures 3.85 x 6.40 m with a constant depth of 1.20 m; it is accessible via a Roman staircase. It has a hydromassage corner, multicolored LED lighting that can be controlled by remote control and an anti-allergic salt purification system. The surrounding solarium is paved with wood-effect stoneware and is equipped with sun loungers and deckchairs. The pool edge is finished in travertine. The pool is open from the last Saturday in April to the first Saturday in October.
Extra On Request:
extra cleaning (€ 22,00/hour per cleaner)
extra linen (€ 15,00 per person)
heating (on consumption up to date market prices)
firewood (€ 15,00/100 Kg)
electric vehicle charging station (€ 0.30/Kw to be paid on-site) Il Ciliegio sul Lago 6, Emma Villas
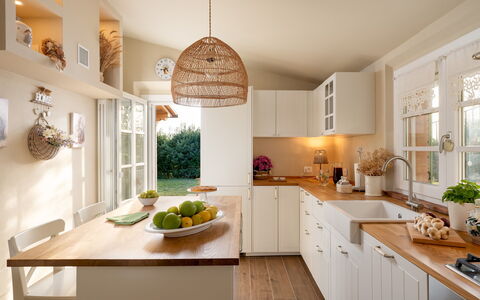
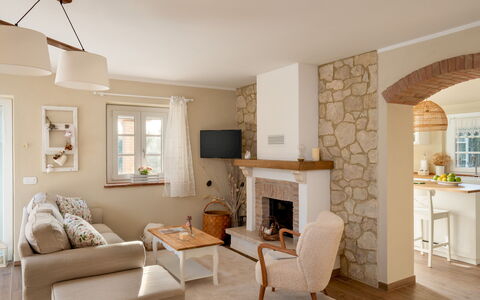
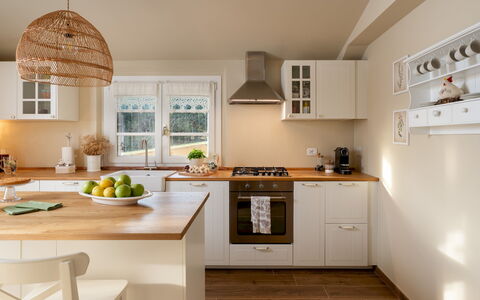
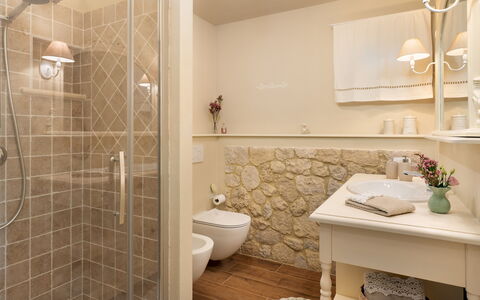
Villino Ariachiara 6
Ferienhaus mit Klimaanlage, privatem Pool, internet, Terrasse, Haustiere erlaubt, Panoramablick
-
6
-
3
-
2
-
90 m2
Beschreibung
This rate includes:
-Utilities: Electricity, gas for cooking, water
- weekly linen, initial and final cleaning
- Zer0Dep Guarantee = You do not pay the security deposit on balance or on arrival and you have EuropAssistance coverage in case of accidental damage to the property during your stay (up to the maximum of € 1,500.00 and with the limitations provided).
The price does not include:
Mandatory extra cleaning in case of animals, of small size and limited to 1.(€ 50,00 per animal per week or part of week). Acceptance of animals to the facility must be previously authorized by the owner upon communication of the number of animals, size and breed.
Tourism tax (where applicable).
Bathed in the golden light of the Tuscan hills, just a short distance from the medieval borgo of Volterra, Villino Ariachiara is the ideal destination for those seeking an authentic, charming experience in the countryside. The exposed stone facades, the wooden beams and the terracotta floors reflect rural tradition with natural elegance. The warm and welcoming interiors open onto a large living area with a kitchen and dining room overlooking the shaded portico, perfect for relaxing outdoors amid silence, light and a view that stretches out over olive groves and cypress trees. The bedrooms, with attention to detail, offer relaxing views of the valley. The garden and pool area complete the feeling of well-being typical of theTuscan countryside. Located on the quiet hill of Poggio Marzocchio, a short distance from the main attractions of the region and the Etruscan Coast, Villino Ariachiara offers an intimate retreat where comfort, authenticity and landscape meet in perfect harmony.
THE PROPERTY HAS BEEN SUBJECTED TO A CHECK-UP BY OUR TECHNICAL MANAGER, TO ENSURE THE CONSISTENCY OF THE DESCRIPTION, THE ACCESSORIES LISTED ON THE WEBSITE AND THEIR PRESENT STATE OF OPERATION/MAINTENANCE
Interior:
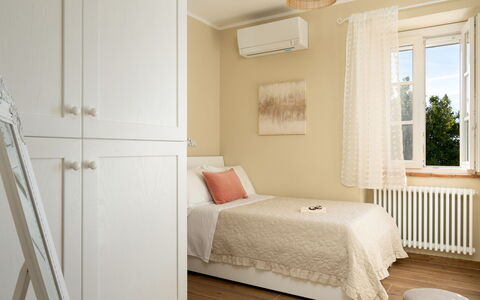
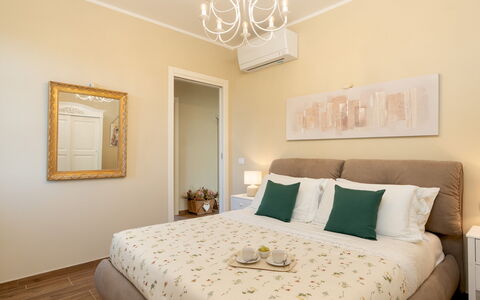
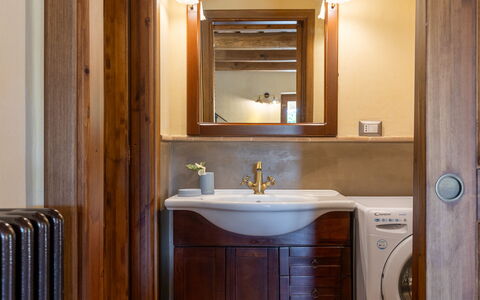
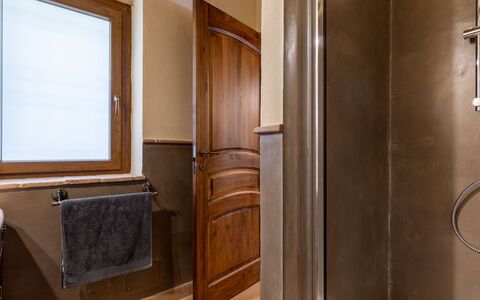
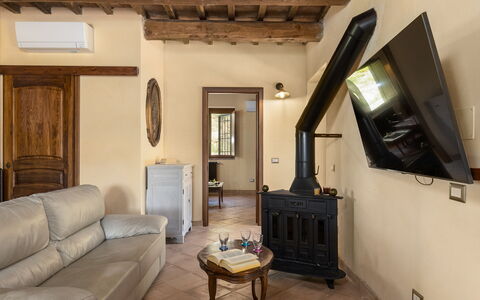
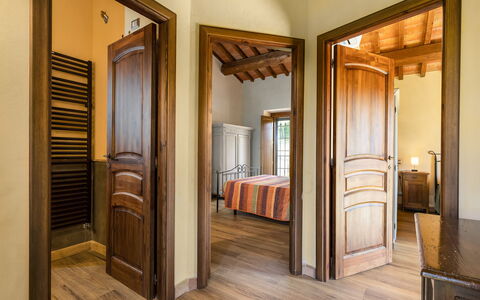
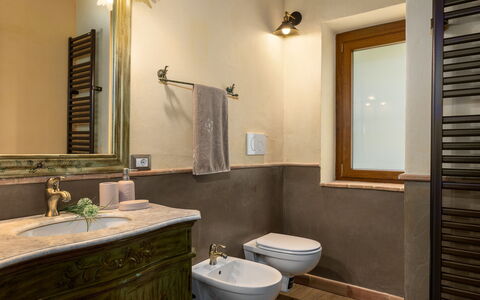
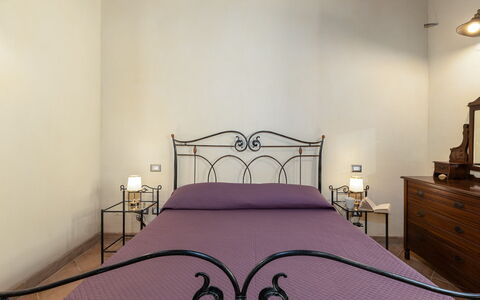
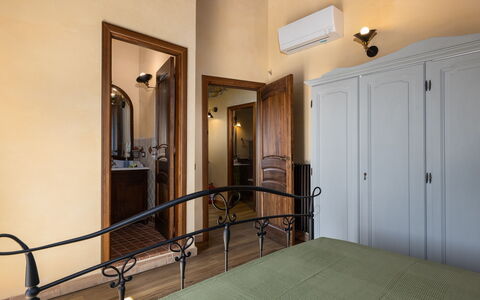
The villa extends over two levels (on a hilly surface) connected by an internal staircase in steel and wood. GROUND FLOOR (approx. 51 sq m) - Main entrance; modern kitchen with central island and direct access to the well-equipped outdoor portico; large living room with ornamental fireplace, sitting area and dining table; bathroom with shower; laundry room. FIRST FLOOR (approx. 40 sq m) - Two double bedrooms, one with direct access to the garden; a single bedroom (1.20m wide bed) with additional single sofa bed; bathroom with shower. Air conditioning in the bedrooms.
Park:
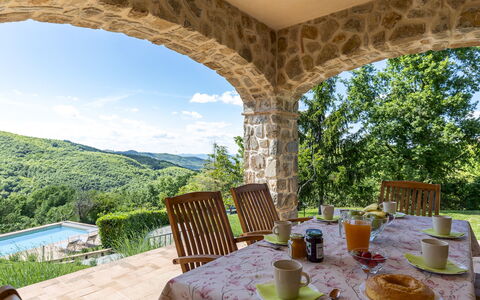
The property extends over approximately two hectares of rolling hills, with large, well-organised outdoor spaces. Surrounding the villa, a fenced area of about 1,000 sq m combines lawn and surfaces in gravel, with walkways that conveniently connect all the outdoor areas and a footpath along the entire perimeter of the house. The electric gate leads to the 2-car covered parking area, from where you can get to a 70 sq m natural wood solarium terrace with swimming pool. On the opposite side is the first entrance to the villa on the upper level, overlooking a panoramic terrace with views of the Val di Cecina. Continuing along the gravel path or the paved walkway, you come to the main portico, equipped with a dining table and connected directly to the kitchen and living room through two French windows. Opposite the portico is the barbecue area with a brick oven. A second, manually-opening, gate leads to a panoramic hillock from where you can admire Volterra and its ancient walls.
Please notice that photos are taken in spring, therefore flower blossoming, and the colours of the gardens' grass could be different at the moment of your arrival at the villa.
Swimming Pool:
The pool, with a panoramic view of the Val di Cecina, is located about 10 metres from the villa, in a slightly elevated position and accessible via six steps carved into the ground. Rectangular and measuring 6 x 3 m with a constant depth of 1.20 m, it is lined in PVC and has a chlorine purification system and a metal ladder for access. Surrounding the pool is a natural wood solarium terrace of about 70 sq m, equipped with sunbeds, umbrellas and a cold-water shower. Open from the last Saturday in April to the first Saturday in October.
On Request:
extra cleaning (€ 22,00/hour/cleaner)
extra linen change (€ 15,00 per person) Villino Ariachiara 6, Emma Villas
Poggio delle Lumie 6
Prachtvolles Ferienhaus mit privatem Pool, Klimaanlage, W-LAN, Balkon und Haustiere erlaubt
-
6
-
3
-
3
-
150 m2
Beschreibung
This rate includes:
-Utilities: electricity - heatig - water - gas for kitchen use and hot water
- weekly linen, initial and final cleaning
- Zer0Dep Guarantee = You do not pay the security deposit on balance or on arrival and you have EuropAssistance coverage in case of accidental damage to the property during your stay (up to the maximum of € 1,500.00 and with the limitations provided).
The price does not include:
Mandatory extra cleaning in case of animals (€ 50,00 per animal per week or part of week). just one small/medium-sized animal. Acceptance of animals to the facility must be previously authorized by the owner upon communication of the number of animals, size and breed.
tourism tax (€1,00 per night up to the first 10 nights. Children under 14 years will not pay)
Poggio delle Lumie rests at 709 meters above sea level, in a territory where the slopes of Mount Amiata blend into the wild Maremma: on one side descending toward the Tuscan coast, on the other merging with the rolling hills of the Val d’Orcia. This is a recently renovated stone farmhouse, featuring wooden beams, terracotta floors, cozy interiors, air-conditioned bedrooms and living area, and a well-equipped open-plan kitchen that opens onto the porch, arranged as an outdoor dining area with a built-in barbecue. The surrounding terraced park is home to a swimming pool overlooking the nearby hills. Poggio delle Lumie is located on the edge of the village of Arcidosso, just 3 km from shops, restaurants, and services. From the property, you can explore a wealth of attractions in the immediate surroundings, from delightful medieval towns like Abbadia San Salvatore, Santa Fiora, Montalcino, Sovana, and Pienza, to numerous thermal sites (Saturnia, Bagni San Filippo, Bagno Vignoni), all the way to the Tyrrhenian coast with its parks and nature reserves - true gems of this stunning corner of Tuscany.
THE PROPERTY HAS BEEN SUBJECTED TO A CHECK-UP BY A TECHNICAL RESPONSIBLE BEFORE THE BEGINNING OF THE SEASON, TO ENSURE CONSISTENCY OF THE DESCRIPTION, ACCESSORIES LISTED ON THIS PAGE AND THEIR PRESENT STATE OF OPERATION/MAINTENANCE
Interior:
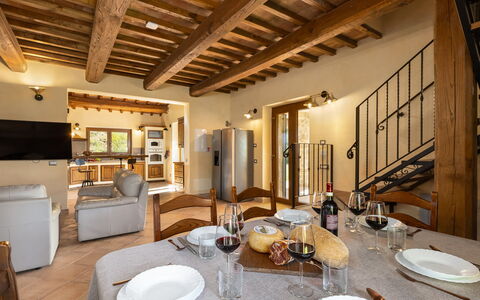
The villa is arranged over two floors connected by an internal staircase and covers an area of approximately 150 sqm, with well-organized spaces. GROUND FLOOR – Entrance through the porch into the open-plan living area composed of lounge, dining area, and kitchen; one double bedroom; one bathroom with shower and the laundry room. FIRST FLOOR – Two double bedrooms, one of which has an en-suite bathroom with shower; an additional bathroom with shower. (Note: the oven and stove are decorative only.) Air conditioning in openspace and in the bedrooms.
Park:
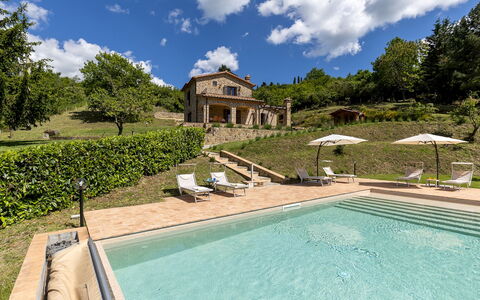
The park covers approximately 5,000 sqm and is laid out over terraced levels, featuring a mix of lawn and tall trees typical of the area, such as chestnuts, oaks, and larches. Beneath the porch overlooking the pool is the outdoor dining area, which connects to the pergola and the built-in barbecue. Access to the property is via an automatic driveway gate, with a paved path leading to three parking spaces.
Please notice that photos are taken in spring, therefore flower blossoming, and the colours of the gardens' grass could be different at the moment of your arrival at the villa.
Swimming Pool:
The pool is located on a terraced level lower than the villa, about 20 meters away, and is accessed by crossing the garden and taking a staircase. It has a rectangular shape with dimensions 10 x 5 m; entry is via a beach-like slope that transitions into Roman steps, reaching a maximum depth of 1.30 m. The pool is lined in PVC, sanitized with a salt system, and features night lighting that turns on automatically at dusk. It also includes a motorized PVC cover. The terracotta solarium is equipped with sun loungers, umbrellas, and a shower with hot water. Open from the last Saturday of April to the first Saturday of October.
On Request:
extra cleaning (€ 22,00/hour per cleaner)
extra linen (€ 20,00 per person) Poggio delle Lumie 6, Emma Villas
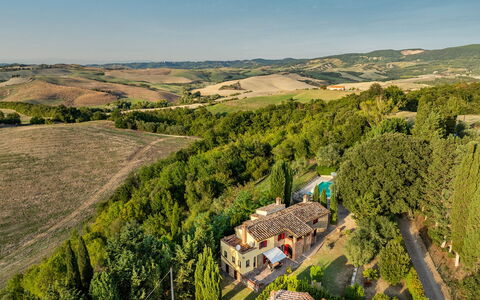
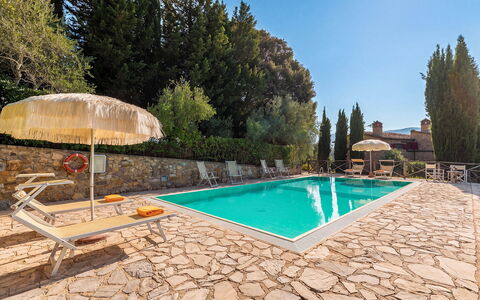
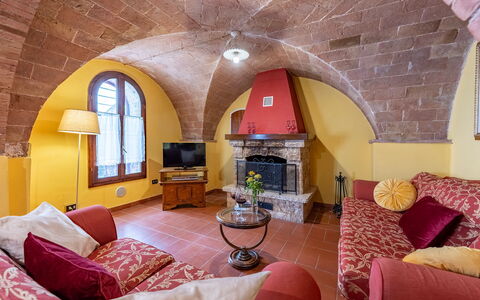
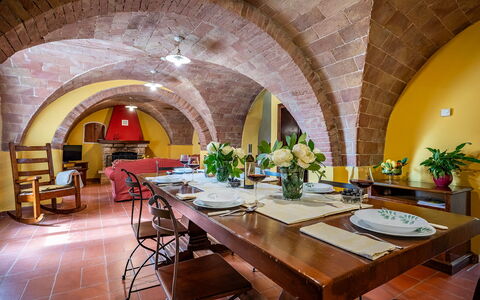
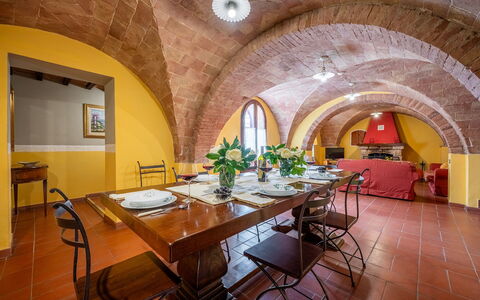
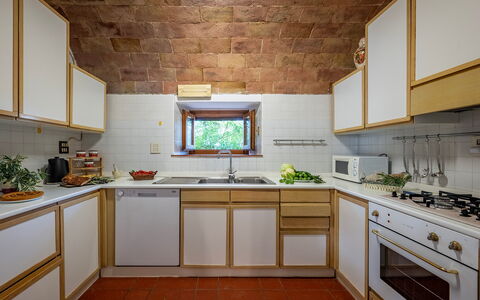
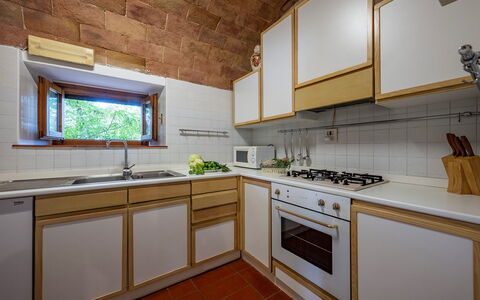
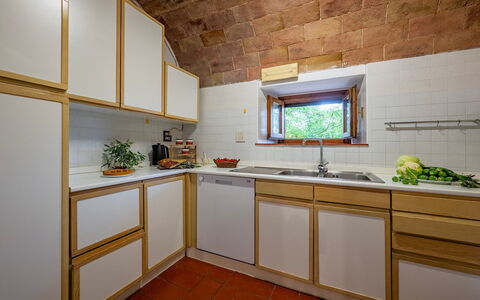
Frantusa 6+2
Fe-Wo mit privatem Pool, W-LAN, Klimaanlage, TV, Terrasse, Haustiere erlaubt, bei San Gimignano
-
8
-
3
-
3
-
150 m2
Beschreibung
The rate includes:
- Utilities: electricity - water - gas for kitchen use and hot water - weekly linen, initial and final
cleaning
- Zer0Dep Guarantee = You do not pay the security deposit on balance or on arrival and you have EuropAssistance coverage in case of accidental damage caused to the property during your stay (up to the maximum of 1,500.00€ and with the restrictions provided).
The rate does not include: Mandatory extra
cleaning in case of the presence of animals (€50.00 per pet per week or part of the week).
Tourist tax (€2.50 per person per day for the first 5 days). Children under 12 are exempt)
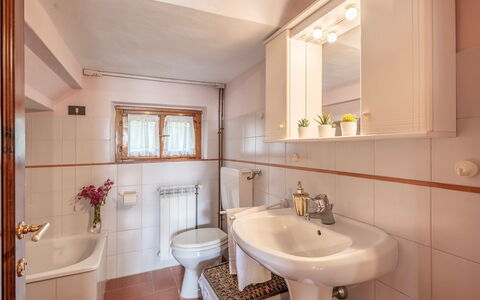
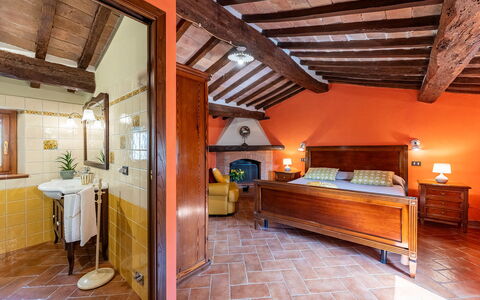
Frantusa is a characteristic Tuscan villa located just outside the small village of Villamagna, near historic Volterra. Surrounded by a garden with lawn, tall cypress trees and Mediterranean plants, the panoramic setting is perfect for relaxing and eating outside together, admiring the surrounding landscape. Within its stone walls, the rooms preserve numerous original Tuscan elements, such as wooden beams and characteristic arched ceilings. Furnished in a simple rustic style, with antique wooden furniture, the living area on the ground floor includes the kitchen and the living room with dining area, while the three bedrooms are located upstairs. A porch adjoining the house is perfect for outdoor meals and appetizers, while the fenced pool area offers a wide view of the surrounding countryside.
THE PROPERTY HAS UNDERGONE A CHECK-UP CARRIED OUT BY ONE OF OUR TECHNICAL MANAGERS, TO GUARANTEE THE CORRESPONDENCE OF THE DESCRIPTION, THE ACCESSORIES LISTED ON THE SITE AND THEIR STATE OF OPERATION/MAINTENANCE
Interiors:
The villa is spread over two floors, connected by an internal staircase and an external stone staircase. GROUND FLOOR — Entrance; kitchen; living room with dining area, double sofa bed and fireplace; bathroom with tub. FIRST FLOOR — Double bedroom with en suite bathroom with shower; second double bedroom; twin bedroom; bathroom with shower. Laundry room adjacent to the house, with separate entrance. Air conditioning in the rooms.
Park:
The villa is surrounded by about 500 square meters of private and fenced garden, planted with lawn, flower beds and cypresses. A porch adjoining the house is furnished with table and chairs for outdoor dining. N.B.: Please note that the photo shoots are usually carried out in spring, so the colors and blooms of the gardens, lawns and parks may be different when you enter the villa.
Pool:
The fenced pool has a beautiful view of the surrounding hills and is easily accessible from the house, which is only a few meters away. Rectangular in shape, it measures 10 x 5 m with a depth varying from 1.60 to 1.20 m. It is covered with PVC, equipped with a chlorine purification system and a ladder for access to the water. The solarium area is paved with porphyry and is equipped with sun loungers, deckchairs and umbrellas.
Extra On Request:
- extra cleaning (€ 22,00/hour/cleaner)
- extra linen change (€ 15,00 per person)
- heating (on consumption up to date market prices)
- firewood (€ 20,00/100 kg) Frantusa 6+2, Emma Villas
L'Ovile 8
Ferienhaus mit Whirlpool, W-LAN, privatem Pool, Klimaanlage, TV, Haustiere erlaubt, bei Siena
-
8
-
4
-
4
-
200 m2
Beschreibung
The Price includes:
- Utilities: electricity - water - gas for cooking use
- weekly linen, initial and final cleaning
- Zer0Dep Guarantee = You do not pay the security deposit on balance or on arrival and you have EuropAssistance coverage in case of accidental damage to the property during your stay (up to the maximum of € 1,500.00 and with the limitations provided).
The Price does not Include:
- Mandatory extra cleaning in case of animals (€ 100,00/week/animal)
- Tourist Tax(where applicable)
L’Ovile is a typical Tuscan farmhouse whose origins date back to the beginning of the 20th century; it was bought, together with the larger estate Casanova, by the present owners in the 60’s and used as a farm, whose fundamental principle is the protection and respect of nature and the territory. The farmhouse, in a separate position and independent from the farm, and consistent with its spirit and vocation, has been recently restored with reclaimed materials such as the stone which covers the structure or else with new materials made in the old way such as the stone floor or the bricks set above the chestnut beams which cover the ceiling. The recent renovations have further characterized the farmhouse (equipped with solar panels and PV system), conferring to the outside the particular fortress style, a building technique which was used in the Middle Ages. L’Ovile, immersed in the green lung of the Sienese Montagnola, is the ideal place for those wishing to spend a holiday dedicated to eco-tourism where Nature is protagonist, for those wishing to experience the territory composed of dense woods, rich in chestnut groves. In these places, once the more well-known spots are left behind, the traveller finds unexpected and surprising roads that accompany him in his discovery of a sunny Tuscany where the countryside is vast tracts of land that stretch ad infinitum and the gentle hills invite him to be lulled amidst vineyards and olive groves. But it is also a journey into ancient history that starts from the historic centres, true salons of stone, and winds along routes rich in abbeys of Etruscan charm, of towers and ruins, testifying to old disputes and which are today immersed in absolute peace.
Your Emma Villas Customer service is CRISTINA GIANNINI and you can reach her for any emergencies, or further information you may required during your stay. All useful telephone numbers will be sent together with your booking documents. L'OVILE HAS BEEN SUBJECTED TO A CHECK-UP BY A TECHNICAL RESPONSIBLE BEFORE THE BEGINNING OF THE SEASON, TO ENSURE CONSISTENCY OF THE DESCRIPTION, ACCESSORIES LISTED ON THIS PAGE AND THEIR PRESENT STATE OF OPERATION/MAINTENANCE, TO GUARANTEE QUALITY, CLEANLINESS AND COMFORTS TO ALL CLIENTS WHO WILL STAY HERE. THIS CHECK HAS BEEN CARRIED OUT ON 29th MAY 2021.
Interior:
The house has two floors connected by internal staircase. The main entrance opens into a spacious hall from which the rooms lead off symmetrically: the right side leads to the dining room with fireplace and fully equipped kitchen. From here one goes to a small access room leading to the double bedroom with adjacent bathroom with shower and a laundry room. The left side leads to the large sitting room and from here to the second double bedroom with adjacent bathroom with shower and a small box room. Both the sitting room and the kitchen have French windows with outside access. A staircase in the hallway leads up to the first floor composed of a double bedroom (with dividable bed), a twin bedroom (with joinable beds), both with ensuite bathroom with shower, a relax room and a playground room for children.
Air conditioning only in the bedrooms.
Park:
The farmhouse is situated in a 36-hectare property; all around is woodland composed of holm oaks and oaks, dotted with paths and unpaved roads, extending for about 1.5 hectares, where guests can go for long walks. Otherwise they can take advantage of the relaxed atmosphere in the cosy flowered garden (500 sq m) with a large lawn area which surrounds the house. Two benches, sunbeds and an hammock allow guests to relax in peace. In front of the French windows of the kitchen is the outdoor dining area, with gazebo furnished with table, garden chairs and a gas barbecue just few steps away is the table tennis.
Please notice that photos are taken in spring, therefore flower blossoming, and the colours of the gardens' grass could be different at the moment of your arrival at the villa.
Swimming Pool:
The pool is open from the last Saturday in April to the first Saturday in October. The pool is an attractive “kidney shape” and measures 11 x 7.3 m (the minimum diameter near the ladder is 4.80 m). The depth varies from 1.10 m to 1.80 m. It is lined in PVC with salt purification. Entrance to the water is by Roman steps with hydromassage vents. The pool border is paved with antiqued tiles which combine harmoniously with the outside of the house as well as with the surrounding countryside. There is external lighting and also lighting inside the pool. The solarium area around the pool is provided with sun umbrellas, sunbeds, small tables and an outdoor hot water shower. The pool, sited on a lower level in respect to the house, looks south out over the suggestive panorama of the wooded countryside of the Sienese Montagnola which gently slopes down towards the Piana di Rosia, which changes continuously according to the shadows and reflections of the sun. In the background the inactive volcano of Monte Amiata, 1.738 m above sea level, the most important ski resort of southern Tuscany, rises majestically above the surrounding valleys of the Val d’Orcia and of the Maremma.
Pets: Yes.
Extra On Request:
Extra cleaning (€ 22,00/hour/cleaner),
extra linen (€ 15,00 per person),
heating (€ 80,00 per day),
firewood (€ 20,00/100 kg) L'Ovile 8, Emma Villas
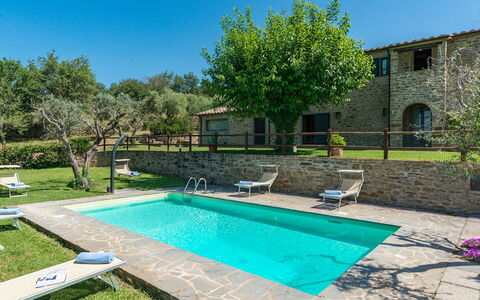
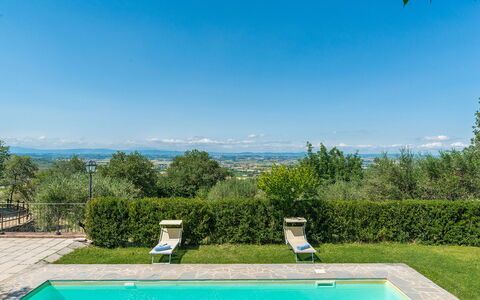
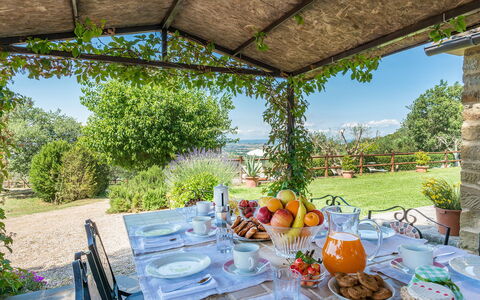
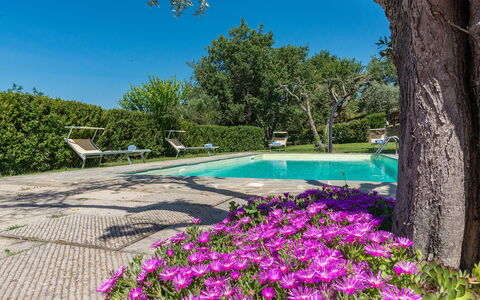
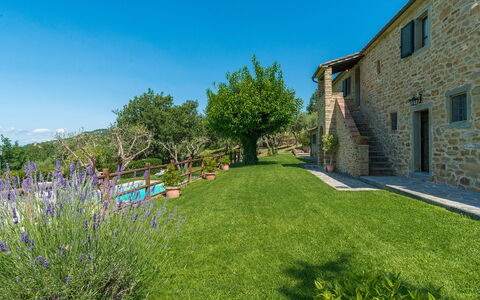
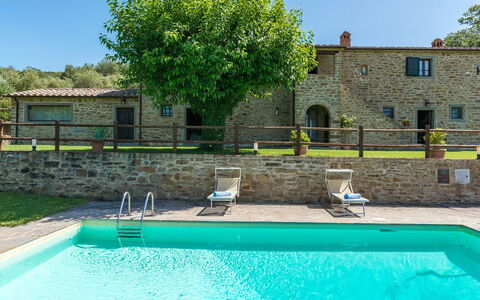
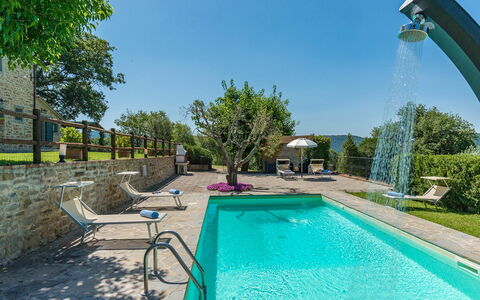
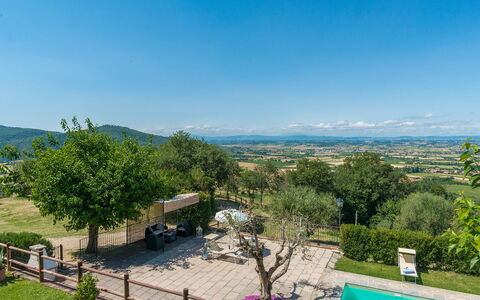
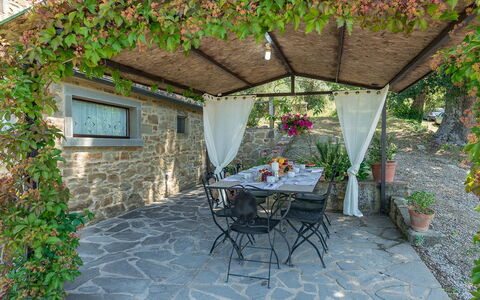
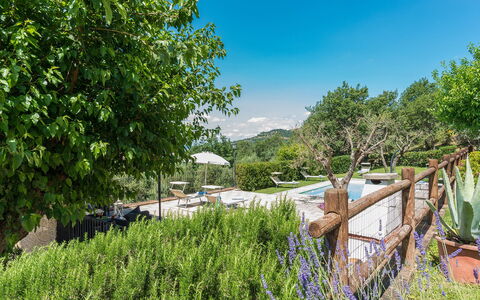
La Torretta 10
Herrliches Ferienhaus mit Klimaanlage, W-LAN, privatem Pool, TV und Haustiere erlaubt
-
10
-
5
-
5
-
300 m2
Beschreibung
The Price includes:
- utilities (water - gas for kitchen use and hot water - electricty)
- weekly linen, initial and final cleaning
- Zer0Dep Guarantee = You do not pay the security deposit on balance or on arrival and you have EuropAssistance coverage in case of accidental damage to the property during your stay (up to the maximum of € 1,500.00 and with the limitations provided).
The Price does not Include:
- Mandatory extra cleaning in case of animals (€ 50,00/week/animal)Acceptance of animals to the facility must be previously authorised by the owner upon communication of the number of animals, size and breed.
- Tourist Tax(where applicable)
Torretta is a splendid antique property, located on the top of a nice hill next to the Medieval town of Cortona. Being surrounded by oak-trees and olive-trees, you can appreciate the Tuscan country side. What makes the property unique is, on one side, it's splendid panoramic position overlooking the entire Valdichiana valley, and on the other, the circular tower with a roof made of stone tiles built in the 16th century, which through the ages has been transformed into a windmill. The country house built in the 18th century has recovered its beautiful antique splendour thanks to the accurate restoration of the owners, who found the perfect balance between the old and the new, rendering your stay as pleasant as possible. Casale La Torretta is an unique and maybe even magical, where you can enjoy an unforgettable and certainly splendid and relaxing holiday.
Interior
The country house made out of stone, has a characteristic external loggia and is divided into two levels. On the ground floor you will find the small kitchen, which overlooks the well kept garden and offers you a wonderful view. From the kitchen one has access to the spacious dining room, with a big stone ornamental fire-place and equipped with antique furniture, that is extremely functional. The living room has an ornamental fire-place, sofas and TV, are inserted in an ambience with large wooden beams and big windows that enable you to admire the panorama. On the same floor you'll find two bedrooms which are comunicating (one double and one twin), both with an adjoining bathroom. Both the double and the twin have direct access into the garden, but can not be accesed from the outside of the property. A characteristic loggia, can be reached by a beautiful stone staircase, accessing the first floor. This floor is made up of comfortable living room you will find a large ornamental fire-place and curious niches in the walls. It is relaxing and comfortable at the same time decorated with typical Tuscan colours and ardent terracotta pavement. From the living room there are two double bedrooms with wrought iron beds and antique wardrobes, one bedroom has an en-suite bathroom and the other bedroom has an adjacent bathroom. TOWER: The tower has a round form and still preserves pieces of stone pavement and characteristic spiral stairs. At the ground floor you will find a tiny reading-room and a delightful bathroom. By taking the spiral stairs you can enter the master bedroom. This bedroom has very old embrasured windows, an original wardrobe and an iron bed.
Air conditioning only in the bedrooms.
Park
The garden, of approximately 5.000 m² is well maintained and delimited by a wooden fence, and is in perfect harmony with the Mediterranean vegetation which surrounds the property. The total estate of the property encloses 4,2 hectares, which ensures complete privacy.
Swimming Pool
The fenced wimming pool, open from the last Saturday of April to the first saturday of October, is situated at a terrace bounded by a wall made out of stone, measures 4 x 8 m with a depth varying from 1.10 to 1.90 m, a sunbathing area with furnishings. From here there is an absolute unique view of the surrounding nature. The pool area is furnished also with a stone barbecue.
Pets: On request.
Extra On Request
- extra cleaning (€ 22,00/hour per cleaner)
- extra linen (€ 15,00 per person)
- heating (on consumption up to date market prices)
- firewood (€ 20,00/100 Kg) La Torretta 10, Emma Villas
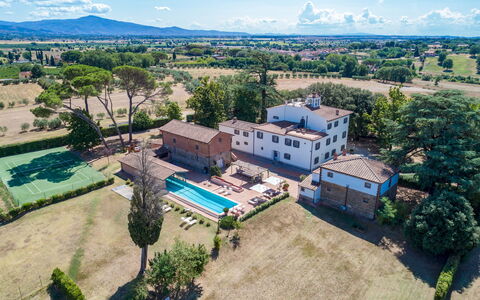
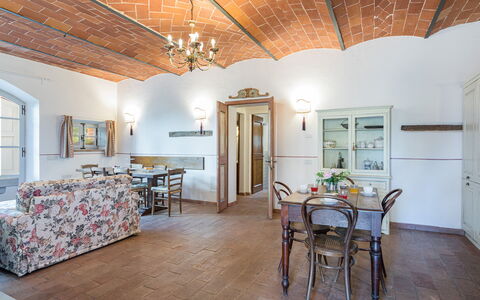
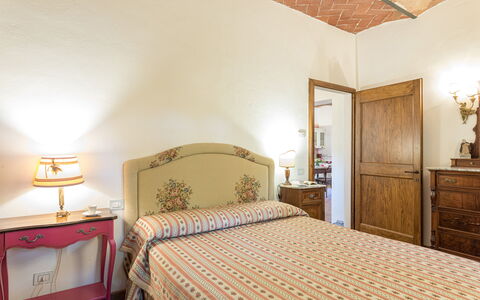
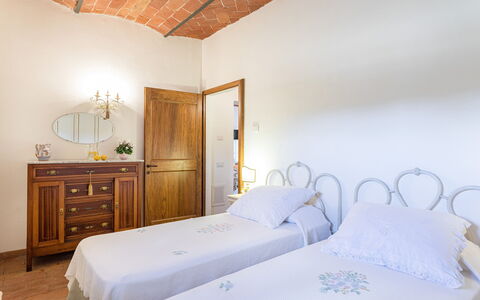
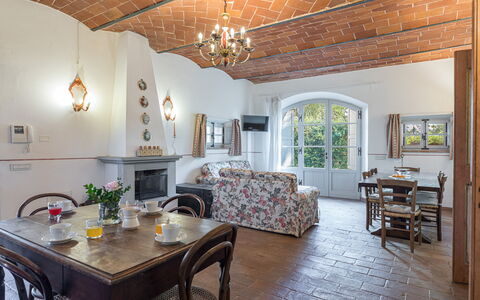
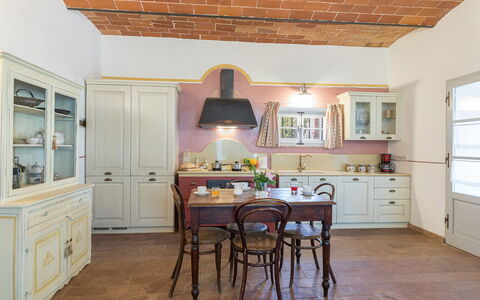
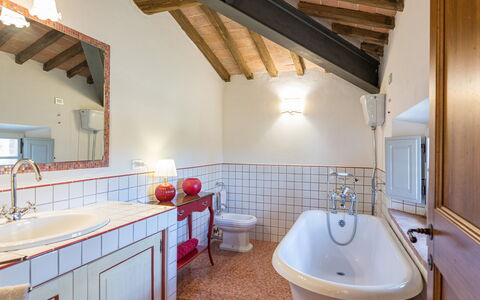
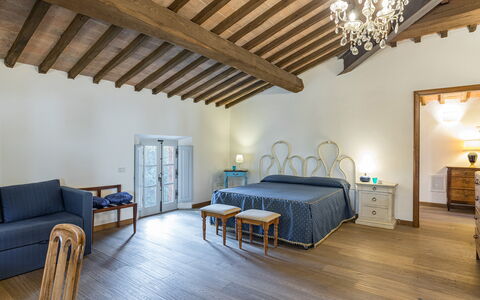
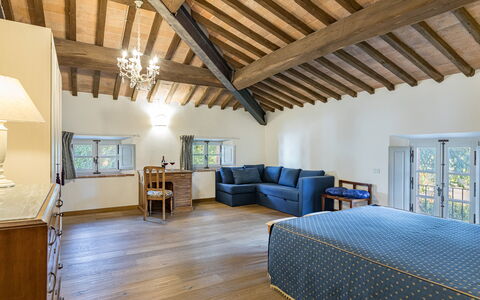
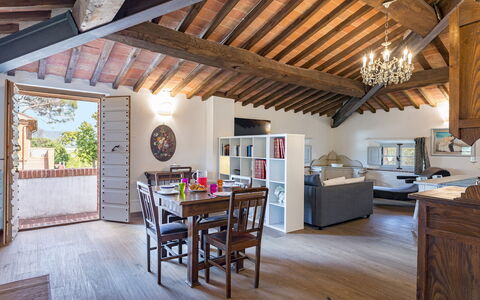
Antica Villa Merelli 12
Ferienhaus mit privatem Pool, W-LAN, Klimaanlage, TV, Terrasse, Haustiere erlaubt, bei Arezzo
-
24
-
12
-
8
-
1000 m2
Beschreibung
Property Summary
Antica Villa Merelli is a prestigious 16th-century manor house nestled in the heart of Tuscany, Italy, set on a gentle hill approximately 250 meters above sea level near the picturesque medieval village of Monte San Savino. This exceptional vacation rental offers an extraordinary blend of historic grandeur and refined modern comfort, having been meticulously restored by its current owners with faithful respect for the original architecture and the use of noble materials such as marble, sandstone, and hand-painted decorative elements throughout. The property spans a magnificent 6-hectare estate and encompasses the main villa of approximately 800 square meters, a stone and brick annex divided into 2 independent apartments, and a wealth of outdoor amenities designed to ensure an unforgettable stay. Guests have access to a stunning 25-meter swimming pool with an infinity side, a well-maintained synthetic grass tennis court, and beautifully landscaped outdoor spaces ideal for relaxation and al fresco dining. The estate is fully equipped with wireless internet connection, and a dedicated parking area with 5 uncovered spaces inside the fence and an additional 5 uncovered spaces outside the gate ensures convenient arrival and departure. Surrounded by a park of centuries-old oaks, rose gardens, an olive grove, a vineyard, and a small orchard, Antica Villa Merelli offers an atmosphere of serene elegance where art, nature, and history converge in perfect harmony.
Outdoors
The grounds of Antica Villa Merelli are a true celebration of the Tuscan landscape, extending across a fenced garden of approximately 7,000 square meters within the broader 6-hectare estate. The park features centuries-old oak trees, a manicured English lawn, rose gardens, rosemary hedges, and a variety of shaded relaxation areas that invite guests to unwind in complete tranquility. A stone-paved area connects the pool zone to the kitchen and living room entrance of the villa, where a beautiful pergola adorned with fragrant climbing jasmine provides a charming setting for outdoor dining, complete with tables, chairs, and a mobile barbecue. A second dining area is positioned at the side of the main entrance, where a long table set beneath the canopy of ancient oak trees offers the perfect backdrop for leisurely lunches or dinners in the open air. The magnificent swimming pool, open all year round and non-heated, is situated approximately 20 meters from both the main villa and the annex. Measuring 25 meters in length and 5 meters in width, it features an infinity side, partial cover, internal illumination, and a salt purification system. The pool basin is entirely tiled, with a depth ranging from 1.20 meters to a maximum of 2.00 meters, and is accessed via 2 metal staircases. Its edge is crafted from white local travertine, and the surrounding solarium area extends to approximately 200 square meters, furnished with sun loungers, deckchairs, tables, and gazebos. Adjacent to the pool, guests will find a bathroom with 2 showers and a decorative stepped fountain. The synthetic grass tennis court is well-maintained and available for guest use, and the park also includes a selection of games for children. A restricted area within the estate houses solar panels. Please note that photographic documentation of the property is typically taken in spring, and the colors and blooms of the gardens, lawns, and park may vary depending on the season of arrival.
Unit Layout
Antica Villa Merelli accommodates a maximum of 24 guests across 12 bedrooms and 8 bathrooms, distributed between the main villa and the annex. The main villa is a three-story manor house connected internally by an elegant stone staircase. On the ground floor, the main entrance opens onto a welcoming corridor from which guests can access the various living spaces. To the right of the entrance is a room furnished with a Smart TV, sofa, armchairs, and a 6-seat table with direct access to the outside. To the left, a living room with frescoed ceilings features an ancient sandstone fireplace, sofa, armchairs, a tuned piano, and an 8-seat dining table with direct access to the exterior. Continuing through the corridor, a service bathroom and a small games room with table football are found on the left, while on the right the corridor leads to a dining room with an extendable table seating up to 14 guests, with direct access to the gazebo and pool area. This dining room connects through a small arch to a fully equipped kitchen featuring a marble peninsula with stools and a wooden table with bench and chairs seating 8, a TV, and direct exterior access. From the kitchen, a short passage with 4 steps up and 4 steps down leads to a laundry area, a wood oven, a service bathroom with shower, and the staircase to the caretaker's quarters. On the first floor, a small landing accessed via 21 steps divides the floor into two wings. The right wing contains a study, a double bedroom with en-suite bathroom featuring both a shower and a bathtub, 3 additional double bedrooms, and a bathroom with shower and bathtub. The left wing houses a double bedroom with an en-suite bathroom with shower and a study with Smart TV. The second floor, reached via a further 21 steps, also divides into two wings. The left wing contains 2 double bedrooms and a shared bathroom with shower. The right wing offers 2 double bedrooms with walk-in closets, 1 bathroom with shower, and a small TV room with Smart TV and antique books. A furnished panoramic terrace on the second floor is accessible from the corridor through a French window. The annex, located approximately 20 meters from the main villa, is a stone and brick structure divided into 2 independent apartments each of approximately 100 square meters. The ground floor apartment features a laundry room, an open-plan living area with kitchenette, a 4-seat table, an 8-seat table, 2 sofas, a TV, and a fireplace. The sleeping area includes a double bedroom, a bathroom with shower, and a twin bedroom with joinable beds. The first floor apartment is accessed via an external staircase of 19 steps and features an open-plan living area with kitchenette, a 4-seat table, a 6-seat table, a chaise-longue, a corner sofa, and a TV. From the living area, a small hallway leads to a double bedroom and an en-suite bathroom with bathtub.
Amenities Included
Antica Villa Merelli is equipped with a comprehensive range of amenities to ensure a comfortable and enjoyable stay. Air conditioning is available in all bedrooms, providing a cool and pleasant environment during the warmer months, while heating is included in the rental price from November to April, ensuring warmth and comfort throughout the cooler season. The property is fitted with a washing machine, located in the dedicated laundry areas of both the main villa and the annex, making it easy to manage laundry needs during extended stays. A dishwasher is available in the fully equipped kitchen of the main villa, complementing the range of kitchen appliances and facilitating meal preparation and cleanup. Satellite TV is accessible throughout the property, with Smart TVs located in multiple rooms across the main villa and standard televisions in the annex apartments, offering a wide selection of entertainment options. Pets are welcome at Antica Villa Merelli, making the property an ideal choice for guests who wish to travel with their animal companions. The rental price also includes wireless internet connection, utilities such as electricity, water, and gas for cooking and hot water, as well as linens and full cleaning of the property upon arrival.
Other Information
Antica Villa Merelli is a property that has undergone a thorough check carried out by a technical manager to guarantee the accuracy of the description, the listed accessories, and their operational condition. A resident caretaker lives within the property and is available in a discreet and professional manner to assist guests with any needs that may arise during their stay. The property features a magnificent fresco on the ground floor entrance, recently created by a local artist as a scale reproduction of one of the frescoes from the celebrated cycle of the "Legend of the True Cross," a masterpiece by Piero della Francesca housed in Arezzo. Each door of the manor house is unique and hand-painted by local artists with reproductions of famous Italian and European works of art, reflecting the owners' deep passion for artistic heritage. Pets are welcome at the property; however, a mandatory cleaning surcharge applies per pet per day. Guests are kindly requested to follow the waste disposal instructions provided at check-in, as failure to do so will result in a surcharge of 200.00 euros applied at check-out. For stays of at least 7 nights, 6 hours of mid-week cleaning are included in the rental price. The property also includes a Zer0Dep Guarantee. Tourist tax may be applicable depending on current local regulations.
Distances and Attractions
Antica Villa Merelli enjoys an excellent location in Tuscany, Italy, positioned halfway between the charming medieval village of Monte San Savino and the historic city of Arezzo, which lies just 16 km from the property. Arezzo offers a rich historic center filled with cultural landmarks, a wide variety of shops, and excellent restaurants where guests can savor the finest Tuscan cuisine. The city is also home to an important train station from which Florence and other major tourist destinations in the region can be reached within approximately one hour. The A1 motorway is conveniently accessible just 8 km from the property at the Monte San Savino exit, making travel throughout the region straightforward and efficient. The surrounding area is rich in world-class destinations, including Florence, Siena, Cortona, Chianti, Montepulciano, Montalcino, and the thermal springs of Rapolano Terme, which are renowned for their regenerative properties. For nature enthusiasts, the Casentino area offers outstanding opportunities for trekking and cycling amid unspoiled landscapes.
Costs & Services
Included services
- Full property cleaning at arrival: included
- Linens: included
- Utilities (electricity, water, gas for cooking and hot water): included
- Heating (November to April): included
- Wireless internet connection: included
- Waste disposal: included
- Mid-week cleaning (6 hours, for stays of at least 7 nights): included
- Zer0Dep Guarantee: included
Extra costs
- Pet cleaning surcharge: €7.15/day/pet
- Tourist tax: where applicable
- Waste disposal surcharge (failure to follow check-in instructions): €200.00 at check-out
On request
- Extra cleaning: €633.00/day
- Extra linen: €19.00 per person
- Wood: €64.00/100 kg Antica Villa Merelli 24, Emma Villas