Toskanischen Häuser für 8-10 Personen
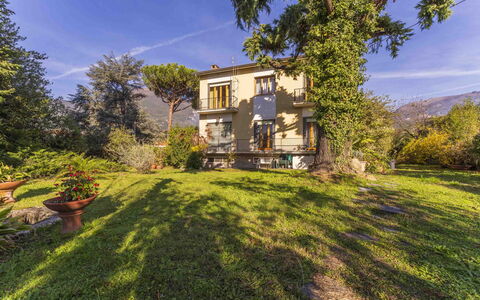
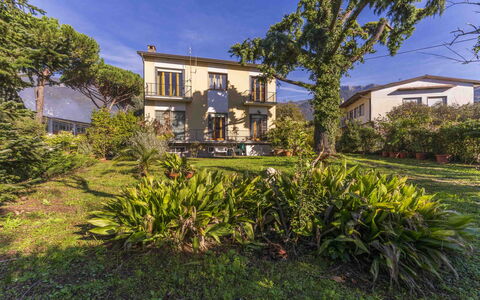
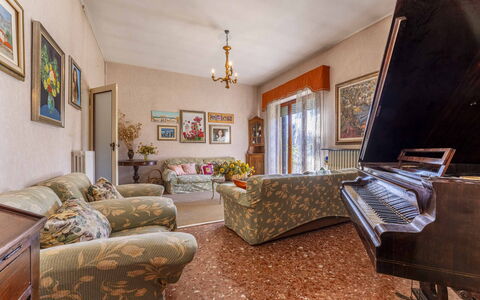
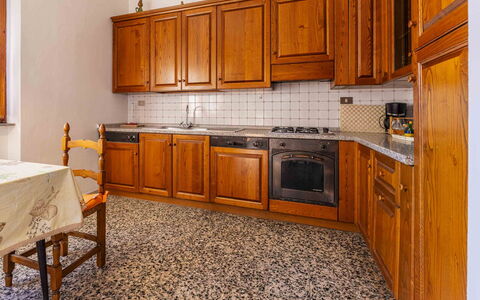
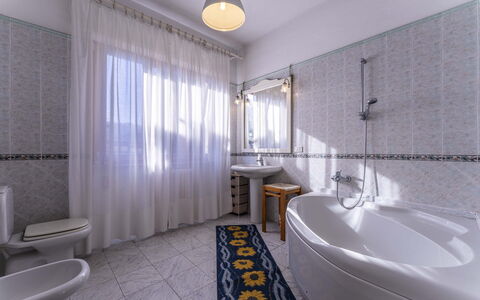
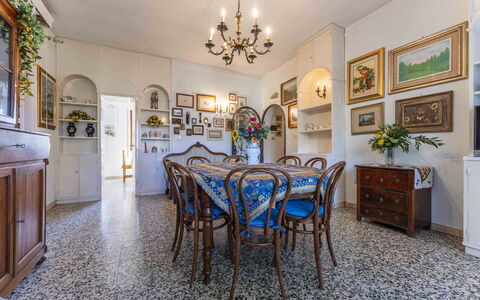
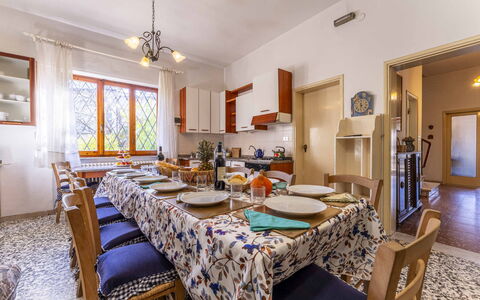
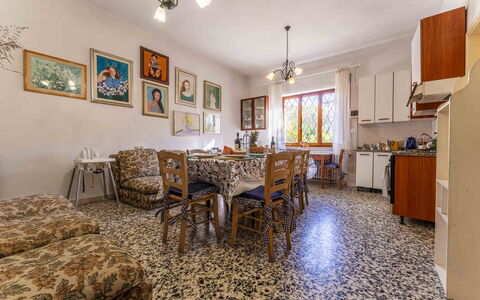
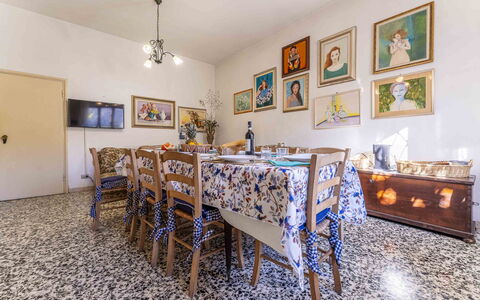
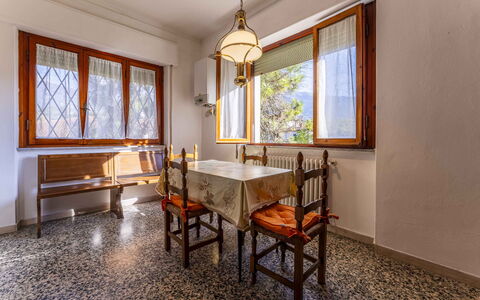
Casa Vacanza Mais - Camaiore, Toscana
Atemberaubendes freistehendes Ferienhaus mit W-LAN, TV, Balkon und Haustiere erlaubt, bei Viareggio
-
12
-
6
-
3
-
300 m2
Beschreibung
Casa Vacanza Mais - Camaiore, Toscana ist eine hübsche Ferienanlage (300 m2) mit W-LAN Internet. In der Unterkunft können bis zu 12 Gäste bequem in sechs Schlafzimmern mit drei Badezimmern unterkommen. Casa Vacanza Mais - Camaiore, Toscana liegt 6 km von Camaiore, Italien, entfernt und nur 11 km von Viareggio entfernt.
Was Sie erwartet
Nach Ankunft in Ihrem Ferienheim Casa Vacanza Mais - Camaiore, Toscana werden Sie eine schöne, saubere und gut gepflegte Unterkunft finden, erstklassig für einen entspannenden Toskana-Urlaub. Nach einem ereignisreichen Tag, den Sie mit Museumsbesuchen verbracht haben, können Sie mit Familie und Freunden ein schönes, kühles Glas Wein genießen - einfach perfekt, um den Tag ganz entspannt ausklingen zu lassen. Wenn Sie gerne für Familie und Freunde kochen, werden Sie sich über die gut ausgestattete Küche freuen mit Kaffeemaschine, Toaster, Herd und Kühlschrank, sowie ausreichend Geschirr und Besteck für bis zu 12 Personen.
Erkunden Sie die Gegend
Viele Gäste besuchen im Urlaub gerne die Städte und Ortschaften in der Nähe, also haben wir für Sie eine Liste von beliebten Orten zusammengestellt, die alle nur eine kurze Entfernung (Luftlinie) von Ihrer Ferienunterkunft haben: Viareggio 11 km, Forte Dei Marmi 15 km, Lucca 32 km, Pisa 43 km und La Spezia 61 km.
Wenn Sie die wunderschöne toskanische Küste bewundern möchten, liegt sie nur einen Katzensprung von der Ferienanlage, nur 10 km.
Andere wichtige Touristen-Reiseziele, die es sich lohnt zu besuchen, wären: Florenz 102 km, Viareggio 11 km, Forte Dei Marmi 15 km, Rom 385 km, Mailand 266 km und Neapel 576 km.
Zusätzliche Informationen
Haustiere Willkommen - Wenn Ihr Haustier mit Ihnen in den Urlaub reist, dann ist das in der Ferienunterkunft Casa Vacanza Mais - Camaiore, Toscana kein Problem. Wenn Sie einen großen Hund oder mehrere Haustiere haben, dann erkundigen Sie sich bitte vor dem Buchen, ob das Mitbringen gestattet ist.
Check-In Zeiten: 16:00 - 19:00 Uhr
Check-Out Zeiten: 08:00 - 10:00 Uhr
Die nächsten Flughäfen (Entfernung als Luftlinie): Pisa (psa) 41 km, Firenze Peretola (flr) 99 km, Genova (goa) 153 km, Bologna (blq) 186 km und Milano (lin) 262 km.
Casa Vacanza Mais - Camaiore, Toscana
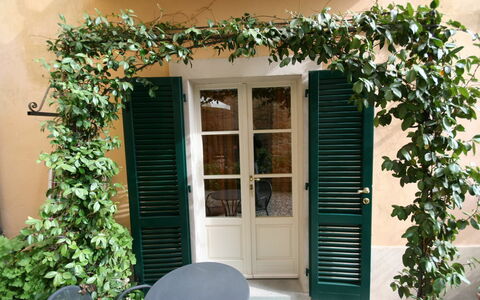
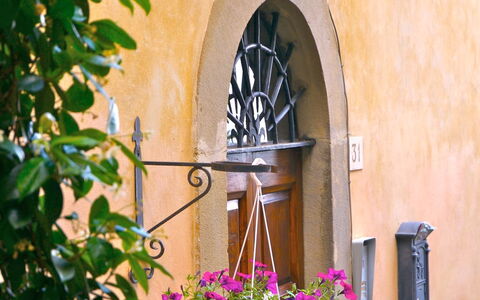
Santo Agostino
Gemütliche Fe-Wo mit Klimaanlage, Whirlpool, W-LAN, TV und Panoramablick
-
4
-
12
-
5
-
4
| Unterkunft | Schlafplätze | Schlafzimmer | Bäder | Wohnfläche | Preis |
|---|---|---|---|---|---|
| Santo Agostino Ortensia | 3 | 1 | 1 | 50 m2 | € 132 /Nacht |
| Santo Agostino Glicine | 3 | 1 | 1 | 45 m2 | € 132 /Nacht |
| Santo Agostino Belvedere | 2 | 1 | 1 | 45 m2 | € 124 /Nacht |
| Santo Agostino Dream | 4 | 2 | 1 | 70 m2 | € 143 /Nacht |
| Alle 4 Unterkünfte | 12 | 5 | 4 |
Beschreibung
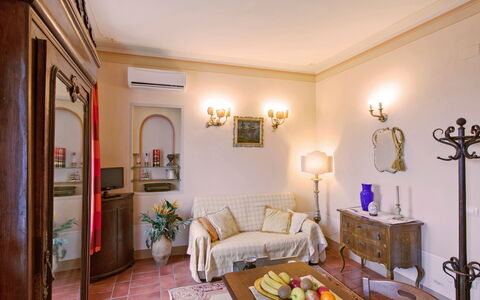
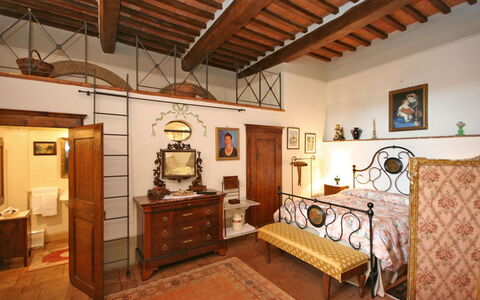
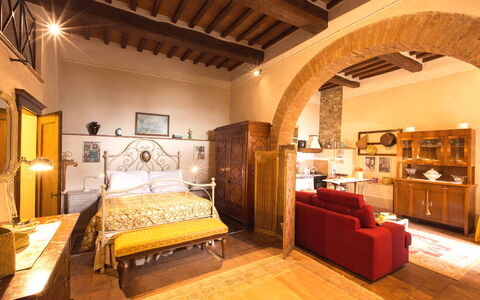
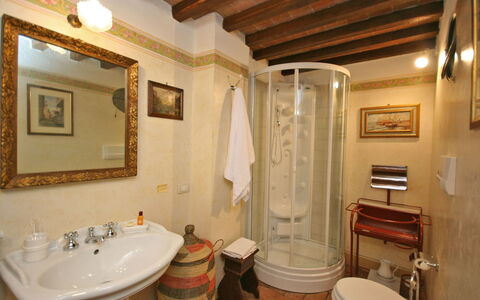
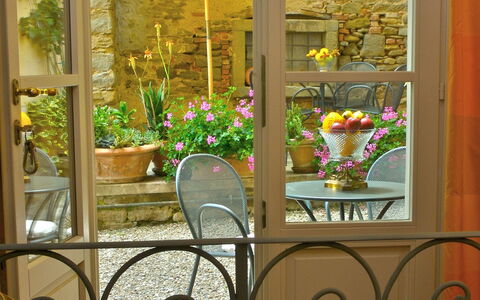
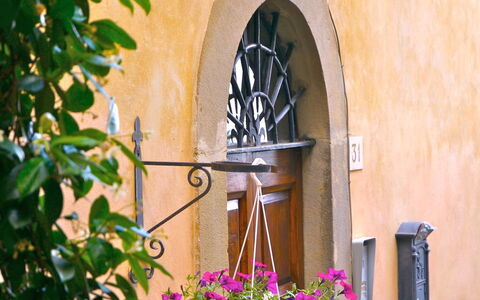
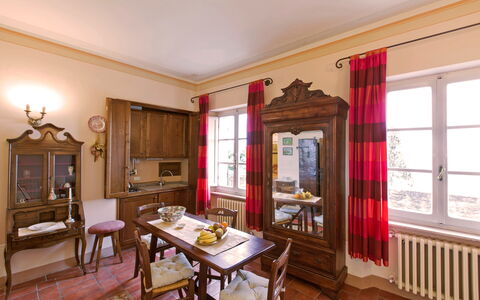
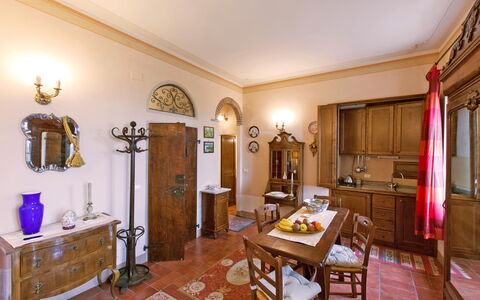
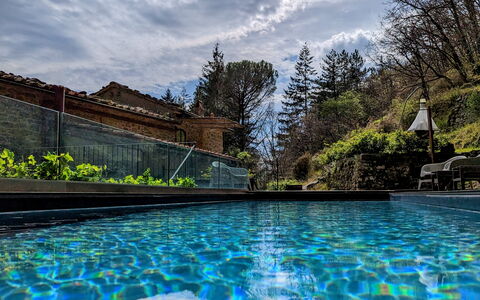
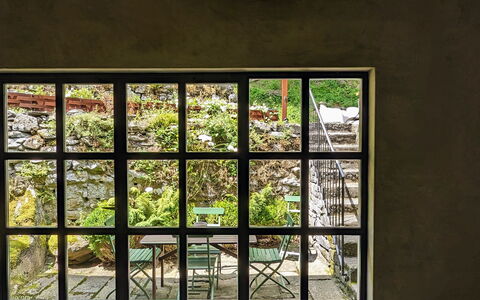
Hübsche Ferienwohnungen in einem zweistöckigen Palazzo in der Altstadt der charakteristischen mittelalterlichen Stadt Cortona gelegen. Die gemütlichen Wohnungen wurden kürzlich sorgfältig renoviert und geschmackvoll eingerichtet. Von den Wohnungen aus genießt man einen herrlichen Blick auf das umliegende Land und auf den Trasimeno See.
Entfernungen: Arezzo 25 Km, Perugia 50 Km, Siena 60 Km.
Zur Verfügung der Gäste: TV, Waschmaschine ( mit Bügeleisen und Bügelbrett) in jeder Wohnung. Die Wohnung Santo Agostino 1 verfügt über Klimaanlage. Öffentlicher Parkplatz 100 m entfernt.
Bitte prüfen Sie sorgfältig, ob in der Unterkunft vor Ort zusätzliche Gebühren zu zahlen sind! Santo Agostino
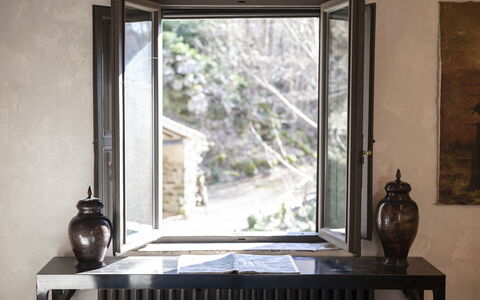
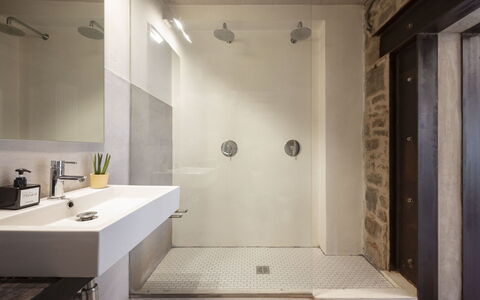
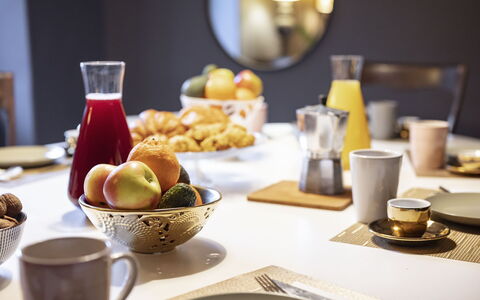
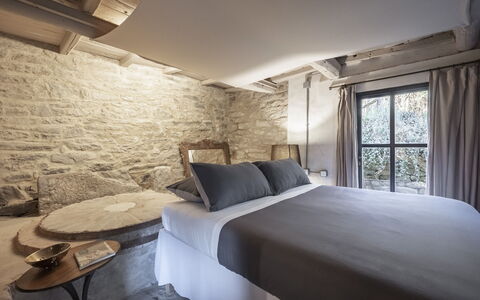
Mulino Morandi
Traumhaftes allein stehendes Ferienhaus mit Klimaanlage, W-LAN, privatem Pool, TV und Innenhof
-
12
-
6
-
6
Beschreibung
Welcome to Mulino Morandi: A Restored Ancient Water Mill
Nestled in a very authentic and beautiful area of central Tuscany, stands Mulino Morandi, a lovingly restored water mill steeped in over a thousand years of history.
Mulino Morandi boasts 6 beautifully appointed bedrooms and 6 full bathrooms, each blending rustic charm with modern comforts.
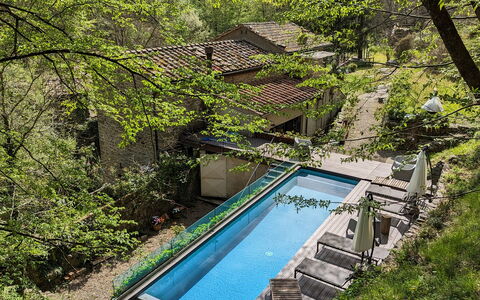
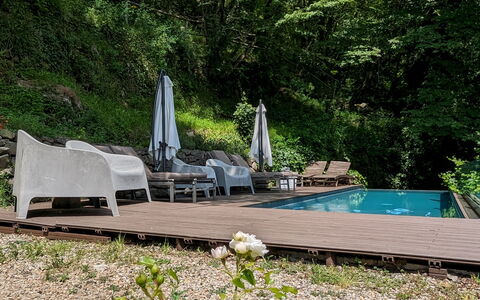
Private hydrolysis pool with sunshades and loungers, BBQ and outdoor sitting area, river side private sitting area.
Beyond the stay itself, I offer personal support to help you make sense of your time in the area.
Based on the season and on what you’re actually curious about, I can suggest local experiences, places to eat, and simple, meaningful ways to spend your days — including day trips and self-guided itineraries that fit your rhythm, not a checklist.
If you’d like to talk things through and see if and how I can help, you can book a free introductory call. Mulino Morandi
Beschreibung
The rate includes:
- Utilities: electricity - water - gas for kitchen use and hot water - weekly linen, initial and final
cleaning
- Zer0Dep Guarantee = You do not pay the security deposit on balance or on arrival and you have EuropAssistance coverage in case of accidental damage caused to the property during your stay (up to the maximum of 1,500.00€ and with the restrictions provided).
The rate does not include: Mandatory extra
cleaning in case of the presence of animals (€50.00 per pet per week or part of the week). The admission of animals to the facility must be authorized in advance by the owner after communicating the number of animals, size and breed.
Tourist tax (from 01/11 to 30/11 €1.00; from 01/12 to 31/12, 01/01 to 31/10 €2.00 per person; per night for the first 4 days; children under 12 are exempt)
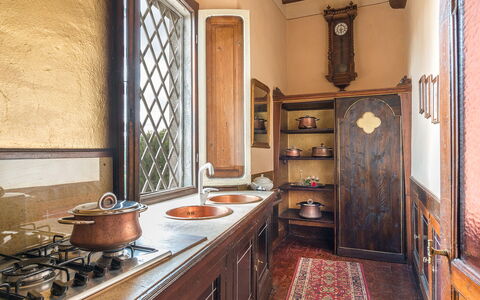
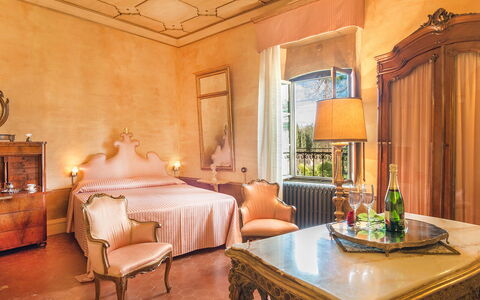
Built in the eighteenth century, a few kilometers from Lake Trasimeno with the Etruscan city of Cortona behind it, Villa delle Sophore is located in what was once a border and smuggling area between the Grand Duchy of Tuscany and the Papal States. The renovation, decidedly conservative, has not prevented the house from being warm, welcoming, absolutely comfortable and fully livable. Its frescoes, painted vaults, majestic atrium and above all its furnishings ensure that the visitor is completely enveloped by an unreal, timeless atmosphere. Each room has been meticulously furnished exclusively with antique furniture, the result of a patient and focused search by the owners without sacrificing all modern comforts: LCD televisions, stereos, internet. The guests of Villa delle Sophora can count on the availability of the owners who live in an annex of the villa with a private entrance. The strategic position of the villa allows guests to organize pleasant excursions to Lake Trasimeno or to reach, in a few kilometers, the historic centers of Cortona, Montepulciano, Pienza, Chiusi as well as the most renowned art cities such as Siena, Florence, Perugia and Rome. In the villa's underground cellars, the owner, a passionate antiquarian, exhibits A PRIVATE COLLECTION of more than a thousand antique pieces. The furniture and collectibles have been cleverly decorated to create real antiques in progress, an excellent destination for lovers of artfully restored antique furniture and for those who, as connoisseurs, delight in seeing them still in patina. NB: if you rent the property in this solution, no other customer will be present in the entire structure. IT IS FORBIDDEN TO SMOKE INSIDE THE VILLA
THE PROPERTY HAS UNDERGONE A CHECK-UP CARRIED OUT BY ONE OF OUR TECHNICAL MANAGERS, TO GUARANTEE THE CORRESPONDENCE OF THE DESCRIPTION, THE ACCESSORIES LISTED ON THE SITE AND THEIR STATE OF OPERATION/MAINTENANCE
Interiors:
The villa is on two floors. The main entrance door is located on the ground floor. This floor is divided into a living area consisting of a living room, a dining room with a large fireplace and an equipped kitchen (another fully equipped kitchen is on the open veranda by the pool) and a sleeping area where there are two double bedrooms, a bathroom with a bathtub and a bathroom with a shower. A spectacular square spiral staircase leads to the first floor consisting of two double bedrooms with en suite bathroom with shower, one with hydromassage shower, a bathroom with bathtub and double bed. The first floor is completed by two communicating rooms used as single bedrooms, one of which has a mezzanine with a reading room and a playroom. Also on the mezzanine there is an equipped gym (on request for a fee) and a relaxation corner. The fireplaces in the reading room and in one of the bedrooms are ornamental. PLEASE KINDLY DO NOT SMOKE INSIDE THE VILLA. Air conditioning in all rooms.
Park:
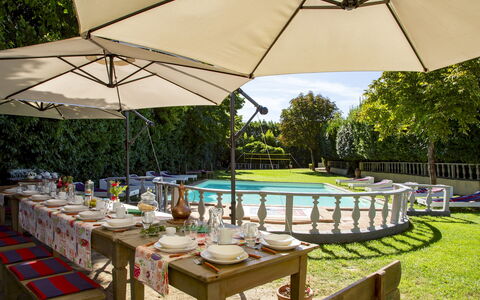
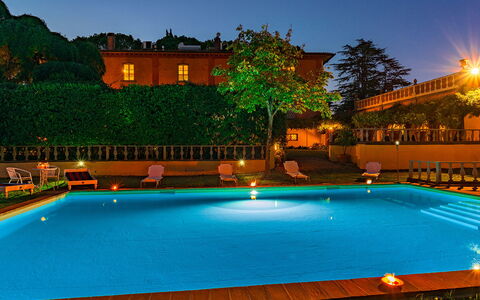
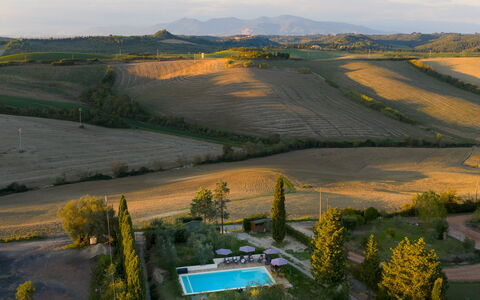
The exterior of the villa is well-kept and enjoyable, the pool is set in the middle of a park-garden characterized by the lake climate, always mild and ventilated, and by plants of rare beauty. The pair of “sophore japaniche giant pendulums”, hence the name of the villa, represents the highest the territory and vegetation can offer. All around are oak forests, local flora and fauna of all kinds, in respect of the nineteenth-century tradition that preferred the mixture of English and Italian styles. The park is completed by a beautiful period lemon house (with laundry inside), a solarium, an ancient gazebo and the wonderful contemporary fountain. Near the pool there is also a large open veranda that houses a fully equipped kitchen and a large table with chairs, a barbecue, ideal for pleasant outdoor dining. N.B.: Please note that the photo shoots are usually carried out in spring, so the colors and blooms of the gardens, lawns and parks may be different when you enter the villa.
Pool:
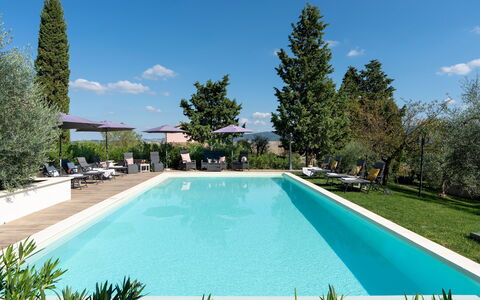
The pool is open from the last Saturday of April to the first Saturday of October, it is only a few meters from the house, in a slightly lower position and can be easily reached from the garden along a slight slope. Privacy is guaranteed by a laurel hedge that separates the solarium area from the rest of the park. The rectangular pool has a Roman staircase for access to the water and a cold shower. It measures 11 m x 7 m with a constant depth of 1.25 m. The tub is internally covered in PVC, the outer edge and the solarium area are in terracotta. It is equipped with sun loungers and umbrellas and surrounded by centuries-old plants that naturally provide some areas of shade. Near the pool there is a large open veranda that houses a fully equipped kitchen and a large table with chairs, ideal for pleasant outdoor dining.
Extra On Request:
- extra cleaning (€ 22,00/hour/cleaner),
- extra linen change (€ 15,00 per person),
- heating (on consumption up to date market prices),
- gym (€ 50.00 per week)
- firewood (€ 20,00/100 kg,
- Finnish sauna (€ 30,00/week) Villa delle Sophore 12, Emma Villas
Beschreibung
The Price includes:
- Utilities: electricity - water - gas for kitchen use - weekly linen, initial and final
cleaning
- Zer0Dep Guarantee = You do not pay the security deposit on balance or on arrival and you have EuropAssistance coverage in case of accidental damage caused to the property during your stay (up to the maximum of 1,500.00€ and with the restrictions provided).
The Price Does Not Include:
- Mandatory extra cleaning in case of the presence of animals (€50.00 per week per animal). The admission of animals to the facility must be authorized in advance by the owner after communicating the number of animals, size and breed.
- tourist tax (where applicable)
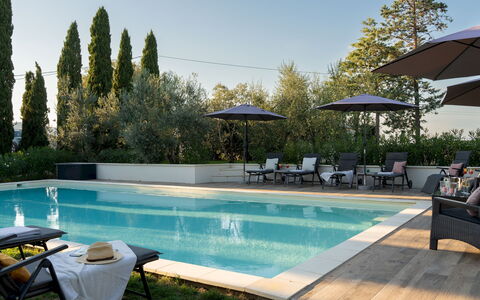
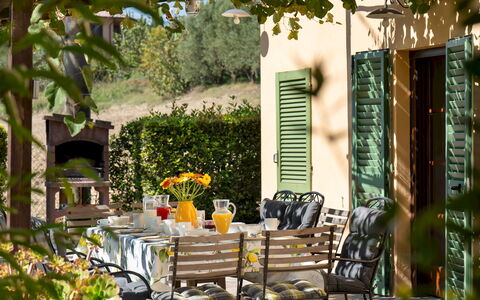
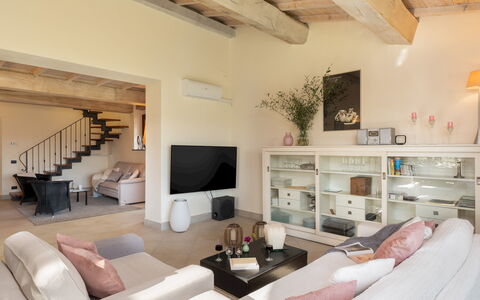
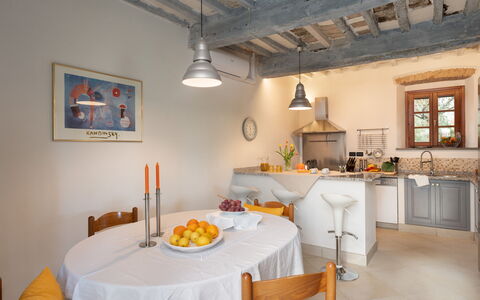
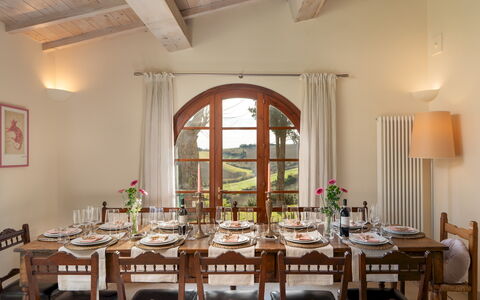
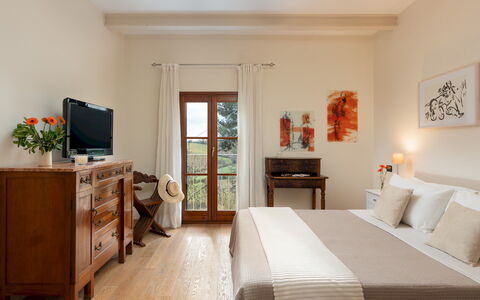
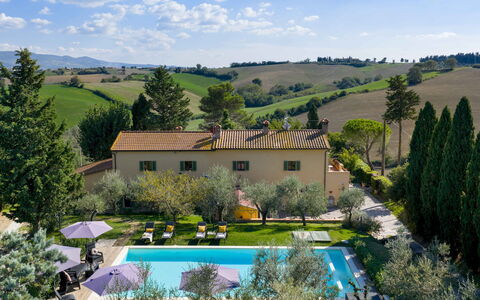
Casa da Sogno is a restored Tuscan farmhouse located in a panoramic position overlooking the Pisan Hills, a suggestive stretch of countryside between Pisa, Livorno and Volterra. Surrounded by greenery, cypresses and olive trees, the property consists of two independent housing units, ideal for groups or families who want to share spaces while maintaining their privacy. The interiors combine fresh, contemporary furnishings with traditional elements such as terracotta and parquet floors, painted wooden beams and dark wood furniture. With six bedrooms and large indoor living areas, it can accommodate up to twelve people. Perfectly equipped for outdoor living, it offers a dining area on the terrace, pool, sofas and sun loungers with views of the garden and hills. The location allows you to easily reach both the beaches of the Tyrrhenian coast and the Tuscan art cities such as Pisa, Lucca and Volterra.
THE PROPERTY HAS UNDERGONE A CHECK-UP CARRIED OUT BY ONE OF OUR TECHNICAL MANAGERS, TO GUARANTEE THE CORRESPONDENCE OF THE DESCRIPTION, OF THE ACCESSORIES LISTED ON THE SITE AND THEIR STATE OF OPERATION/MAINTENANCE. Internal:
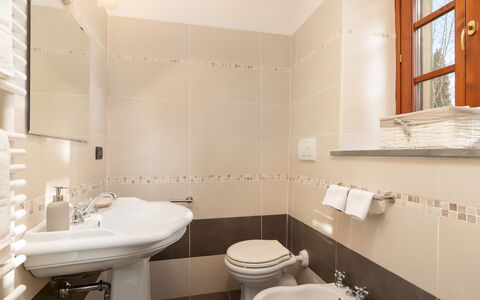
Casa da Sogno covers an area of about 240 square meters distributed over two residential units on two floors. UNIT 1 - GROUND FLOOR - Kitchen; a bathroom with shower, living room with TV and fireplace (ornamental). FIRST FLOOR - Two double bedrooms, one with a terrace; a twin bedroom with a terrace, a bathroom with shower. UNIT 2 - GROUND FLOOR - Kitchen, living room with common dining room; a service bathroom; laundry. FIRST FLOOR - A double bedroom with en-suite bathroom with shower; two double bedrooms, a bathroom with shower.
Park:
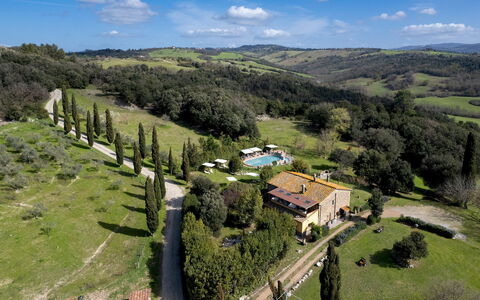
The garden covers about 3,000 square meters and is completely fenced. It includes areas of natural grass that follow the course of the land in the most distant part. A stone driveway, lined with cypress trees, leads to the villa and the parking area. The pool is located on a raised level along the driveway, next to a row of olive trees. Next to Unit 1 is a gazebo with dining area and built-in barbecue. A second gazebo with table, chairs and gas barbecue is located beyond a hedge and connects with the living area of Unit 2. Access to the property is via 900 m of dirt road. N.B.: Please note that photo shoots are usually carried out in spring, so the colors and blooms of the gardens, lawns and parks may be different when you enter the villa.
Pool:
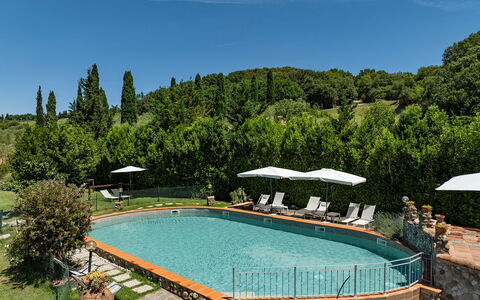
The pool is located along the driveway, on a higher level than the villa, and is accessible via the lawn or stone steps. Rectangular in shape, it measures 12 x 6 m with a depth of 1.40 to 1.50 m; it is covered with PVC and purified with salt; internal lighting; access via a Roman staircase. The surrounding solarium area is partly paved with porcelain stoneware and partly with lawn, and is equipped with sun loungers, umbrellas, tables and seating area; outdoor shower with cold water. The pool is open from the last Saturday in April to the first Saturday in October.
Extra on request:
extra cleaning (€ 22,00/hour per cleaner)
extra linen (€ 12,00 per person) Casa da Sogno 12, Emma Villas
Beschreibung
This rate includes:
-Utilities: Electricity, water, gas for cooking purposes
- weekly linen, initial and final cleaning
- Zer0Dep Guarantee = You do not pay the security deposit on balance or on arrival and you have EuropAssistance coverage in case of accidental damage to the property during your stay (up to the maximum of € 1,500.00 and with the limitations provided).
The price does not include:
Mandatory extra cleaning in case of animals (€ 50,00/week/animal).
Tourism tax (where applicable).
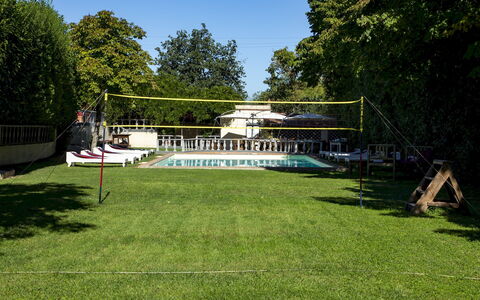
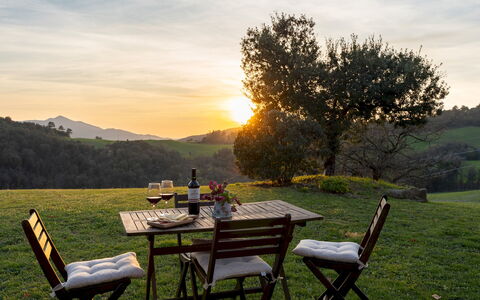
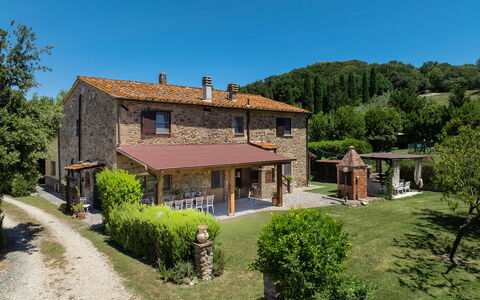
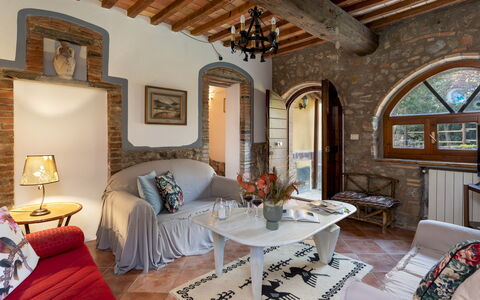
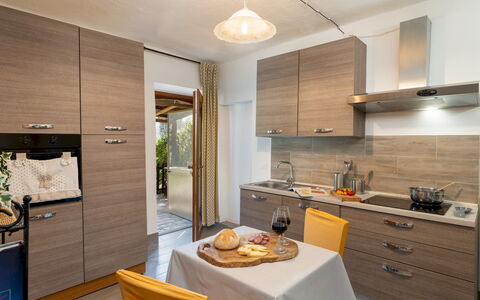
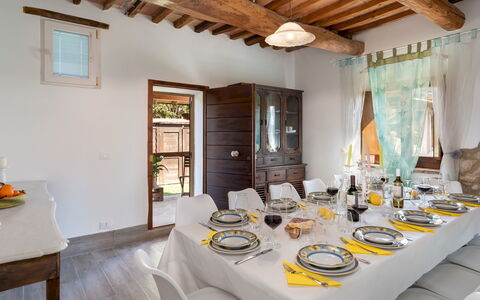
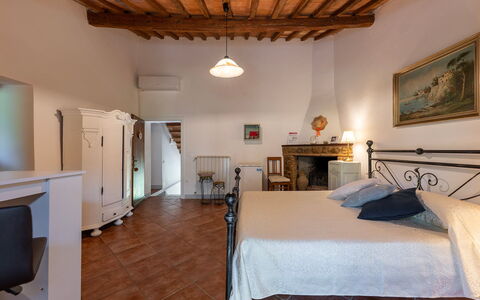
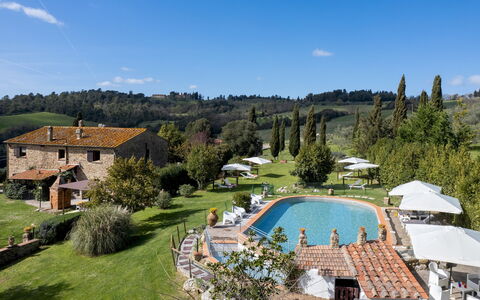
Il Pratone is a restored, traditional Tuscan farmhouse set within a 37-hectare farm estate in the heart of the Val di Cecina. Surrounded by rolling hills, olive groves and orchards, this former farmhouse dating back to 1883 has been preserved with great care, maintaining its rural architecture and authentic atmosphere. The villa is divided into independent living areas on the ground floor and a separate first-floor apartment, making it well suited to groups seeking both communal and private spaces. Equipped for all ages, the garden features an expansive lawn, a volleyball court, children's play area and a fenced pool with separate children’s pool. Outside lounge furniture, sun loungers around the pool and a dining area under a gazebo complete the scene. A restaurant run by the owners is located just 600 m away. Volterra, San Gimignano, Siena and the Etruscan coast are all within reach for day trips.
THE PROPERTY HAS BEEN SUBJECTED TO A CHECK-UP BY OUR TECHNICAL MANAGER, TO ENSURE THE CONSISTENCY OF THE DESCRIPTION, THE ACCESSORIES LISTED ON THE WEBSITE AND THEIR PRESENT STATE OF OPERATION/MAINTENANCE
Interior:
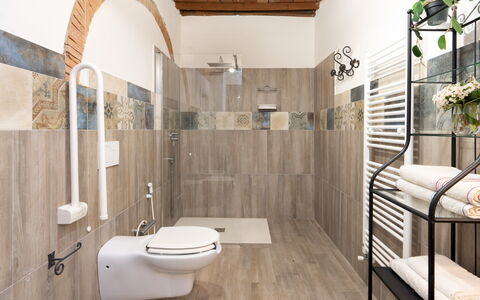
The villa is spread on two floors (not internally connected), covering approximately 220 sq m. GROUND FLOOR – Three separate areas, each with French windows to the garden: (1) Main entrance with kitchen, bathroom with shower (adapted for guests with reduced mobility), and dining room; (2) Living room, double bedroom, bathroom with shower and laundry area; (3) Suite with double bed, fireplace, kitchenette/living room, and bathroom with shower. External stairs beside the main entrance leads to the FIRST FLOOR – Service kitchen with fireplace; Two double bedrooms (one has twin beds) with en-suite bathrooms with shower; One double bedroom with fireplace, en-suite bathroom with shower and covered terrace; One double bedroom with covered terrace and adjacent bathroom with shower. Air conditioning only in the bedrooms.
Park:
The villa is set within a 37-hectare farm estate (in the designated areas, there are grazing animals and dogs protecting the flock). The fenced-in garden surrounding the house includes Mediterranean vegetation such as oaks, holm oaks, cypresses and laurel hedges. A gazebo with dining area and barbecue is located near the kitchen, while a second barbecue and ping pong table are near the living room entrance. A volleyball court and children’s play area are located beside the pool area. Uncovered parking is available within the grounds.
Please notice that photos are taken in spring, therefore flower blossoming, and the colours of the gardens' grass could be different at the moment of your arrival at the villa.
Swimming Pool:
The fully fenced pool area lies just behind the villa and is accessible via a few stone steps and a short path across the lawn. MAIN POOL – Oval in shape; measures 13 x 7 m with a constant depth of 1.20 m; lined in golden granite PVC; saltwater purification; Roman steps for access; internal and external lighting. CHILDREN’S POOL – Rectangular; measures 6 x 1.5 m with a depth of 0.50 m; chlorine purification. The solarium is part paved in porphyry and part lawn, equipped with sunbeds, umbrellas, tables and a shower. The pool is open from the last Saturday in April to the first Saturday in October.
On Request:
extra cleaning (€ 22,00/hour/cleaner)
extra linen (€ 15,00/person)
heating (€ 50,00 per day)
firewood (€ 15,00/100 kg) Il Pratone 12, Emma Villas
Le Colombelline 12
Herrliches Ferienhaus mit W-LAN, privatem Pool, Klimaanlage, TV, Innenhof und Haustiere erlaubt
-
12
-
6
-
6
-
320 m2
Beschreibung
Property Summary
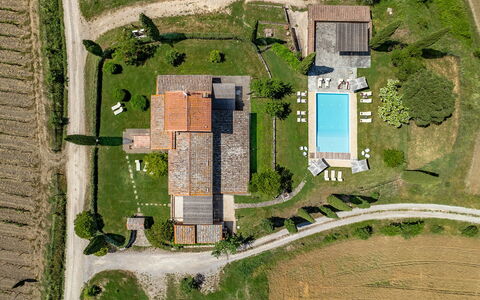
Nestled in the heart of Tuscany, Le Colombelline is an exceptional vacation rental offering an unparalleled experience in one of Italy's most celebrated landscapes. Situated just 4 km from the historic borgo of Montepulciano, this magnificently restored 18th-century farmhouse stands as a testament to the harmonious blend of traditional Tuscan architecture and thoughtful contemporary design. Built originally as a farmhouse dedicated to the cultivation of cereals, olive trees, and pastures, Le Colombelline has been carefully and skilfully renovated to preserve its authentic character while introducing refined modern comforts, making it an ideal retreat for families, groups of friends, or couples seeking an exclusive countryside escape in Italy. The property spans approximately 300 sq m across 3 floors, presenting an exterior of typical Tuscan stone and brick construction, while the interior reveals high ceilings adorned with chestnut beams, exposed terracotta tiles, and prestigious travertine flooring in shades of beige throughout all levels. Guests benefit from complimentary Wi-Fi internet access, a dedicated 4-car open-air parking area conveniently located just outside the property where two local dirt roads converge, and an expansive yard of approximately 1,800 sq m of manicured lawn surrounding the house and swimming pool, enriched with olive trees, holm oaks, cypresses, rosemary, aromatic herbs, and laurels. The property extends across approximately 15 hectares of unfenced terrain encompassing vineyards and arable land, offering a sense of space, privacy, and immersion in the authentic Tuscan countryside that is truly rare. Le Colombelline has been subjected to a thorough check-up by a technical responsible before the beginning of the season to ensure consistency of the description, accessories listed, and their present state of operation and maintenance, guaranteeing quality, cleanliness, and comfort to all guests.
Outdoors
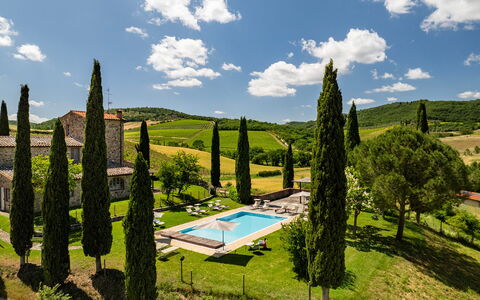
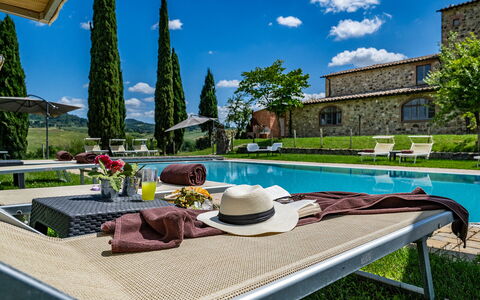
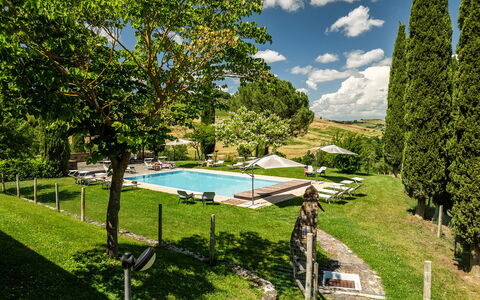
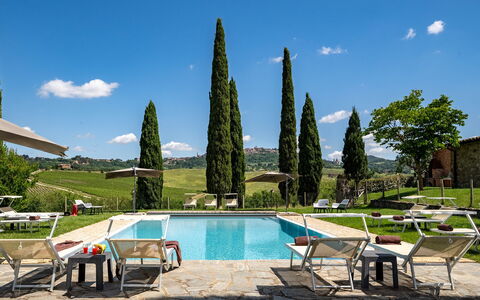
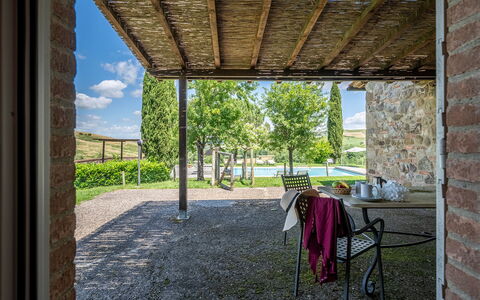
The outdoor spaces of Le Colombelline are as carefully conceived as the interiors, offering a seamless connection between the house and the breathtaking Tuscan landscape that surrounds it. The external dining area, positioned between the dining room and the private annex reserved for the exclusive use of the property, is shaded by a natural reed canopy in compliance with the landscape constraints of the area and is served by a barbecue. Located just a few metres from the kitchen and adjacent to the stone paving that leads to the swimming pool, this al fresco dining space is perfectly suited for long, convivial meals in the open air. One of the ground floor bedrooms opens directly onto a pergola facing the pool, where an outdoor sitting area invites guests to enjoy relaxing aperitifs with the Tuscan hills as a magnificent backdrop. The property is accessed via a wooden pedestrian gate with manual opening, and the 4-car open-air parking area is situated just outside the property boundary. The laundry room is located next to the parking area, accessible from the outside. In the downsloping part of the estate, young olive trees that have recently been planted, the vineyard, and hints of woodland typical of the hilly Tuscan landscape complete the picture. The multiple direct exits from the ground floor to the garden allow for effortless enjoyment of this exclusive outdoor environment. The non-heated swimming pool is rectangular, measuring 12 x 6 m, with a depth varying from 0.90 to 1.40 m, and is lined in pearl grey PVC with a border in porous stone. It features chlorine purification and 2 large chiselled steps for easy access to the water. Positioned 15 m from the house on terracing slightly lower than the ground floor, the pool is reached from the outdoor dining area along paving in frosted Barberino stone and bricks, and via a series of stone steps from the bedroom with French window. The fenced pool area is equipped with a stone solarium surrounded by lawn, sunbeds, umbrellas, small tables, and a pergola with an outdoor sitting area. A cold-water shower is available, and the pool is illuminated both internally and externally with twilight lighting. Located to the south-east, it enjoys constant sun exposure throughout the day and offers a relaxing and romantic view of the surrounding vineyards. The pool is available to guests from the last Saturday in April to the first Saturday in October. Please note that the photographs of the property were taken in spring, and therefore the flowering and the colours of the garden grass may differ from what you will find upon arrival.
Unit Layout
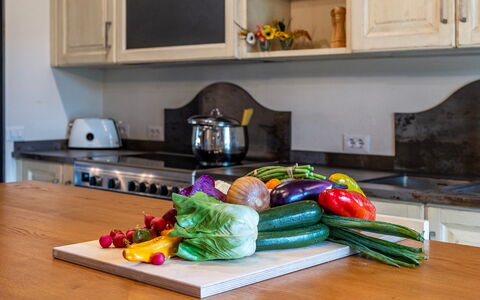
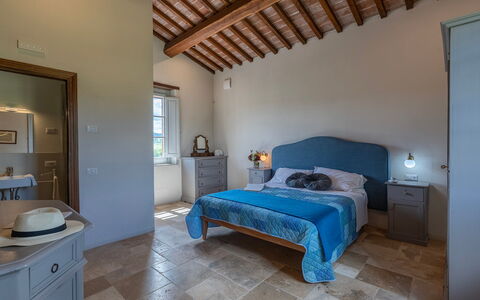
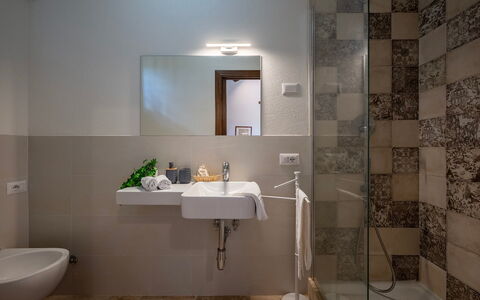
Le Colombelline accommodates a maximum of 12 guests across 6 beautifully appointed bedrooms and 6 bathrooms, distributed over 3 floors connected by an internal wooden staircase. The ground floor and the first floor are also connected by an external terracotta staircase of 20 steps featuring a loggia. The entrance on the ground floor opens into the living room, which communicates with the kitchen and connects to the dining room, reached down 2 steps. The spacious and well-equipped kitchen, featuring a Dekton countertop, an induction hob, an American fridge, a fully-equipped central island, an XL electric oven, and a large dishwasher, has a direct exit to the garden and is connected down 2 steps to the dining room, which in turn has a direct exit to the external dining area. The ground floor hosts 3 bedrooms: the first is a double bedroom with divisible beds and an ensuite bathroom with shower, adapted for guests with physical disabilities, located adjacent to the dining room; the second is a double bedroom with divisible beds, served by an opposite bathroom with shower; and the third is a double bedroom with an ensuite bathroom with shower and direct exit to the pergola overlooking the pool. A guest bathroom is also present on the ground floor. The living room leads, down 2 steps, to a long hallway giving access to these rooms, with a French window at the end opening onto the garden. From the living room, the internal staircase of 14 steps leads up to the first floor hallway, which features a kitchenette, a door to the outside, a double bedroom with ensuite bathroom with shower, and a double bedroom with divisible beds served by an adjacent bathroom with shower. The staircase continues for a further 15 steps to the second floor, where a double bedroom with ensuite bathroom with shower completes the accommodation. All bedrooms are furnished with extra comfortable beds and enjoy panoramic views of the Vino Nobile vineyards that frame the swimming pool, along with evocative glimpses of Montepulciano and Montefollonico. The bathrooms throughout the property are distinguished by king size walk-in showers with resin pans. Please be aware that the fireplace is ornamental.
Amenities Included
Le Colombelline is equipped with a comprehensive range of amenities designed to ensure the highest level of comfort throughout your stay. The entire property benefits from total floor air conditioning with VCM, providing a perfectly controlled climate during the warmer months, while heating is also available to ensure warmth and comfort during cooler periods. Each bedroom and living area is thoughtfully furnished, and the private patio spaces, including the pergola and outdoor sitting areas, extend the living environment seamlessly into the surrounding landscape. For your entertainment, the living room is equipped with both satellite and Smart TV, allowing you to enjoy a wide selection of channels and streaming content at your leisure. The kitchen is fully appointed with a large dishwasher, making the preparation and clearing of meals effortless, and a washing machine is available within the property to cater to all laundry needs during extended stays. Pets are welcome at Le Colombelline, subject to prior authorisation by the owner and the conditions outlined by the property, allowing you to enjoy your Tuscan holiday together with your animal companions. The combination of these amenities, set within the extraordinary architectural and natural context of this restored farmhouse, ensures that every aspect of your stay is attended to with care and attention to detail.
Other Information
Le Colombelline warmly welcomes pets, subject to prior authorisation by the owner, which must be requested in advance with communication of the number of animals, their size, and breed. Animals are not permitted to enter the swimming pool area. This stay is covered by the Zer0Dep Guarantee, meaning you are not required to pay a security deposit either on balance or upon arrival. This coverage, provided by EuropAssistance, protects against accidental damage to the property during your stay up to a maximum of 1,500.00 euros, subject to the limitations provided by the policy. The property has been subjected to a check-up by a technical responsible before the beginning of the season to verify the consistency of the description, the accessories listed, and their present state of operation and maintenance. The ground floor of Le Colombelline includes a bedroom and bathroom adapted for guests with physical disabilities, ensuring accessibility for all. The laundry room is situated next to the parking area and is accessible from the outside. The fireplace present in the property is ornamental and is not available for use.
Distances and Attractions
Le Colombelline occupies a privileged position in the Tuscan countryside, framed on one side by the historic town of Montepulciano and on the other by Montefollonico and Pienza, with the picturesque Val di Chiana stretching behind and the Apennines visible on the horizon. The property is located just 4 km from the borgo of Montepulciano, a veritable treasure chest of the Renaissance renowned throughout the world for its culture, art, nature, and cuisine, and above all for the Vino Nobile, one of the most celebrated Italian wines. Situated halfway between Florence and Rome, Le Colombelline is a pleasant 20-minute drive from the A1 motorway exit of Chiusi/Chianciano Terme along scenic country roads past vineyards, olive groves, and rows of cypresses. The property is immersed in the landscape between the Val di Chiana and the Val d'Orcia, making it an ideal base for visiting a wealth of renowned destinations including Siena, Pienza, Cortona, San Gimignano, Montalcino, Assisi, Lake Trasimeno, Orvieto, and Perugia. For wine enthusiasts, the estate is surrounded by some of the finest Tuscan vineyards, celebrated worldwide for the excellent red wines produced in the hills of the Chianti regions, of Montepulciano, including the family business that owns the property, and of Montalcino. Those seeking relaxation and well-being will find the renowned thermal spas of Chianciano Terme and Bagno Vignoni within less than 30 minutes by car.
Costs & Services
Included services
- Utilities: electricity, water, gas for cooking purposes, and heating included in the rental rate
- Weekly linen change included in the rental rate
- Initial and final cleaning included in the rental rate
- Zer0Dep Guarantee: EuropAssistance coverage for accidental damage up to €1,500.00 included in the rental rate
Extra costs
- Mandatory extra cleaning in the presence of animals: €50.00 per animal per week
- Tourism tax: where applicable, charged according to local regulations
On request
- Extra cleaning: €22.00 per hour per cleaner
- Extra linen: €15.00 per person Le Colombelline 12, Emma Villas
Beschreibung
This rate includes:
- Utilities: water - gas for kitchen use and hot water - electricity
- weekly linen, initial and final cleaning
- Zer0Dep Guarantee = You do not pay the security deposit on balance or on arrival and you have EuropAssistance coverage in case of accidental damage to the property during your stay (up to the maximum of € 1,500.00 and with the limitations provided).
This rate does not include:
Mandatory extra cleaning in case of animals (€ 50,00/week/animal)
Tourist Tax(not applicable)
disposal of urban waste (€ 70.00 per week or part of week)
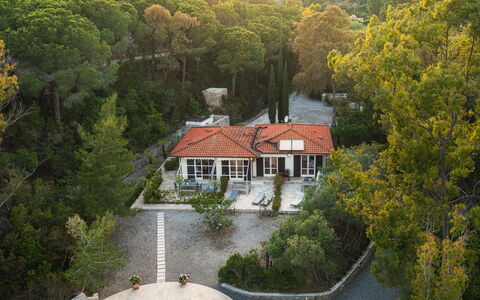
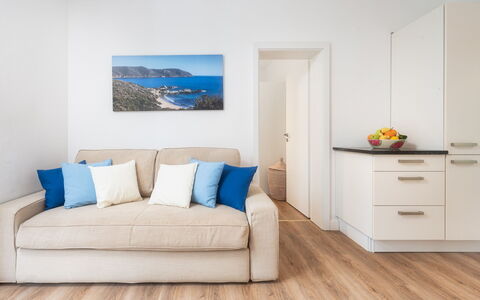
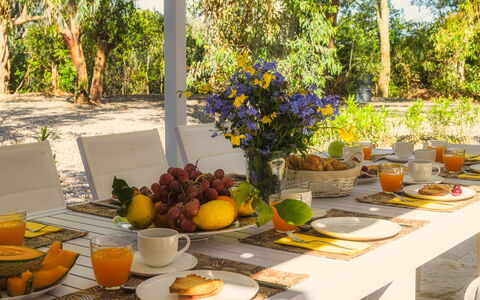
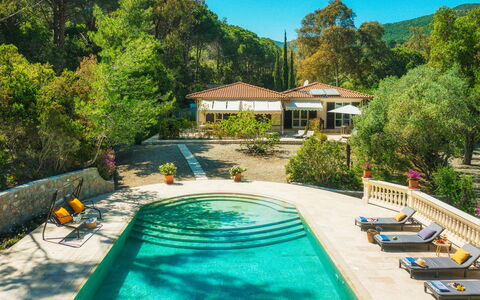
Villa Laconella is located on the south coast of the island of Elba, on the Gulf of Lacona, enclosed in an embrace of Mediterranean scrub where the colours and scents of nature mingle, gifting strong emotions. Its privileged position allows you to reach two of the most beautiful beaches on the island in just a few minutes on foot with a pleasant stroll on a partly-paved and partly-dirt road, accessible from a small gate in the garden: the beach of Lacona which, with its 1200 metres of white sand, is one of the largest beaches on the island and, next to it, the beach of Laconella, also sandy but with a beautiful cove of stones and pebbles on its right. Once past the entrance gate, the naturally shaded drive leads to this house which has been lovingly restored and furnished by three brothers who have personally supervised the internal and external organisation of the areas in order for it to be lived in both inside and outside. Villa Laconella is located on a sloping-down ground and so it has two not communicating floors, a ground floor and a basement floor, both reachable from the external, following the conformation of the terrain on which it is located. The two floors do not communicate with each other, and neither do the three residential units on the upper floor and this is precisely one of the strong points of the house as it offers complete independence to large groups of guests who choose it, though maintaining a natural unity of all spaces, thus making it the ideal solution for groups of large families. The villa is furnished in a modern style, with the prevailing tones of white standing out against the warm colours of the floor and the beige and blue of the details; natural light is the protagonist, entering through the large windows and the French windows. The internal and external areas are equipped with every comfort and it will be surprisingly easy to get used to, and to abandon yourself to, the company of the scents of the garden mingling with the smell of salt and the sound of the sea echoing in the background.
Interior:
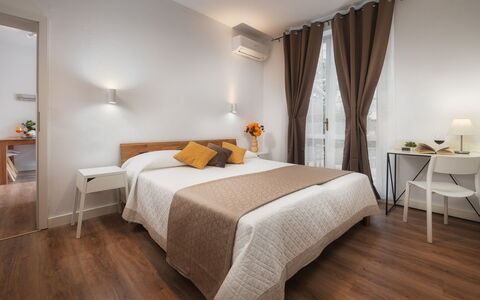
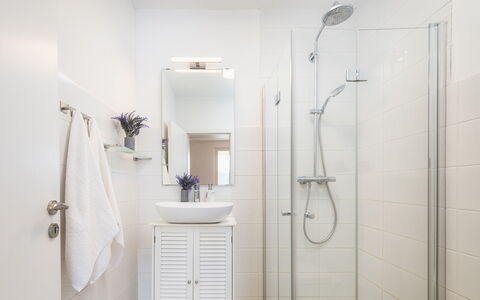
Following the main access driveway, the road gently slopes down to the main entrance located on the lower ground floor. LOWER GROUND FLOOR – Entering from the main entrance, you will find a spacious open-plan living area with an open kitchen, dining table, and sofa; a hallway leads to a bathroom with shower; the sleeping area consists of a bedroom with a bunk bed and a private wardrobe, connecting via a sliding door to the double bedroom (which can also be accessed from the outside through a French door). GROUND FLOOR – From the outdoor area, a few steps lead up to the ground floor (also reachable via a pathway starting from the parking area), which houses three independent, non-communicating residential units, each with its own private entrance. UNIT 1: composed of a living area, a double bedroom, a bathroom with shower, and a small bedroom with a bunk bed. UNIT 2: composed of a living area, a bathroom with shower, and a double bedroom overlooking the rear of the villa (which, if needed, can connect to the small bedroom with bunk beds via an internal door, making these two units adjoining). UNIT 3: composed of a living area, a bathroom with shower, and a double bedroom. Note: the bathrooms are not equipped with bidets.
Park:
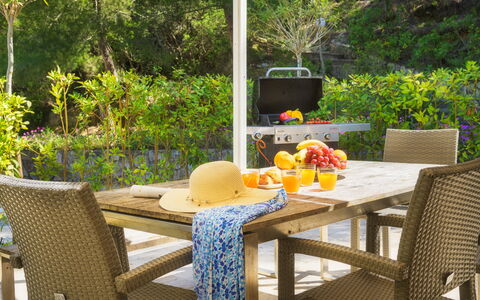
The beautiful garden surrounding the property extends over 1000 sq m and is completely fenced and entirely passable. As soon as you pass the main entrance gate you come to the handy parking area where you are immediately immersed in typical Mediterranean scrub. The garden is rich in the classic vegetation of the island of Elba with cork trees, pines and brooms which offer many shaded areas. Among this luxuriant vegetation are local wild brambles, planted in the garden and blending in well with the juniper and rosemary. There are also beds of ornamental plants, as well as various herbs that will give your dishes a Mediterranean flavour. In front of the main entrance of the villa is the tiled outdoor area, with gazebo, table and chairs and equipped with a mobile barbecue and an outdoor stainless steel stove that will welcome the guests to fully enjoy the convivial moments of the table with a background of the sound of the sea nearby. Next to the pool, a flight of stone steps across the garden leads to a small gate leading to the road to the beach of Lacona, just a few hundred metres away and reachable on foot. At the end of the driveway, next to the parking area, is a stone structure with the laundry room, a handy outdoor sink and a shower.
Please notice that photos are taken in spring, therefore flower blossoming, and the colours of the gardens' grass could be different at the moment of your arrival at the villa.
Swimming Pool:
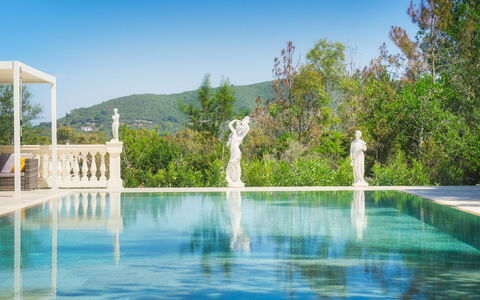
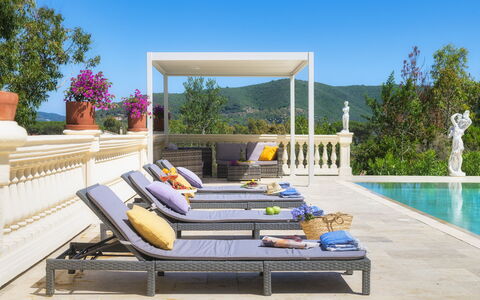
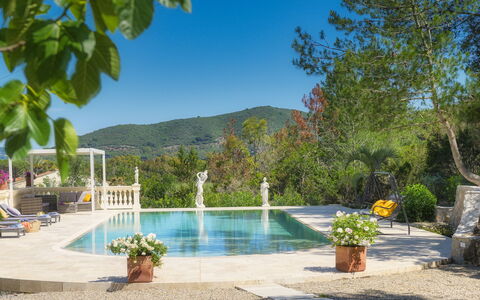
The swimming pool is located in front of the external living area and is reached via a tiled path or up a few stone steps from the ground floor. The pool area is bordered by a beautiful classical style colonnade and elegant statues on one side and a low stone wall on the other. The irregular-shaped pool (a rectangle with a rounded side from which Roman steps lead down into the water), measuring 7 x 6.5 m with a constant depth of 1.4 m, is lined in travertine and equipped with salt purification and internal lighting. Surrounding it is the solarium area with travertine paving and furnished with sunbeds while, adjacent to the solarium, under the shade of a beautiful gazebo, is an external seating area with sofas. Next to the pool area is a changing room and an outdoor hot and cold-water shower. The pool is open from the last Saturday of April until the first Saturday in October.
Pets: Yes. € 50,00 per animal per week to be paid on site.
On Request:
Extra cleaning (€ 22,00/hour per cleaner),
extra linen (€ 20,00 per person) Villa Laconella 8+4, Emma Villas
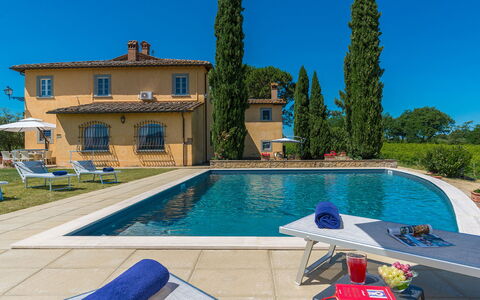
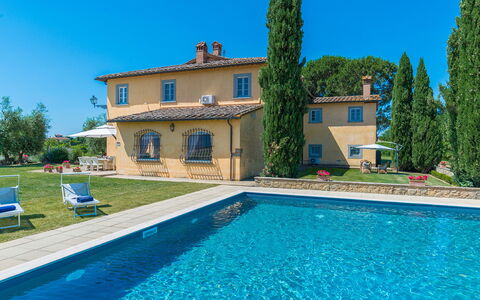
Beschreibung
The Price includes:
- Utilities (water - gas for kitchen use and hot water- electricity)
- wireless internet connection
- weekly linen, initial and final cleaning
- Zer0Dep Guarantee = You do not pay the security deposit on balance or on arrival and you have EuropAssistance coverage in case of accidental damage to the property during your stay (up to the maximum of € 1,500.00 and with the limitations provided).
The Price does not Include:
- Mandatory extra cleaning in case of animals (€ 60,00/week/animal)
- Tourist Tax (where applicable)
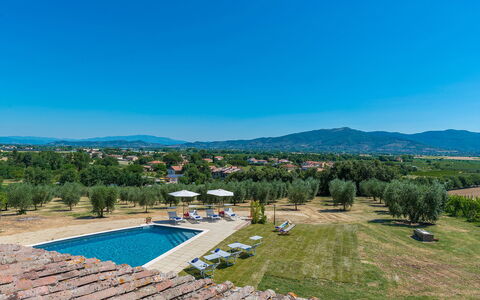
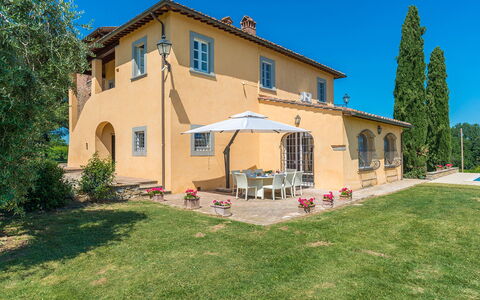
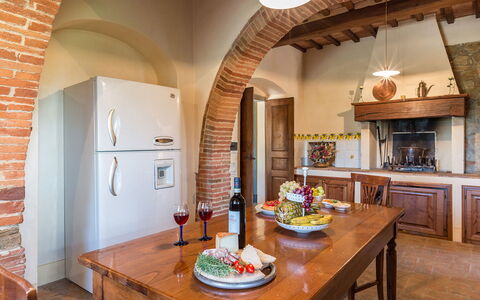
PRIVATE STRUCTURE. A few kilometres from the prestigious art city of Arezzo, set in the hills of the Aretine Val di Chiana, in a particularly quiet and secluded area just outside the small village of Alberoro, is this old building that has been completely renovated according to the dictates of Tuscan tradition and transformed into a charming home with spacious rooms, furnished with prestigious furniture and refined details, and a garden that looks out over the rural landscapes of the Aretine Val di Chiana and the surrounding villages. The villa is on two levels and preserves the original stone tower with its striking panoramic view. An almost boundless vineyard and many olive trees frame the cosy areas that have been set up outdoors. Fast roads and important historic places located within a few kilometres, such as Lucignano, Cortona, Pienza and Montepulciano, the villages of Chianti, Siena or Florence, will allow you to alternate relaxation with unforgettable excursions to explore the most famous parts of Tuscany and nearby Umbria.
Interior:
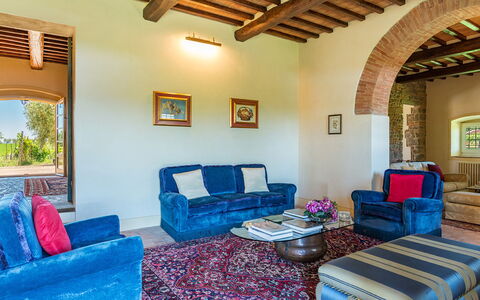
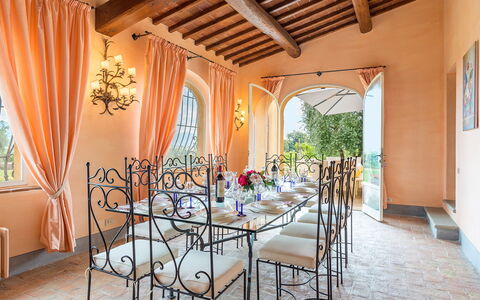
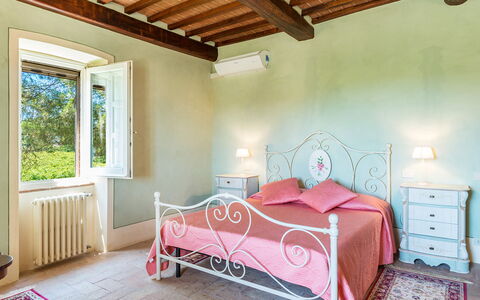
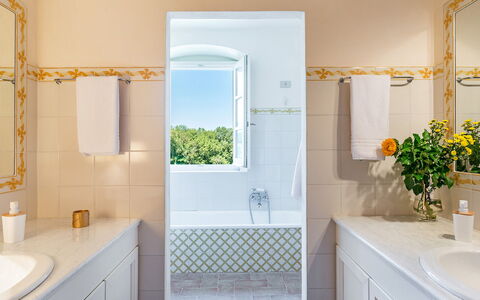
The villa has two floors covering an area of over 400 sq m. The main door on the ground floor leads into a large entrance hall that takes you to the TV room, to the large living room with sofas and fireplace awe find to the kitchen which leads to the dining room, connected to the outdoor dining area by a French window. The floor is completed by a guest bathroom and laundry room. The upper floor, accessible also by an external staircase that leads into an atrium where the piano is located, comprises the sleeping area with a double bedroom with ensuite bathroom with shower, a double bedroom served by a bathroom with tub and shower, a twin bedroom, a double bedroom and, finally, a dressing room.
Air conditioning only in the bedrooms
Park:
Villa Pucci is surrounded by a well cared-for park immersed in the tranquility of the countryside, with a large lawn that extends along a flat and completely fenced-in area, bordered along the whole perimeter by the vines of the property. Just past the entrance gate is the parking area conveniently close to the main entrance. Here we find the outdoor dining area covered by a large umbrella and equipped with a gas-powered barbecue, a seating area with sofas and the panoramic pool area, all in the immediate vicinity of the house entrances.
Please notice that photos are taken in spring, therefore flower blossoming, and the colours of the gardens' grass could be different at the moment of your arrival at the villa.
Swimming Pool:
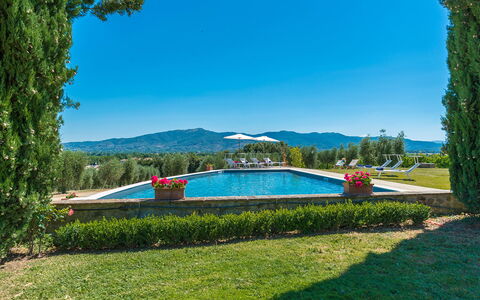
The irregularly-shaped pool is located at the back of the villa, about 15 m away, and is reached across the lawn. The pool, measuring 4 x 12 m with a constant depth of 1.50 m, is lined in grey PVC and has chlorine purification and internal lights. The edge of the pool is paved in stone which, after about a metre, leaves space to the well-kept lawn on which are arranged elegant sunbeds, little tables, umbrellas and a solar shower. The pool is open from the last Saturday of April until the first Saturday in October.
Pets: Yes. (€ 60.00 per animal per week to be paid on site)
Extra on Request:
- Extra cleaning (€ 22,00/hour per cleaner)
- Extra linen (€ 15,00 per person)
- Heating (€ 100,00 per day)
- Firewood (€ 25,00/100 Kg) Villa Pucci 12, Emma Villas
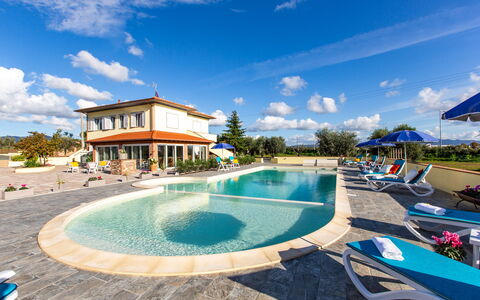
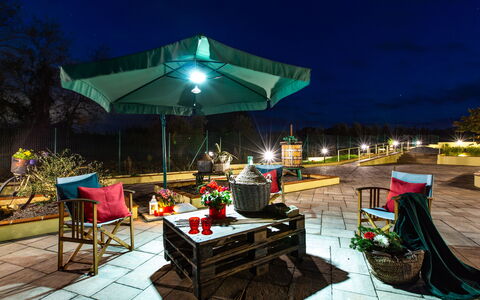
Beschreibung
The Price includes:
-Utilities: electricity, water - gas for kitchen use and hot water
- weekly linen, initial and final cleaning
- Zer0Dep Guarantee = You do not pay the security deposit on balance or on arrival and you have EuropAssistance coverage in case of accidental damage to the property during your stay (up to the maximum of € 1,500.00 and with the limitations provided).
The price does not include:
Mandatory extra cleaning in case of animals (€ 70,00/week/animal)
Tourism tax(where applicable)
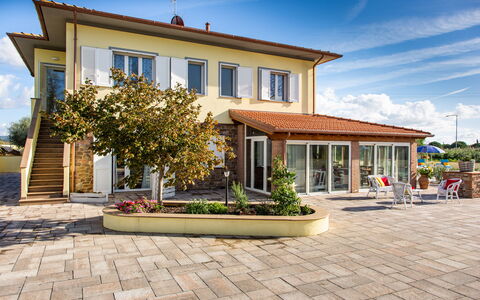
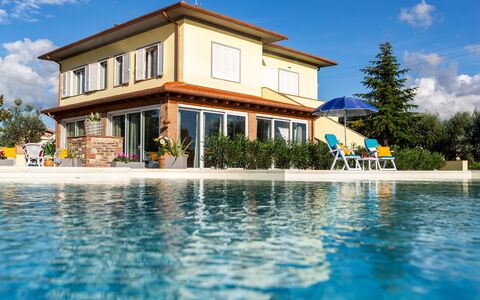
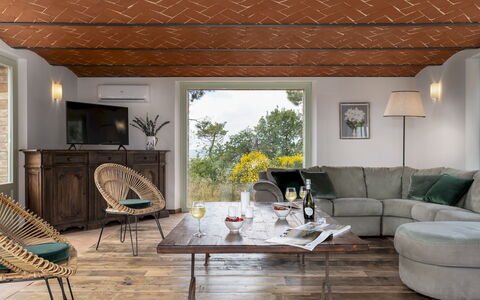
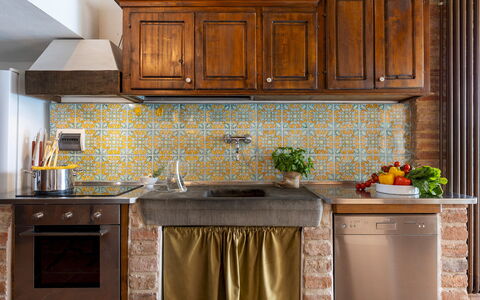
Villa Il Nocciolo stands in a secluded location in the prestigious setting of the Tuscan coast, close to the crystal clear sea and halfway between Bolgheri and Castiglioncello. The property, recently renovated, modern, warm and welcoming, has all necessary amenities that, combined with the proximity to the beach, to the town centre with all services, make it perfect as a summer residence and not only. The 200 sq m villa has two spacious, brightly-lit floors with comfortable rooms furnished with great care, with high quality materials and finishes. Equipped with every comfort, every bedroom has its own private bathroom. Numerous large windows and doors let in pleasant natural light as well as putting the living area in communication with the 7,000 sq m garden surrounding the villa, in the centre of which stands a luxuriant hazelnut tree (hazelnut = nocciolo). The outdoor area, with 700 sq m of tiled areas with flower pots, green lawn areas rich in flowers, shrubs, olive trees and hedges, helps to create a harmonious and all-embracing, private setting. In the centre of the property is a beautiful 98 sq m swimming pool which, in the summer months, becomes an excellent alternative to the beach if you want to sunbathe and swim in the privacy of your own home. The elegant veranda facing the entrance to the property, and adjacent to the pool, makes a perfect outdoor living area, complete with garden furniture and sufficiently spacious for organising outdoor meals surrounded by trees, olives, hedges and abundant flowering beds of Mediterranean herbs.
Interior:
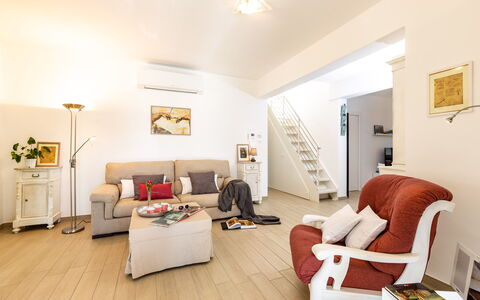
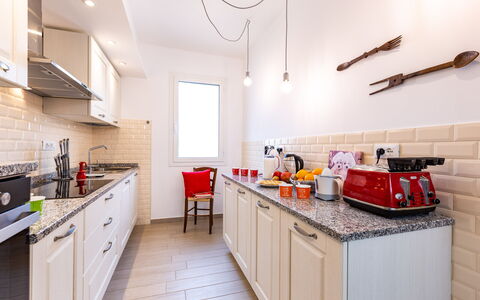
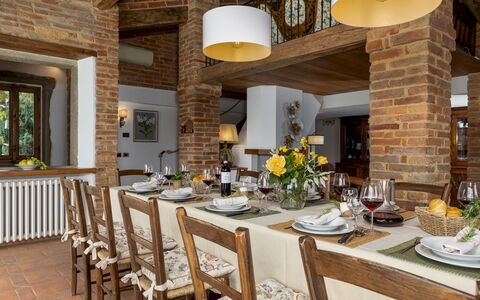
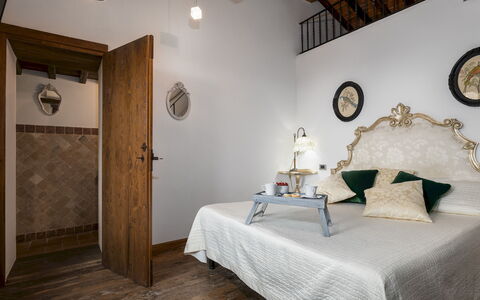
The 200 sq m villa has two floors. The main entrance leads directly to the 40 sq m veranda that includes the dining room with large French windows that face out over the pool area and the garden. The living area, on the ground floor, consists of a sitting room and TV room in shades of white and grey, a modern kitchen, a guest bathroom and two double bedrooms with ensuite bathroom. On the first floor, reached by both an internal wooden staircase and two external staircases, are four bedrooms with respective bathrooms, one with a balcony. On the ground floor, with access from the outside, is the laundry area.
Park:
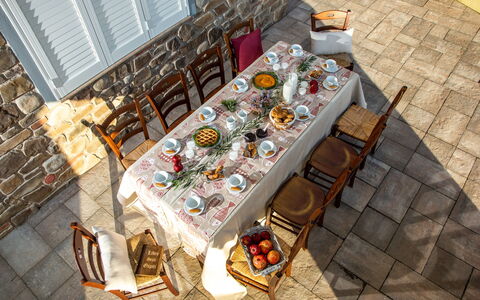
The well cared-for park surrounding the villa covers about 7000 sq m. The part adjacent to the villa is paved with stone-effect porcelain stoneware, top quality and non-slip, on which are placed terracotta pots with colourful, fragrant flowers. In the area in front of the sitting room, and reachable from both it and the pool, is the veranda with the nice outdoor dining area and from which, through large French windows, you get to the barbecue area. Nature, olive trees and various herbs embellish the surrounding area that provides absolute privacy. On the right side of the park is an automatic vehicle gate and a pedestrian gate that lead to the parking area along a gravel driveway. At the back of the house, with outside access, is the laundry room.Please notice that photos are taken in spring, therefore flower blossoming, and the colours of the gardens' grass could be different at the moment of your arrival at the villa.
Swimming Pool:
Located in the centre of the park is the irregular-shaped swimming pool, measuring 98 sq m and divided into two areas, the first 12 x 6 m with a depth of 140 cm and the second 6 x 3.5 m with a depth of 50 cm suitable for children; it has chlorine purification, internal lighting and Roman steps for access to the water. The surrounding 150 sq m solarium is well equipped with sunbeds, tables and umbrellas and can be lit up in the evening. At the entrance to the pool area is a hot-water shower with adjustable mixer. The pool is open from the last Saturday of April to the first Saturday of October.
Pets: Yes. € 70,00 per animal per week to be paid on site
Extra On Request:
extra cleaning (€ 22,00/hour per cleaner)
extra linen (€ 20,00 per person)
heating (on consumption up to date market prices)
firewood (€ 15,00/100 Kg) Il Nocciolo 12, Emma Villas
Beschreibung
The Price includes:
- Utilities: electiricty - water - gas for kitchen use and hot water - heating
- weekly linen, initial and final cleaning
- Zer0Dep Guarantee = You do not pay the security deposit on balance or on arrival and you have EuropAssistance coverage in case of accidental damage to the property during your stay (up to the maximum of € 1,500.00 and with the limitations provided).
The Price does not Include:
- Mandatory extra cleaning in case of animals (€ 50,00/week/animal)
- Tourism tax (€1.00 per person for the first 7 nights, children under 14 are exempt)
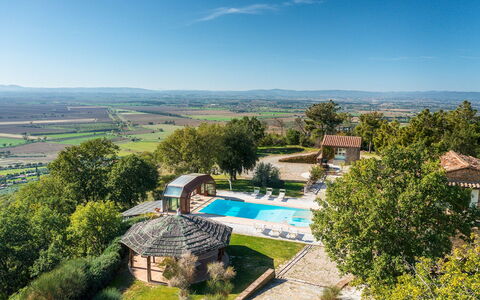
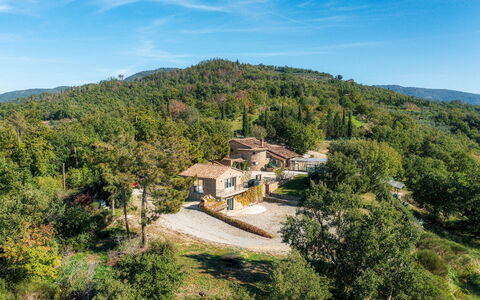
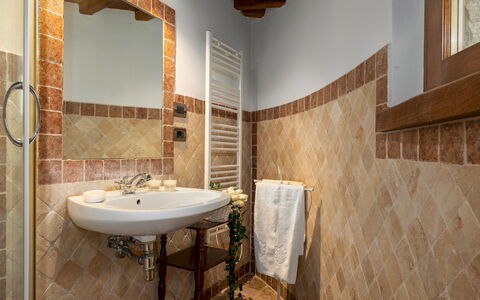
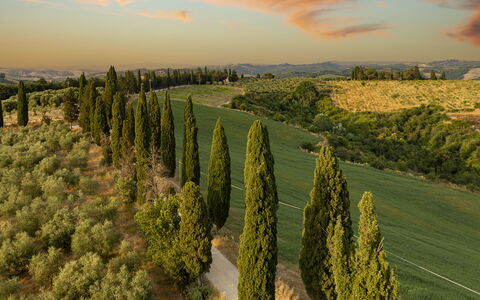
Il Romitoio, with a breathtaking view from a height of 443 m, is set in the quiet countryside of the Arezzo Val di Chiana, just five minutes from the first inhabited area and a few kilometres from Castiglion Fiorentino and splendid Cortona. The terraced garden will conquer you with its sparkling riot of colours and large spaces with relaxing living areas and the spectacular swimming pool with Jacuzzi tub that dominates just a step away from the house, where nothing stands in the way of the generous panorama. From this amazing natural terrace, the view over the immense expanse of the Val di Chiana and Cortona, bordered on the horizon by the peaks of Monte Amiata and Monte Cetona, is extraordinary: a truly unique landscape, made up of green hills, cultivated fields and small old villages, to be appreciated at any time of the day and evening. The classic ingredients of typical architecture, such as stone for the façades, antique terracotta and sturdy wooden beams, matching traditional furnishings and touches of originality describe its identity, which evokes rural atmospheres and dilated rhythms, albeit with creature comforts, suited to the best hospitality. In Tuscany, but very close to Umbria, this residence will prove to be the perfect starting point to reach the numerous places of artistic interest found within a range of a few kilometres: cities of art such as Siena, Arezzo and Perugia, picturesque borghi (Pienza, Montalcino, Montepulciano, Castiglion del Lago, Anghiari and Sansepolcro) and fascinating spas. All essential services and shops in Castiglion Fiorentino and Camucia are just a few minutes away by car.
Interior:
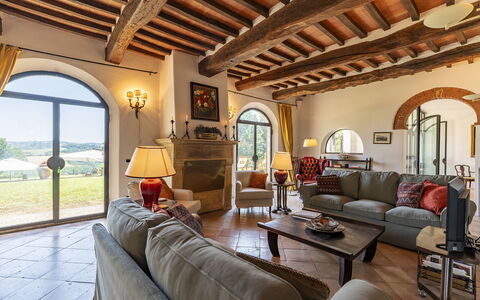
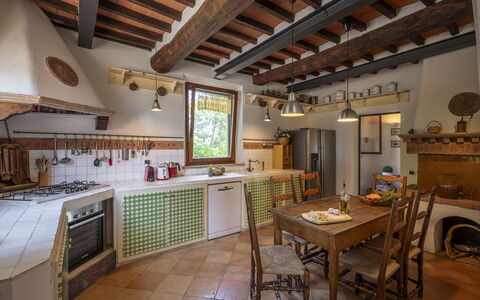
The complex consists of two residential structures: the main house with adjacent annex and a second annex. The MAIN HOUSE has two floors and follows the terraced morphology of the garden which also permits outside access from the bedrooms on the upper floor. The living area on the ground floor consists of an open-plan area with sitting room, satellite TV and fireplace, dining table and built-in kitchen. A double bedroom and a bathroom with shower (which can become ensuite thanks to a double door that separates it from the living area) complete the floor. An internal staircase leads upstairs to a reading room, three double bedrooms and three bathrooms with shower, two of which are ensuite. The ANNEX, located next to the house, is composed of a living room with kitchenette on the ground floor and a twin bedroom with ensuite bathroom with shower and terrace on the upper floor. The second ANNEX, about 30 m from the house, consists, on the ground floor, of a living room with a sofa and large table. Descending to the lower terrace, via an external flight of steps, you come to the entrance to the lower floor with a double bedroom with sauna and bathroom with shower. Next to it is the laundry room. Air conditioning in the bedrooms and in the main living room.
Park:
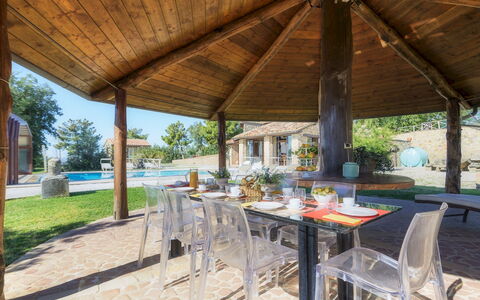
About one hectare of fenced park (wire mesh and 1.80 m high hedges) frame the property, dotted with bushes of herbs, rosemary, jasmine, aloe, roses and olive trees that are distributed between the buildings and the set-up outdoor areas. The garden spreads over several terraces connected by flights of steps, and develops mainly in front of the house entrances. In addition to the centrepiece, the swimming pool, the large wooden gazebo with dining table and the barbecue area with wood oven are the ideal accessories for appreciating the peaceful secluded atmosphere that the property offers. Past the automatic entrance gate leading to the house are two large parking areas.
Please notice that photos are taken in spring, therefore flower blossoming, and the colours of the gardens' grass could be different at the moment of your arrival at the villa.
Swimming Pool:
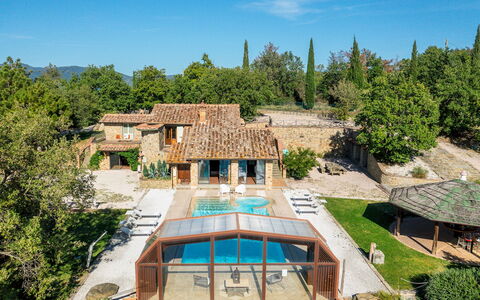
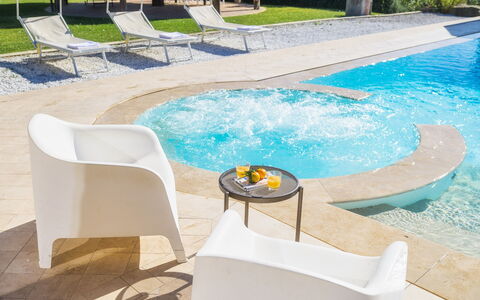
The panoramic infinity pool is located one metre from the entrance to the house and, being equipped with a telescopic closure system, by closing the glass walls and roof it can be easily accessed from the living room. The rectangular pool, measuring 12 x 6 m with the depth ranging from 1.40 to 2 m, is lined in PVC with a brick border and has internal spotlights, salt purification and submerged steps for access to the water. The welcoming lawn solarium that surrounds it is equipped with sunbeds, armchairs, umbrellas and a cold- water shower. The pool can be heated with an extra cost (up to a maximum temperature of 22°) if the outside temperature is higher than 12°. On one side is the Jacuzzi tub which can accommodate up to six people. The pool is available from the first Saturday in April until the first Saturday in October.
Extra On Request:
Extra cleaning (€ 22,00/hour per cleaner),
extra linen (€ 15,00 per person),
heated pool up to a maximum temperature of 22° if the outside temperature is higher than 10° and with 7 days' notice (€ 500,00/week in April and October, € 200,00 in the other months),
firewood (€ 30,00/100 Kg) Il Romitoio 12, Emma Villas
Beschreibung
This rate includes:
-Utilities: electricity - water - gas for kitchen use and hot water
- weekly linen, initial and final cleaning
- Zer0Dep Guarantee = You do not pay the security deposit on balance or on arrival and you have EuropAssistance coverage in case of accidental damage to the property during your stay (up to the maximum of € 1,500.00 and with the limitations provided).
The price does not include:
Tourism tax (where applicable)
Mandatory extra cleaning in case of animals (€ 50.00 per animal per week or part of a week)
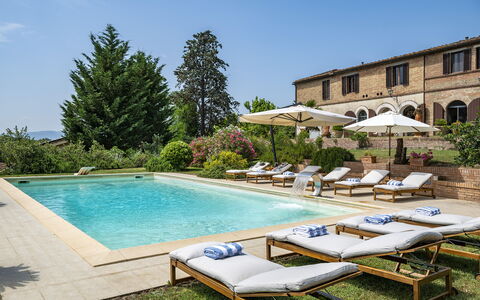
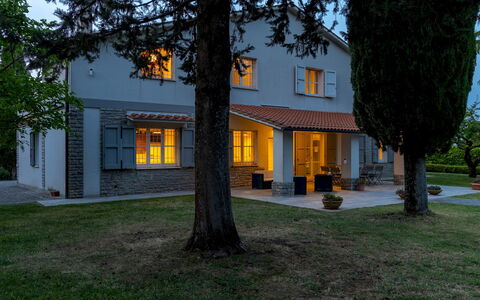
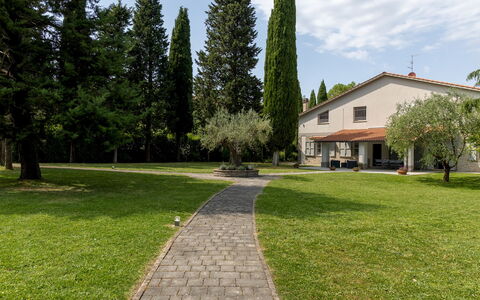
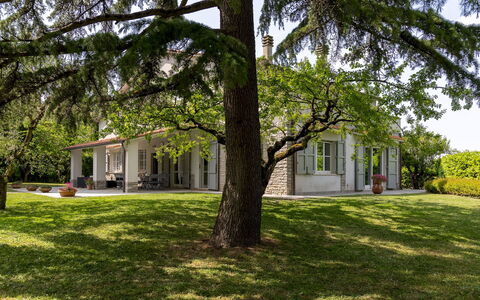
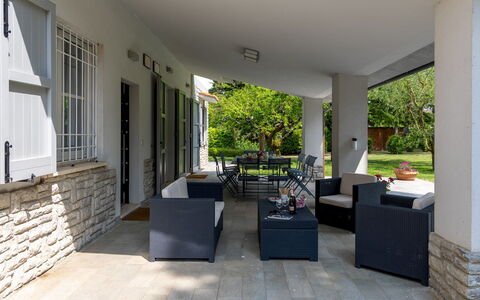
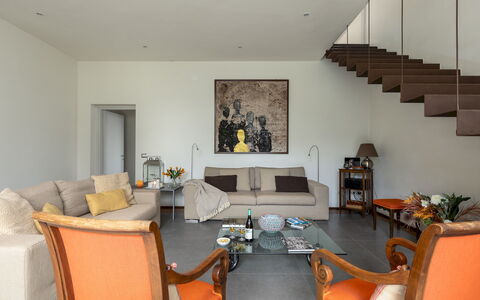
Podere Casanovina is an authentic Tuscan farmhouse located in the immediate vicinity of the medieval village of Buonconvento, nestled among the gentle hills of the Val d’Arbia and overlooking one of the most evocative landscapes of the Crete Senesi, in a private yet not isolated position. The farmhouse, dating back to the 19th century and recently renovated, welcomes its guests into spacious, bright interiors immersed in unspoiled nature, where the gaze wanders across olive groves, cypress trees, and cultivated fields as far as the eye can see. The interiors, spread over two levels, offer comfort and functionality in the large common areas and the bedrooms, in a rustic and homely atmosphere, while the exteriors include a lush private park with a panoramic swimming pool. The privileged location, just minutes from the historic center of Buonconvento and a short distance from iconic destinations such as Montalcino, Pienza, Siena and the Val d’Orcia, makes this property the ideal starting point for exploring the most authentic and scenic part of Tuscany.
THE PROPERTY HAS BEEN SUBJECTED TO A CHECK-UP BY A TECHNICAL RESPONSIBLE TO ENSURE CONSISTENCY OF THE DESCRIPTION, ACCESSORIES LISTED ON THIS PAGE AND THEIR PRESENT STATE OF OPERATION/MAINTENANCE
Interior:
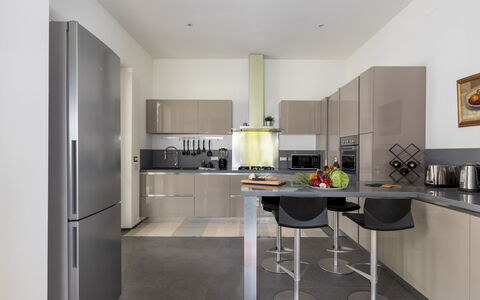
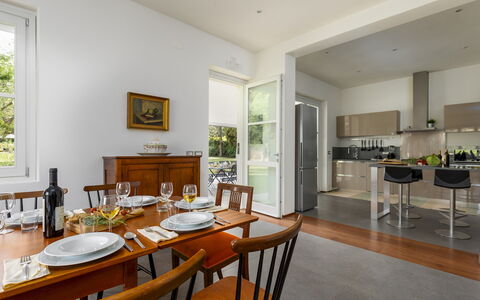
The farmhouse is arranged over two levels connected by two staircases (one located at the entrance and the other next to the play room). GROUND FLOOR – Large and bright entrance hall; game room with table tennis table; masonry kitchen; dining/living room with direct access to the garden on the pool side and to the veranda with dining table; guest bathroom; laundry room. FIRST FLOOR – One double bedroom with en suite bathroom with bathtub; five double bedrooms, two of which with divisible beds; two bathrooms with shower; one bathroom with bathtub; living/study room with bookshelf. Note: all fireplaces are ornamental. Air conditioning in the bedrooms.
Park:
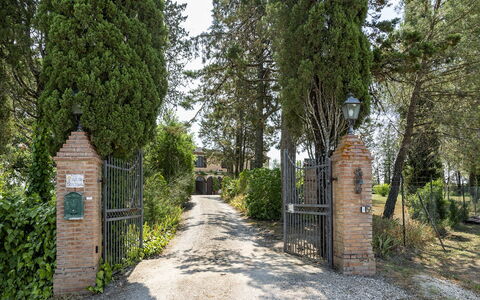
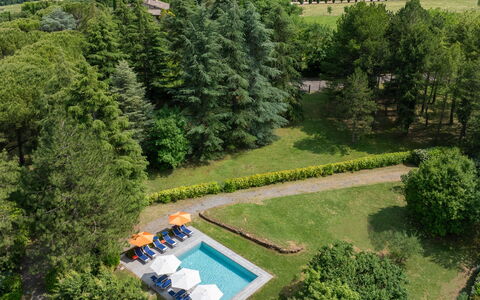
The farmhouse is surrounded by a spacious, fenced private grounds (approx. 2000 sqm), in a hillside setting, accessible through an automatic driveway gate. The garden, featuring rich green areas, includes a stone barbecue, shaded pergolas, tall trees such as olive and cypress, a small vineyard, fruit trees, a vegetable garden, and a rich variety of potted plants placed arounf the house (a chicken coop is located in a more secluded area of the grounds). In the rear part, accessible from the living areas and where the swimming pool and the furnished veranda are located, guests can enjoy uninterrupted views over the authentic landscapes of the Crete Senesi. The parking area for about five cars is conveniently located near the farmhouse entrance.
Swimming Pool:
The swimming pool is located at the rear of the farmhouse, in a slightly lower position, and can be reached in a few steps from the various ground floor exits; rectangular in shape; measures 12 × 6 m with variable depth between 1.10 m and 2.10 m; lined in light-colored PVC; accessible via submerged steps or diving board; equipped with submerged bench seating and waterfall feature; internal lighting; treated with a chlorine system. The stone pool terrace is provided with sun loungers and umbrellas. The pool is open from the last Saturday in April to the first Saturday in October.
Extra on request:
extra cleaning (€ 22,00/hour per cleaner)
extra linen (€ 18,00 per person)
heating (€100,00/day) Podere Casanovina 12, Emma Villas
Beschreibung
This rate includes:
-Utilities: electricity - water - gas for kitchen use and hot water
- weekly linen, initial and final cleaning
- Zer0Dep Guarantee = You do not pay the security deposit on balance or on arrival and you have EuropAssistance coverage in case of accidental damage to the property during your stay (up to the maximum of € 1,500.00 and with the limitations provided).
The price does not include:
Mandatory extra cleaning in case of animals (€ 50.00 per animal per week or part of a week)
Tourist tax (€ 2,00 per person per night for the first 7 nights. Please note that children under 12 years old will not pay)
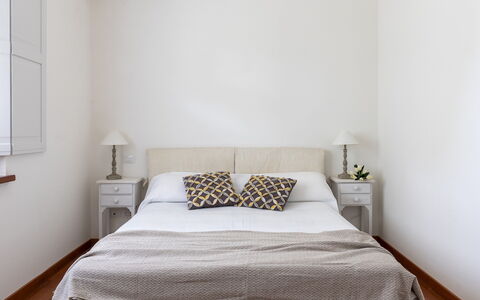
La Casetta is a residence of refined, modern architecture, located just outside the charming town of Sarteano, in a quiet residential area surrounded by a private park of approximately 6,000 square meters. The interior spaces are bright and generously sized, featuring spacious bedrooms with modern bathrooms, two inviting living rooms, and two fully equipped contemporary kitchens. The carefully curated furnishings blend modern, functional design with antique pieces and vintage touches, creating an atmosphere that is both stylish and comfortable. At the heart of the garden lies a swimming pool, surrounded by wide stretches of lawn, perfect for relaxing, playing, or simply enjoying the lush, natural surroundings. Its strategic location, just 1 km from Sarteano, a medieval village perched on the slopes of Mount Cetona in southern Tuscany, offers easy access to the wonders of both Tuscany and Umbria, making La Casetta the ideal base for exploring the region with ease and comfort.
THE PROPERTY HAS BEEN SUBJECTED TO A CHECK-UP BY OUR TECHNICAL MANAGER, TO ENSURE THE CONSISTENCY OF THE DESCRIPTION, THE ACCESSORIES LISTED ON THE WEBSITE AND THEIR PRESENT STATE OF OPERATION/MAINTENANCE
Interior:
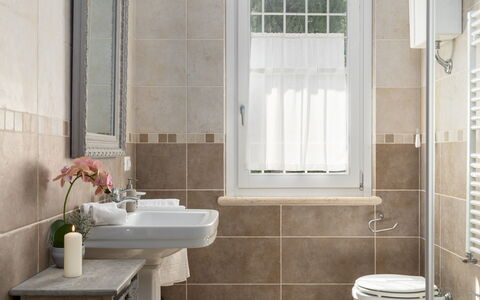
The property is spread over two floors connected by internal staircases and consists of two separate apartments with no internal access between them. APARTMENT 1 - GROUND FLOOR – Spacious open-plan living area with lounge (and ornamental fireplace), dining table and kitchen with island and bar stools; one double bedroom with en-suite bathroom with shower (and washing machine). FIRST FLOOR – Reading/tv room, one double bedroom with en suite bathroom with shower, one twin bedroom with joinable beds; one bathroom with shower. APARTMENT 2 - GROUND FLOOR – Kitchen with dining table (and washing machine); one double bedroom; one bathroom with shower. FIRST FLOOR – Living/tv room with access to the terrace; one double bedroom with en-suite bathroom with shower; one twin bedroom with joinable beds and en-suite bathroom with shower. Air conditioning in the bedrooms.
Park:
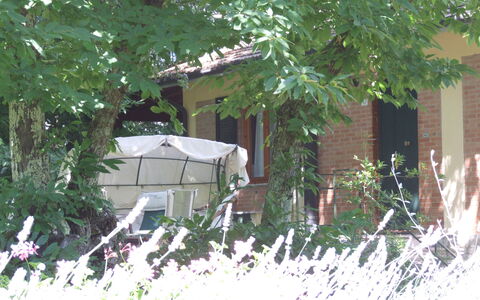
The property is set within a fully fenced park of approximately 6,000 square meters, located on flat terrain. The green areas feature wide expanses of lawn, gracefully interrupted by paved pathways and enhanced by rich vegetation including holm oaks, cypresses, olive trees, and a section with a pine grove. At the center of the garden lies the swimming pool, around which the outdoor living and relaxation spaces are arranged. In the rear part of the grounds, nets have been installed for mini-football games. Beneath the portico, directly accessible from both apartments, there is a comfortable lounge area and a dining table. A mobile barbecue is also available. The main entrance to the property is through an automatic driveway gate, beyond which lies a spacious parking area with capacity for up to three vehicles. A second, manually operated gate is located at the rear of the property, where there is also an area equipped with a ping pong table and additional parking space for four carsPlease notice that photos are taken in spring, therefore flower blossoming, and the colours of the gardens' grass could be different at the moment of your arrival at the villa.
Swimming Pool:
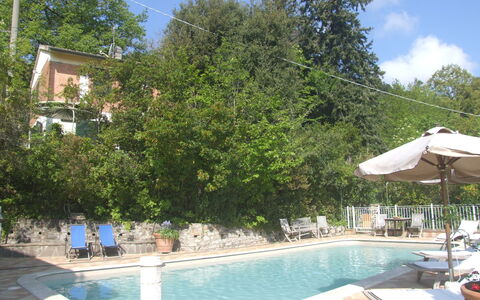
The swimming pool is centrally located in the garden and can be reached in just a few steps from the portico, crossing the lawn. Rectangular in shape, measuring 8 x 4 meters with a constant depth of 1.5 meters; lined with light-colored tiles and features access via five built-in steps. It is sanitized using a chlorine-based system. The Stone-paved sunbathing area is equipped with sun loungers, umbrellas, and small tables. The pool is open from the last Saturday of April to the firtst Saturday of October.
Extra on request:
extra cleaning (€ 22,00/hour per cleaner)
extra linen (€ 18,00 per person) La Casetta 12, Emma Villas
Villa la Quercia
Herrliche Fe-Wo mit W-LAN, Pool, TV und Innenhof
-
3
-
13
-
4
-
4
| Unterkunft | Schlafplätze | Schlafzimmer | Bäder | Wohnfläche | Preis |
|---|---|---|---|---|---|
| Dalia | 5 | 2 | 2 | 70 m2 | € 95 /Nacht |
| Erica | 4 | 1 | 1 | 45 m2 | € 68 /Nacht |
| Fresia | 4 | 1 | 1 | 45 m2 | € 68 /Nacht |
| Alle 3 Unterkünfte | 13 | 4 | 4 |
Beschreibung
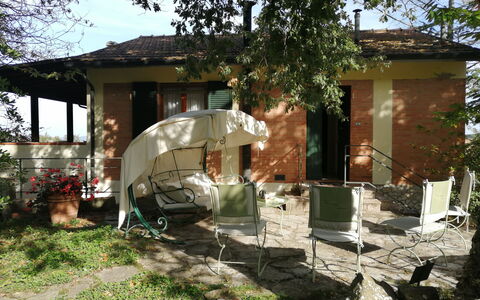
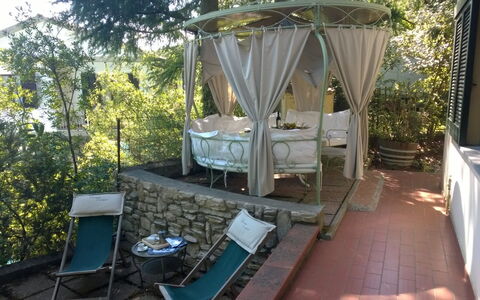
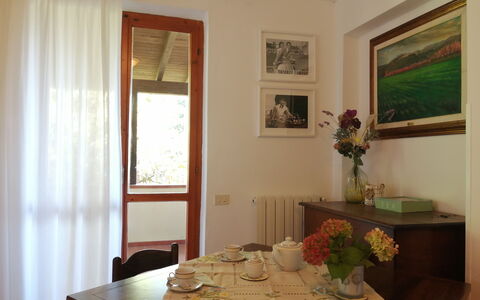
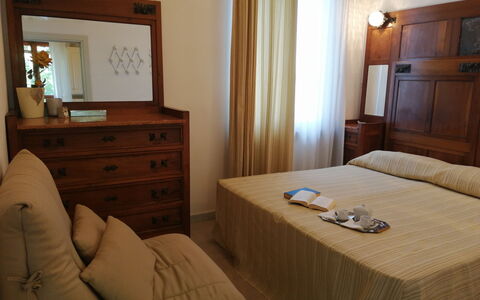
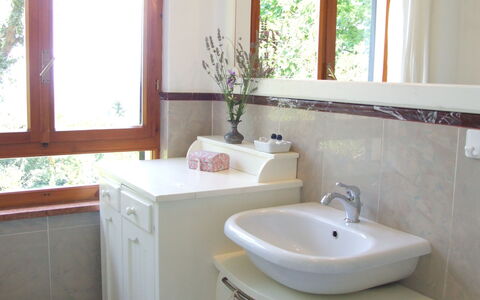
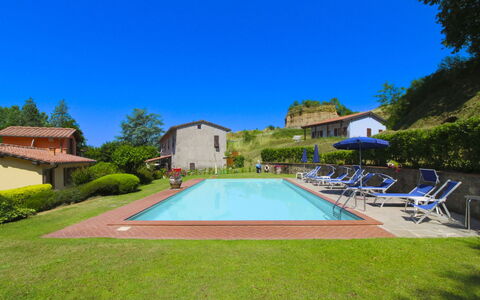
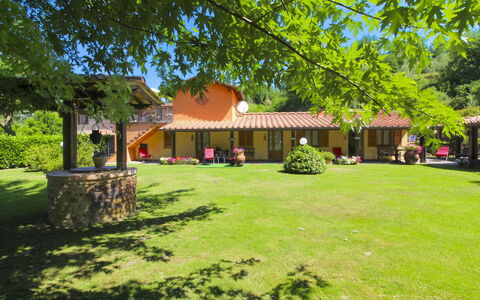
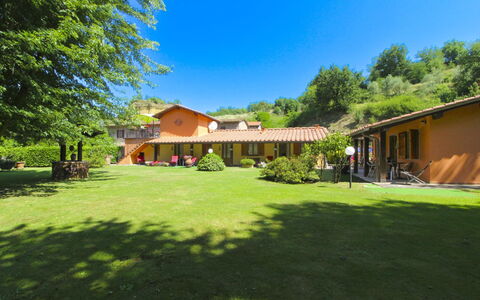
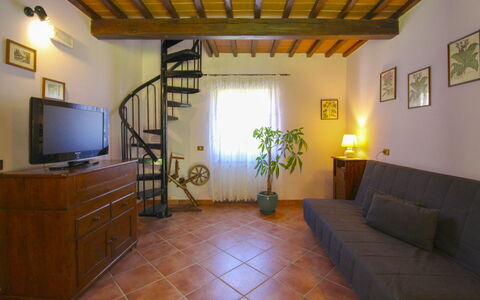
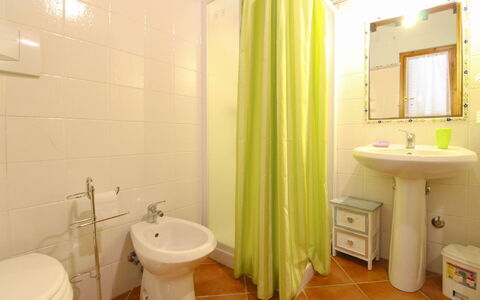
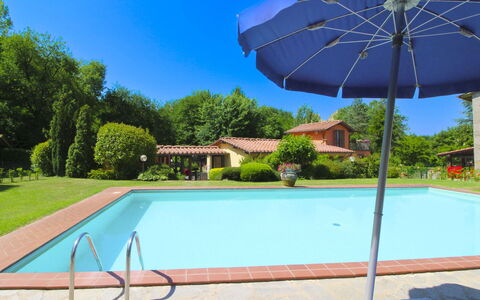
Villa La Quercia ist eine schöne Urlaubsunterkunft mit W-LAN Internet und Pool. Die Stadtwohnung / Ferienwohnung ist aufgeteilt in insgesamt drei individuelle Wohnungen. In der Unterkunft können bis zu 13 Leute bequem schlafen. Villa La Quercia liegt 1 km von Sassetta, Italien, entfernt und nur 90 km von San Gimignano entfernt in der Touristengegend "Grosseto - Maremma". Wenn es Ihnen wichtig ist, dass Sie im Urlaub Golf spielen können, dann haben Sie Glück, denn es gibt einen Golfplatz ganz in der Nähe.
WICHTIG: Jugendgruppen sind nicht gestattet.
Was Sie erwartet
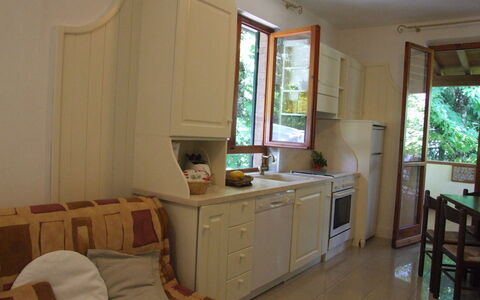
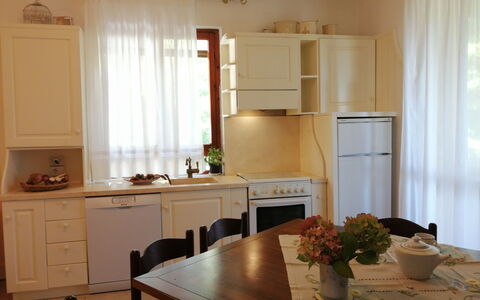
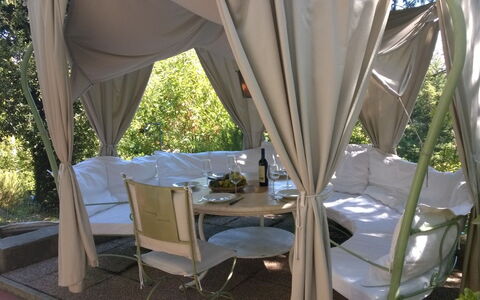
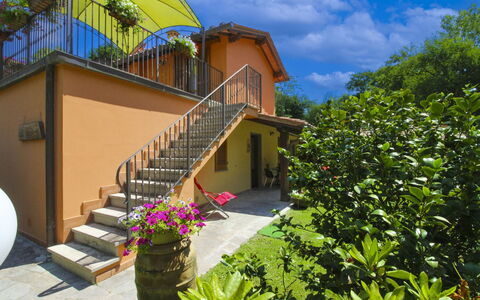
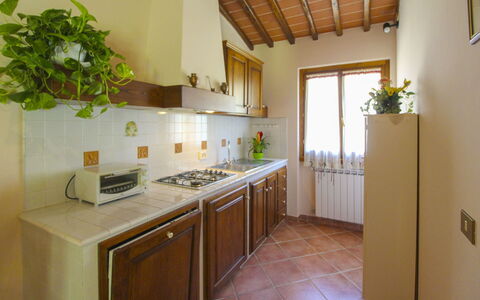
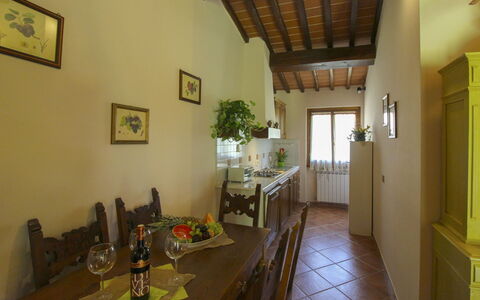
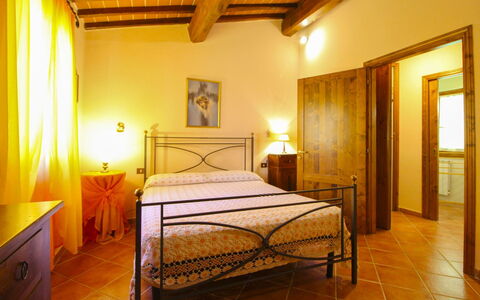
Bei Ankunft in Ihrem Ferienheim Villa La Quercia werden Sie eine reizende, saubere und gut gepflegte Unterkunft finden, ideal für einen entspannenden Toskana-Urlaub. Nach einem beschäftigten Tag, den Sie mit Museumsbesuchen verbracht haben, können Sie mit Familie und Freunden am Pool ein schönes, kühles Glas Wein genießen - einfach perfekt, um den Tag ganz ausgeruht ausklingen zu lassen. Draußen können Sie einen Grill und eine Terrasse nutzen. Viele Leute, die mit Freunden reisen, bevorzugen eine Mehrfamilien-Ferienunterkunft, wo man in den Gemeinschaftsbereichen, wie z.B. dem Pool oder dem Garten Zeit miteinander verbringen kann, aber trotzdem seinen eigenen, privaten Wohnbereich mit Schlafzimmer und Badezimmer hat. Zusätzlich dazu ist jede Wohnung mit einer eigenen Küche mit zahlreichen Utensilien, Geschirr und Besteck ausgestattet.
Was gibt es in der Gegend?
Viele Gäste besuchen im Urlaub gerne die Städte und Ortschaften in der näheren Umgebung, also haben wir für Sie eine Liste von beliebten Orten zusammengestellt, die alle nur eine kurze Entfernung (Luftlinie) von Ihrer Ferienunterkunft haben: San Gimignano 90 km, Pisa 91 km, Viareggio 109 km, Lucca 113 km und Forte Dei Marmi 120 km.
Wenn Sie die wunderschöne toskanische Küste bewundern möchten, liegt sie nur einen Katzensprung von der Ferienanlage, nur 12 km.
Andere wichtige Touristen-Reiseziele, die es sich lohnt zu besuchen, wären: Florenz 141 km, Viareggio 109 km, Forte Dei Marmi 120 km, Rom 263 km, Venedig 386 km und Mailand 363 km.
Zusätzliche Informationen
Pool Öffnungszeiten: 1 April - 31 Oktober (Wenn Sie den Pool gerne außerhalb dieser Zeiten nutzen möchten, dann teilen Sie uns das bitte vor Abschluss der Buchung mit).
Die nächsten Flughäfen (Entfernung als Luftlinie): Pisa (psa) 88 km, Firenze Peretola (flr) 145 km, Bologna (blq) 231 km, Roma Fiumicino (fco) 246 km und Genova (goa) 254 km.
Wichtig: Der Swimming Pool wird ebenfalls von den Gästen der Villa il Castagno genutzt.
Gästen steht ein privater Abschnitt eines Sandstrandes zur Verfügung, der nördlich von Marina di Castagneto liegt (12km von der Unterkunft entfernt). Dieser Küstenabschnitt ist ca. 10000 m² groß, wobei ein Teil davon ein umzäunter, botanischer Garten mit Pflanzen, Blumen, Dünenvegetation und einem Naturlehrpfad ist.
Villa La Quercia
Le Balze
Angenehme Wohnung mit W-LAN, privatem Pool und Haustiere erlaubt
-
3
-
13
-
4
-
4
| Unterkunft | Schlafplätze | Schlafzimmer | Bäder | Wohnfläche | Preis |
|---|---|---|---|---|---|
| La Rosa | 6 | 2 | 2 | 75 m2 | € 98 /Nacht |
| Il Tulipano | 3 | 1 | 1 | 36 m2 | € 63 /Nacht |
| Orchidea | 4 | 1 | 1 | 42 m2 | € 70 /Nacht |
| Alle 3 Unterkünfte | 13 | 4 | 4 |
Beschreibung
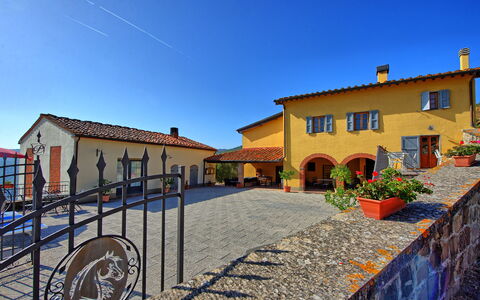
Sie werden entdecken, dass die "Balze" eine Landschaft von seltener Schönheit sind, jahrhundertealte Beispiele der Erosion, die im Laufe der Jahre Türme und Felsklingen geformt haben, die sich majestätisch in der Talsohle erheben und die Sie in eine suggestive, fast magische Welt katapultieren werden.
Der Agriturismo Le Balze befindet sich im Herzen des Alto Valdarno, am Fuße des Pratomagno und 4 km vom Dorf Castelfranco di Sopra entfernt. Die nächstgelegenen Geschäfte und Supermärkte befinden sich in Montevarchi oder San Giovanni Valdarno, etwa 10 km entfernt. Hier, in den kleinen, hübschen Städtchen, kann man abends essen gehen oder einen Aperitif mit Freunden veranstalten.
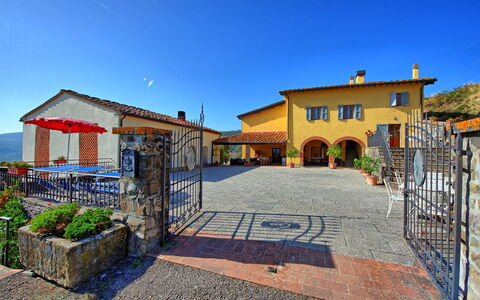
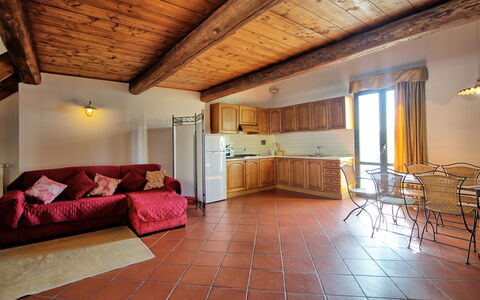
Das Anwesen ist in drei Wohnungen unterteilt, die aus der Restaurierung alter landwirtschaftlicher Nebengebäude in der Nähe des Haupthauses, in dem die Eigentümer leben, hervorgegangen sind. Traditionelle Materialien wie Holz, Terrakotta und Stein wurden bei der Renovierung verwendet, um den ländlichen und bäuerlichen Ursprung des Gebäudes zu erhalten. Alle Wohnungen haben auf einer Seite eine hölzerne Veranda, wo Sie Ihren eigenen privaten Raum mit Tisch und Stühlen haben, um die kühlen Sommerabende beim Abendessen oder mit Ihrer Familie oder Freunden zu verbringen.
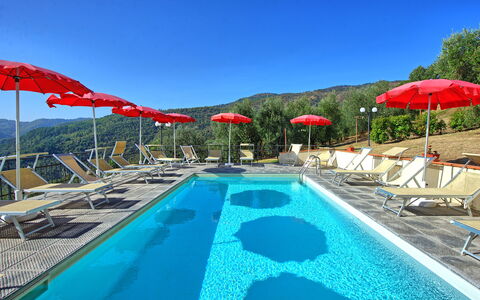
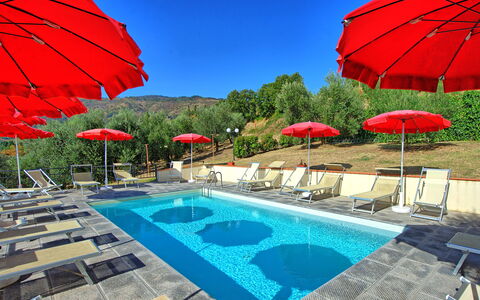
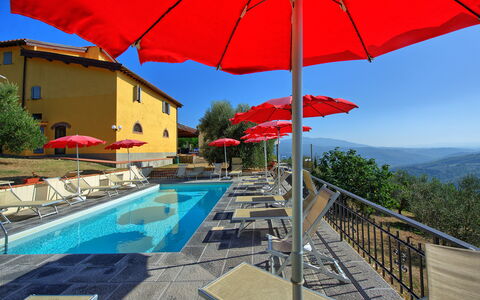
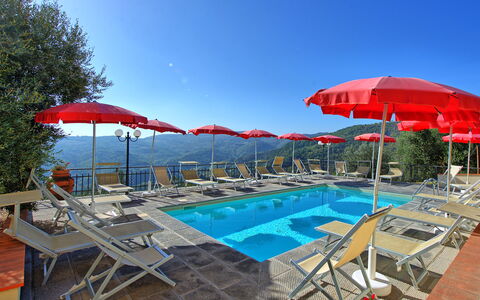
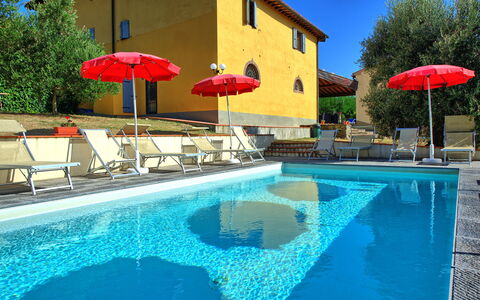
Im großen, grünen Garten stehen Ihnen ein praktischer Grill und eine Tischtennisplatte zur Verfügung. Das gemeinschaftlich genutzte Schwimmbad befindet sich auf der Rückseite des Gebäudes (Größe 6x12 m, Tiefe 1,40 m - geöffnet vom 10. Mai bis 15. September) und ist komplett eingezäunt. Wäscherei und Bügelmöglichkeit in einem Gemeinschaftsraum.
Im Agriturismo Le Balze können Sie hervorragenden Wein und natives Olivenöl extra, Gemüse, Obst und alle Produkte des Bauernhofs probieren und kaufen. Aber einer der Höhepunkte ist sicherlich das kleine Restaurant (maximal 25 Plätze - Reservierung erforderlich), das von den Eigentümern geführt wird und sich im Erdgeschoss ihres Hauses befindet. Es ist sowohl für die Öffentlichkeit als auch für die Gäste des Agriturismo geöffnet, wo Sie unbedingt, zumindest einen Abend lang, die köstlichen typischen Gerichte probieren sollten, die mit schmackhaften lokalen Produkten zubereitet werden.
Wir können Ihnen versichern, dass Sie es nicht bereuen werden! Le Balze

Casalta
Ferienhaus mit mehreren Einheiten mit W-LAN, Klimaanlage, Pool, TV, Innenhof, Panoramablick
-
4
-
14
-
7
-
4
| Unterkunft | Schlafplätze | Schlafzimmer | Bäder | Wohnfläche | Preis |
|---|---|---|---|---|---|
| Loggiato | 6 | 3 | 1 | 135 m2 | € 192 /Nacht |
| Fienile | 4 | 2 | 1 | 95 m2 | € 149 /Nacht |
| Orciaia | 2 | 1 | 1 | 36 m2 | € 101 /Nacht |
| Contadino | 2 | 1 | 1 | 37 m2 | € 101 /Nacht |
| Alle 4 Unterkünfte | 14 | 7 | 4 |
Beschreibung
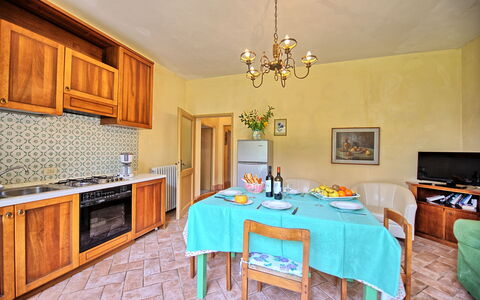
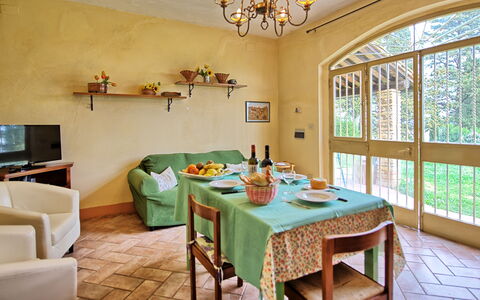
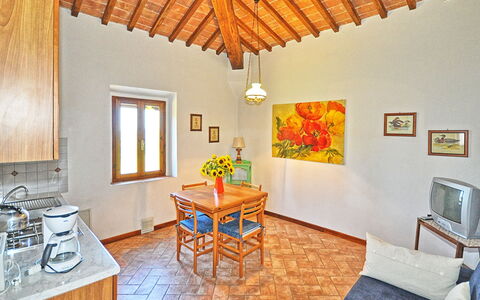
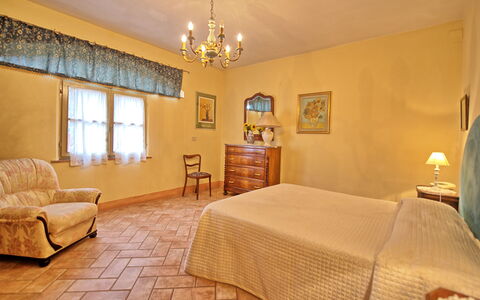
Casalta ist ein Anwesen, das aus vier Wohnungen besteht und mit einem von den Gästen der vier Wohneinheiten gemeinsam genutzten Swimmingpool ausgestattet ist. Dieses fantastische Anwesen liegt in einer Panoramalage, nur 30 km von Florenz entfernt, und ist von Wäldern, Feldern und Olivenhainen umgeben. Die Apartments sind im typischen rustikalen Stil toskanischer Landhäuser eingerichtet.
Draußen verfügt Casalta über einen großen Garten, der einen schönen neuen Swimmingpool und einen Grillplatz beherbergt. Jede Wohnung hat einen separaten Eingang sowie einen privaten Außenbereich mit Tischen und Stühlen für angenehme Mahlzeiten im Freien.
Das Bauernhaus Casalta bietet außerdem eine Taverne mit Tischen, Brettspielen, Spielkarten, einem Fernseher und einer Selbstbedienungsecke, in der Kräutertees, Tee, Kaffee und Kekse bereitstehen. Jeden Freitagabend verwandelt sich die Taverne in ein gemütliches Restaurant, das typische Gerichte der toskanischen Tradition serviert. Die Produkte des Bauernhofs, wie natives Olivenöl, Marmeladen, Konfitüren, frisches Gemüse, Eier und Fleisch, gehören zu den Köstlichkeiten, die an den toskanischen Abenden angeboten werden. Bei schönem Wetter in den Sommermonaten können die Gäste auch im Freien speisen und dabei das wunderschöne Panorama genießen.
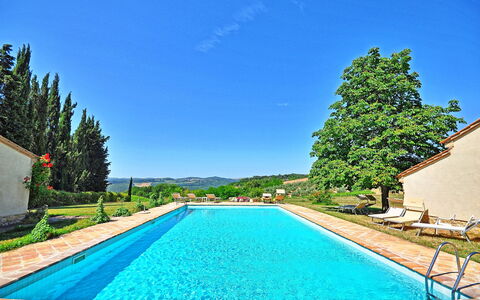
Für Casalta-Gäste verfügbar:Gemeinschaftspool für die Gäste der 4 Apartments (9 x 5 Meter; Tiefe: 1,5 Meter), Grillplatz, Privatparkplatz, Wäschereibereich, WLAN-Internetverbindung.
Entfernungen: Acone mit kleinem Supermarkt, Lebensmittelgeschäft/Pizzeria und im Sommer geöffneter Bar 1 km entfernt, Rufina mit Geschäften aller Art und Bahnhof (tägliche Verbindungen nach Florenz - ca. 30 Minuten Fahrzeit) 7 km, Florenz 30 km, Radda in Chianti 65 km, Arezzo 77 km, San Gimignano 85 km, Siena 98 km, Lucca 117 km, Pisa (Flughafen) 137 km, Rom (Flughafen) 305 km.
Bitte prüfen Sie sorgfältig, ob in der Unterkunft vor Ort zusätzliche Gebühren anfallen! Casalta
Vittoriana
Buqueme Fe-Wo mit Pool, Klimaanlage, W-LAN, TV, Innenhof und Panoramablick
-
4
-
14
-
7
-
6
| Unterkunft | Schlafplätze | Schlafzimmer | Bäder | Wohnfläche | Preis |
|---|---|---|---|---|---|
| Vittoriana 1 | 4 | 2 | 2 | 90 m2 | € 127 /Nacht |
| Vittoriana 2 | 4 | 2 | 1 | 100 m2 | € 127 /Nacht |
| Vittoriana 3 | 2 | 1 | 1 | 45 m2 | € 88 /Nacht |
| Vittoriana 4 | 4 | 2 | 2 | 72 m2 | € 132 /Nacht |
| Alle 4 Unterkünfte | 14 | 7 | 6 |
Beschreibung
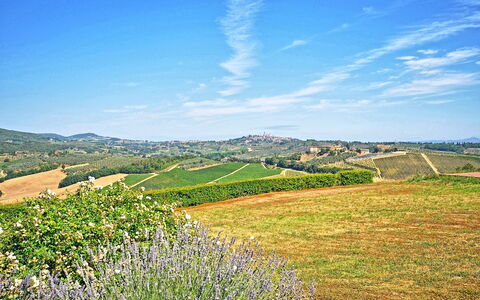
Wunderschöner Besitz, bestehend aus neun Apartments, die inmitten eines großen landwirtschaftlichen Unternehmens ganz in der Nähe von San Gimignano liegen. Das Gut ist von einer traumhaften Landschaft mit Olivenhainen und Weinbergen umgeben, während im Hintergrund der malerische Ort San Gimignano zu sehen ist.
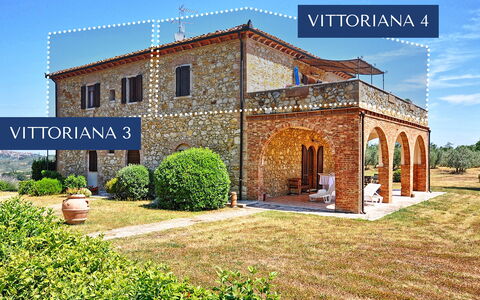
Die Apartments befinden sich in zwei Landhäusern, und das Schwimmbad, etwa 100 Meter entfernt, liegt neben der Villa des Besitzers, der gelegentlich zu Besuch kommt. Die Lage ist sehr ruhig und bietet ein wunderbares Panorama.
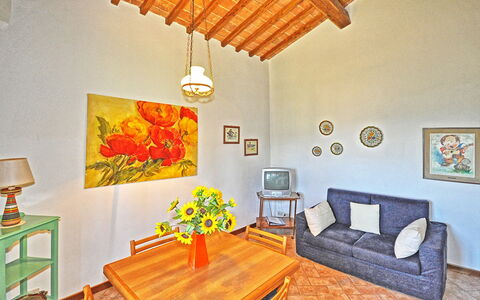
Die Apartments sind komfortabel und im toskanischen Stil eingerichtet. Jedes Apartment verfügt über einen eingerichteten, privaten Außenbereich, während sich ein gemeinsamer Grillplatz neben jedem Landhaus befindet.
Der Besitz ist über eine etwa 2 km lange, gut erhaltene Schotterstraße erreichbar, die für jedes Fahrzeug geeignet ist.
Entfernungen: San Gimignano mit Geschäften jeder Art in 5,5 km, Poggibonsi 15 km, Volterra 30 km, Siena 50 km, Florenz (Flughafen) 55 km, Pisa (Flughafen) 85 km, Luca 90 km.Die Küste von Cecina und Castiglioncello befindet sich in ca.85 km Entfernung.
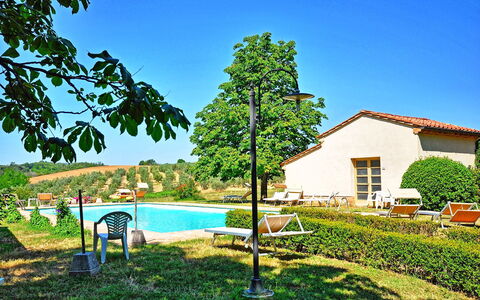
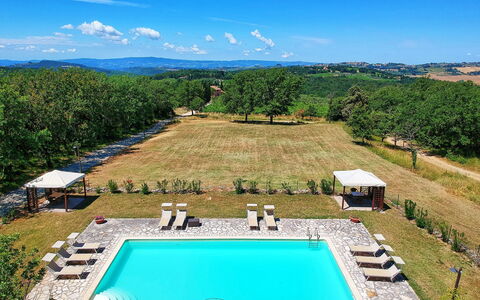
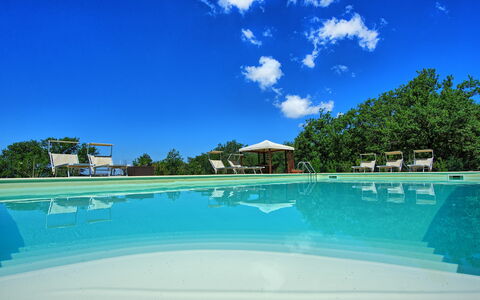
Den Gästen steht zur Verfügung: Garten mit Panorama, Gemeinschafts-Schwimmbad für die Gäste der 9 Apartments (14 x 7m –Tiefe 1,4 m –geöffnet vom 01/05 bis 30/09),Aussendusche und ein Umkleidehäuschen mit Bad und Dusche neben dem Schwimmbad. 2 Waschmaschinen stehen in Extraräumen gratis zur Verfügung. Internetzugang (Wi-Fi) gratis und Festnetztelefon in jedem Apatment, je nach Verbrauch vor Ort zu zahlen.Parkplätze auf dem Grundstück.
Extra Service: Kinderbett und Kinderstuhl auf Anfrage gratis, Extrabett auf Anfrage für € 10 ,-/Nacht (vor Ort zu zahlen).Haushaltshilfe auf Anfrage für € 11,-/Std.(vor Ort zu zahlen). Es besteht die Möglichkeit die Produkte des Gutes direkt vor Ort zu erwerben (Wein, Öl). Kleine Haustiere sind gratis erlaubt,müssen aber bei der Reservierung angeben werden.
Hinweis: Die Villa verfügt über ein Sicherheitssystem mit Videoüberwachungskameras nur für den Außenbereich
Bitte prüfen Sie sorgfältig, ob in der Unterkunft vor Ort zusätzliche Gebühren anfallen! Vittoriana
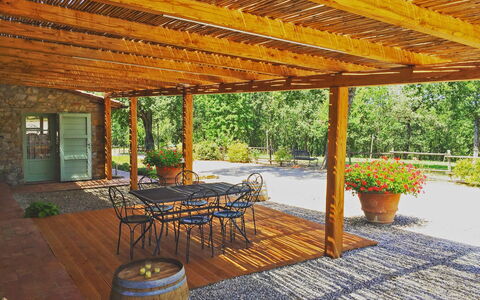
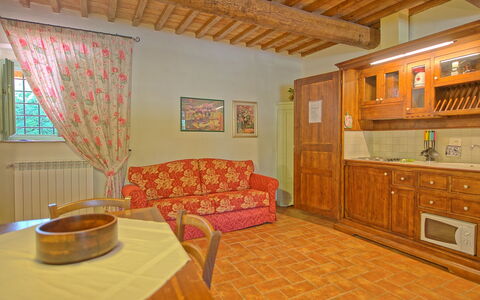
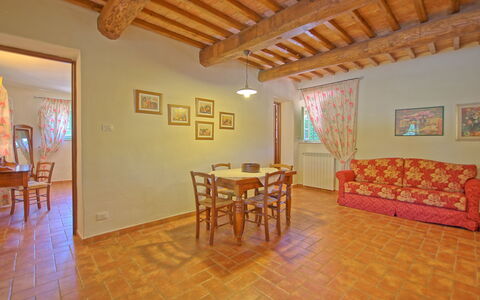
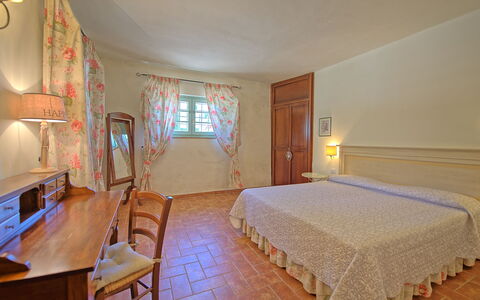
San Donato
Schöne Fe-Wo mit W-LAN, Pool, Haustiere erlaubt und Panoramablick, bei Greve In Chianti
-
2
-
14
-
5
-
5
| Unterkunft | Schlafplätze | Schlafzimmer | Bäder | Wohnfläche | Preis |
|---|---|---|---|---|---|
| San Donato 1 | 6 | 2 | 2 | 70 m2 | € 129 /Nacht |
| San Donato 2 | 8 | 3 | 3 | 180 m2 | € 182 /Nacht |
| Alle 2 Unterkünfte | 14 | 5 | 5 |
Beschreibung
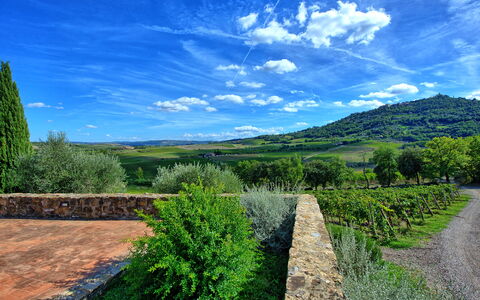
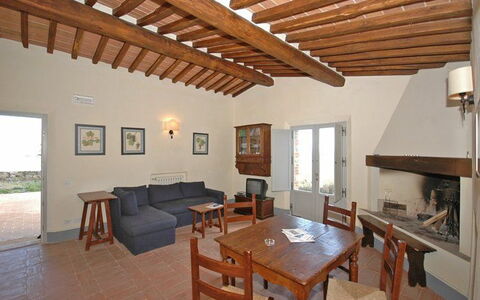
Dieses reizvolle Landgut mit Schwimmbad befindet sich in unmittelbarer Nähe des malerischen, mittelalterlichen Dorfes San Donato in Poggio, zwischen Florenz und Siena. Es besteht aus 2 gemütlichen Ferienwohnungen, die komfortabel und geschmackvoll eingerichtet sind. Umgeben von Weinbergen und Olivenhainen haben die Gäste die Möglichkeit, den Chianti Classico Wein sowie hochwertiges, kaltgepresstes Olivenöl zu verkosten und vor Ort zu erwerben. Eingebettet in die grüne Landschaft ist das Landgut dennoch nur einen kurzen Fußweg vom Dorf San Donato entfernt, das über hervorragende Restaurants, Pizzerien und diverse Geschäfte verfügt. Die Zufahrtsstraße ist nicht asphaltiert, jedoch in gutem Zustand.
Entfernungen: San Donato in Poggio mit Geschäften 500 m, Greve in Chianti 15Km, San Gimignano 18 Km, Florenz 20 Km, Siena 35 Km, Pisa (Flughafen) 95 Km, Arezzo ca. 100 Km, Cortona 140 Km, Rom ca. 300 Km.
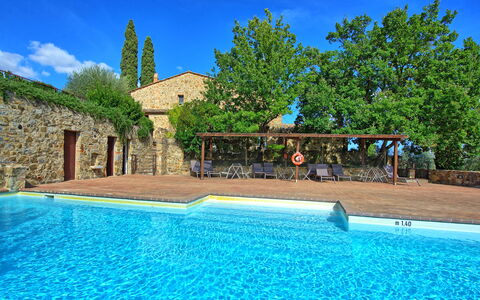
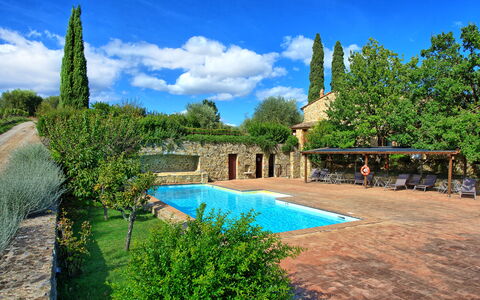
Zur Verfügung der Gäste: Große Außenbereiche mit ausgestattetem Garten, Schwimmbad (6X12 m- Mindesttiefe 1,2 m – Höchsttiefe 1,4 m – geöffnet vom 01/06 bis 30/09; Öffnungszeiten: 9:00 – 19:00 Uhr) zur gemeinsamen Benutzung mit Liegestühlen, Lauben, Sonnenschirmen, Tischen und Stühlen. Schöner Park für entspannende Wanderungen bis zu dem See,der auf dem Besitz liegt. Parkplatz auf dem Grundstück.
Abendessen, und Weinproben der Produkte aus eigener Herstellung (Wein, süßer Wein, Schnaps, Olivenöl) können organisiert werden. Diese Aktivitäten werden in einem schönen, gemeinschaftlichen Saal stattfinden.
San Donato 1 und San Donato 2 können zusammen (für insgesamt 10/14 Personen) dank einigen Verbindungstüren gemietet werden.
Bitte prüfen Sie sorgfältig, ob in der Unterkunft vor Ort zusätzliche Gebühren zu zahlen sind! San Donato
Brunello
Herrliche Unterkunft mit Pool, Klimaanlage, TV, Haustiere erlaubt und Panoramablick
-
3
-
14
-
8
-
7
| Unterkunft | Schlafplätze | Schlafzimmer | Bäder | Wohnfläche | Preis |
|---|---|---|---|---|---|
| Brunello 1 | 3 | 2 | 2 | 80 m2 | € 257 /Nacht |
| Brunello 2 | 4 | 2 | 2 | 90 m2 | € 268 /Nacht |
| Brunello 3 | 7 | 4 | 3 | 160 m2 | € 342 /Nacht |
| Alle 3 Unterkünfte | 14 | 8 | 7 |
Beschreibung
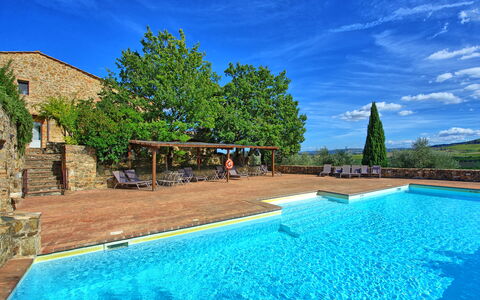
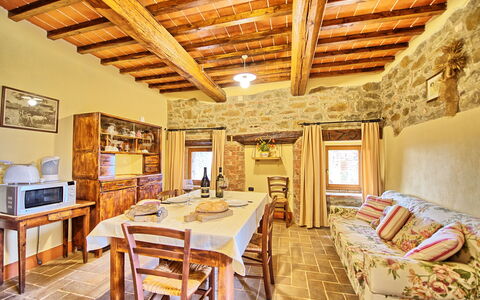
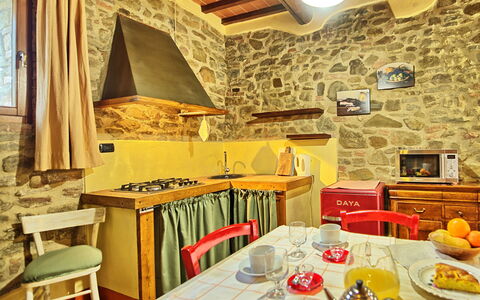
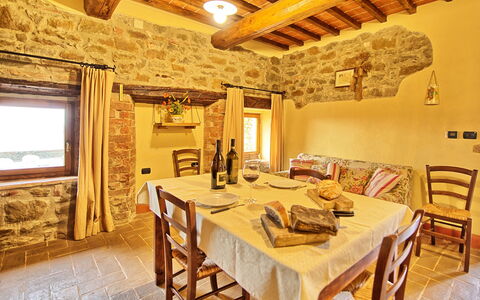
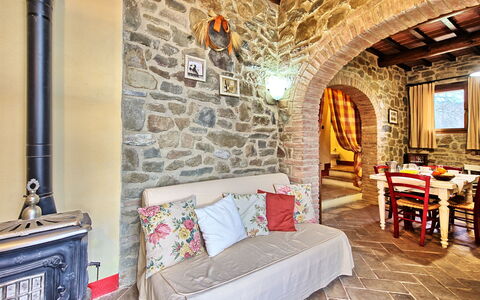
Hübsche Ferienwohnungen in einem Bauernhaus im Orciatal, nur wenige Kilometer von Montalcino entfernt. Die Panoramalage bietet den Gästen einen herrlichen Blick auf die umliegenden Hügel. Das Landgut gehört zu einem bekannten Betrieb, der den sehr berühmten Wein Brunello produziert. Es wurde jüngst mit ursprünglichen Materialien renoviert, um die ehemaligen architektonischen Besonderheiten zu erhalten. Sehr bequeme und gemütliche Einrichtung mit Originalmöbeln in rustikalem Stil. Die Zufahrtsstraße ist auf 1km nicht asphaltiert.
Entfernungen:Montalcino mit Geschäften 4 Km, Pienza 20 Km, Siena 38 Km, Montepulciano 50 Km, Grosseto 55 Km.
Zur Verfügung der Gäste: 3 Hektar großer Garten mit Panoramaterrasse und Schwimmbad (5x14 m- Höchsttiefe 1,6 m – geöffnet vom 01/05 bis 30/09), Außendusche (Kaltes Wasser), Umkleidraum und Bad mit Dusche (warmes Wasser), gemauerter Grill, kostenlose Waschküche. Jede Wohnung ist mit Alarmanlage, wohnungseigene Heizanlage und Haartrockner versehen.
Extra Services im Preis inbegriffen:Wäschewechsel unter der Woche (mittwochs)
Extra Services: Kinderbett für € 70,-/pro Woche (vor Ort zu zahlen). Verkauf von Wein aus eigener Herstellung.
Die Ankunft sollte bis spätestens 19:00 Uhr erfolgen!
Bitte prüfen Sie sorgfältig, ob in der Unterkunft vor Ort zusätzliche Gebühren zu zahlen sind! Brunello
Podere Orietta
Buqueme Fe-Wo mit Pool, W-LAN, Klimaanlage, Terrasse, Haustiere erlaubt und Panoramablick
-
4
-
14
-
6
-
5
| Unterkunft | Schlafplätze | Schlafzimmer | Bäder | Wohnfläche | Preis |
|---|---|---|---|---|---|
| Orietta 1 | 3 | 1 | 1 | 55 m2 | € 83 /Nacht |
| Orietta 2 | 3 | 1 | 1 | 55 m2 | € 83 /Nacht |
| Orietta 3 | 2 | 1 | 1 | 30 m2 | € 78 /Nacht |
| Orietta 4 | 6 | 3 | 2 | 100 m2 | € 129 /Nacht |
| Alle 4 Unterkünfte | 14 | 6 | 5 |
Beschreibung
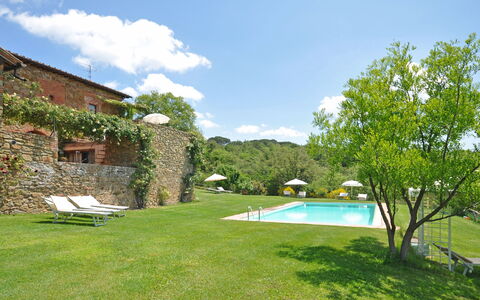
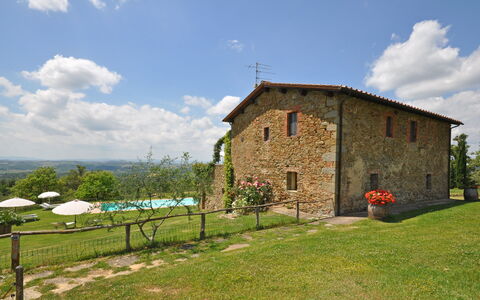
Vier Ferienwohnungen in einem typischen Bauernhaus in der Mitte eines 30 Hektar großen Landguts mit Wäldern und Weideländern gelegen. Hier wird Olivenöl produziert und es werden Pferde und Cinta -Senese- Schweine (eine alte toskanische Rasse) gezüchtet.
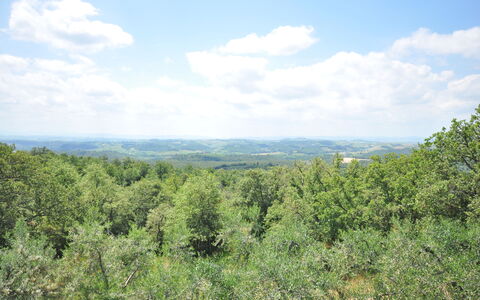
Das Landgut bestehet aus 4 Ferienwohnungen und hat eine beherrschende Panoramalage; von hier aus genießen die Gäste einen herrlichen Blick auf die toskanische Hügellandschaft von Siena bis zum Berg Amiata. Die schlichte Einrichtung ist sehr gemütlich, in rustikalem Stil.
Die 2,3 Km lange Zufahrtstrasse ist unasphaltiert.
Entfernungen:Castelnuovo Berardenga mit Geschäften 10,5 Km, Siena 28 Km, Radda in Chianti 40 Km, Florenz 77 Km. Ein Reitstall liegt 6 Km entfernt.
Zur Verfügung der Gäste: großer, gepflegter Garten mit Schwimmbad (5,5x13,5 m- Höchsttiefe 2,4 m- geöffnet vom 01/05 bis 03/10), Sonnenterrasse (30m2) in Panoramalage. Kleiner Grill. Waschküche mit Waschmaschine und Wäschetrockner für € 3,-/pro Wäsche. Überdachter Parkplatz. Raum mit Computer und Internetanschluss (Wi fi - kostenlos)
Extra Services:Kinderbett und Hochstuhl (jeder € 10,-/pro Woche – vor Ort zu zahlen). Haushaltshilfe € 12,-/pro Stunde (vor Ort zu zahlen. Haustiere sind erlaubt (€10,-/pro Woche – vor Ort zu zahlen).
Bitte prüfen Sie sorgfältig, ob in der Unterkunft vor Ort zusätzliche Gebühren zu zahlen sind! Podere Orietta