Toskana Ferienhäuser mit Pool
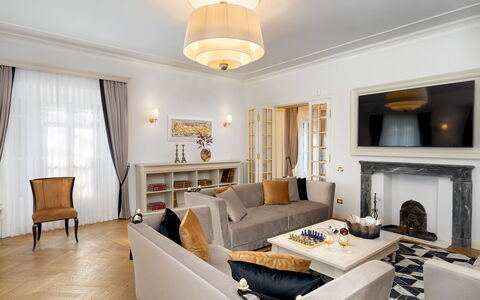
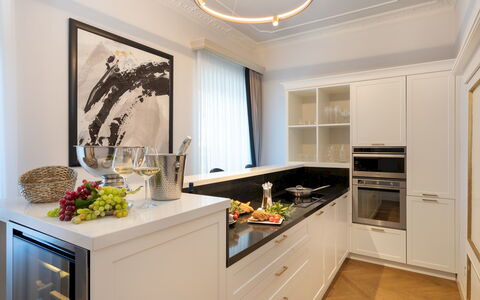
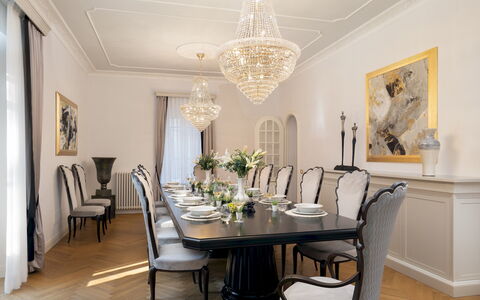
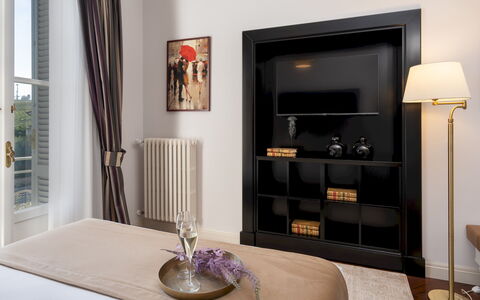
Villa Irma 10
Großartiges Ferienhaus mit W-LAN, Klimaanlage, privatem Pool, TV und Haustiere erlaubt
-
10
-
5
-
3
-
400 m2
Beschreibung
Property Summary
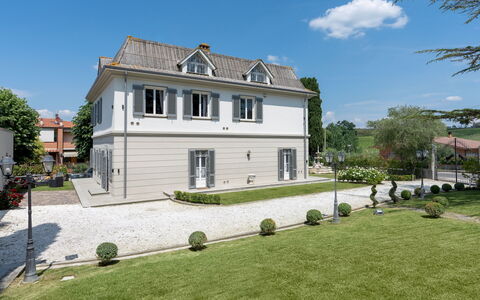
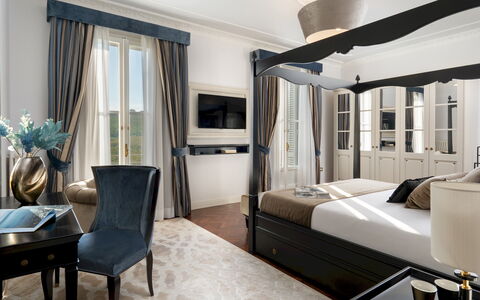
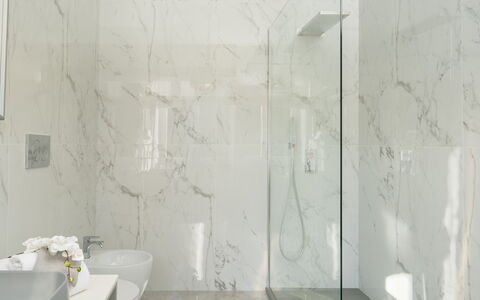
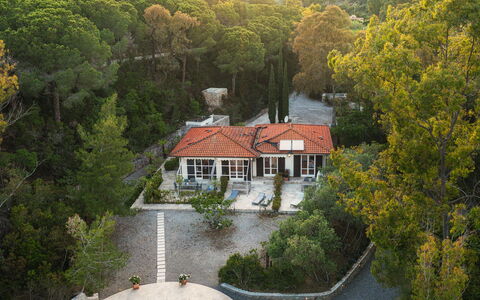
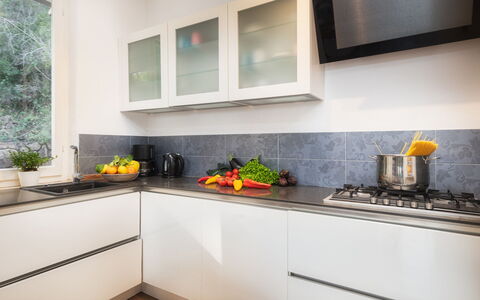
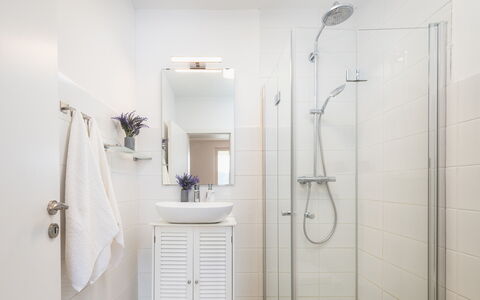
Villa Irma is an exquisitely renovated vacation rental nestled in the heart of Casciana Terme, in the celebrated Pisan hills of Tuscany, Italy. Recently restored with meticulous attention to every detail, this three-floor residence embodies the elegance of French Art Nouveau style, expressed through its dove grey and ivory exterior walls and stylised rinceaux motifs adorning the windows and glass doors. Indoors, the design journey unfolds through elegant forms, pure colours, and contemporary objets d'art, with luxurious custom-made furniture inspired by refined modernity, exclusive upholstery, and carefully curated accessories that together create an atmosphere of warmth and exceptional comfort. Prestigious Italian herringbone parquet flooring graces the bedrooms and living areas, while the minimalist bathrooms feature king-size showers, suspended fixtures, and original marble slabs sourced from the renowned Carrara quarries. The kitchen presents a total white décor combined with white lacquered wood furniture and a black alabaster worktop of contemporary lines. Decorative stucco ceilings add dynamism and elegance throughout, completing a residence of truly high-profile architectural distinction.
Villa Irma benefits from a fully enclosed park of 1,100 sq m, ensuring complete privacy despite its central location within the town. The property offers a heated swimming pool, a beautifully landscaped yard planted with larches, cypresses, viburnums, rose bushes, hydrangeas, and hibiscus, as well as uncovered parking for up to 4 cars conveniently located near the laundry room. Wireless internet connection is available throughout the property, ensuring guests remain connected during their stay.
Outdoors
The 1,100 sq m park of Villa Irma is laid out in a revisited Baroque style, with large areas of lawn interspersed with sandstone, grit, and gravel paving. Majestic larches and cypresses provide generous natural shade, while viburnums, rose bushes, hydrangeas, and hibiscus add colour and fragrance throughout the seasons. A large Baroque fountain featuring horses and shells welcomes guests at the main entrance, and stone statues are thoughtfully integrated throughout the grounds, lending the garden an impressive and distinguished character. The entire property is fully enclosed: along the sides bordering neighbouring buildings, a perimeter wall is softened by bamboo plants and vines, while the sides facing the road and avenue are bordered by railings and hedges of young red robin photinias, typical of noble residences. From the road, an automatic entrance gate leads to a stabilised white gravel driveway connecting to the parking area. A separate pedestrian gate opens onto the tree-lined avenue that links the villa to the spa along a pleasant walk through the residential area of Cafaggio.
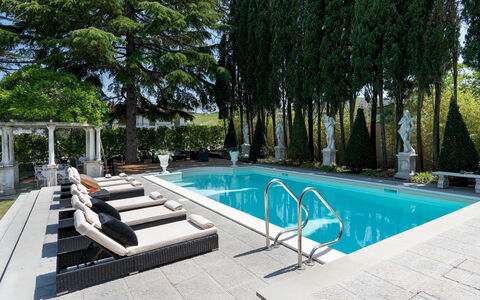
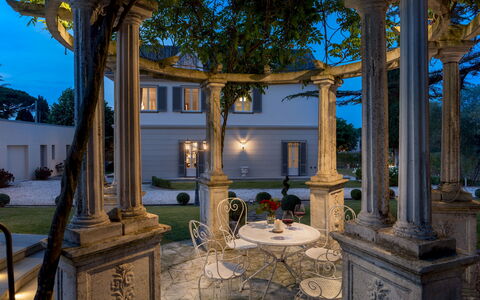
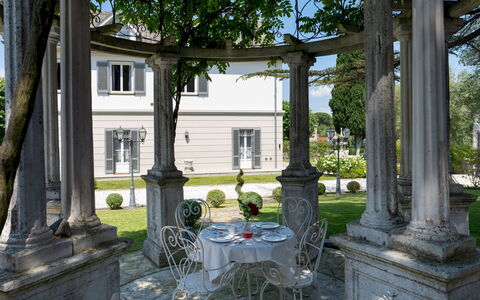
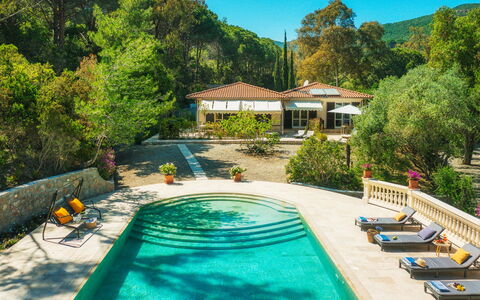
The swimming pool is situated on the same level as the ground floor, approximately 30 metres away, reached via the gravel driveway and lawn and then up a few stone steps. The rectangular pool measures 5 x 10 metres, with a depth ranging from 1.50 to 2.20 metres. It features a marble grit edge, sand-coloured PVC lining, chlorine purification, a metal ladder, and 6 Roman steps for water access. The pool can be heated on request and is open from the last Saturday in April to the first Saturday in October. The non-slip stone-paved solarium is equipped with umbrellas, sunbeds, and a solar shower. Adjacent to the pool, a romantic gazebo in stone and wisteria with wrought iron furnishings and an outdoor lounge with armchairs and sofas invite guests to relax in a secluded and picturesque setting. Both the pool and solarium are equipped with lighting, and piped music enhances the atmosphere of this outdoor retreat.
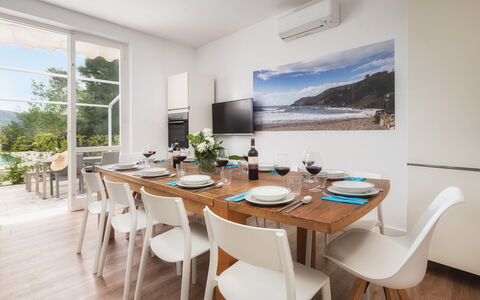
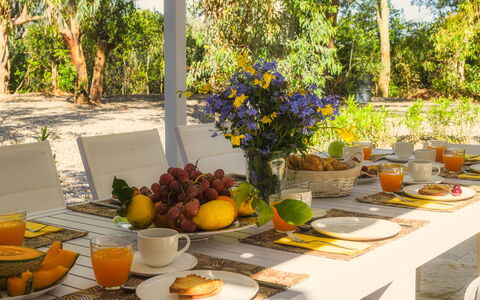
The external dining area, connected directly to the interior dining room and therefore conveniently close to the kitchen, is set up with umbrellas, a barbecue, and a dining table, making it an ideal space for alfresco meals. Please note that the property photographs were taken in spring during the flowering season, and the appearance of the garden, including the grass colour and blossoming, may differ at the time of your arrival.
Unit Layout
Villa Irma accommodates up to 10 guests across 5 bedrooms and 3 bathrooms, distributed over 3 floors connected by an internal staircase. From the garden with the large fountain, the main entrance opens into a reception area with the staircase leading to the upper floors. On one side, this area connects to the living room, and on the other to a hallway with a secondary entrance, a guest bathroom, and an auxiliary kitchen with a service area.
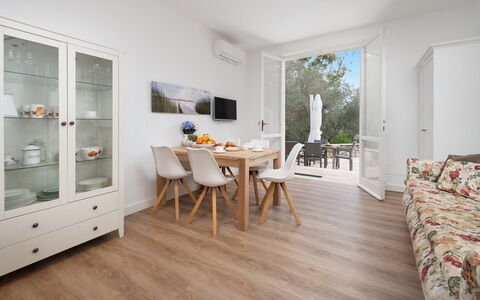
The living room, equipped with a Smart, Satellite, and Sky TV, features 3 independent exits into the garden, both on the fountain side and on the pool side, and leads through to the dining room, which in turn connects to the main kitchen. The main kitchen, designed for show cooking, is linked to the fully equipped auxiliary kitchen, which includes an American fridge and a pantry wall. The rooms on the ground floor are arranged in a circular path, allowing for easy and efficient circulation throughout the space.
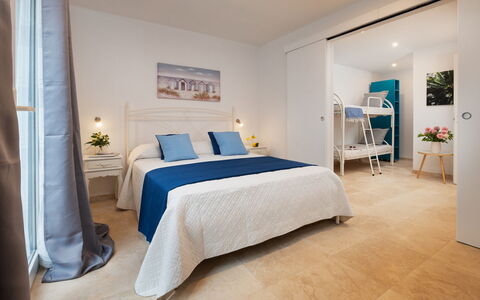
The first floor is entirely dedicated to the sleeping area. It comprises 1 double bedroom with an ensuite bathroom with shower, and 4 further double bedrooms served by 2 additional bathrooms with shower, all accessible from the corridor. Each bedroom on this floor is equipped with air conditioning and a Smart TV.
The second floor houses a large multipurpose room featuring a billiard table, living areas, a Smart TV, a fully equipped bar, a dining table, a guest bathroom, and 2 portable air conditioners. The volterrane flooring on this floor evokes the style of the large ornamental fireplace, while white herringbone boiserie on the walls harmonises with the slightly sloping ceiling. All fireplaces throughout Villa Irma are ornamental.
Amenities Included
Villa Irma is equipped with a comprehensive range of amenities designed to ensure a comfortable and enjoyable stay. Climate control is provided throughout the property: air conditioning is installed in all 5 bedrooms on the first floor, while 2 portable air conditioning units are available in the multipurpose room on the second floor. Heating is also available at the property, making it a suitable destination in the cooler months as well.
The kitchen facilities are fully appointed, with a dishwasher available to simplify meal clean-up, and a washing machine located in the service area to meet guests' laundry needs during extended stays. For entertainment, the property offers satellite TV access across multiple rooms, including the living room on the ground floor and the Smart TVs installed in each bedroom and in the multipurpose room on the second floor.
Pets are welcome at Villa Irma, subject to prior authorisation by the owner upon communication of the number, size, and breed of the animals. Additional conditions relating to pets are detailed in the relevant section of this listing.
Other Information
Villa Irma has been subjected to a technical inspection by a responsible professional prior to the beginning of the season, in order to verify the consistency of the description, the accessories listed, and their current state of operation and maintenance, thereby guaranteeing quality, cleanliness, and comfort to all guests.
The property is fully enclosed and benefits from an automatic entrance gate, ensuring privacy and security throughout your stay. Uncovered parking for up to 4 cars is available on site, near the laundry room. The pedestrian gate opens onto the tree-lined avenue connecting the villa to the spa, just a short walk away.
Pets are accepted at Villa Irma subject to prior authorisation by the owner. Guests must communicate the number, size, and breed of their animals before arrival. A mandatory extra cleaning fee applies in the event of animals staying at the property.
Heating is available from November through May. Pool heating is available on request and the pool is open from the last Saturday in April to the first Saturday in October.
Distances and Attractions
Villa Irma enjoys a privileged position within the town of Casciana Terme, offering the rare combination of total privacy within its walled park and immediate proximity to local amenities. Shops, services, and the thermal spa are all reachable on foot via the adjacent tree-lined avenue, just a few metres from the property.
The surrounding area is rich in destinations of great artistic, cultural, and natural interest. The celebrated Tuscan cities of Pisa, Lucca, Florence, San Gimignano, Volterra, and Siena are all within easy reach of the villa, offering world-renowned museums, historic architecture, and vibrant cultural scenes. Several distinguished thermal spa resorts are also nearby, including those of Casciana Terme itself, Uliveto, and Montecatini, making the area particularly appealing for guests seeking wellness and relaxation.
For those drawn to the coast, the beautiful beaches of the Etruscan Coast, the Livorno coastline, and Versilia are all accessible within a comfortable drive, offering a variety of seaside experiences across different stretches of the Tyrrhenian Sea. The area surrounding Villa Irma is described as one of rare beauty, captivating and rewarding in every season, making it an ideal base for year-round exploration of some of Italy's most treasured landscapes and destinations.
Costs & Services
Included services
- Utilities (water, gas for kitchen use, electricity): included in the rental price
- Weekly linen change: included in the rental price
- Initial and final cleaning: included in the rental price
- Zer0Dep Guarantee (no security deposit required; EuropAssistance coverage for accidental damage up to €1,500.00, subject to policy limitations): included in the rental price
Extra costs
- Mandatory extra cleaning in the event of animals: €80.00 per animal per week or fraction of a week
- Tourist tax: where applicable, as per local regulations
On request
- Pets: €80.00 per week per animal (subject to prior owner authorisation)
- Extra cleaning: €45.00 per hour per cleaner
- Extra linen: €30.00 per person
- Pool heating: €214.30 per day
- Firewood: €15.00 per 100 kg
- Heating (November to March): €140.00 per day
- Heating (April and May): €85.00 per day Villa Irma 10, Emma Villas
Villa Laconella 8+4
Prächtiges Ferienhaus mit Klimaanlage, privatem Pool, W-LAN, TV, Innenhof und Haustiere erlaubt
-
12
-
4
-
4
-
182 m2
Beschreibung
Property Summary
Nestled on the south coast of the island of Elba, in the charming municipality of Capoliveri, Italy, Villa Laconella is an exceptional vacation rental set within the embrace of the Mediterranean scrub, where the colours and scents of nature blend harmoniously to create an atmosphere of rare beauty. Overlooking the Gulf of Lacona, this lovingly restored villa offers a privileged position that combines natural surroundings with every modern comfort, making it an ideal retreat for large families or groups seeking both independence and togetherness. The property extends across a generous garden of over 1,000 square metres, entirely fenced and richly planted with cork trees, pines, brooms, juniper, rosemary, and ornamental beds, providing a lush and naturally shaded environment throughout the stay. A well-maintained parking area is conveniently located at the entrance of the property, ensuring easy access upon arrival. Guests benefit from internet Wi-Fi connectivity throughout their stay, allowing them to remain connected while enjoying the tranquillity of this remarkable setting. The villa's non-heated swimming pool, elegantly framed by a classical colonnade and travertine paving, serves as the centrepiece of the outdoor living experience, while the expansive yard invites guests to explore, relax, and immerse themselves in the natural beauty of the island of Elba.
Outdoors
The outdoor spaces of Villa Laconella are thoughtfully designed to encourage an authentic connection with the surrounding Mediterranean landscape. The garden, spanning over 1,000 square metres, is completely fenced and entirely walkable, offering a safe and private environment for all guests. Rich in the classic vegetation of the island of Elba, the grounds feature cork trees, pines, brooms, juniper, and rosemary, alongside local wild brambles that blend naturally into the landscape. Ornamental plant beds and a variety of aromatic herbs add colour and fragrance, inviting guests to incorporate fresh flavours into their cooking.
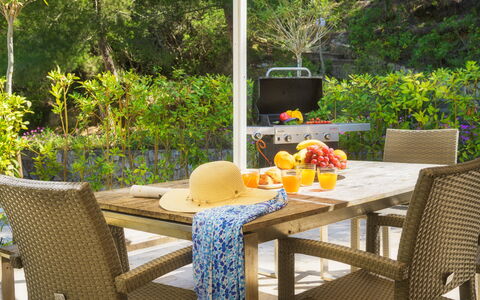
In front of the main entrance of the villa, a tiled outdoor area with a gazebo, table, and chairs provides a welcoming communal space, equipped with a mobile barbecue and an outdoor stainless steel stove, perfect for convivial meals enjoyed to the sound of the nearby sea. All 3 units on the ground floor have their own individual terraced areas, each furnished with tables and chairs and equipped with awnings or umbrellas, ensuring shaded and comfortable outdoor seating for every group.
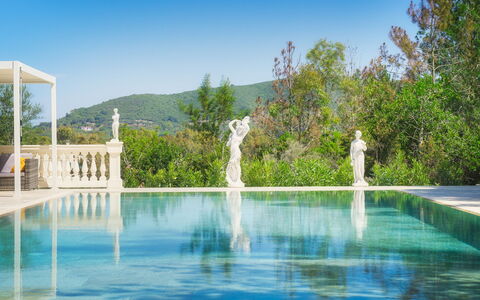
The non-heated swimming pool is positioned in front of the external living area and is accessible via a tiled path or a few stone steps from the ground floor. Framed by a beautiful classical-style colonnade with elegant statues on one side and a low stone wall on the other, the pool features an irregular shape, combining a rectangle with a rounded side from which Roman steps lead into the water. It measures 7 x 6.5 metres with a constant depth of 1.4 metres, is lined in travertine, and is equipped with salt purification and internal lighting. The surrounding solarium area is paved in travertine and furnished with sunbeds, while an adjacent gazebo provides a shaded seating area with sofas. A changing room and an outdoor hot and cold-water shower are located next to the pool area. The pool is open from the last Saturday of April until the first Saturday in October.
A stone structure at the end of the driveway, near the parking area, houses a laundry room, a practical outdoor sink, and an additional shower. A small gate in the garden opens onto a partly-paved and partly-dirt road leading directly to the beaches, making the outdoor areas not only beautiful but also exceptionally functional. Please note that the photographs of the property were taken in spring, and therefore the blossoming of flowers and the colour of the garden grass may differ from what you find upon arrival.
Unit Layout
Villa Laconella is configured across 2 non-communicating floors, a ground floor and a basement floor, both accessible from the exterior and following the natural conformation of the sloping terrain on which the property is built. The villa accommodates a maximum of 12 guests across 4 bedrooms and 4 bathrooms, distributed among multiple independent residential units that offer complete autonomy to each group while preserving the natural unity of the overall space.
The main entrance is located on the basement floor, where a large open-plan living area welcomes guests with an open kitchen, a dining table, and a sofa. A hallway leads to a bathroom with shower, while a door opens into a sleeping area comprising a bedroom with a bunk bed and a private wardrobe. This bedroom communicates via a sliding door with a double bedroom, which can also be accessed directly from the outside through a French window.
The ground floor is reached from the exterior via a few steps or from a path leading from the parking area. On this floor, 3 independent residential units each have their own separate entrance through a French window. The first unit on the left features a living area with kitchenette, dining table, television, and sofa, with a hallway leading to a double bedroom, a bathroom with shower, and a room with 2 bunk beds. The second unit, entered through the French window on the right, offers a living area with a kitchenette equipped with a sink and fridge but no stovetop, a table, television, and sofa, along with a bathroom with shower and a double bedroom facing the rear of the villa. If required, an internal door connects this unit to the adjacent bedroom with bunk beds, making these 2 units intercommunicating. The third unit, accessed through the central French window, is entirely independent and comprises a living area with kitchenette, table, television, and sofa, a bathroom with shower, and a double bedroom with a French window facing the terrace at the front. Please note that none of the bathrooms in the villa are equipped with a bidet.
Amenities Included
Villa Laconella is equipped with a comprehensive range of amenities designed to ensure a comfortable and enjoyable stay for all guests. Each residential unit benefits from air conditioning, providing a cool and pleasant environment during the warmer months of the Elban summer. The kitchen and living areas are well appointed, with a dishwasher available to simplify daily routines, and a washing machine located in the dedicated laundry room within the stone structure near the parking area, ensuring practical convenience throughout the stay.
For outdoor entertaining, a mobile barbecue is set up in the tiled area in front of the main entrance, complemented by an outdoor stainless steel stove, creating an ideal setting for alfresco dining. Each of the 3 ground-floor units enjoys its own private patio, furnished with tables, chairs, and awnings or umbrellas, offering a personal outdoor space for relaxation and dining. Satellite TV is available in the living areas of the residential units, providing entertainment options for guests of all ages.
The property warmly welcomes pets, allowing guests to bring their animal companions along for the holiday. Additional amenities include the salt-purified and internally lit swimming pool, sunbeds on the travertine solarium, an outdoor hot and cold-water shower near the pool, a changing room, a gazebo with sofas adjacent to the pool area, and a handy outdoor sink. The garden's aromatic herbs are also at guests' disposal for culinary use.
Other Information
Villa Laconella is structured to offer complete independence to each group or family unit staying within the property, with the non-communicating floors and separate entrances representing one of the defining characteristics of this unique villa. The 2 floors do not communicate internally with each other, and the 3 units on the ground floor are equally independent, though they can be made intercommunicating between 2 of them through an internal door if required by the guests.
Pets are welcome at Villa Laconella, subject to an additional cleaning fee payable on site. The rental rate includes utilities covering water, gas for kitchen use and hot water, and electricity, as well as weekly linen service and initial and final cleaning. The rate also includes the Zer0Dep Guarantee, which means guests are not required to pay a security deposit either on balance or upon arrival. This guarantee provides EuropAssistance coverage in the event of accidental damage to the property during the stay, up to a maximum of 1,500 euros and subject to the limitations provided by the policy. Tourist tax is not applicable for this property.
Distances and Attractions
Villa Laconella enjoys a privileged location on the Gulf of Lacona, on the south coast of the island of Elba, within the municipality of Capoliveri, Italy. One of the most remarkable features of the property is its direct pedestrian access to 2 of the island's most celebrated beaches. A small gate in the garden opens onto a partly-paved and partly-dirt road leading to the beach of Lacona, just a few hundred metres away and reachable on foot in a matter of minutes. Stretching for 1,200 metres of white sand, the beach of Lacona is one of the largest on the island. Adjacent to it lies the beach of Laconella, equally sandy but distinguished by a beautiful cove of stones and pebbles on its right side, offering a more sheltered and intimate bathing experience.
The surrounding area of Capoliveri is renowned for its scenic hilltop village, local restaurants, boutique shops, and vibrant nightlife by island standards, all within easy reach of the villa. The island of Elba, famous for its crystal-clear waters, diverse beaches, and rich natural and historical heritage, offers a wealth of activities including hiking, cycling, diving, and boat excursions. The natural Mediterranean scrub surrounding the property further enhances the sense of immersion in the authentic landscape of this extraordinary Italian island.
Costs & Services
Included services
- Utilities (water, gas for kitchen use and hot water, electricity): included in the rental rate
- Weekly linen service: included in the rental rate
- Initial and final cleaning: included in the rental rate
- Zer0Dep Guarantee (EuropAssistance coverage for accidental damage up to €1,500.00, with policy limitations): included in the rental rate
Extra costs
- Mandatory extra cleaning in case of animals: €50.00 per animal per week, to be paid on site
- Disposal of urban waste: €70.00 per week or part of week
On request
- Extra cleaning: €22.00 per hour per cleaner
- Extra linen: €20.00 per person Villa Laconella 8+4, Emma Villas
Residenza la Casuccia
Freistehendes Ferienhaus mit W-LAN, Klimaanlage, privatem Pool, TV, Innenhof, bei Arezzo
-15% Sonderangebot-
6
-
3
-
2
Beschreibung
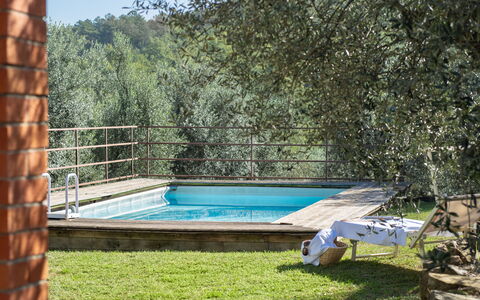
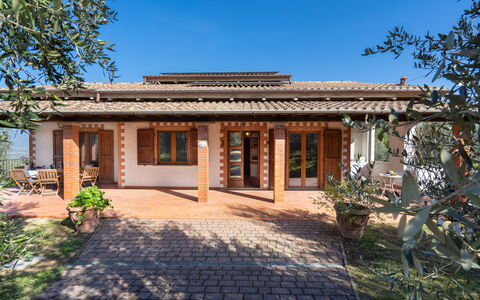
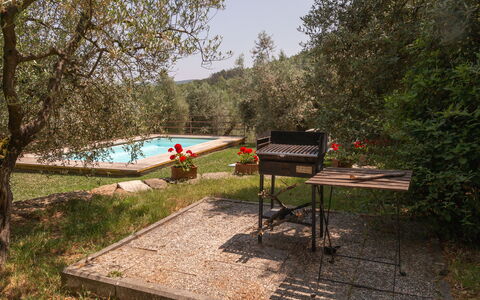
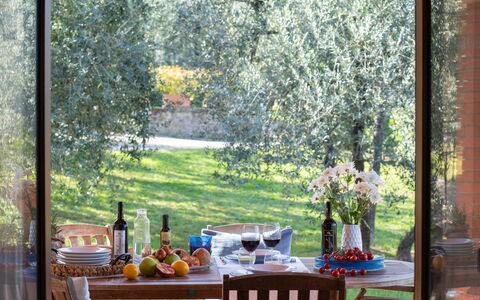
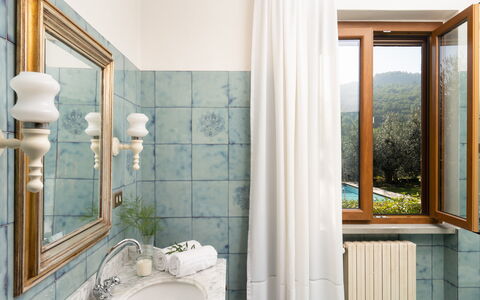
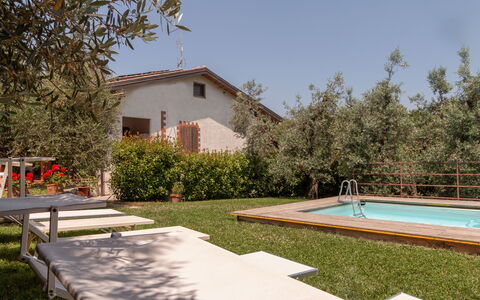
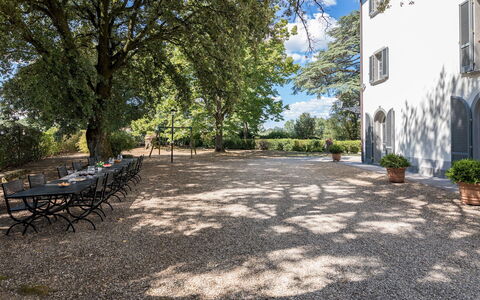
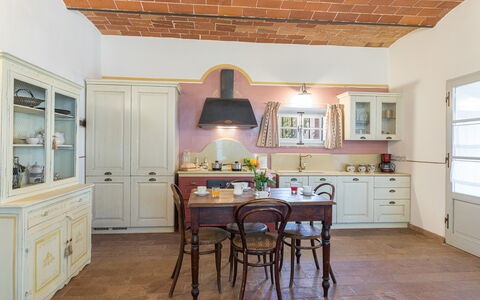
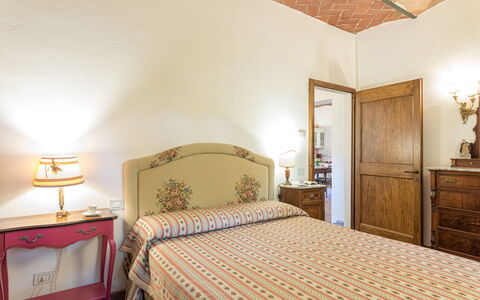
Are you looking for a house in Tuscany, in the countryside but close to a typical Tuscan village? Where you can live like a local and savor the true Italian hospitality and lifestyle? Then La Casuccia is the place for you!
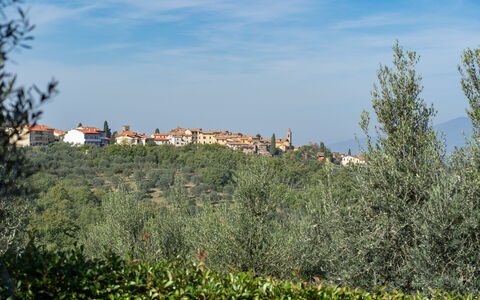
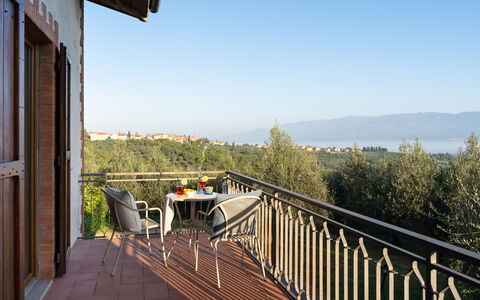
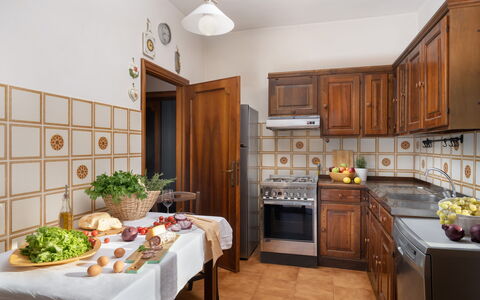
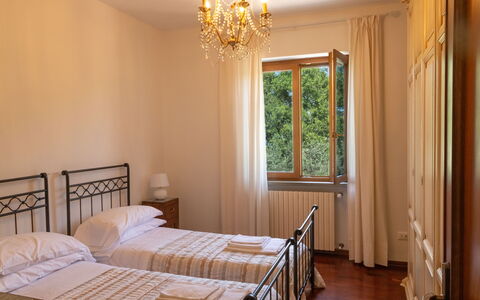
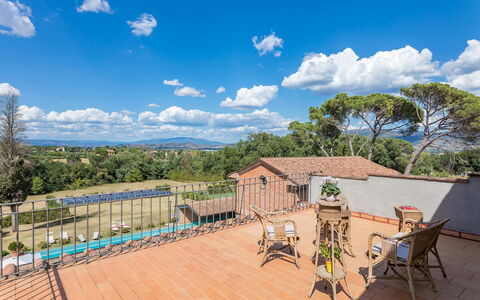
The recently restored house enjoys beautiful panoramic views and is just minutes from the historic center of the village of Pergine Valdarno, which can also be reached on foot.
La Casuccia is an independent house that is part of the farm of the same name that produces wine and extra virgin olive oil.
We are in the heart of the Tuscan region, in a beautiful and very authentic area, and strategic to reach all the most popular destinations of our famous region.
Here you can relax surrounded by nature, but you can also decide to meet and get to know local people simply by going to the bar to have breakfast or to have an aperitif in the afternoon, you can experience moments of daily life in contact with the local community! Residenza la Casuccia
Beschreibung
Property Summary
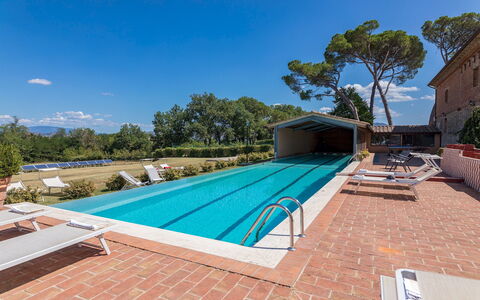
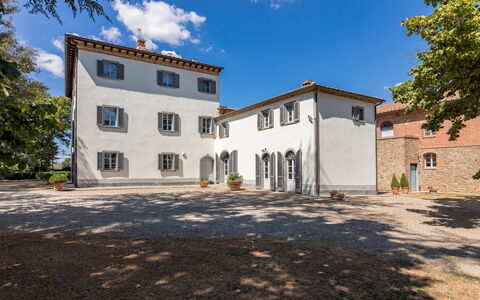
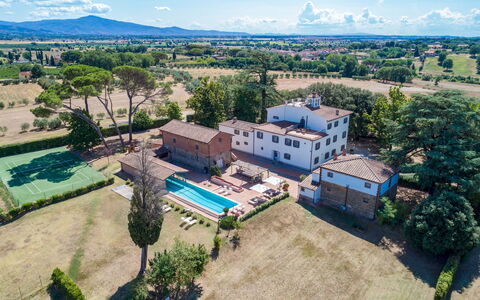
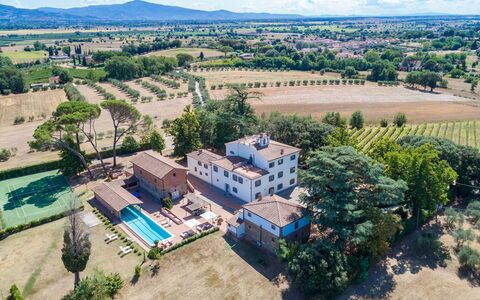
Antica Villa Merelli is a prestigious 16th-century manor house nestled in the heart of Tuscany, Italy, set on a gentle hill approximately 250 meters above sea level near the picturesque medieval village of Monte San Savino. This exceptional vacation rental offers an extraordinary blend of historic grandeur and refined modern comfort, having been meticulously restored by its current owners with faithful respect for the original architecture and the use of noble materials such as marble, sandstone, and hand-painted decorative elements throughout. The property spans a magnificent 6-hectare estate and encompasses the main villa of approximately 800 square meters, a stone and brick annex divided into 2 independent apartments, and a wealth of outdoor amenities designed to ensure an unforgettable stay. Guests have access to a stunning 25-meter swimming pool with an infinity side, a well-maintained synthetic grass tennis court, and beautifully landscaped outdoor spaces ideal for relaxation and al fresco dining. The estate is fully equipped with wireless internet connection, and a dedicated parking area with 5 uncovered spaces inside the fence and an additional 5 uncovered spaces outside the gate ensures convenient arrival and departure. Surrounded by a park of centuries-old oaks, rose gardens, an olive grove, a vineyard, and a small orchard, Antica Villa Merelli offers an atmosphere of serene elegance where art, nature, and history converge in perfect harmony.
Outdoors
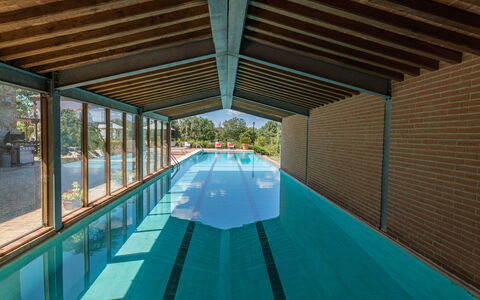
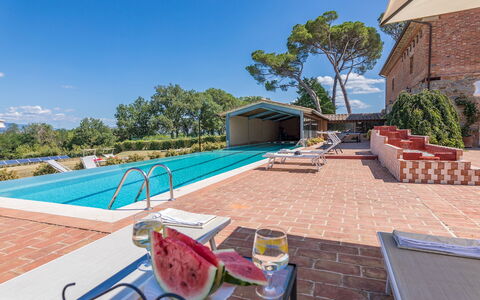
The grounds of Antica Villa Merelli are a true celebration of the Tuscan landscape, extending across a fenced garden of approximately 7,000 square meters within the broader 6-hectare estate. The park features centuries-old oak trees, a manicured English lawn, rose gardens, rosemary hedges, and a variety of shaded relaxation areas that invite guests to unwind in complete tranquility. A stone-paved area connects the pool zone to the kitchen and living room entrance of the villa, where a beautiful pergola adorned with fragrant climbing jasmine provides a charming setting for outdoor dining, complete with tables, chairs, and a mobile barbecue. A second dining area is positioned at the side of the main entrance, where a long table set beneath the canopy of ancient oak trees offers the perfect backdrop for leisurely lunches or dinners in the open air. The magnificent swimming pool, open all year round and non-heated, is situated approximately 20 meters from both the main villa and the annex. Measuring 25 meters in length and 5 meters in width, it features an infinity side, partial cover, internal illumination, and a salt purification system. The pool basin is entirely tiled, with a depth ranging from 1.20 meters to a maximum of 2.00 meters, and is accessed via 2 metal staircases. Its edge is crafted from white local travertine, and the surrounding solarium area extends to approximately 200 square meters, furnished with sun loungers, deckchairs, tables, and gazebos. Adjacent to the pool, guests will find a bathroom with 2 showers and a decorative stepped fountain. The synthetic grass tennis court is well-maintained and available for guest use, and the park also includes a selection of games for children. A restricted area within the estate houses solar panels. Please note that photographic documentation of the property is typically taken in spring, and the colors and blooms of the gardens, lawns, and park may vary depending on the season of arrival.
Unit Layout
Antica Villa Merelli accommodates a maximum of 24 guests across 12 bedrooms and 8 bathrooms, distributed between the main villa and the annex. The main villa is a three-story manor house connected internally by an elegant stone staircase. On the ground floor, the main entrance opens onto a welcoming corridor from which guests can access the various living spaces. To the right of the entrance is a room furnished with a Smart TV, sofa, armchairs, and a 6-seat table with direct access to the outside. To the left, a living room with frescoed ceilings features an ancient sandstone fireplace, sofa, armchairs, a tuned piano, and an 8-seat dining table with direct access to the exterior. Continuing through the corridor, a service bathroom and a small games room with table football are found on the left, while on the right the corridor leads to a dining room with an extendable table seating up to 14 guests, with direct access to the gazebo and pool area. This dining room connects through a small arch to a fully equipped kitchen featuring a marble peninsula with stools and a wooden table with bench and chairs seating 8, a TV, and direct exterior access. From the kitchen, a short passage with 4 steps up and 4 steps down leads to a laundry area, a wood oven, a service bathroom with shower, and the staircase to the caretaker's quarters. On the first floor, a small landing accessed via 21 steps divides the floor into two wings. The right wing contains a study, a double bedroom with en-suite bathroom featuring both a shower and a bathtub, 3 additional double bedrooms, and a bathroom with shower and bathtub. The left wing houses a double bedroom with an en-suite bathroom with shower and a study with Smart TV. The second floor, reached via a further 21 steps, also divides into two wings. The left wing contains 2 double bedrooms and a shared bathroom with shower. The right wing offers 2 double bedrooms with walk-in closets, 1 bathroom with shower, and a small TV room with Smart TV and antique books. A furnished panoramic terrace on the second floor is accessible from the corridor through a French window. The annex, located approximately 20 meters from the main villa, is a stone and brick structure divided into 2 independent apartments each of approximately 100 square meters. The ground floor apartment features a laundry room, an open-plan living area with kitchenette, a 4-seat table, an 8-seat table, 2 sofas, a TV, and a fireplace. The sleeping area includes a double bedroom, a bathroom with shower, and a twin bedroom with joinable beds. The first floor apartment is accessed via an external staircase of 19 steps and features an open-plan living area with kitchenette, a 4-seat table, a 6-seat table, a chaise-longue, a corner sofa, and a TV. From the living area, a small hallway leads to a double bedroom and an en-suite bathroom with bathtub.
Amenities Included
Antica Villa Merelli is equipped with a comprehensive range of amenities to ensure a comfortable and enjoyable stay. Air conditioning is available in all bedrooms, providing a cool and pleasant environment during the warmer months, while heating is included in the rental price from November to April, ensuring warmth and comfort throughout the cooler season. The property is fitted with a washing machine, located in the dedicated laundry areas of both the main villa and the annex, making it easy to manage laundry needs during extended stays. A dishwasher is available in the fully equipped kitchen of the main villa, complementing the range of kitchen appliances and facilitating meal preparation and cleanup. Satellite TV is accessible throughout the property, with Smart TVs located in multiple rooms across the main villa and standard televisions in the annex apartments, offering a wide selection of entertainment options. Pets are welcome at Antica Villa Merelli, making the property an ideal choice for guests who wish to travel with their animal companions. The rental price also includes wireless internet connection, utilities such as electricity, water, and gas for cooking and hot water, as well as linens and full cleaning of the property upon arrival.
Other Information
Antica Villa Merelli is a property that has undergone a thorough check carried out by a technical manager to guarantee the accuracy of the description, the listed accessories, and their operational condition. A resident caretaker lives within the property and is available in a discreet and professional manner to assist guests with any needs that may arise during their stay. The property features a magnificent fresco on the ground floor entrance, recently created by a local artist as a scale reproduction of one of the frescoes from the celebrated cycle of the "Legend of the True Cross," a masterpiece by Piero della Francesca housed in Arezzo. Each door of the manor house is unique and hand-painted by local artists with reproductions of famous Italian and European works of art, reflecting the owners' deep passion for artistic heritage. Pets are welcome at the property; however, a mandatory cleaning surcharge applies per pet per day. Guests are kindly requested to follow the waste disposal instructions provided at check-in, as failure to do so will result in a surcharge of 200.00 euros applied at check-out. For stays of at least 7 nights, 6 hours of mid-week cleaning are included in the rental price. The property also includes a Zer0Dep Guarantee. Tourist tax may be applicable depending on current local regulations.
Distances and Attractions
Antica Villa Merelli enjoys an excellent location in Tuscany, Italy, positioned halfway between the charming medieval village of Monte San Savino and the historic city of Arezzo, which lies just 16 km from the property. Arezzo offers a rich historic center filled with cultural landmarks, a wide variety of shops, and excellent restaurants where guests can savor the finest Tuscan cuisine. The city is also home to an important train station from which Florence and other major tourist destinations in the region can be reached within approximately one hour. The A1 motorway is conveniently accessible just 8 km from the property at the Monte San Savino exit, making travel throughout the region straightforward and efficient. The surrounding area is rich in world-class destinations, including Florence, Siena, Cortona, Chianti, Montepulciano, Montalcino, and the thermal springs of Rapolano Terme, which are renowned for their regenerative properties. For nature enthusiasts, the Casentino area offers outstanding opportunities for trekking and cycling amid unspoiled landscapes.
Costs & Services
Included services
- Full property cleaning at arrival: included
- Linens: included
- Utilities (electricity, water, gas for cooking and hot water): included
- Heating (November to April): included
- Wireless internet connection: included
- Waste disposal: included
- Mid-week cleaning (6 hours, for stays of at least 7 nights): included
- Zer0Dep Guarantee: included
Extra costs
- Pet cleaning surcharge: €7.15/day/pet
- Tourist tax: where applicable
- Waste disposal surcharge (failure to follow check-in instructions): €200.00 at check-out
On request
- Extra cleaning: €633.00/day
- Extra linen: €19.00 per person
- Wood: €64.00/100 kg Antica Villa Merelli 24, Emma Villas